

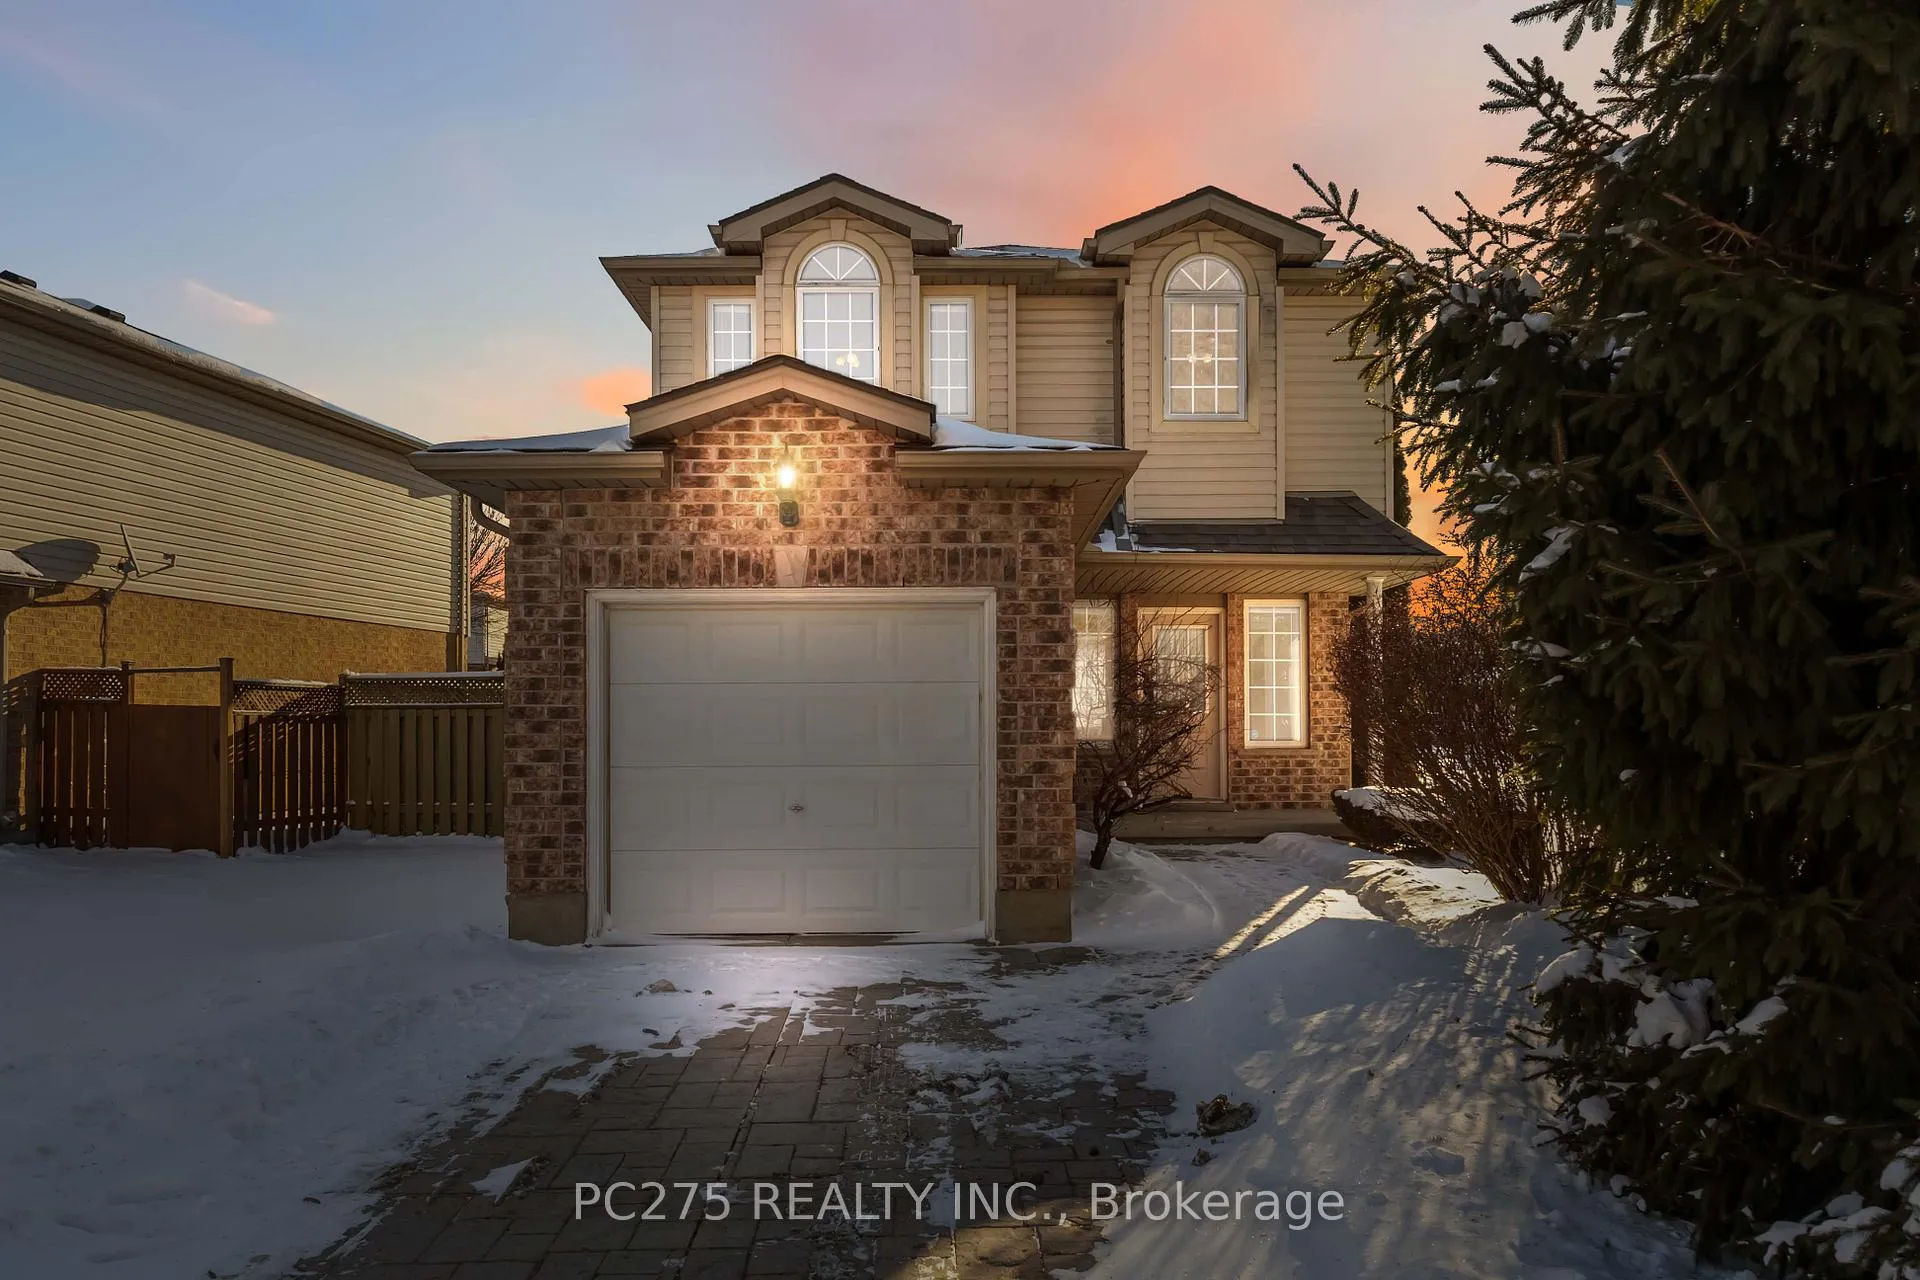
634 Ridgeview Drive
634 Ridgeview Drive
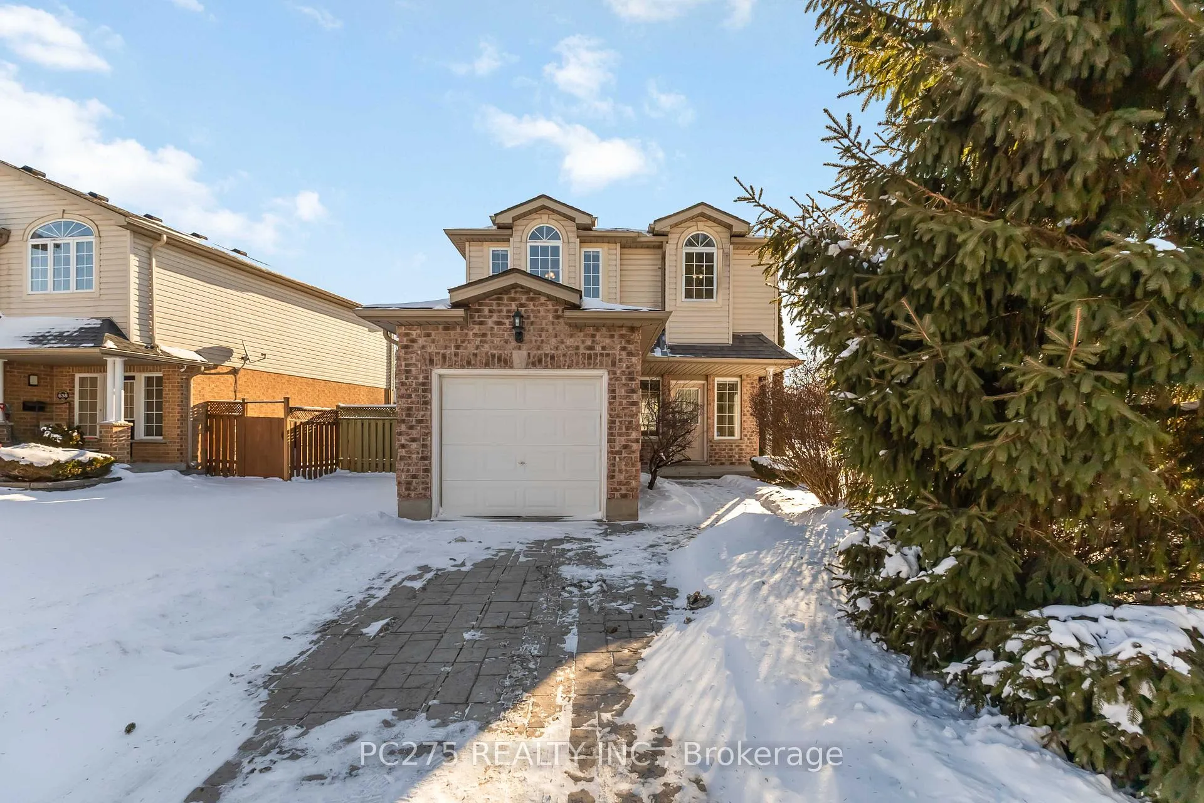
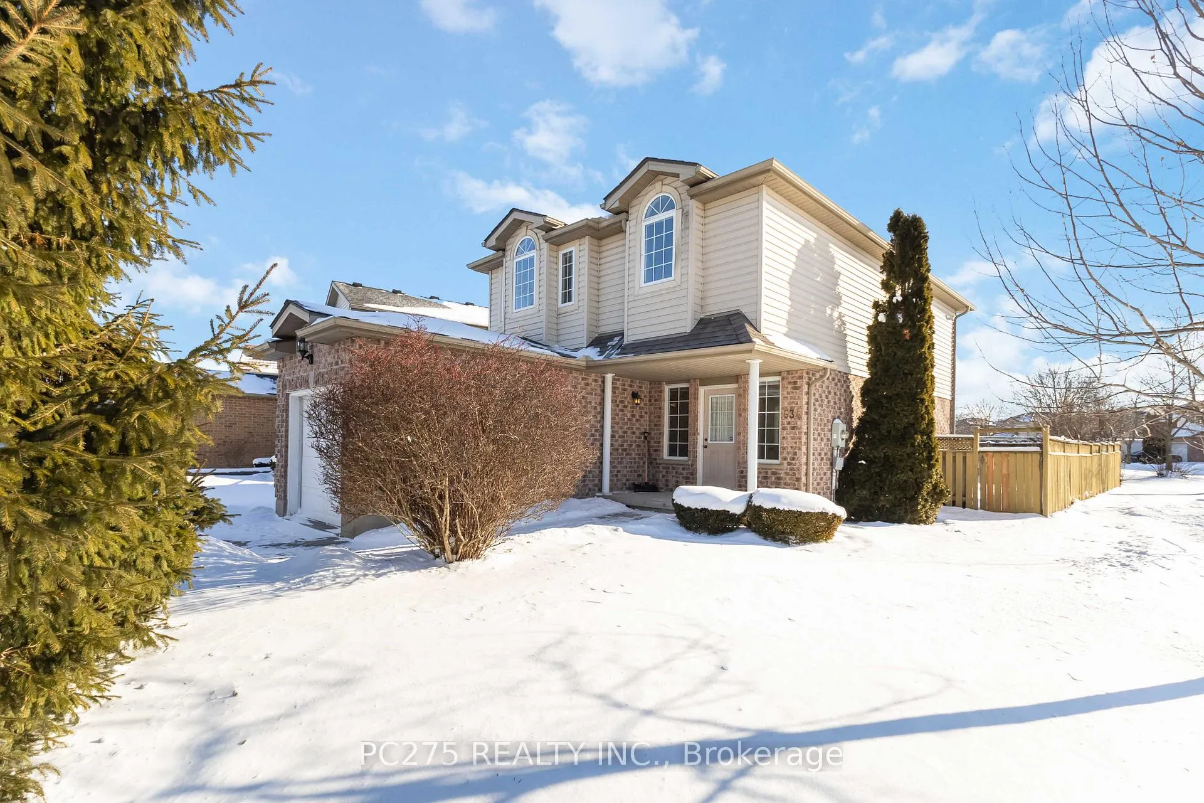
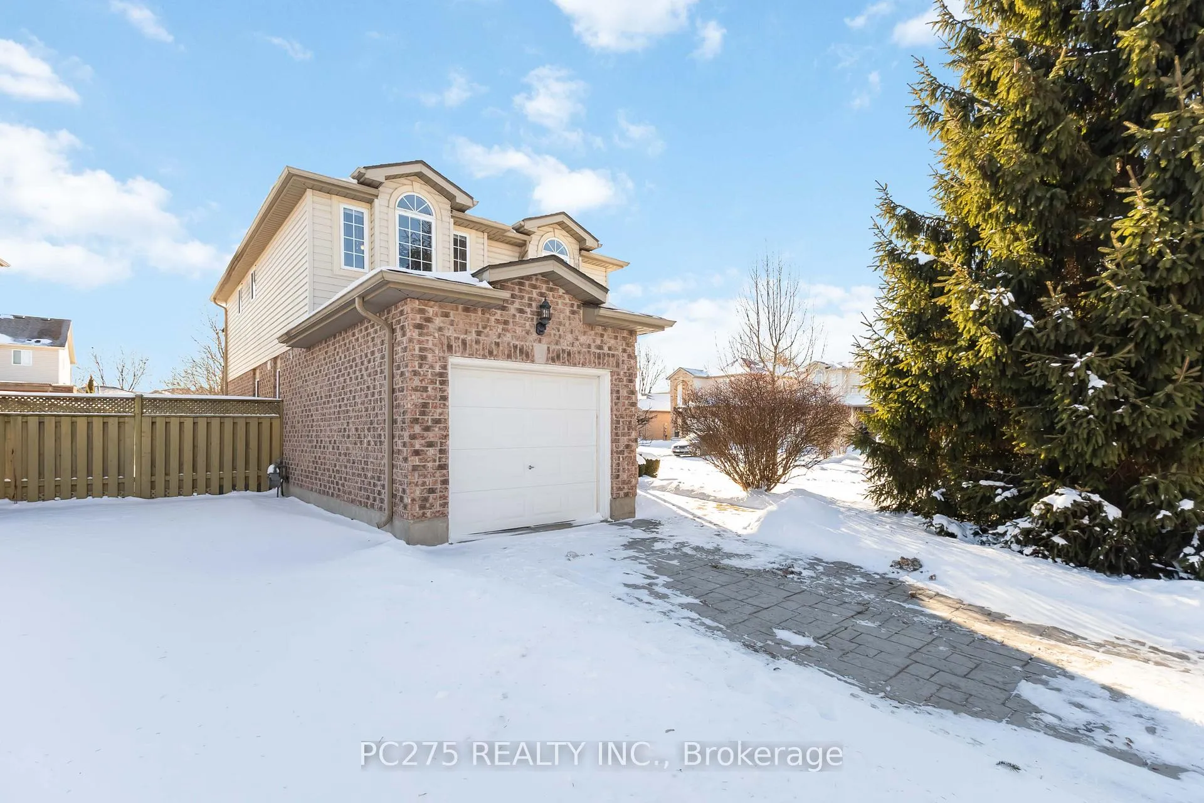
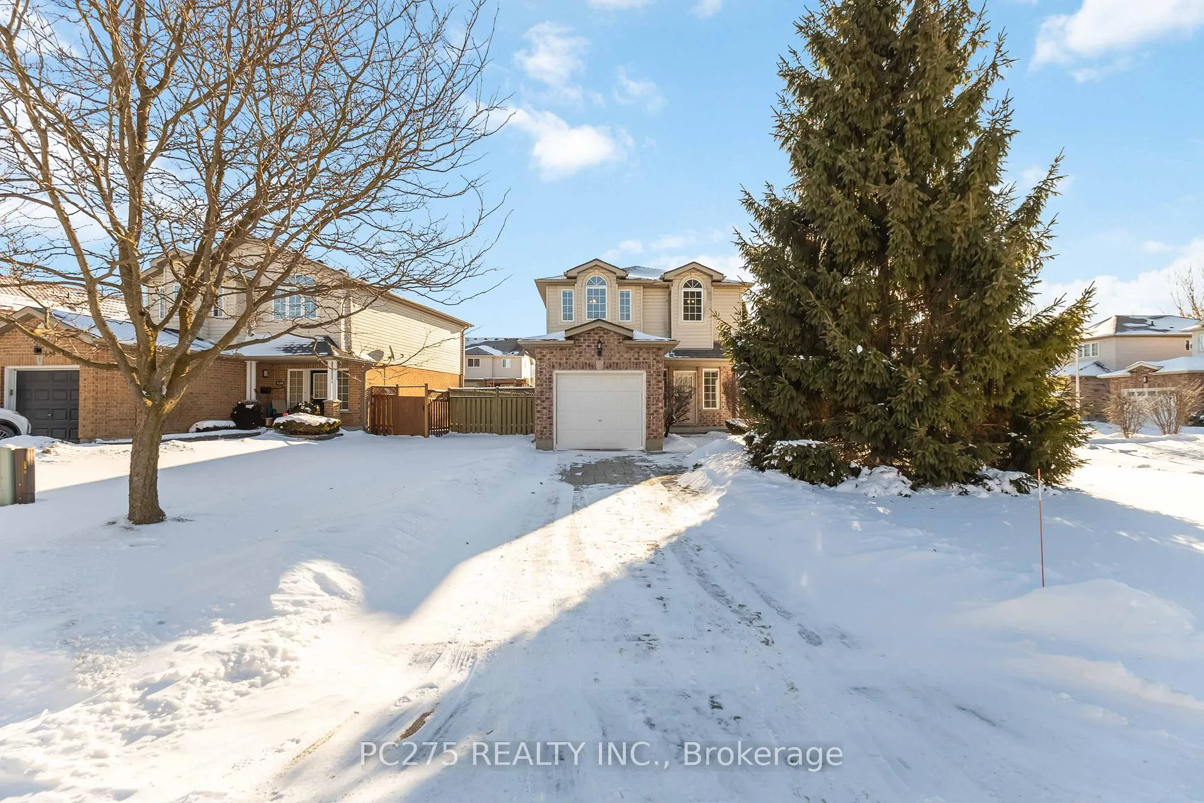 See all 47 photos
Property history
Facts and features
- BasementFinished
- Age of home16–30 years
- Water, sewerSeptic
- Lot shapeIrregular
- Fireplace
- Central air
- Pool
The homeDetached, 2-storey, Age 16–30 years
- Type: Detached
- Style: 2-storey
- Age: 16–30 years
- Living space: 1,500–2,000 sq ft
- Basement: Full, finished
InsideFireplace Yes, Lower level, Auto garage door remote, central vacuum, water heater, water meter
- Fireplace: Yes
- Laundry: Lower level
- Features: Auto garage door remote, central vacuum, water heater, water meter
- Rooms above ground: 7
- Rooms in the basement: 2
- Bedrooms: 3
- Bathrooms: 4
- Kitchens: 1
Outside and lotBrick, vinyl siding, Asphalt shingle, Poured concrete
- Exterior: Brick, vinyl siding
- Roof: Asphalt shingle
- Foundation: Poured concrete
- Pool: Above ground
- Features: Deck, patio
- Size: 54.39 × 115.11 ft
- Shape: Irregular
- Zoning: R1-5
Parking1 Garage, Attached
- Spaces: 1 Garage
- Garage: Attached
Heating, water and powerForced air, gas, Central air, Municipal water
- Heating: Forced air, gas
- Cooling: Central air
- Water: Municipal water
- Sewer: Septic
Costs and taxesTaxes $4,225 a year, HST included in the price
- Taxes, 2025: $4,225 a year
- HST: HST included in the price
Included in the saleFridge, stove, dishwasher, microwave, washer & dryer, window coverings & blinds
- Included: Fridge, stove, dishwasher, microwave, washer & dryer, window coverings & blinds
NearbyPark, public transit
- Close to: Park, public transit
Listing detailsX12717366, Sold, Jan 21, 2026
- MLS® number: X12717366
- Status: Sold
- Listed on: Jan 21, 2026
- Days on market: 40
- Updated: Mar 2, 2026
- Possession: 60-89 days
- Occupied by: Owner
- Listing brokerage: PC275 REALTY INC.
About this home
634 Ridgeview Drive, London (East A), ON N5Y 5T8
This beautifully maintained 2-storey home is located in North East London and offers 3 spacious bedrooms, 3 full bathrooms, and 1 convenient powder room. The open-concept main floor is perfect for everyday living and entertaining, featuring a seamless flow between the kitchen, dining, and living areas. The recently updated, fully finished basement adds valuable living space and versatility -- ideal for a family room, home office, gym, or guest retreat. Situated on a large corner lot, the backyard is designed for summer enjoyment with an above-ground pool and plenty of space to relax or entertain. This home is conveniently located near walking trails, schools, shopping, restaurants, and other everyday amenities. A fantastic opportunity for families looking for space, comfort, and a great neighbourhood.
Ask about this home
A HOMEH agent will answer your questions about this home.
Around this home
Daily convenience, out of 100, from the distances below
Schools nearby
School rating, out of 10.
Helpful calculators
Your HOMEH agent

"I would see it this week."