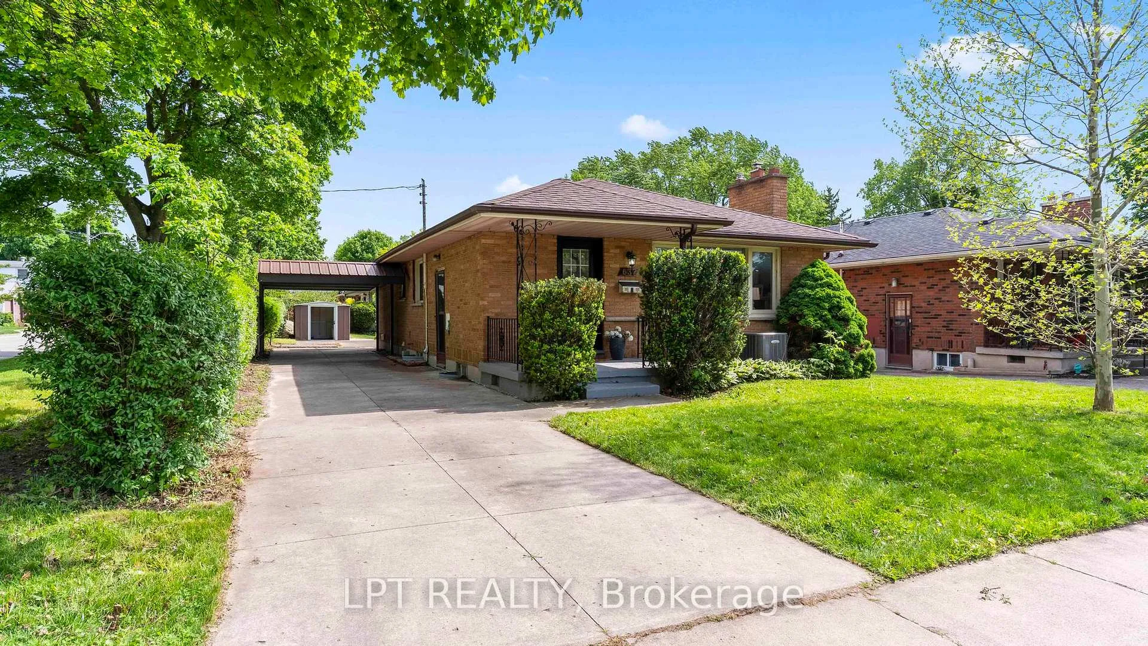
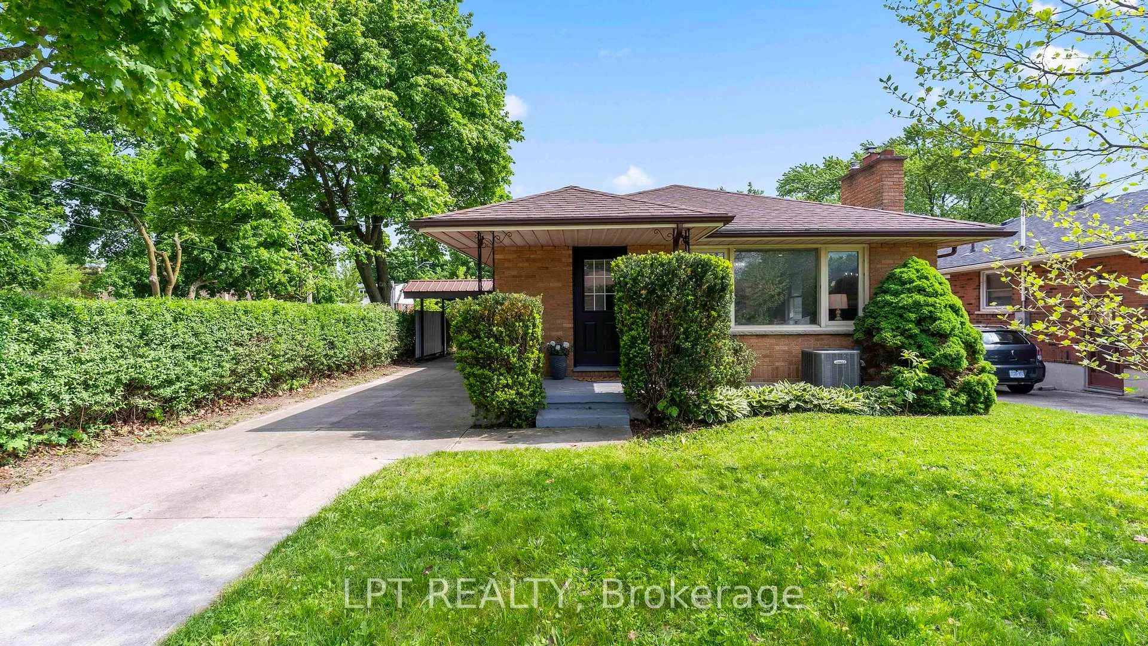
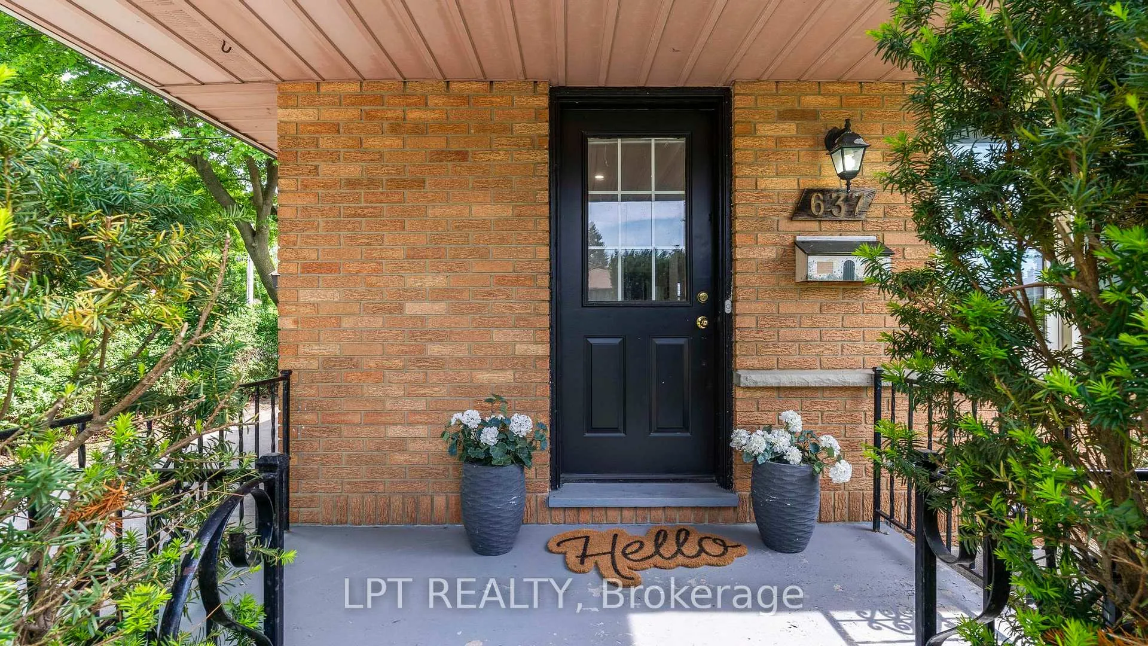
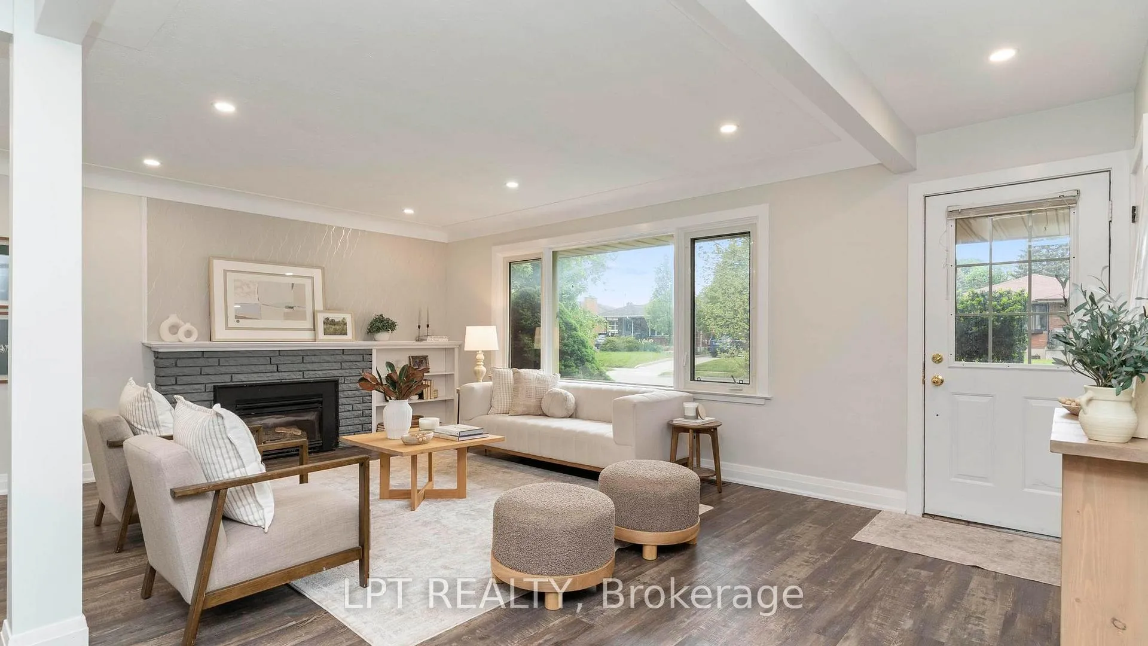
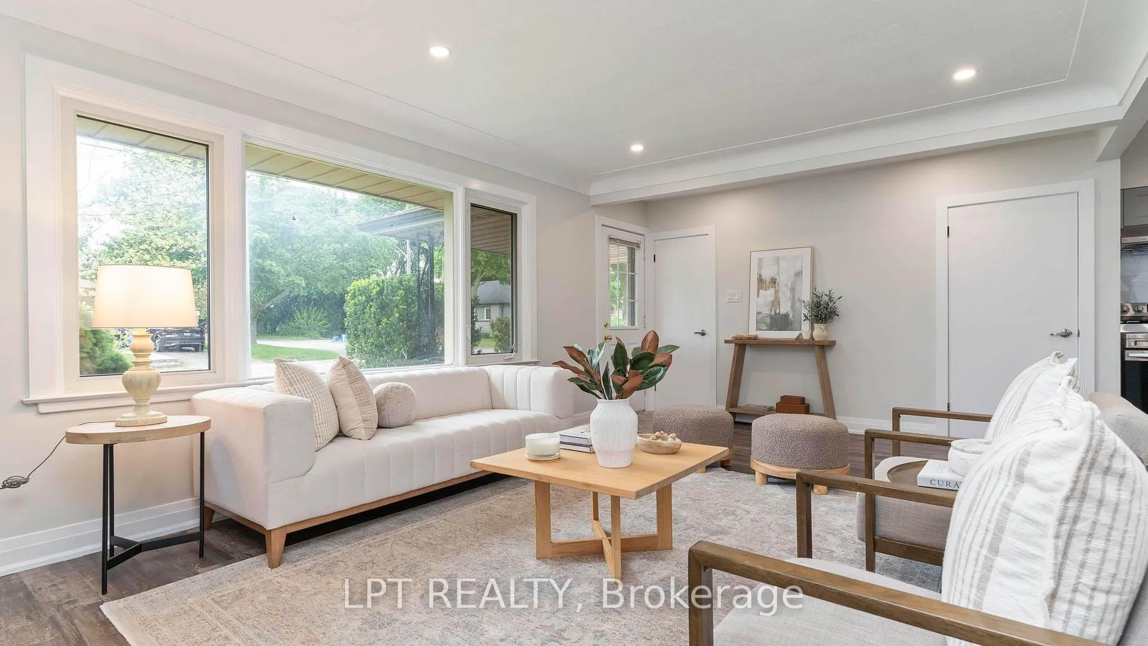
Welcome to 637 Ross Street in London - a charming bungalow on a corner lot offering functional living space and flexible layout options. The covered front porch creates a warm and welcoming first impression and offers a great space to relax outdoors. Inside, the bright open concept main floor connects the living room, dining area, and kitchen, creating a practical layout for everyday living and entertaining. The living room features a gas fireplace that adds warmth and character to the space. The main level also includes three bedrooms and a 4-piece bathroom, providing comfortable living space for a variety of lifestyles. A separate rear entrance leads to the lower level, which includes an eat-in kitchen, family room with dining area and feature wall, additional bedroom, a 3-piece washroom, rec room with laundry area, utility room, and cold room. The lower level provides additional living space and flexibility for a variety of uses. Outside, the corner lot offers parking for up to three vehicles, a carport, and two storage sheds for added convenience. Conveniently located close to schools, parks, shopping, transit, and other everyday amenities, this property offers a great opportunity in a convenient London location. Come see all this home has to offer.
Read more
In-Law CapabilityPrimary Bedroom - Main FloorWater HeaterPlace Of WorshipSchoolOther
Facts & features
TypeDetached
StyleBungalow
Built51-99
Size700~1.1K Sq.Ft.
Lot44.11 x 108.29 ft
Tax$4,141 (2025)
HeatingForced air, gas
CoolingCentral air
BasementPartial basement
Parking3 drive
WaterMunicipal
FireplaceYes, natural gas, living room
Book a viewing
Wed28Oct
Thu29Oct
Fri30Oct
Sat31Oct
Sun1Nov
Pick a time
Rooms
12 rooms · 2 bathrooms
Main floor6 rooms
Living room20′ × 12′11″259 sq.ft.
Dining room13′6″ × 9′3″124 sq.ft.
Kitchen10′3″ × 10′102 sq.ft.
Primary bedroom13′6″ × 9′6″128 sq.ft.
Bedroom 212′11″ × 9′9″126 sq.ft.
Bedroom 310′ × 8′10″89 sq.ft.
Basement6 rooms
Family room20′11″ × 11′3″236 sq.ft.
Kitchen12′6″ × 11′3″141 sq.ft.
Bedroom 411′4″ × 10′2″115 sq.ft.
Recreation23′4″ × 11′7″269 sq.ft.
Utility room11′6″ × 11′5″131 sq.ft.
Cold room/cantina9′1″ × 5′6″50 sq.ft.
Bathrooms2
4-pcMain3-pcBasement
Thinking of selling your home?See what your home is worth today.

 See all 33 photos
