
639 Railton Avenue
London (East I)639 Railton Avenue
London (East I)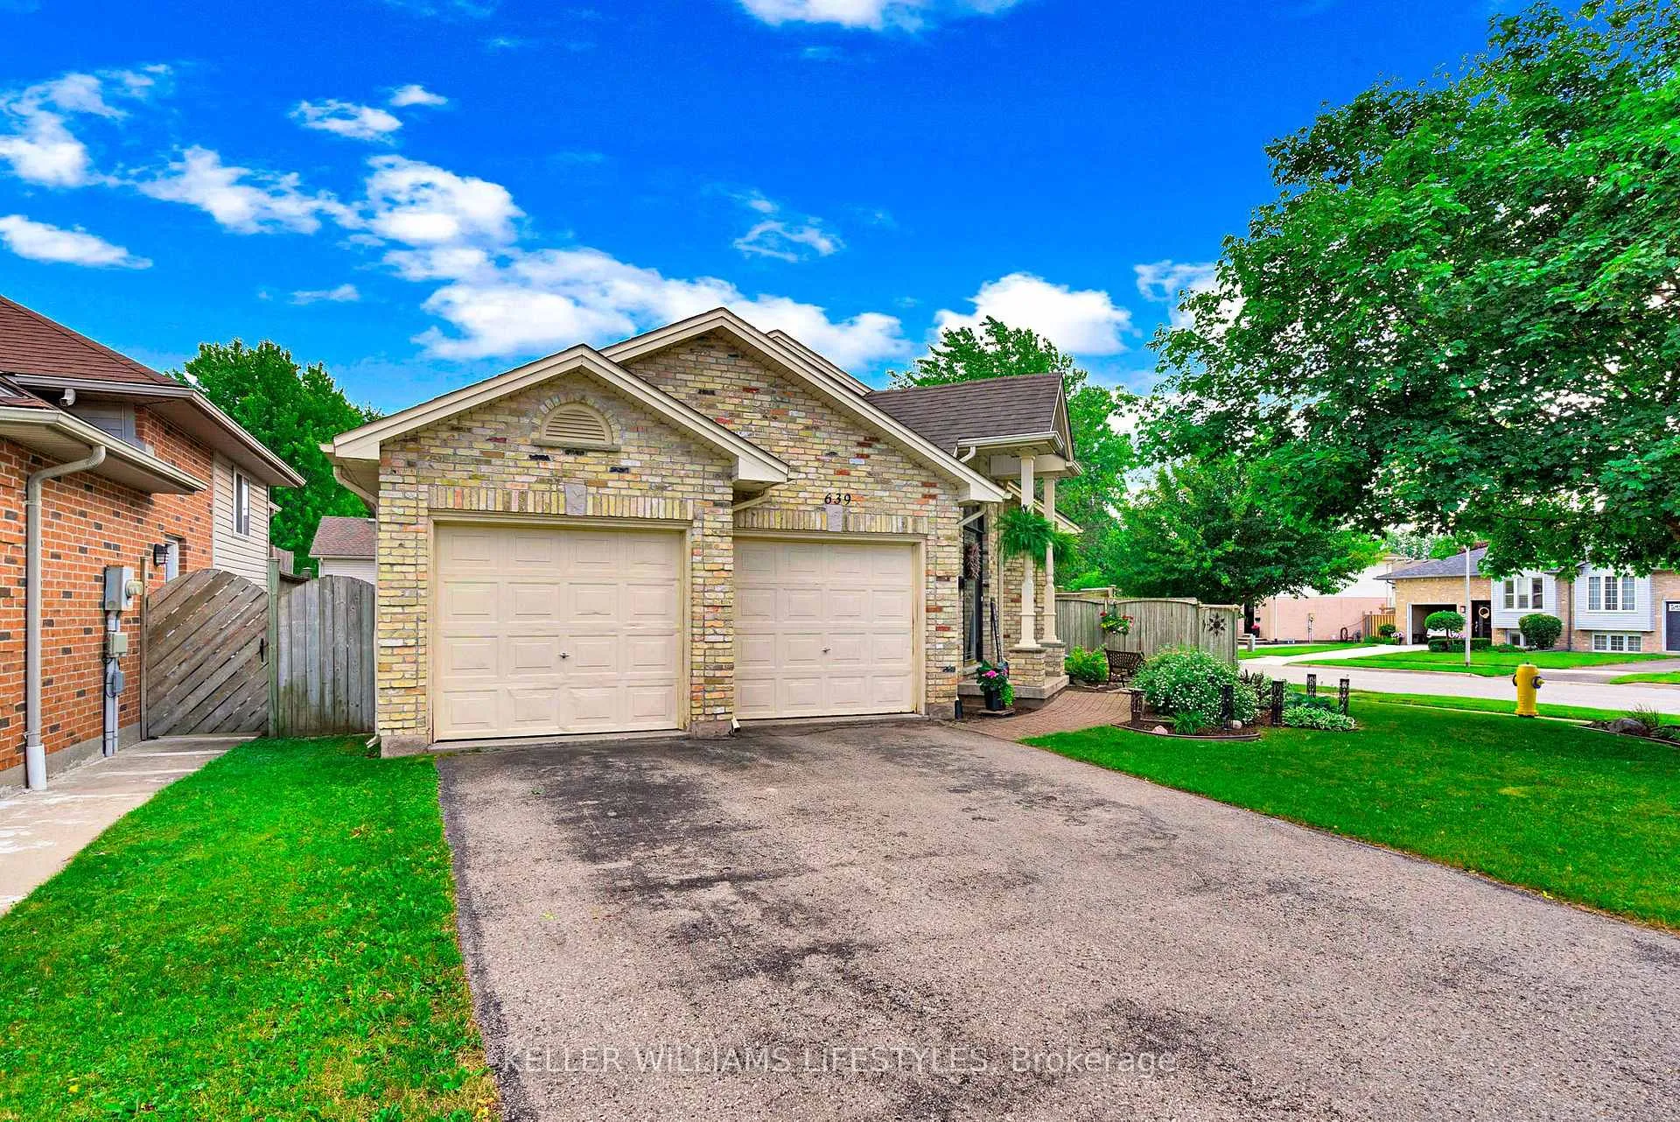
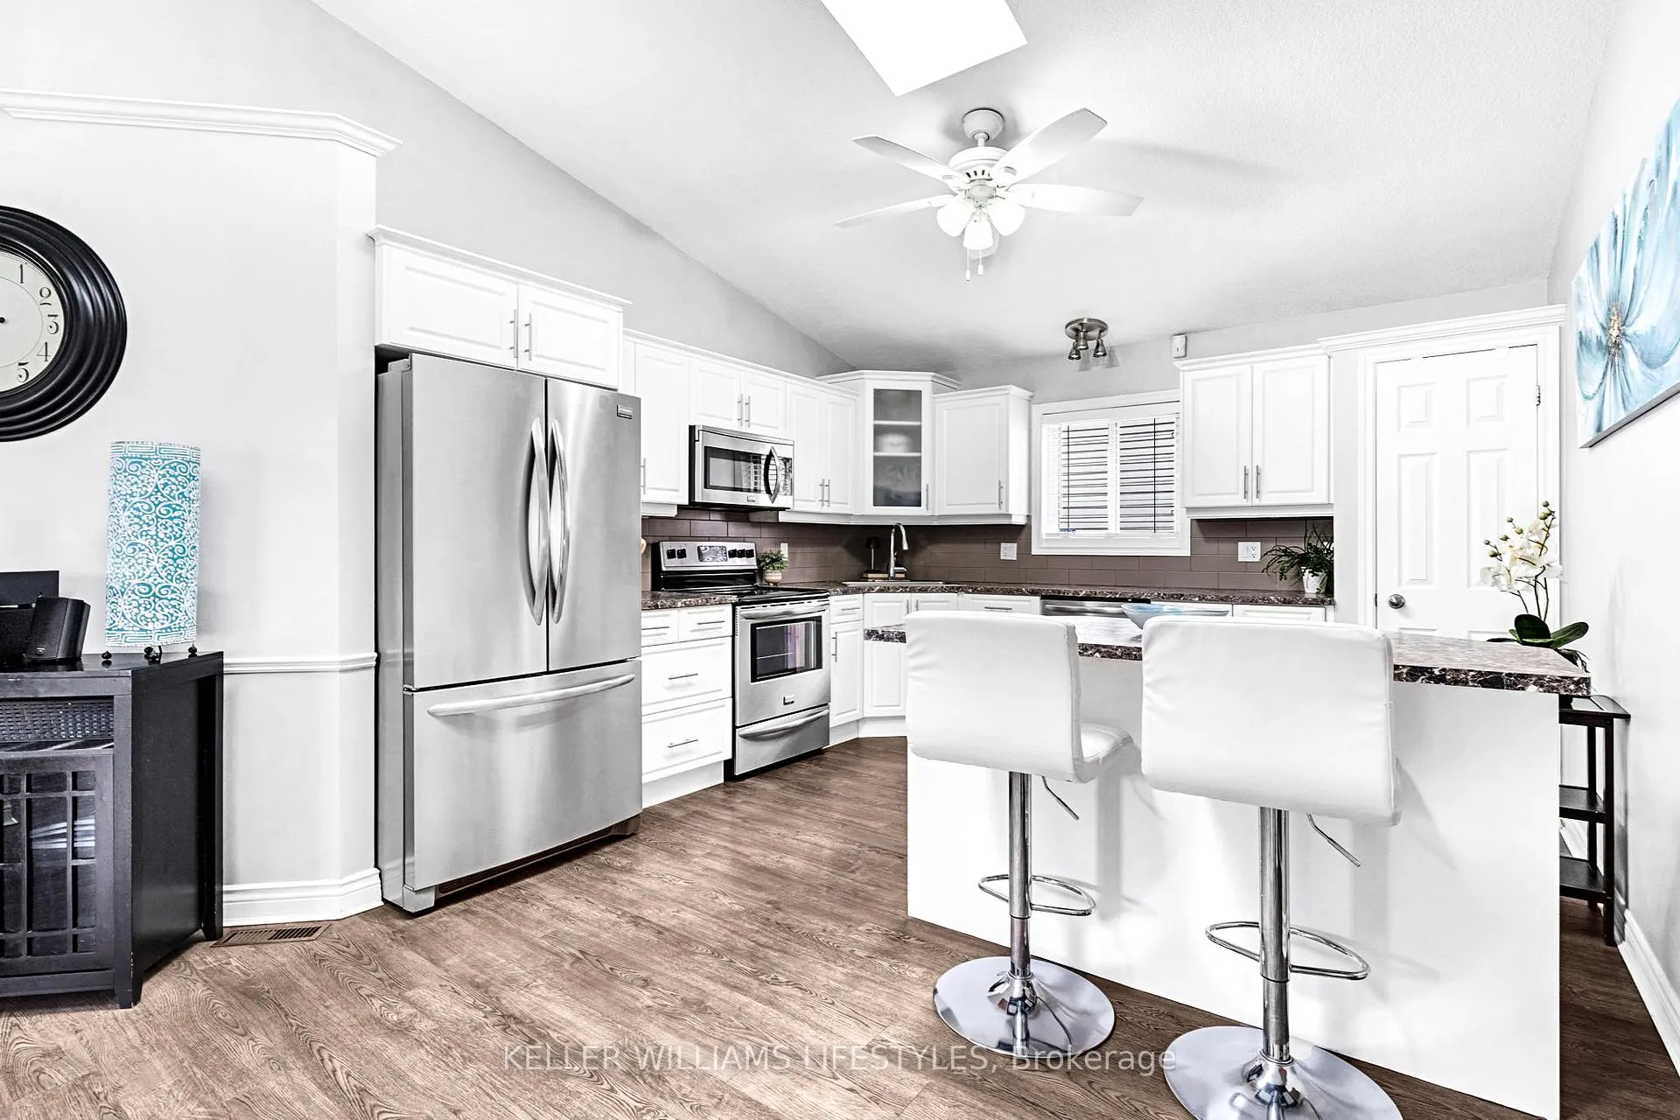 See all 35 photos
Property history

This home has sold. It is no longer available.
Property not available for sale or for rent.
Ask about this home
A HOMEH agent will answer your questions about this home.Ask HOMEH
About this home
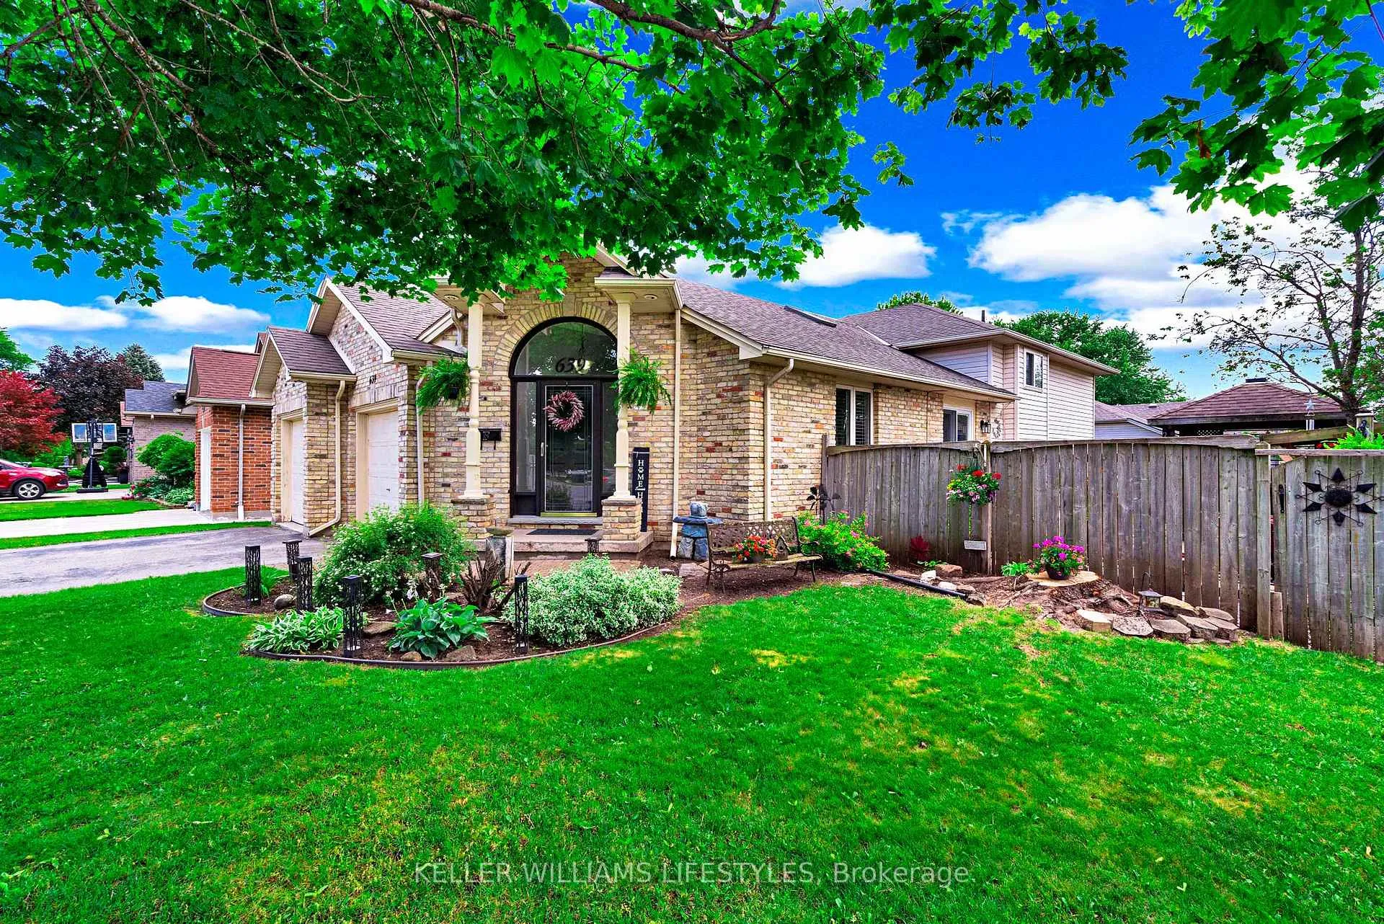
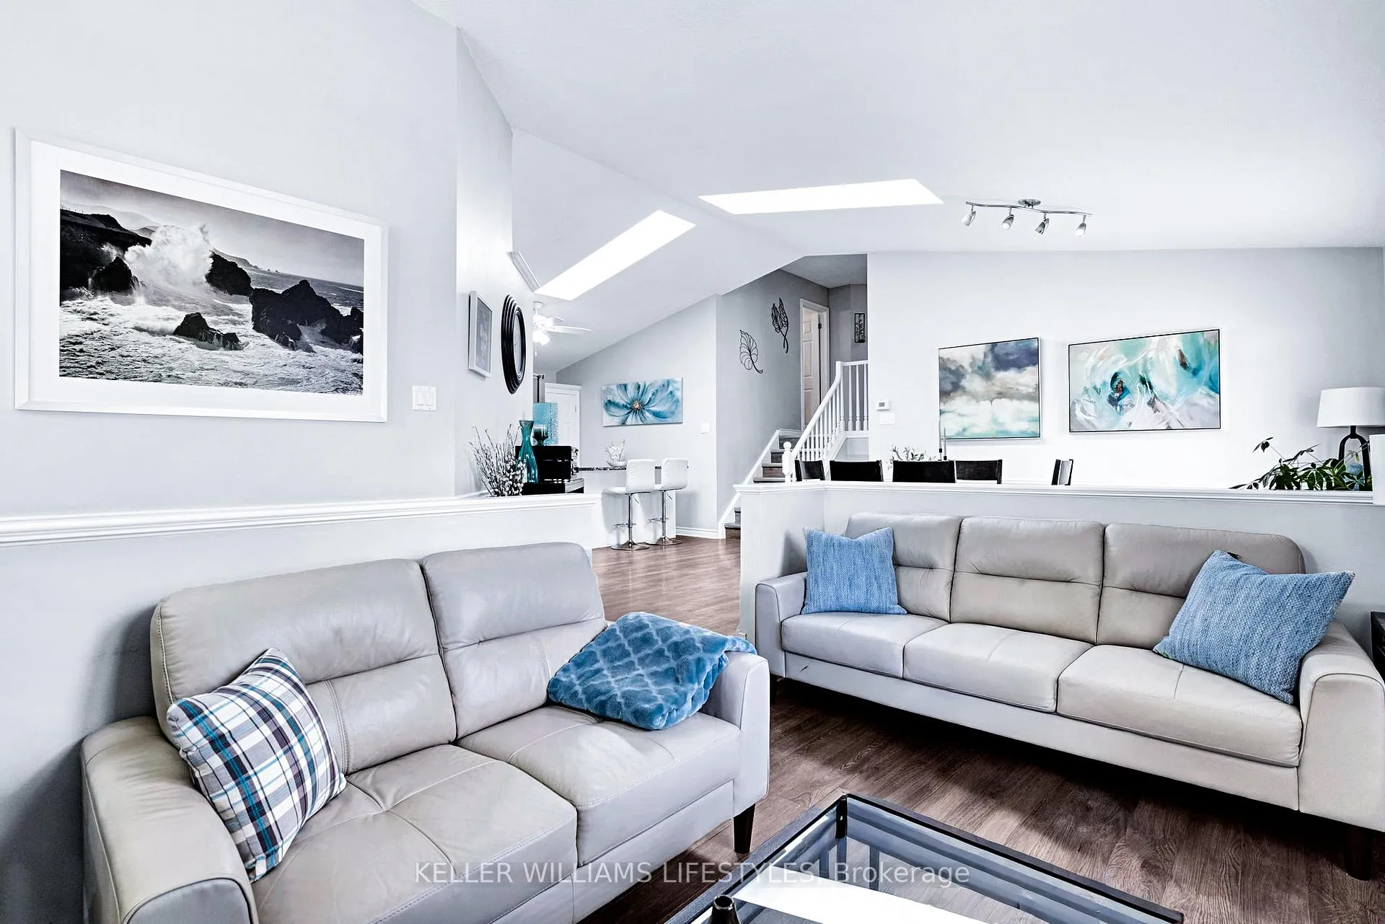
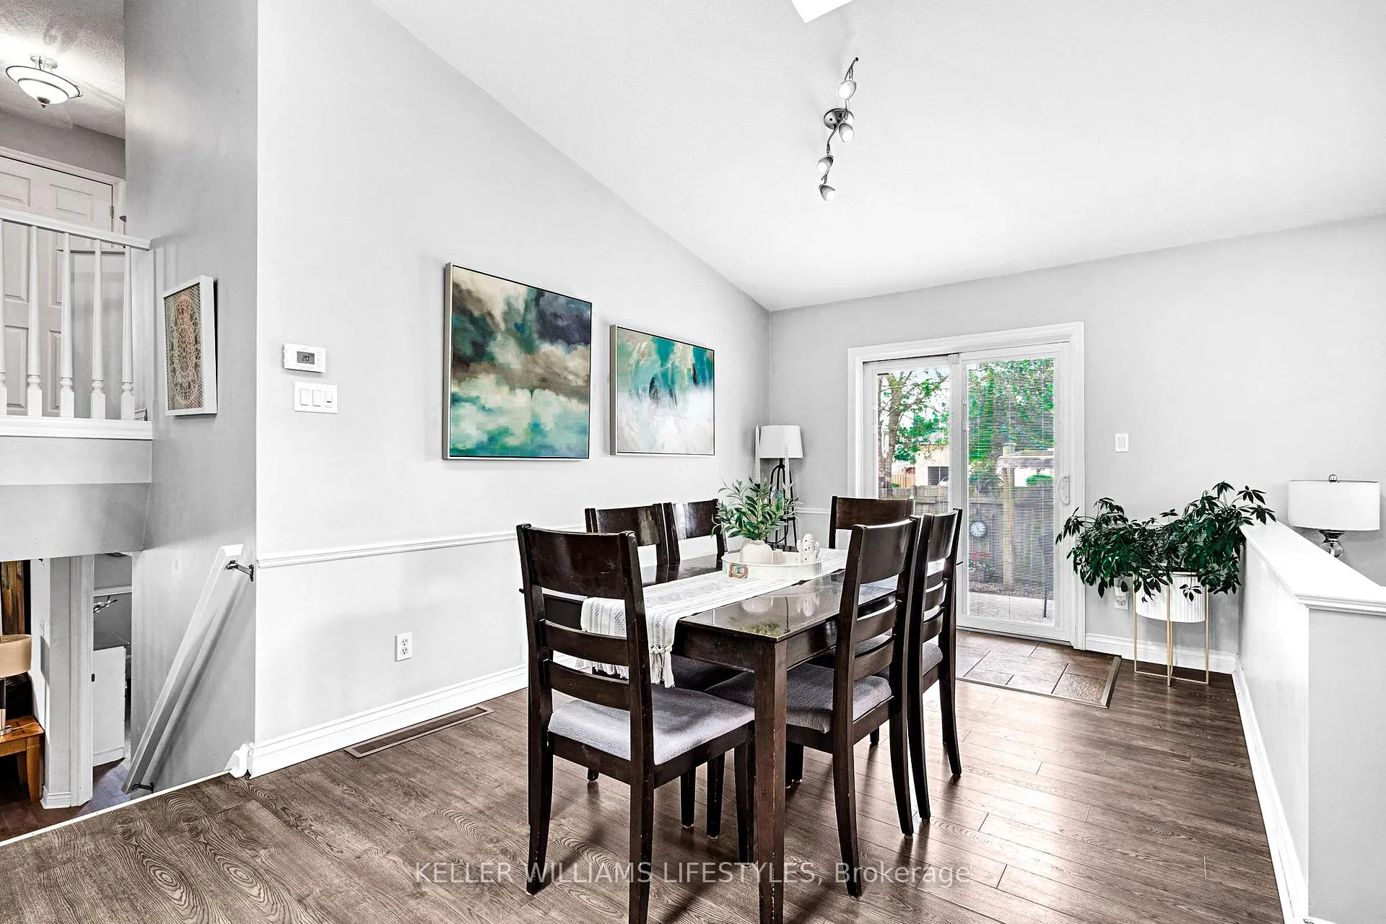
Welcome to 639 Railton Avenue, a spacious oversized backsplit nestled on one of the largest lots in the neighbourhood. This well-maintained family home offers 4 bedrooms, 3 bathrooms, and an attached oversized heated and insulated double-car garage with additional power for large tools, making it ideal for hobbyists, tradespeople, or anyone needing extra workspace.The bright and functional eat-in kitchen features two skylights that fill the space with natural light, while the adjoining dining area offers patio door access to the expansive, fully fenced backyard. Enjoy outdoor living with a gazebo, powered shed, and plenty of room for children, pets, gardening, or entertaining. The home offers a spacious layout with multiple living areas, including a large family room with above-grade windows and a cozy gas fireplace. The primary bedroom features its own 4-piece ensuite, while three additional bedrooms provide flexibility for family, guests, or home office space. Located in a family-friendly East London neighbourhood close to parks, schools, public transit, and everyday amenities, this property also offers quick access to Highway 401, making commuting across the city or beyond convenient and efficient. With generous room sizes, ample parking, a large private lot, and a versatile layout, this is an exceptional opportunity to own a home that combines space, comfort, and convenience.
Facts & features
Ask about this home
A HOMEH agent will answer your questions about this home.
Rooms
9 rooms · 3 bathrooms
- Living room9′6″ × 15′1″143 sq.ft.
- Dining room10′3″ × 12′9″130 sq.ft.
- Kitchen17′ × 13′4″226 sq.ft.
- Primary bedroom13′3″ × 14′6″191 sq.ft.
- Bedroom11′1″ × 12′8″140 sq.ft.
- Bedroom11′2″ × 10′3″114 sq.ft.
- Recreation18′ × 18′2″326 sq.ft.
- Bedroom12′7″ × 12′6″157 sq.ft.
- Den11′ × 11′10″130 sq.ft.
Around this home
Schools nearby
School rating, out of 10.
Listing details
Helpful tools
Your HOMEH agent
"I would see it this week."
Ask HOMEH about this home
Price, neighbourhood, monthly cost. Ask anything.
HOMEH Intelligent Agent is an AI, not a licensed representative. Check anything important with your agent.