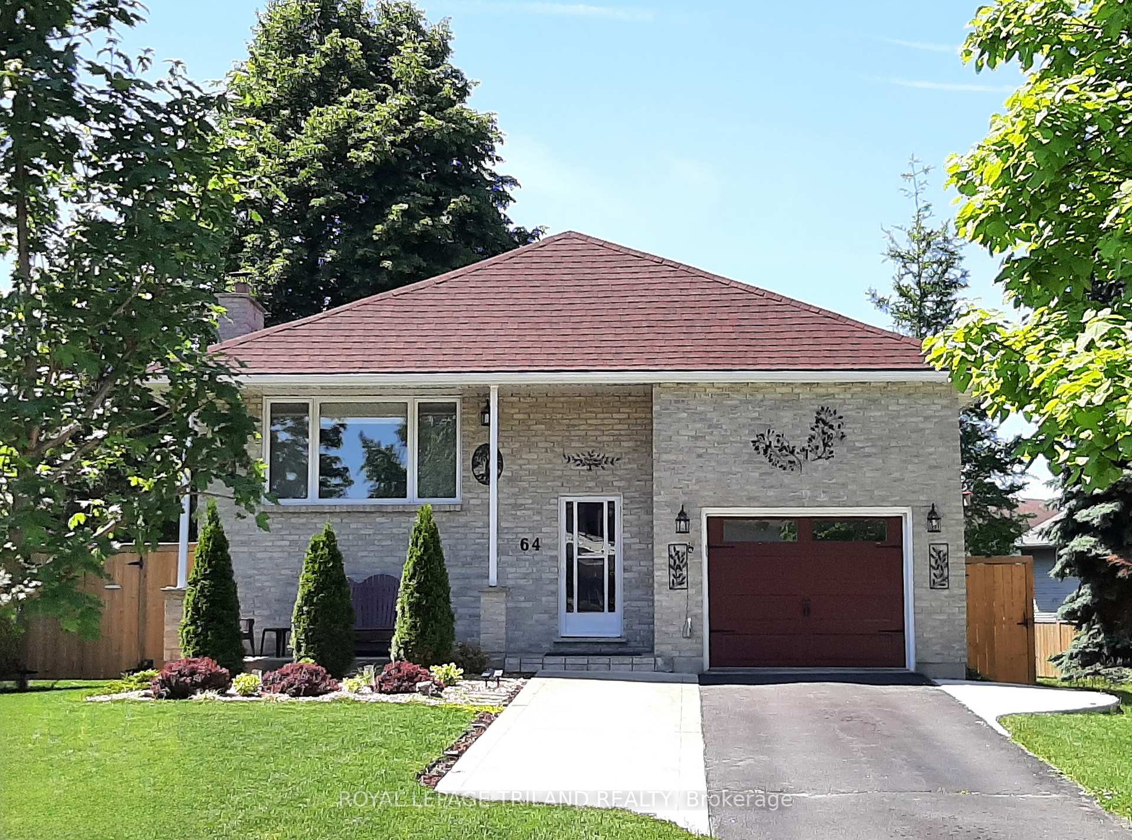
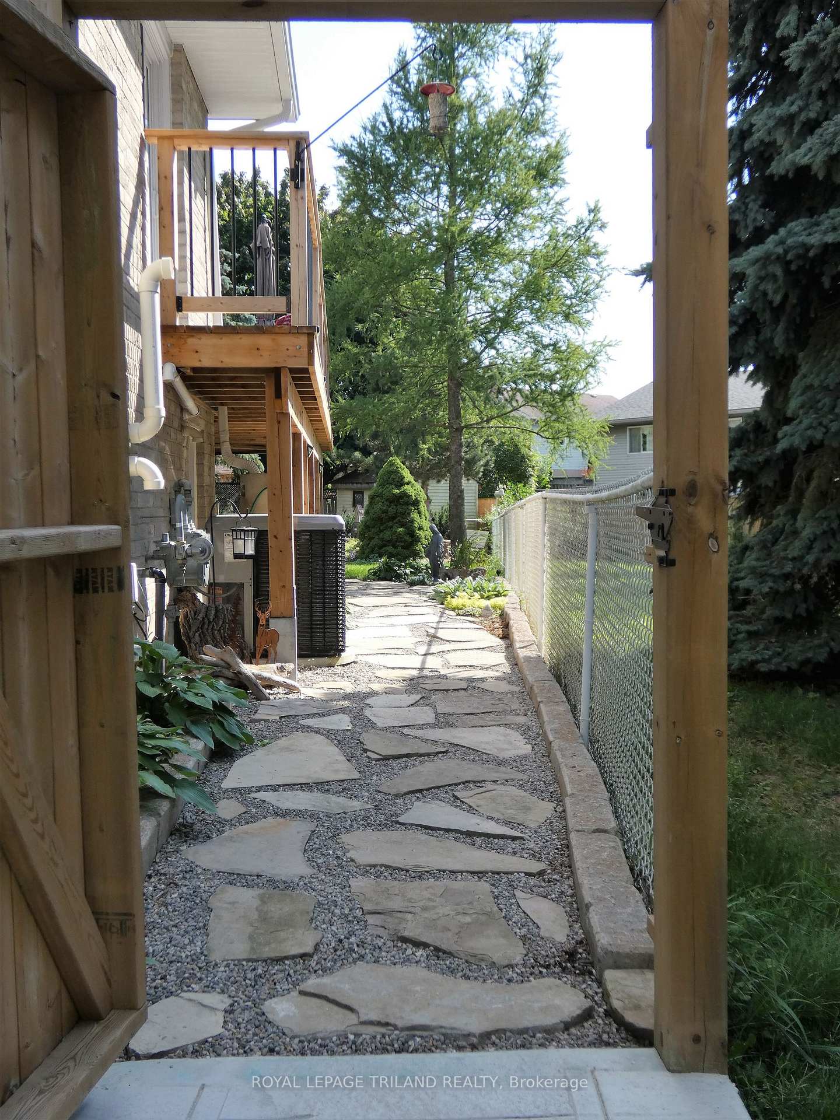
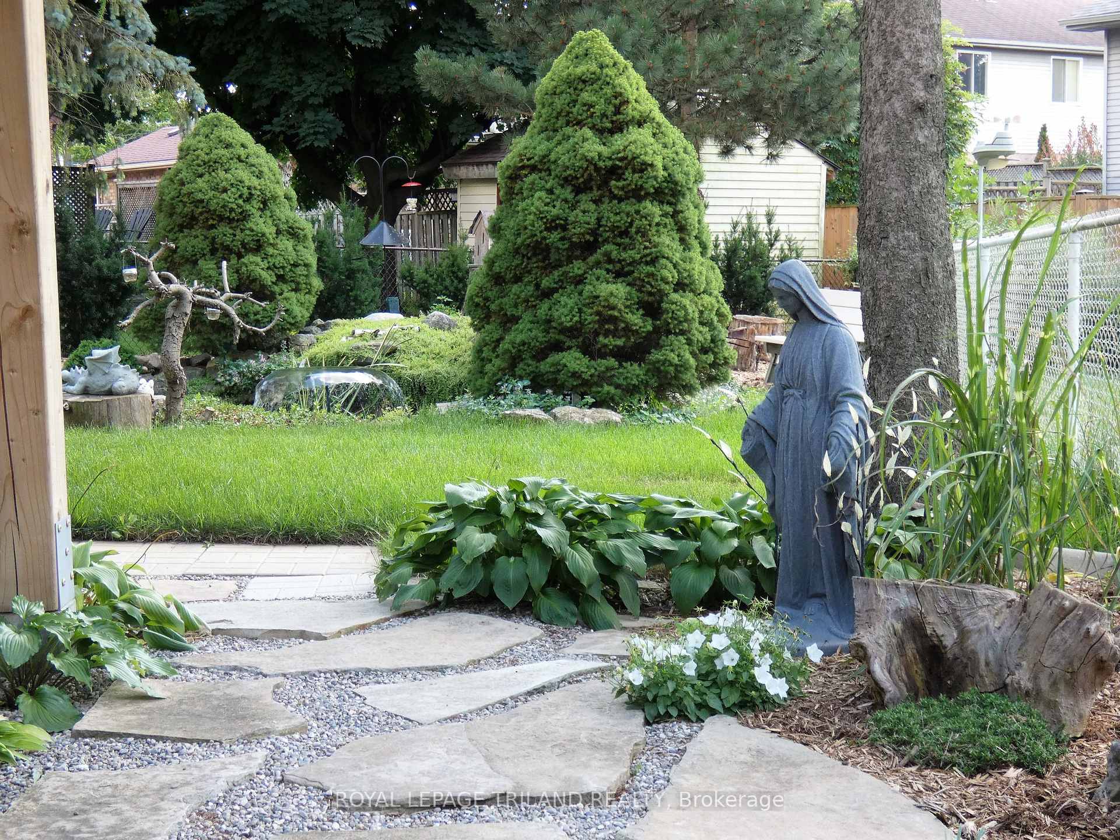
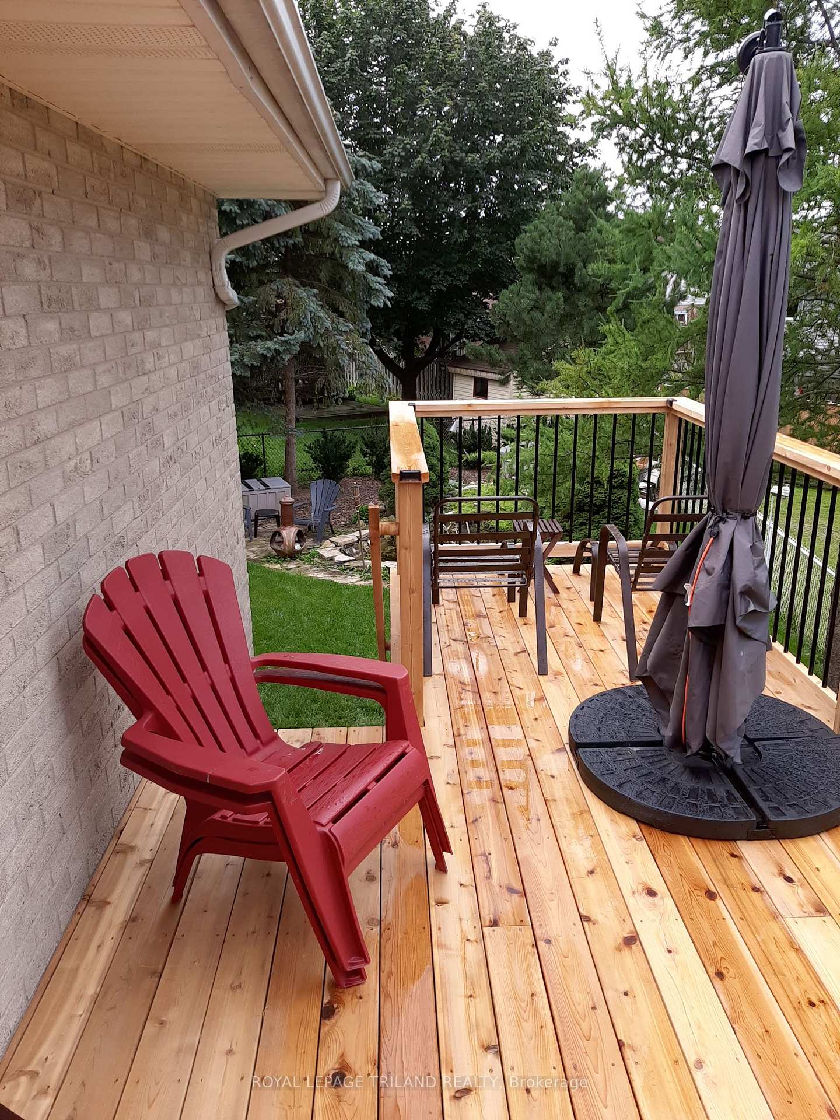
FABULOUS & RARE - LARGE RAISED RANCH with SEPARATE ENTRANCE Located on a SPACIOUS PIE SHAPED LOT On a Great Crescent! Higher Ceilings on Both Levels - NUMEROUS UPDATES INSIDE & OUT!! This Wonderful Home Features 3 + 1 Bedrooms + Den + Exercise Room. **NOTE** 3 FULL BATHS - Ideal for the Growing Family. Beautiful Renovated Kitchen with Stone Counter & Built-in Appliances (2021), Newer Patio Door (2021) leading out onto a Newer Deck (2022) Overlooking the Spacious Picturesque yard featuring a Beautiful Pond/Rock Garden -Renovated Bathrooms (2021), Primary Bedroom features Newer 3 PC Ensuite(2021), Freshly painted t/out - "Lower Level features a Possible In-Law suite with Kitchenette - Large Family Room - 4th bedroom with covered walkout entrance to back yard-,Office- Exercise room - 3 PC Bath - Spacious Laundry Room & Utility Room. Shingles (2020), Furnace (2017), C/Air (2020), On Demand Water Heater-Owned, Kitchen Window (2021), Eavestrough & Fascia (2021/2024), Front Window (2022) - the list continues. Nicely Landscaped- Mature Treed Lot! - 5 Rain barrels- Close to Trails - Great Location! Pride of Ownership evident inside & out! Must be seen to appreciate!
Read more
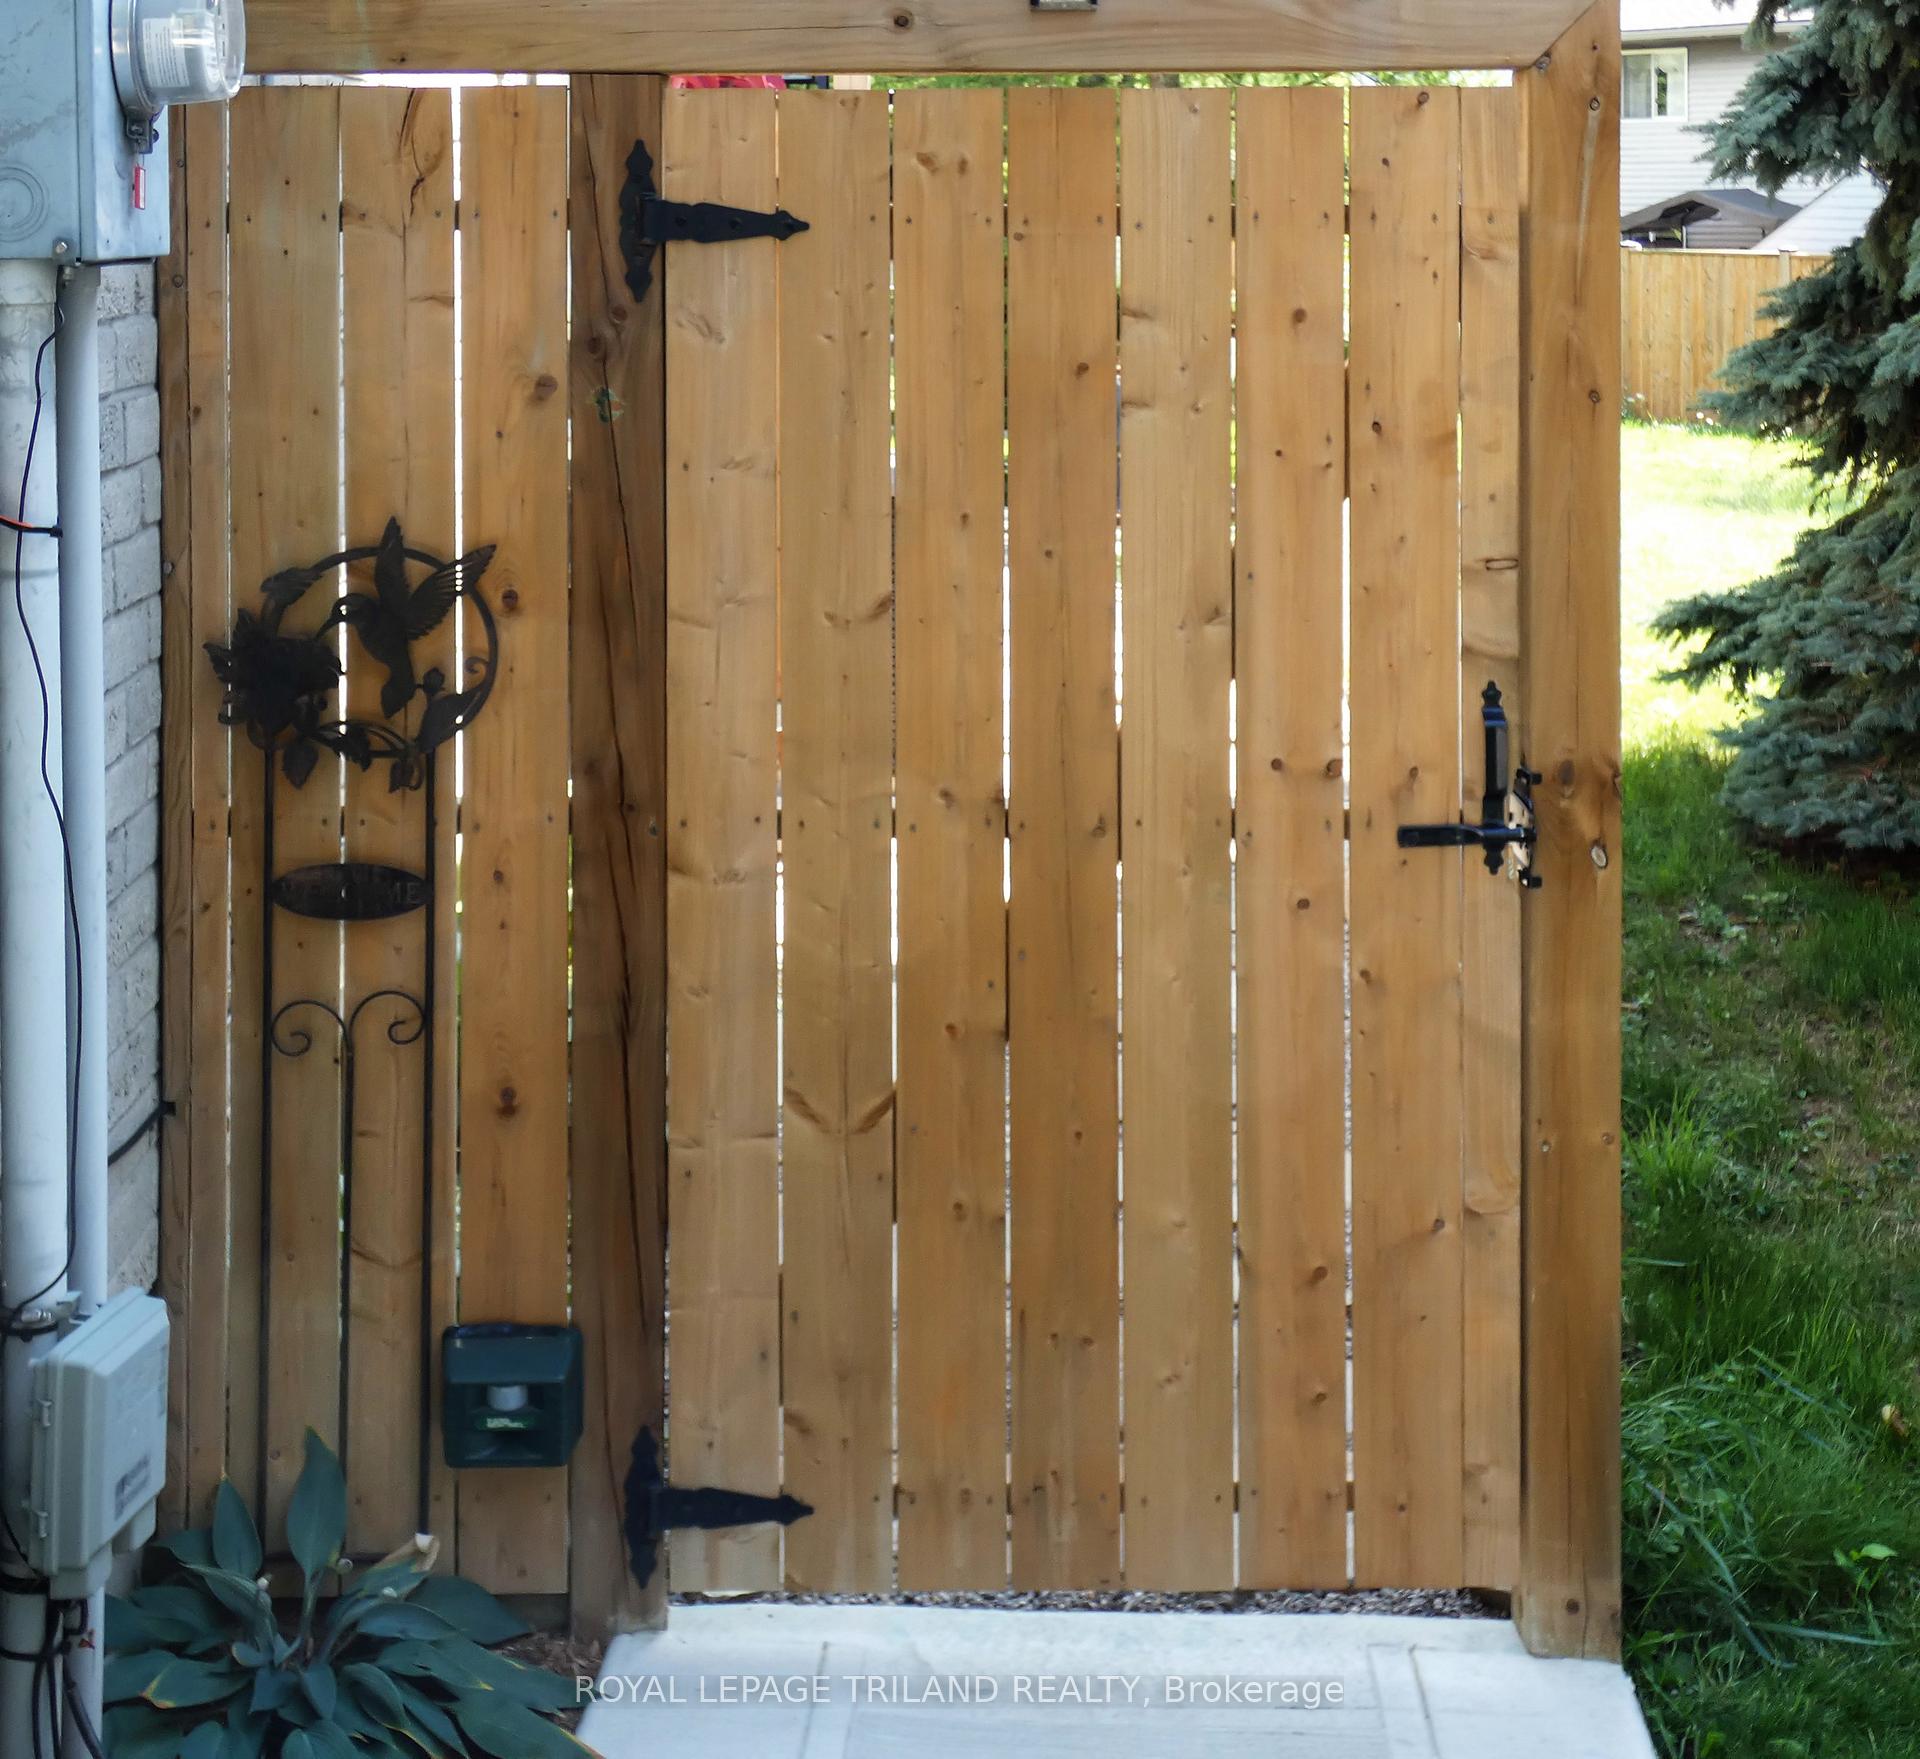
Built-In OvenIn-Law CapabilityOn Demand Water HeaterStorage Area LockersFenced YardDeck
Facts & features
TypeDetached
StyleBungalow-raised
Built31-50
Size1.1K~1.5K Sq.Ft.
Lot36.09 x 116.96 ft
Tax$4,688 (2024)
HeatingForced air, gas
CoolingCentral air
BasementSeparate entrance, finished
Parking2 drive
WaterMunicipal
FireplaceYes, wood
Book a viewing
Wed28Oct
Thu29Oct
Fri30Oct
Sat31Oct
Sun1Nov
Pick a time
Rooms
14 rooms · 3 bathrooms
Main floor7 rooms
Foyer7′3″ × 5′7″40 sq.ft.
Living room13′6″ × 19′8″265 sq.ft.
Dining room11′6″ × 10′5″120 sq.ft.
Kitchen14′6″ × 12′175 sq.ft.
Primary bedroom15′1″ × 11′11″180 sq.ft.
Bedroom 211′6″ × 8′11″102 sq.ft.
Bedroom 311′6″ × 8′6″98 sq.ft.
Lower level7 rooms
Family room27′5″ × 13′356 sq.ft.
Bedroom 412′1″ × 17′10″216 sq.ft.
Office13′1″ × 10′5″137 sq.ft.
Exercise room12′ × 8′8″104 sq.ft.
Other13′11″ × 4′6″63 sq.ft.
Laundry6′8″ × 6′3″42 sq.ft.
Utility room7′3″ × 6′3″45 sq.ft.
Bathrooms3
4-pcMain3-pcMain3-pcLower
Thinking of selling your home?See what your home is worth today.

 See all 44 photos
