
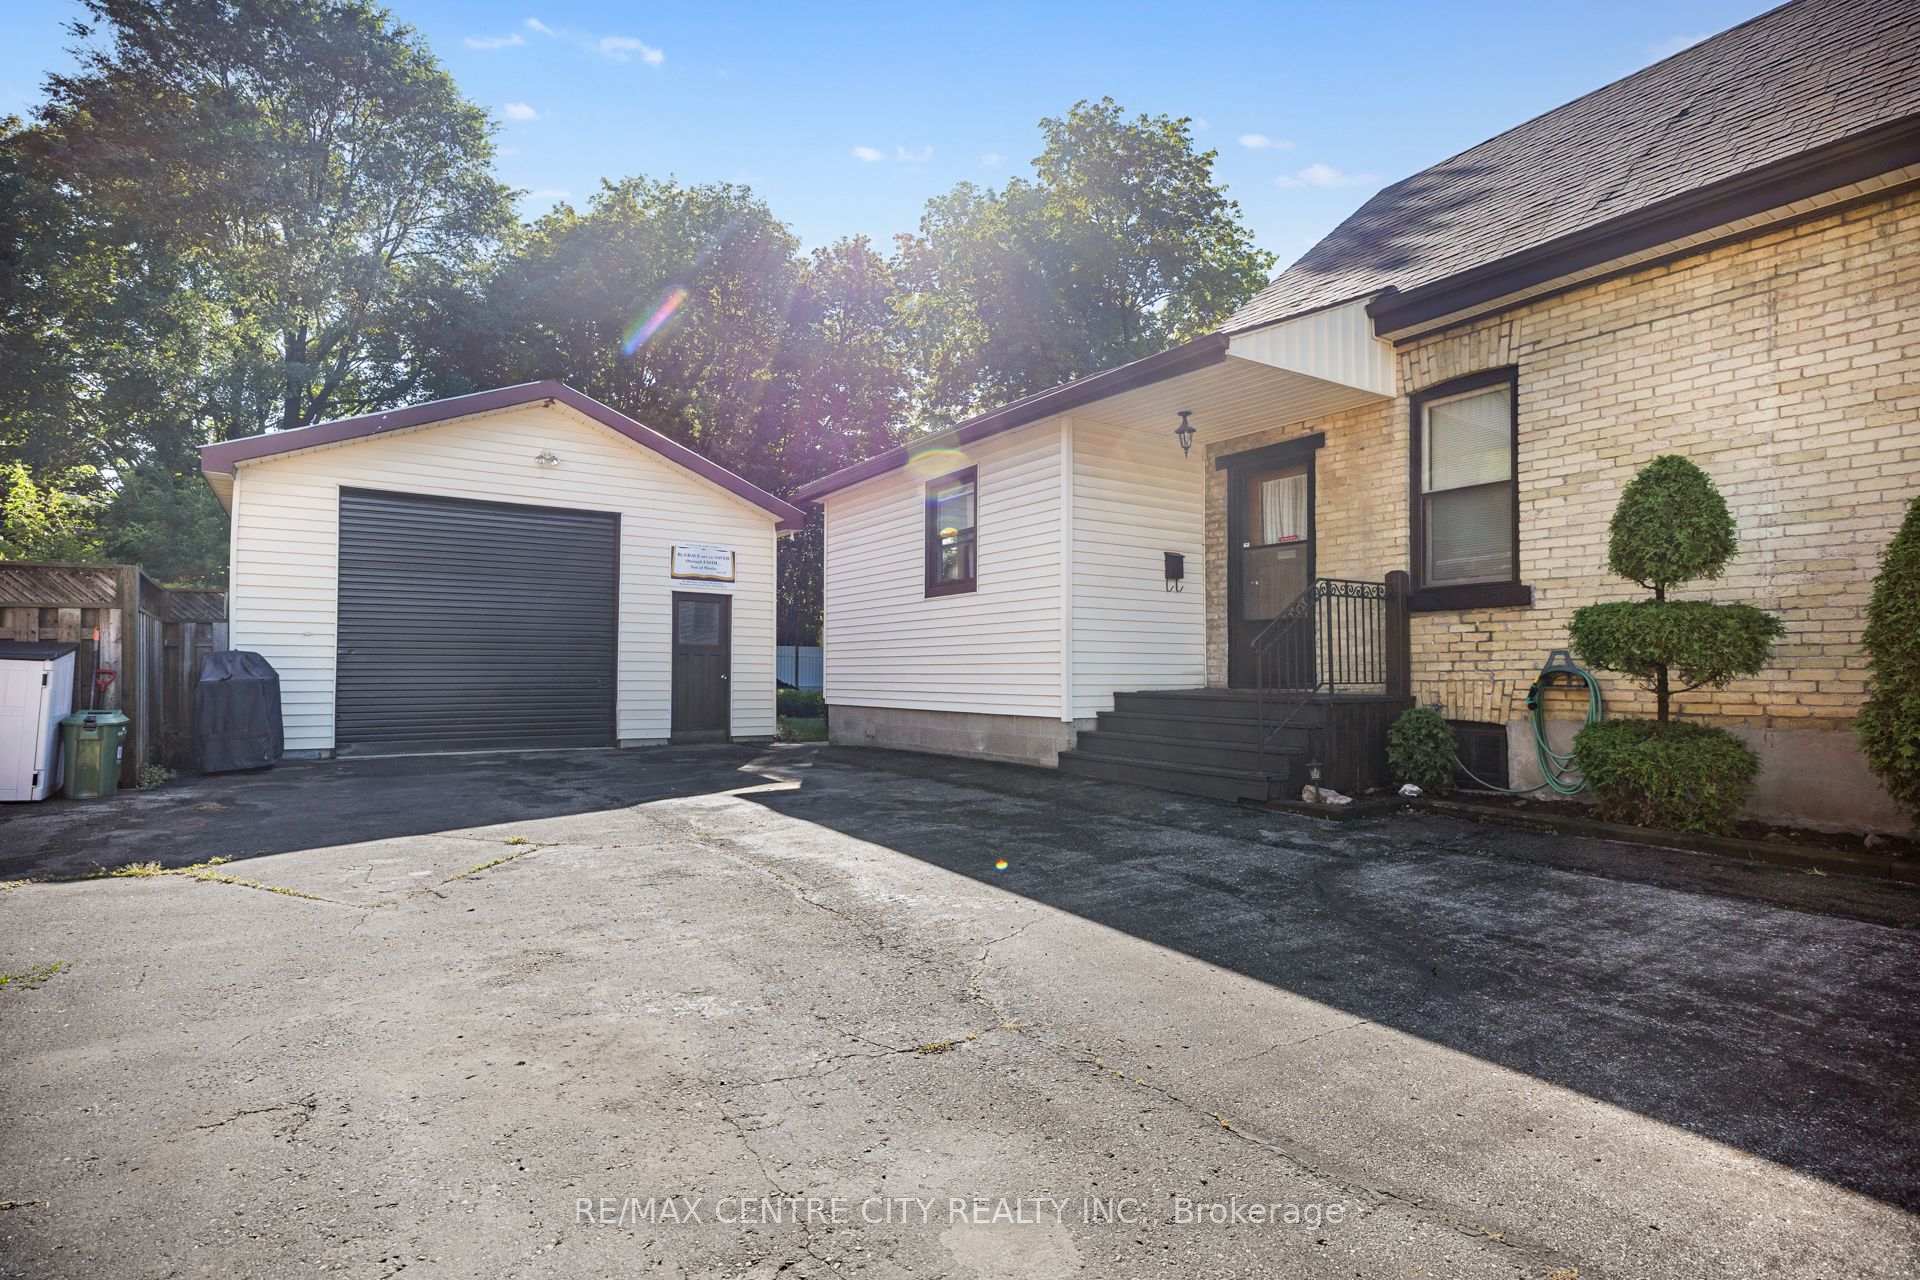
64 Linwood StreetLondon (East C)
For SalePrice Reduced
1/31Ontario Real Estate › London › London East
64 Linwood StreetLondon (East C)
For SalePrice Reduced
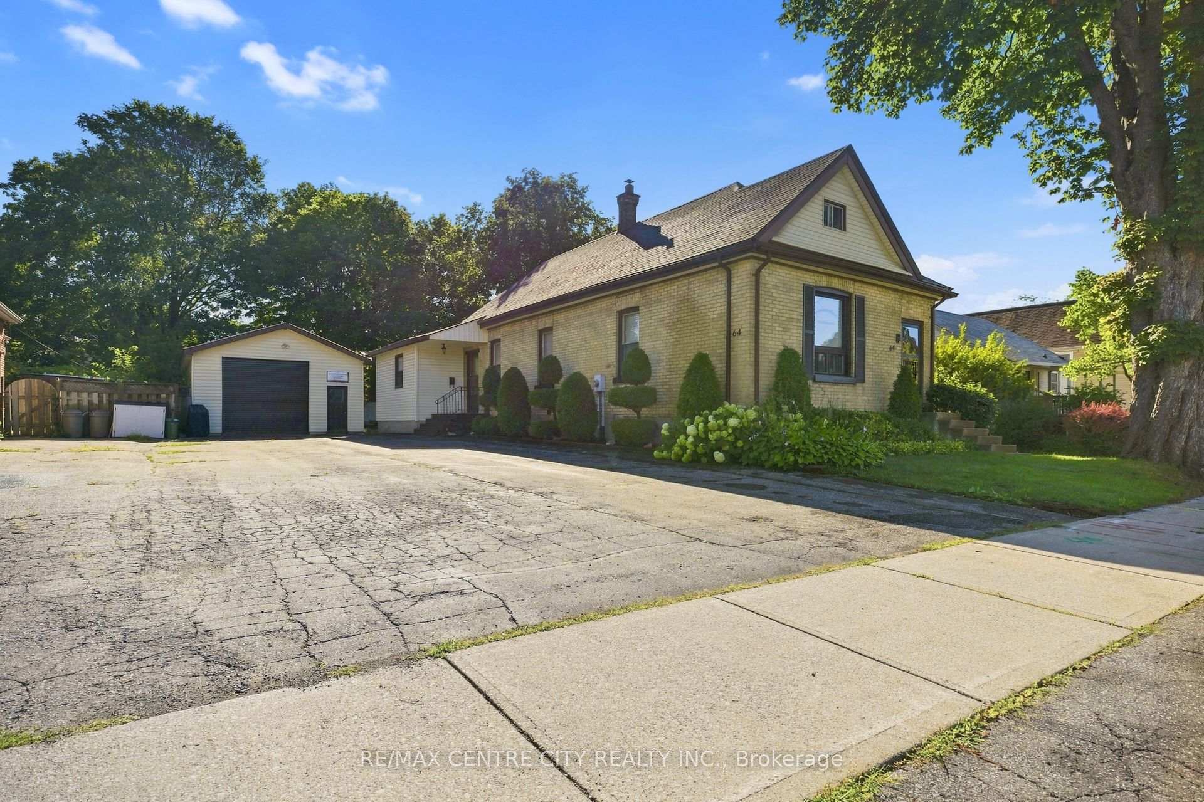
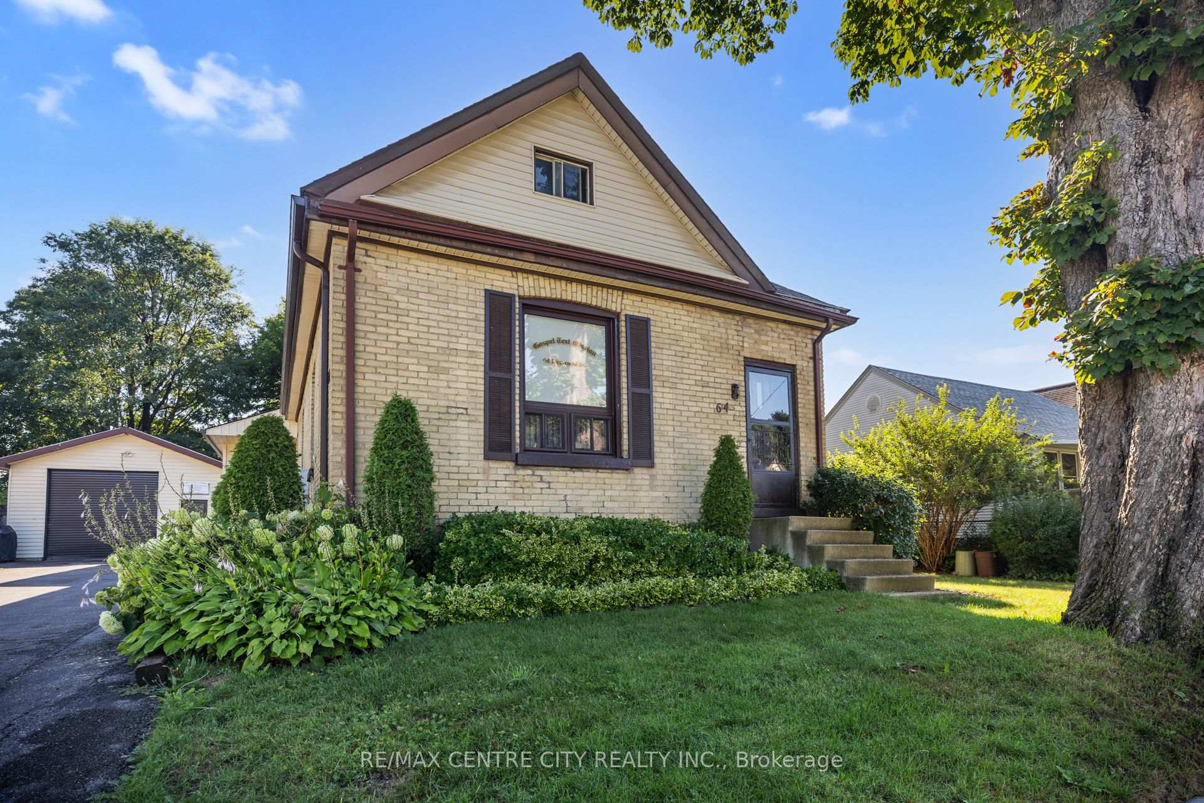
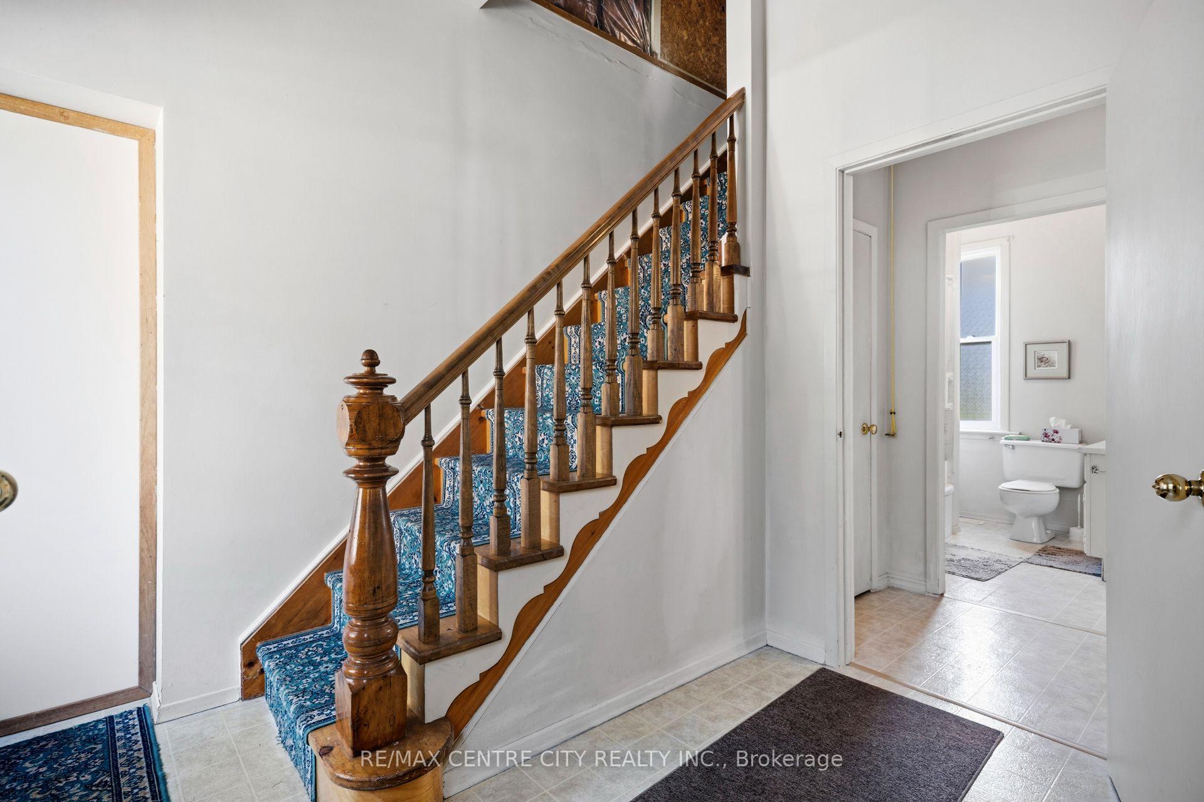
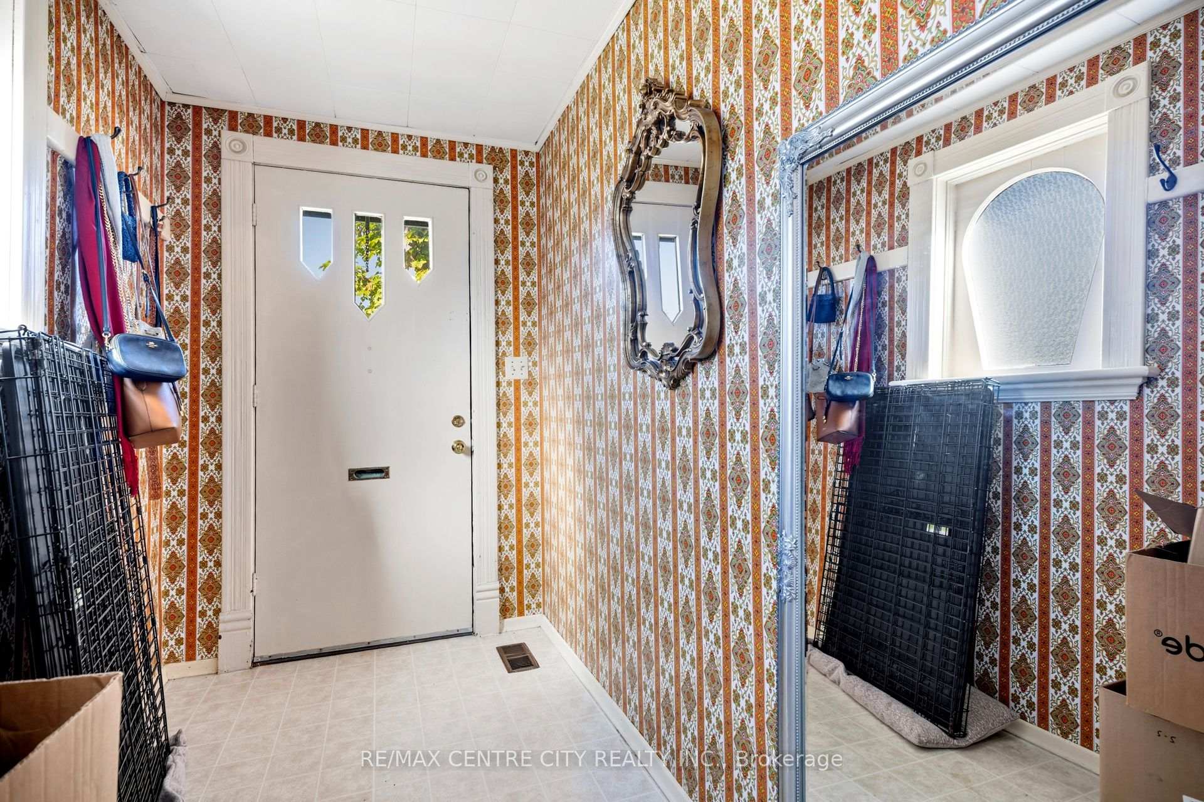 See all 31 photos
DetachedMLS X13633860
Listed for:Listed 2 months ago
4 Bedrooms
2 Bathrooms
2 Garage
1.1K~1.5K Sq.Ft.
76 x 132 ft Lot
$3,956 Tax/yr

Buy with HOMEH and get back$4,500Cashback Rebate, paid after closing
Claim my rebate
Book a viewing
Thu29
Fri30
Sat31
Sun1
Mon2
Tue3
Wed4
Pick a time
Ask HOMEH
Ask about this home
About this home
Welcome home! 64 Linwood is a Century home sure to impress. Located on a large lot with oversized garage and parking for 6. Complete with in-law suite this home consists of 4 bedrooms, 2 bathrooms and 2 kitchens all on the main level with laundry in basement and development potential in the attic. The rear yard is landscaped with access from the seasonal solarium perfect for enjoying your morning coffee.
Read more
In-Law SuiteSeasonal Living
Facts & features
TypeDetached
Style1 1/2 storey
Built100+
Size1.1K~1.5K Sq.Ft.
Lot76 x 132 ft
Tax$3,956 (2025)
HeatingForced air, gas
CoolingCentral air
BasementUnfinished
Parking6 drive
WaterMunicipal
Book a viewing
Thu29Oct
Fri30Oct
Sat31Oct
Sun1Nov
Mon2Nov
Tue3Nov
Wed4Nov
Pick a time
Rooms
13 rooms · 2 bathrooms
Main floor11 rooms
- Family room15′10″ × 8′3″131 sq.ft.
- Bathroom9′9″ × 7′4″71 sq.ft.
- Bedroom9′10″ × 9′5″92 sq.ft.
- Kitchen11′4″ × 9′8″109 sq.ft.
- Bedroom10′7″ × 9′6″100 sq.ft.
- Mud room9′7″ × 6′8″63 sq.ft.
- Kitchen9′3″ × 6′11″64 sq.ft.
- Living room16′1″ × 11′4″182 sq.ft.
- Bedroom11′7″ × 10′116 sq.ft.
- Bedroom13′1″ × 9′3″121 sq.ft.
- Foyer9′3″ × 5′3″49 sq.ft.
Upper floor1 room
- Other39′4″ × 13′510 sq.ft.
Basement1 room
- Laundry14′6″ × 10′4″149 sq.ft.
Bathrooms2
4-pcMain4-pcMain
Around this home
OXFORD AND LINWOOD
9Walking
Schools nearby
School rating, out of 10.
Bishop Townshendelementary · Public · 0.3 km
3.5/10
Knollwood Parkelementary · Public · 0.4 km
1.8/10
Blessed Sacramentelementary · Catholic · 0.6 km
2.8/10
Listing details
MLS® numberX13633860
Listed onAug 4, 2026
Days on market86
UpdatedOct 27, 2026
Listing brokerageRE/MAX CENTRE CITY REALTY INC.
Possession2026-10-09 / 60-89 days
Helpful tools
Mortgage calculator
Closing costs
Land transfer tax
Buyer guide
Your HOMEH agent
KimHOMEH agent · London
"Priced 8% over our estimate. I would see it this week."
Ask Kim
Ask HOMEH about this home
Price, neighbourhood, monthly cost. Ask anything.
HOMEH Intelligent Agent is an AI, not a licensed representative. Check anything important with your agent.