

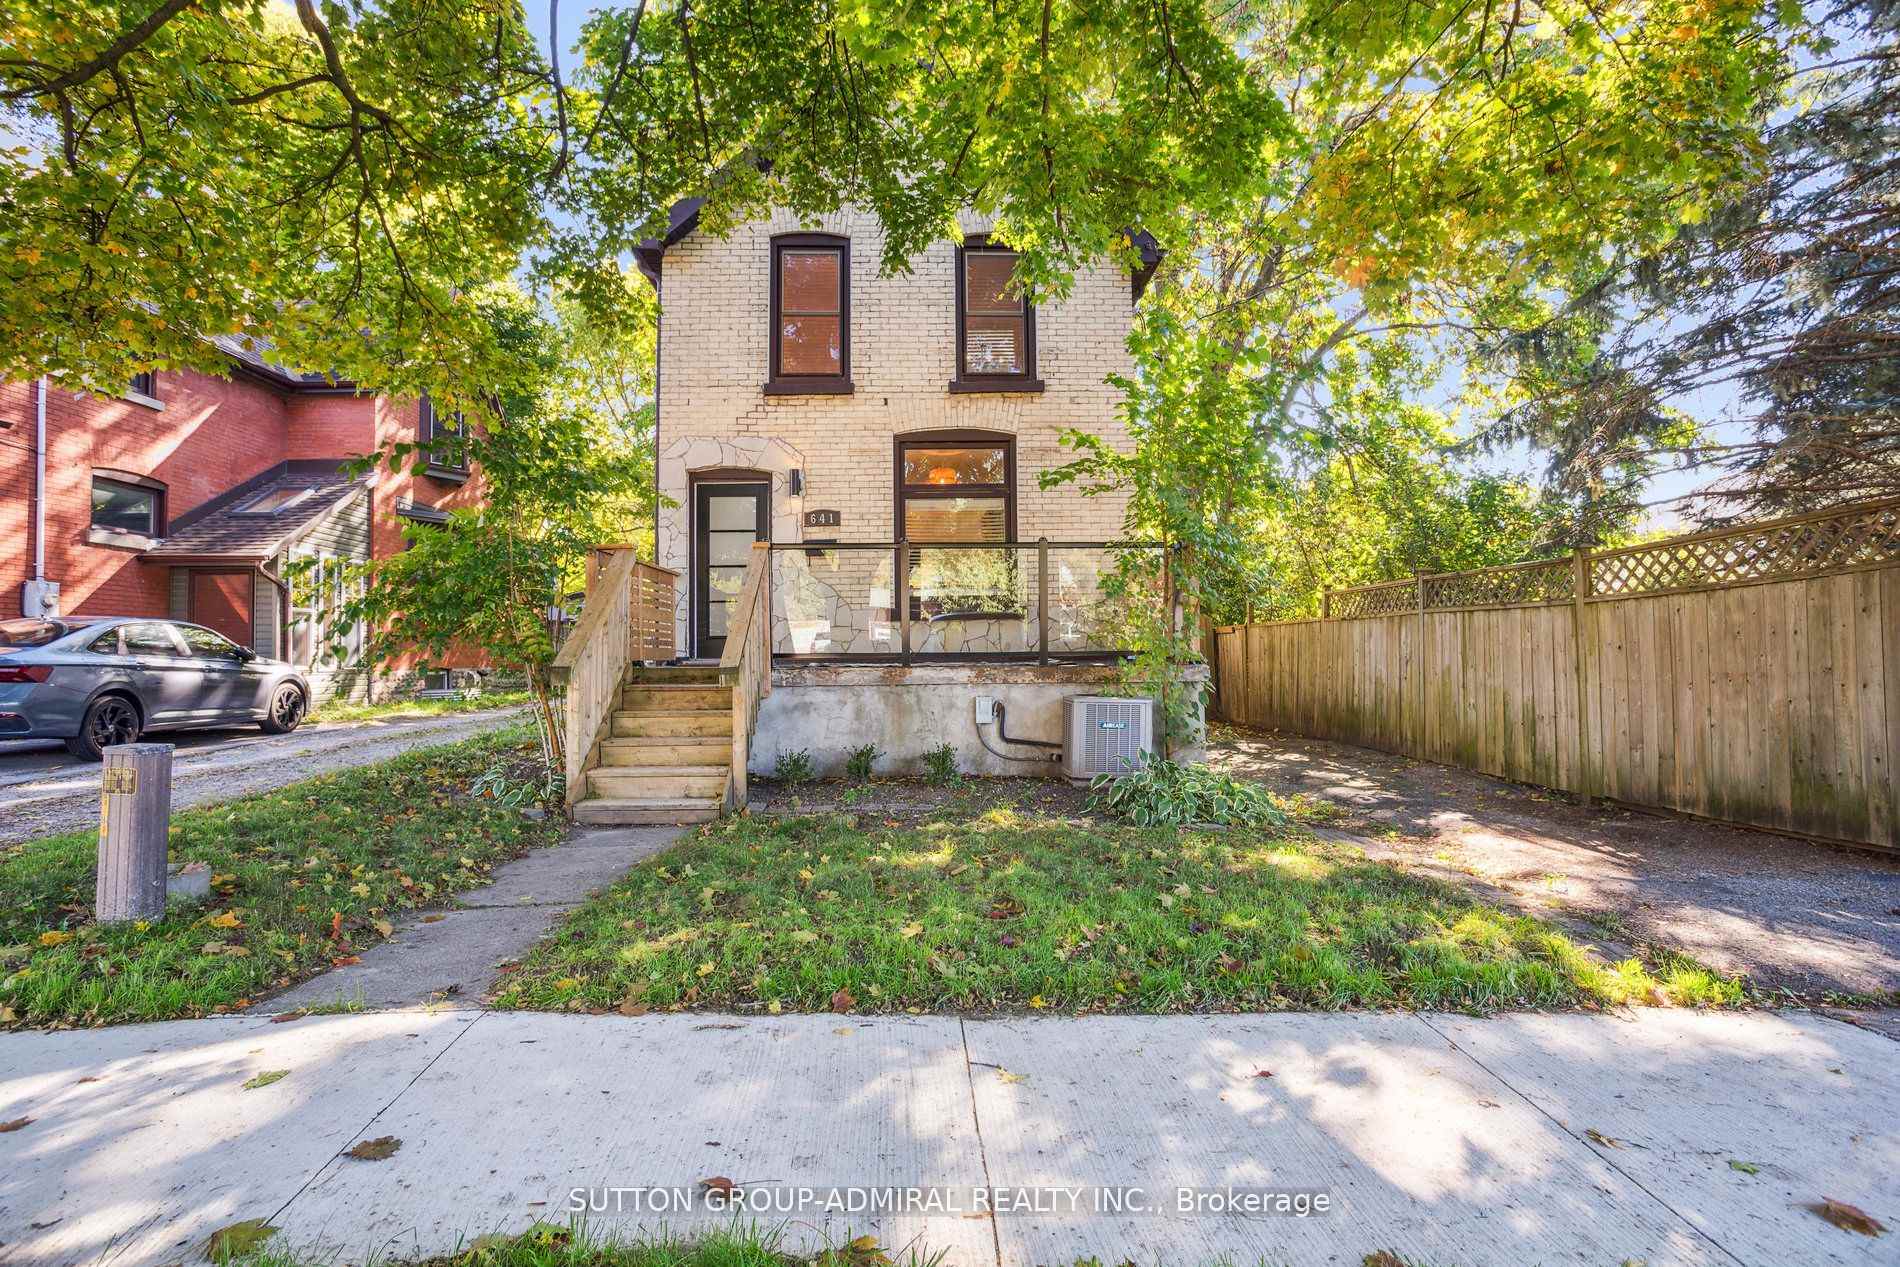
641 Piccadilly Street
641 Piccadilly Street
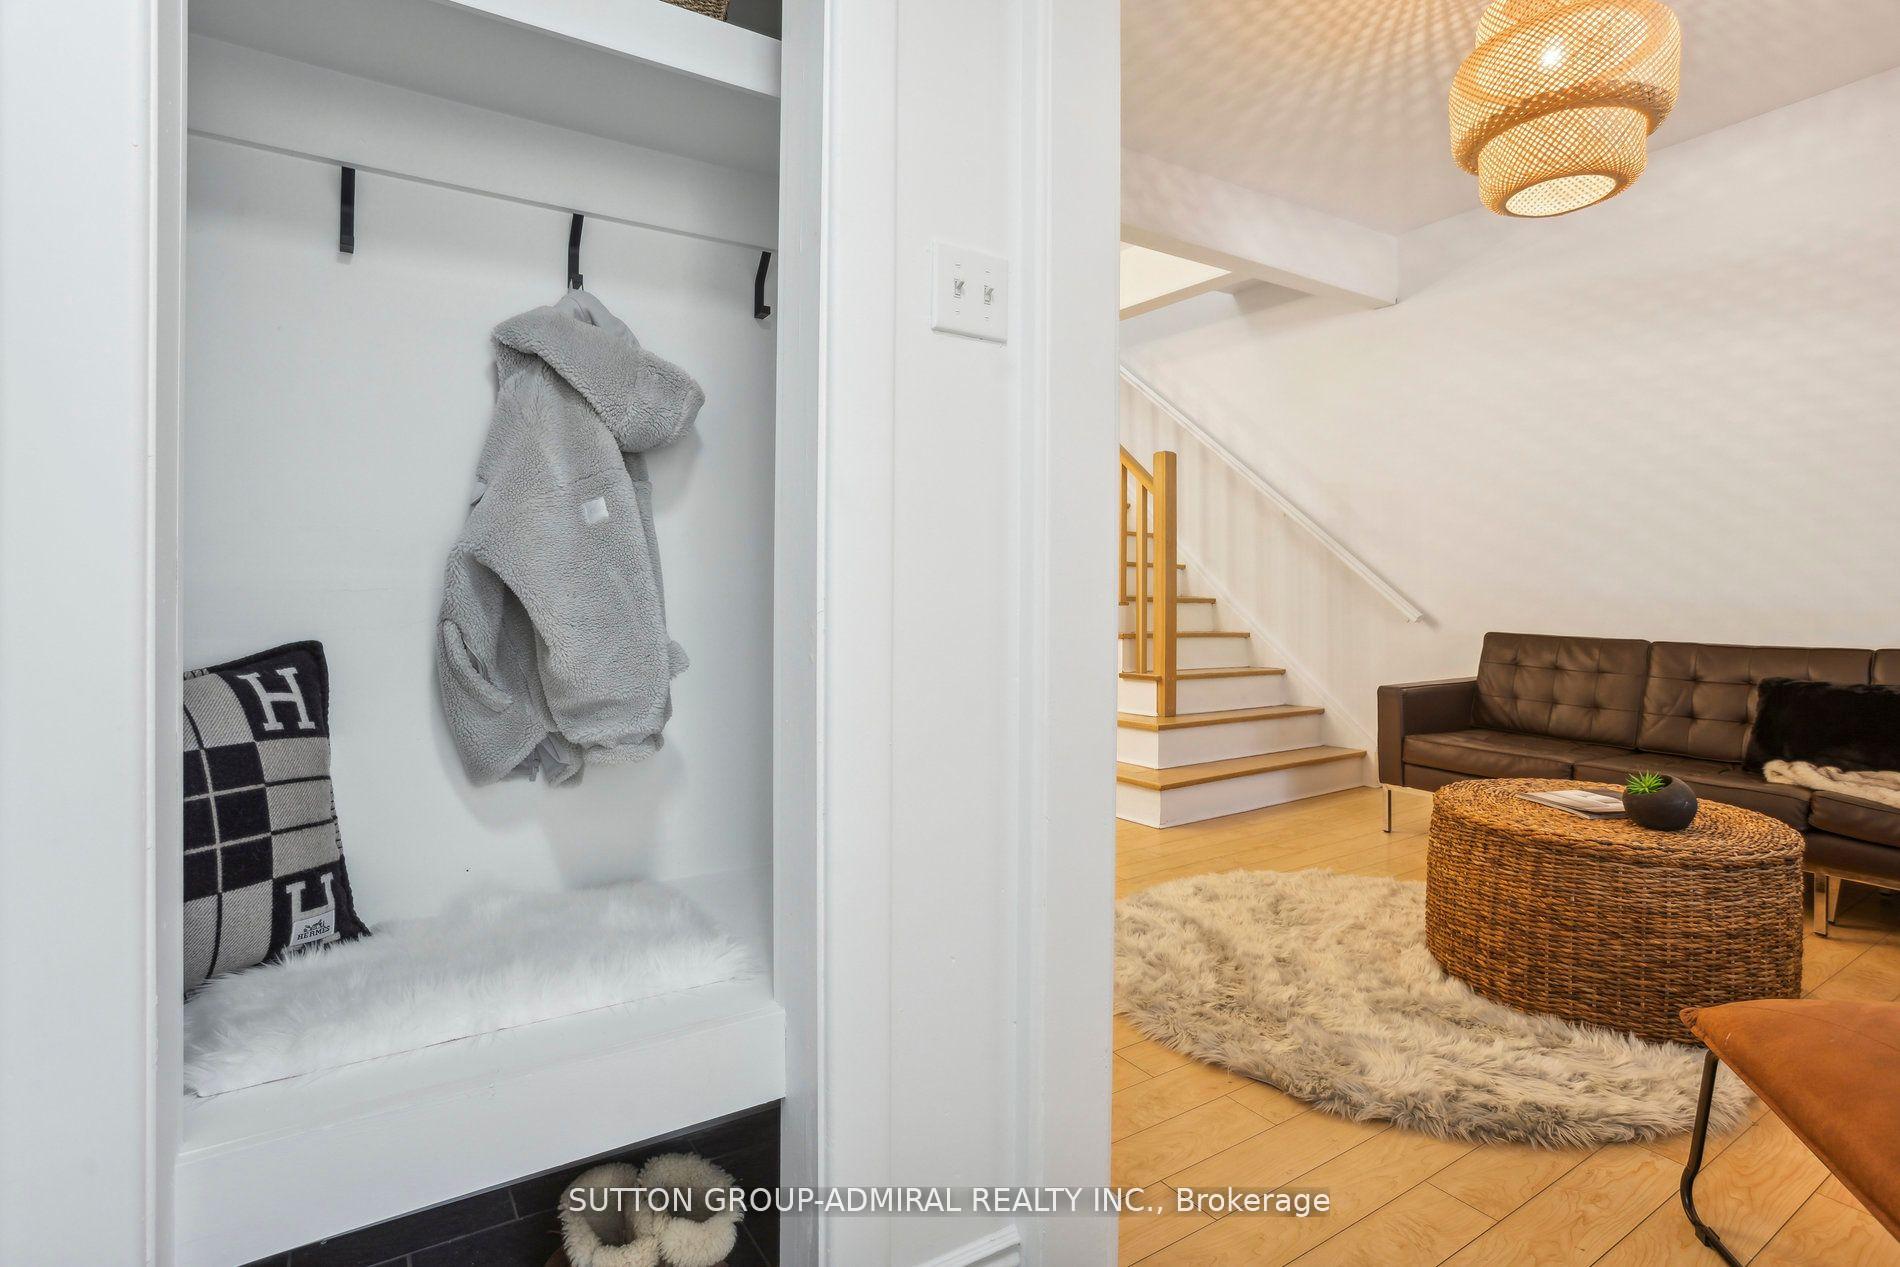 See all 27 photos
Property history
Facts and features
- BasementPart finished
- Water, sewerMunicipal
- HeatingForced air
- CoolingCentral air
- Central air
The homeDetached, 1 1/2 storey, 1,100–1,500 sq ft
- Type: Detached
- Style: 1 1/2 storey
- Living space: 1,100–1,500 sq ft
- Basement: Full, partially finished
InsideLower level, Carpet free, Alarm system
- Laundry: Lower level
- Features: Carpet free
- Security: Alarm system
- Rooms above ground: 7
- Bedrooms: 3 + 1 in the basement
- Bathrooms: 2
- Kitchens: 1
Outside and lotBrick, Asphalt shingle, Other
- Exterior: Brick
- Roof: Asphalt shingle
- Foundation: Other
- Features: Deck
- Size: 26 × 60 ft
- Zoning: AC5
Parking2 Parking, Front yard parking, private
- Spaces: 2 Parking
- Driveway: Front yard parking, private
Heating, water and powerForced air, gas, Central air, Municipal water
- Heating: Forced air, gas
- Cooling: Central air
- Water: Municipal water
- Sewer: Municipal sewer
Costs and taxesTaxes $3,351 a year, Plus HST, Hot water tank.
- Taxes, 2024: $3,351 a year
- HST: Plus HST
- Rental items: Hot water tank.
Included in the sale5 stainless-steel appliances (fridge/freezer, built-in microwave, gas range/over, dishwasher & under counter beverage/wine fridge, existing washer & dryer in basement and all light fixtures., Furniture and mirror in dining room.
- Included: 5 stainless-steel appliances (fridge/freezer, built-in microwave, gas range/over, dishwasher & under counter beverage/wine fridge, existing washer & dryer in basement and all light fixtures.
- Not included: Furniture and mirror in dining room.
NearbyFenced yard, hospital, park, place of worship, public transit, school
- Close to: Fenced yard, hospital, park, place of worship, public transit, school
Listing detailsX11975980, Sold, Feb 18, 2025
- MLS® number: X11975980
- Status: Sold
- Listed on: Feb 18, 2025
- Days on market: 13
- Updated: Mar 3, 2025
- Possession: Other
- Occupied by: Vacant
- Listing brokerage: SUTTON GROUP-ADMIRAL REALTY INC.
About this home
641 Piccadilly Street, London (East G), ON N5Y 3B1
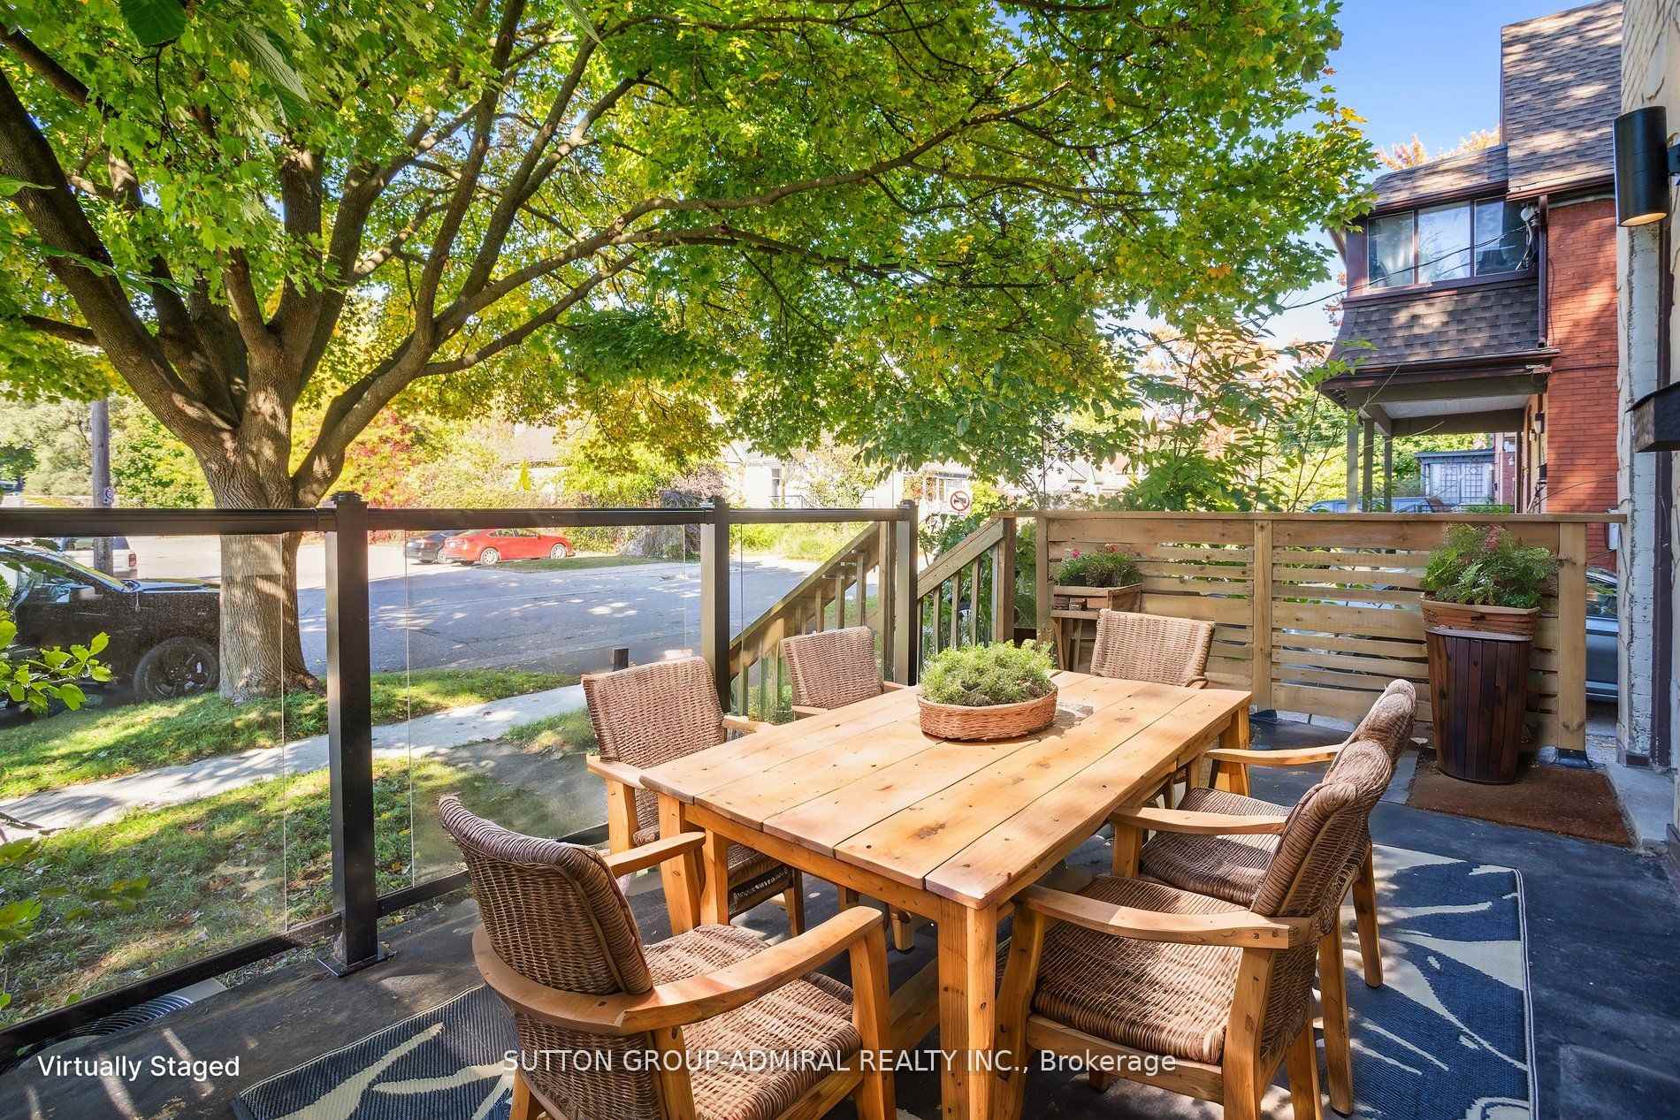
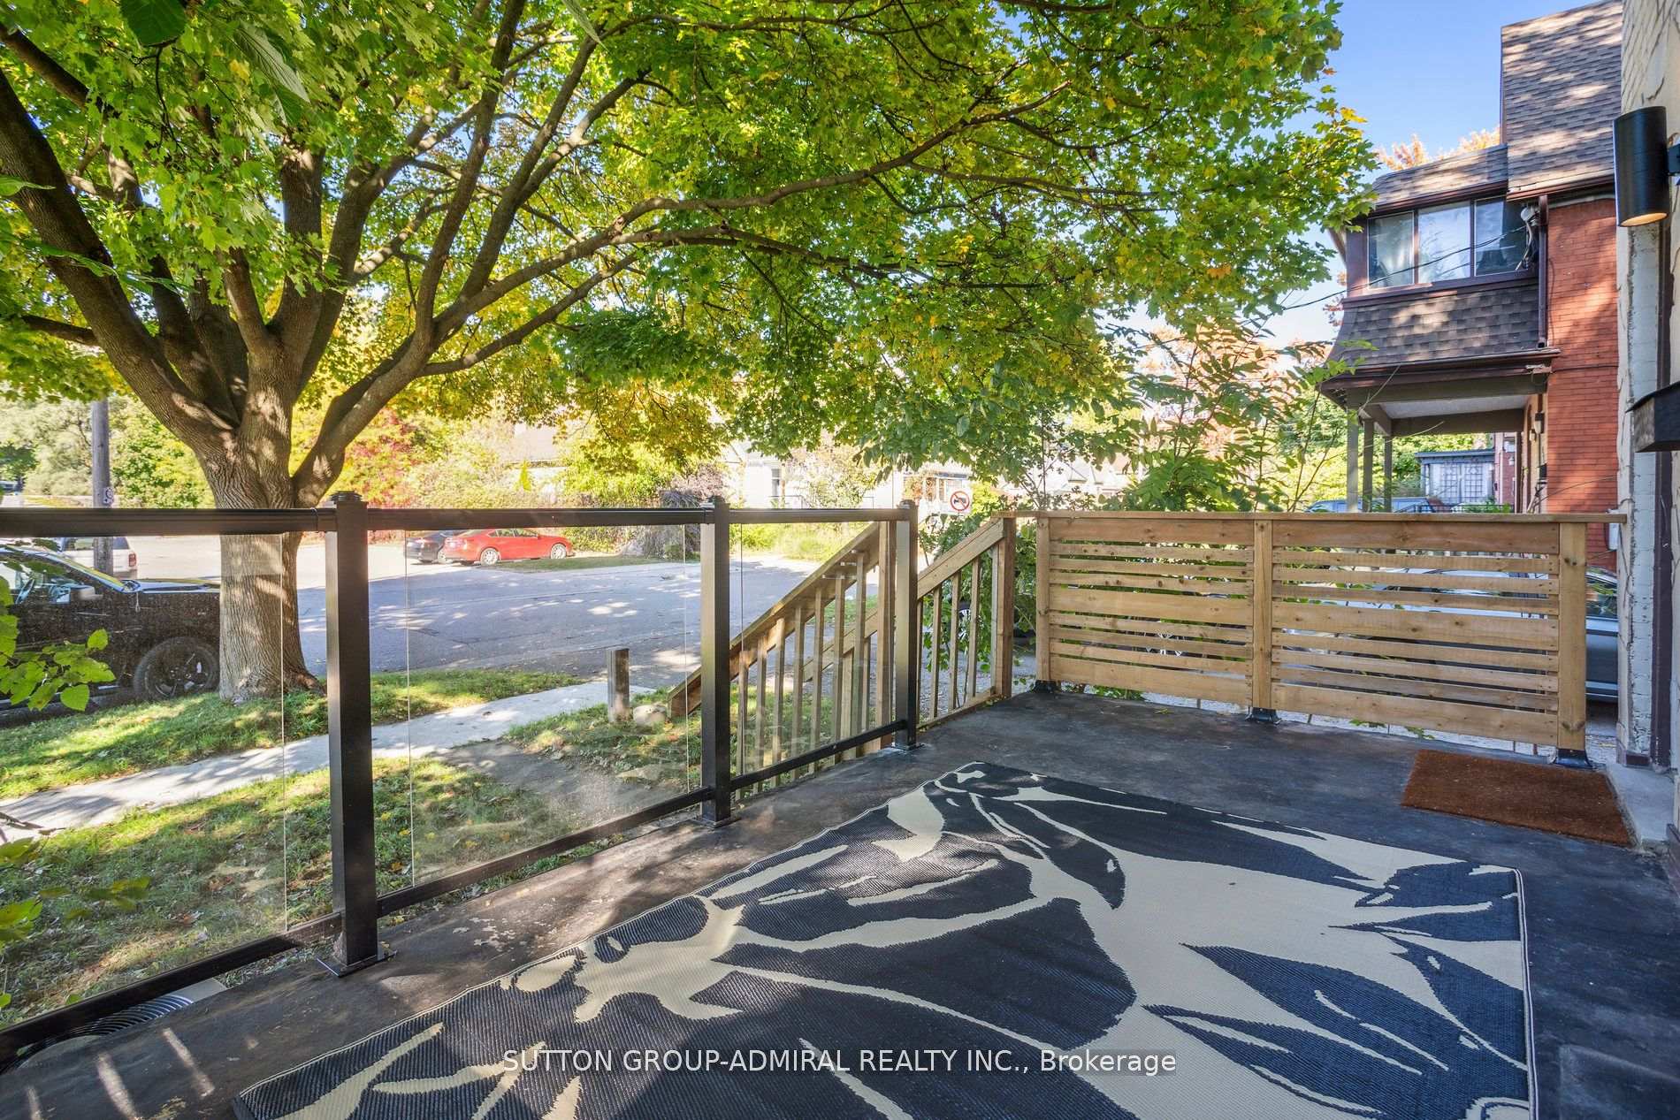
Welcome to this beautifully Renovated 3-bedroom, 2-bathroom single detached home that perfectly blend the space and privacy of a house with the ease of condo-style living! Virtually Staged bedrooms, Basement and Outdoor spaces to give you an idea of the endless possibilities. Set on a manageable 26X60 lot, this home offers everything you need without the hassle of extensive yard upkeep. Step inside to a fully renovated kitchen, complete with sleek countertops, modern cabinetry, and 5 stainless-steel appliances (Fridge/Freezer, Built-In Microwave, Gas Range/Oven, Dishwasher & Under-Counter Beverage/Wine Fridge)-ideal for the home chef or entertainer. The spacious and bright living area flows seamlessly, making it perfect for gatherings or cozy nights in. Enjoy outdoor relaxation on the large front porch or retreat to your private wooded deck in the back, where you can unwind in a tranquil setting. Whether you're grilling or simply enjoying some fresh air, these outdoor spaces add a special tough of serenity. Downstairs, the versatile finished basement offers endless possibilities. Use it as a rec room, family space, office or even an extra bedroom-whatever suits your lifestyle best! This property offers all the charm and benefits of a detached home, yet its low-maintenance yard means you'll have more time to enjoy your home, without worrying about backyard lawn care. It's owning a detached house, but living a stress-free condo lifestyle! But the real gem is the prime location! Just minutes from Western Campus or downtown, you'll enjoy easy access to parks, shopping, restaurants, and entertainment. Whether it's day out in the city, a picnic in the park, or a night out at a local restaurant, everything you need is just around the corner. With all the benefits of a detached home and the low-maintenance lifestyle of condo living, this property is a rare find. Perfect for first-time buyers, downsizers, or anyone looking for a move-in ready home in an unbeatable location.
Ask about this home
A HOMEH agent will answer your questions about this home.
Around this home
Daily convenience, out of 100, from the distances below
Schools nearby
School rating, out of 10.
Helpful calculators
Your HOMEH agent

"I would see it this week."