
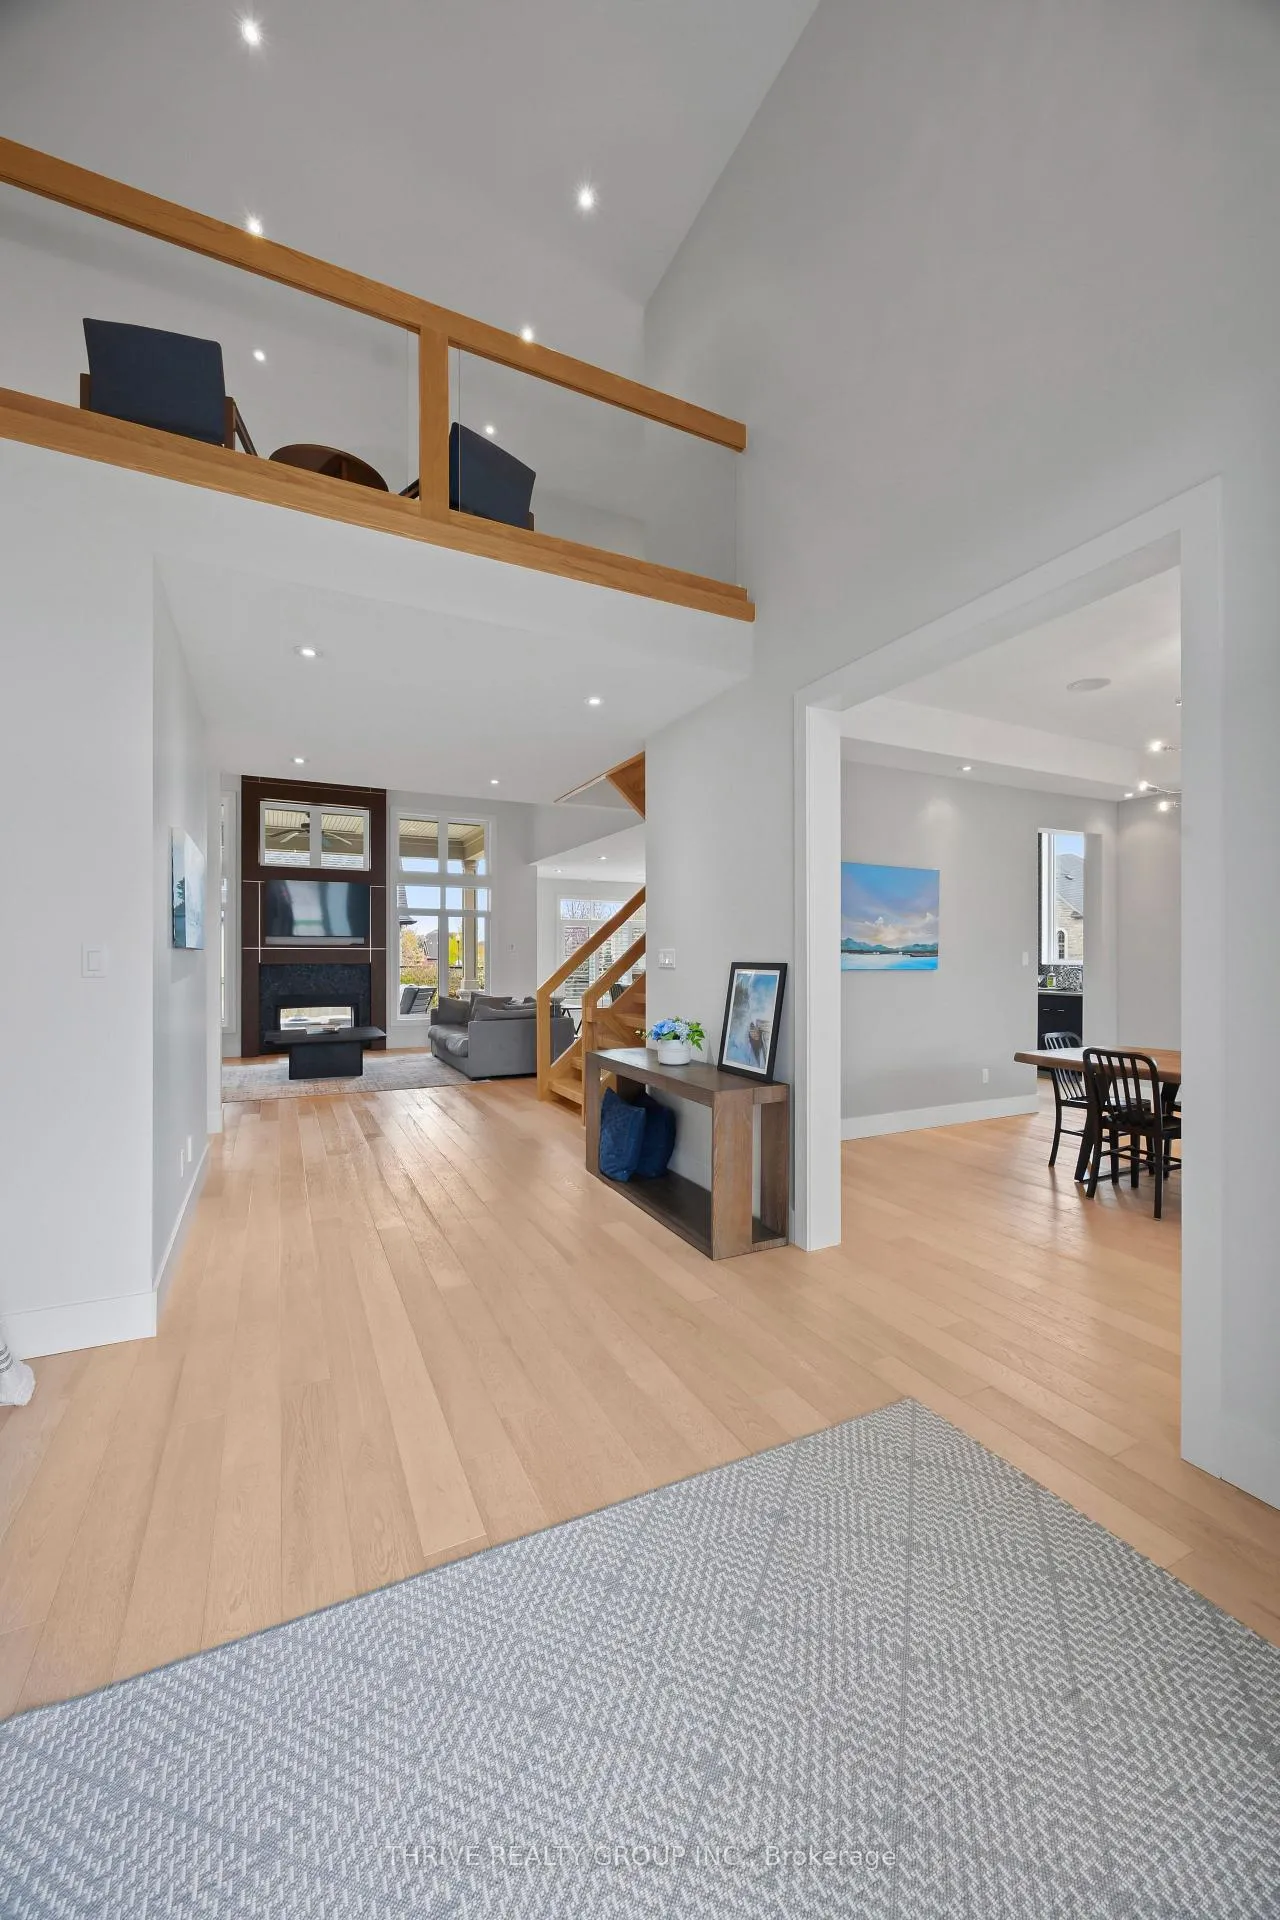
 See all 50 photos
Property history

This listing has ended. It is no longer available.
Property not available for sale or for rent.
Ask about this home
A HOMEH agent will answer your questions about this home.Ask HOMEH
About this home
6537 Old Garrison Boulevard, London
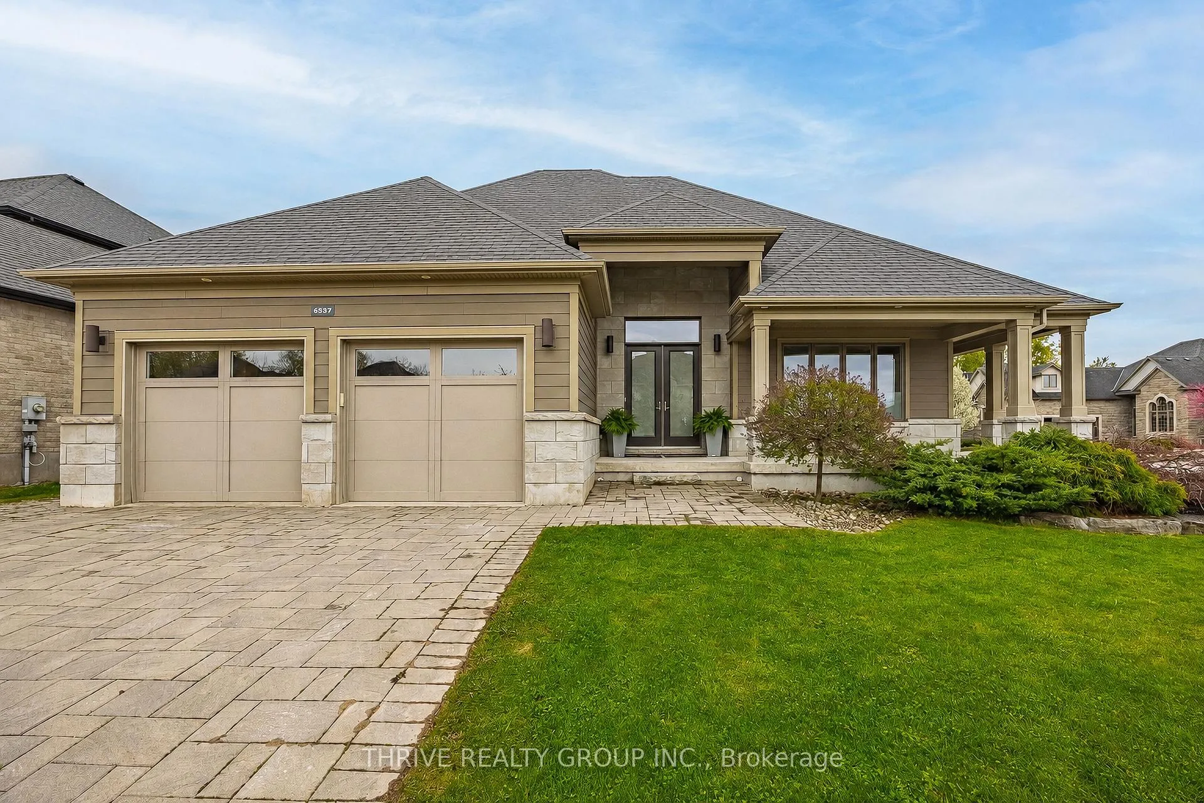
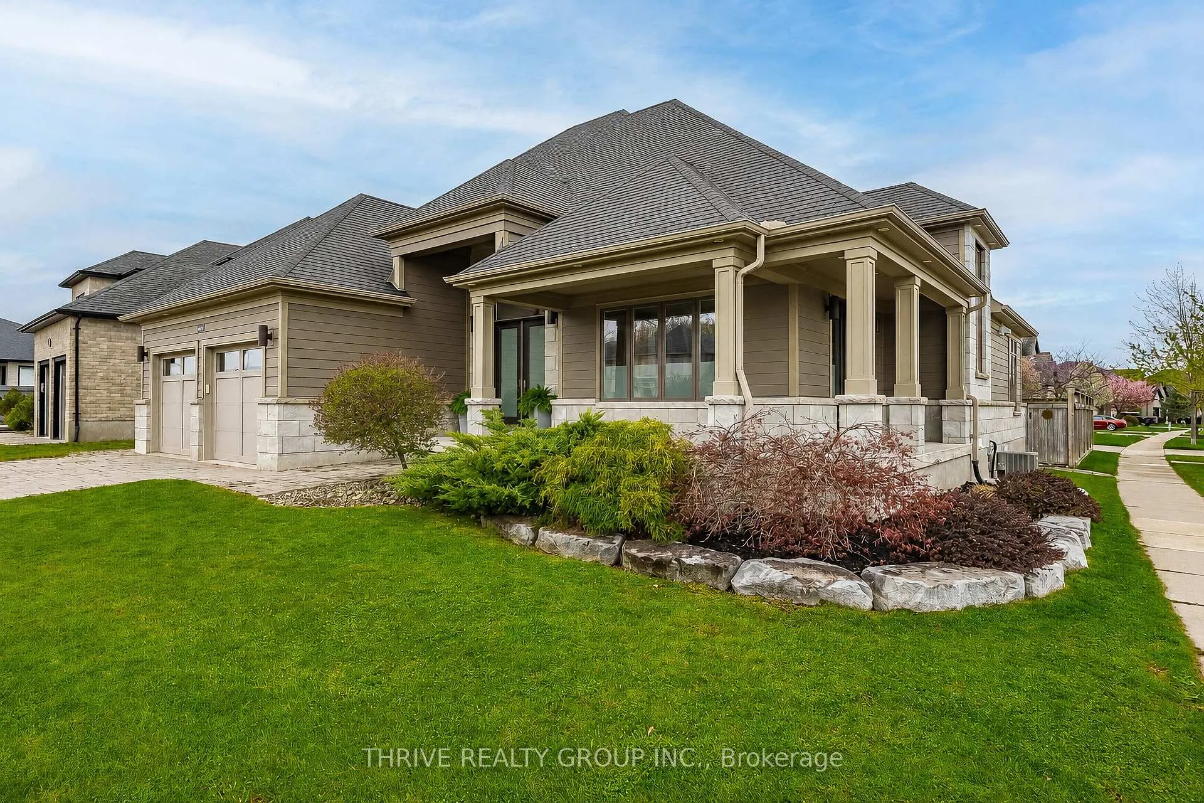
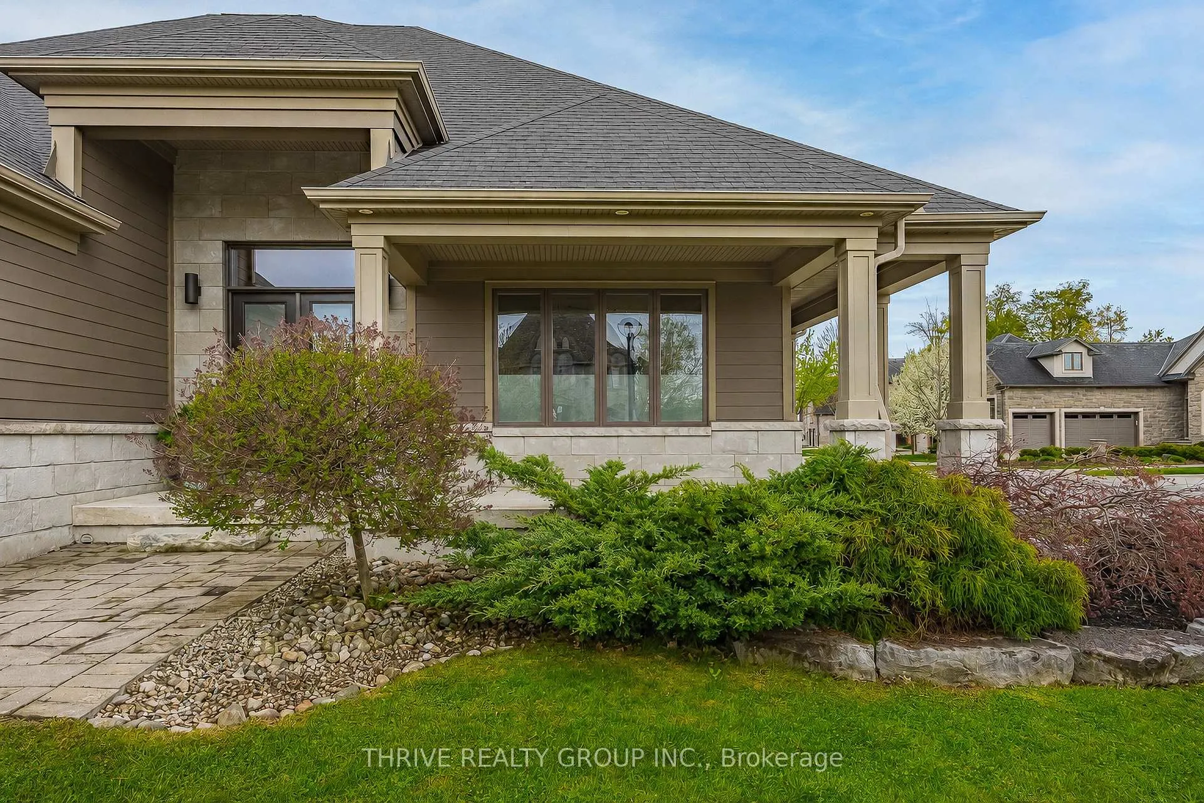
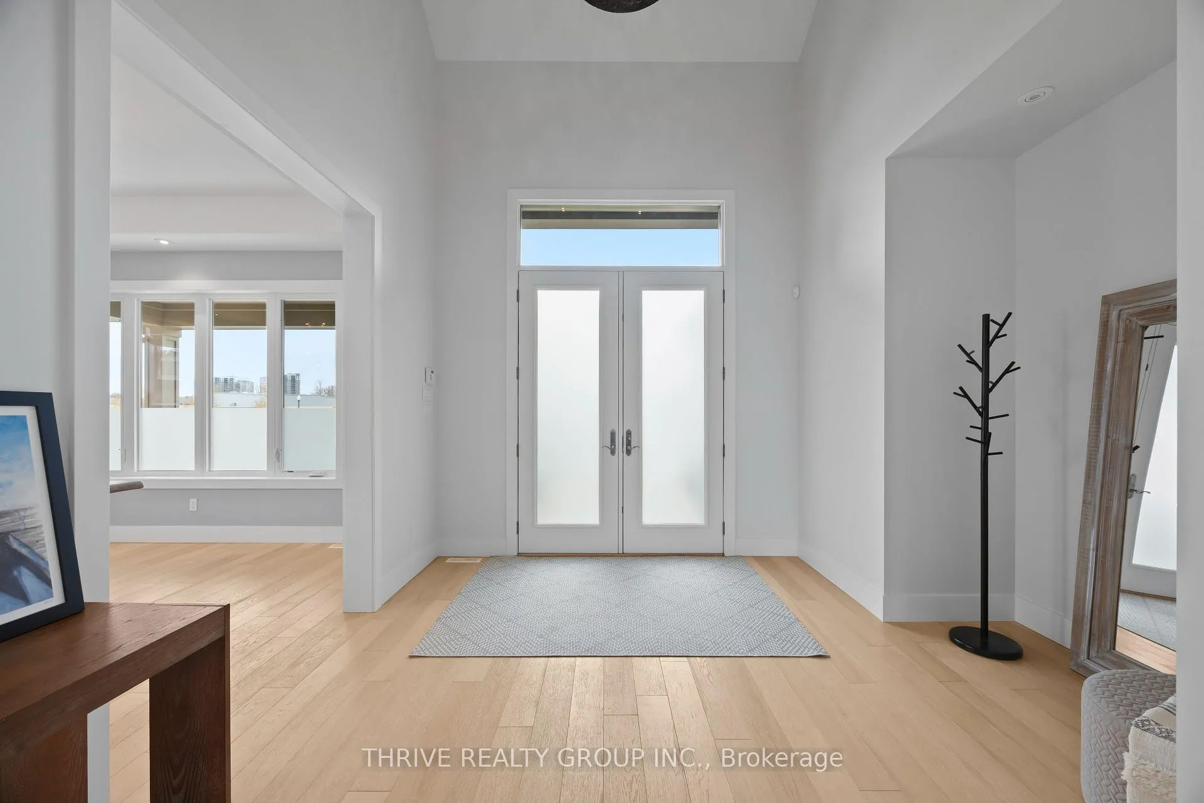
What's the best modern luxury home for growing families in London? This stunning move-in ready home offers the perfect blend of space, style, and comfort in one of the city's most desirable family communities. Built in 2014, this impressive home offers approximately 3,000 sq ft above grade plus a fully finished lower level with 9-foot ceilings. Featuring 3+1 bedrooms and 4.5 bathrooms, every bedroom includes its own ensuite and walk in closet, providing exceptional comfort and privacy for families, guests, or multi-generational living. Step inside to soaring 18-foot ceilings in the grand foyer and great room, creating a bright and inviting atmosphere. The main floor also features 10-foot ceilings and a thoughtfully designed open-concept layout centered around a chef-inspired kitchen with a large island, prep pantry, and wet bar - ideal for entertaining and busy mornings. The main floor primary bedroom offers a peaceful retreat with a spa-like ensuite and generous space to unwind, with direct access to the backyard. Downstairs, the finished basement adds incredible versatility with a spacious recreation area, fourth bedroom, full bath, and plenty of room for a media space, gym, or guest suite. Outside, enjoy a fully fenced and professionally landscaped backyard complete with a covered outdoor living area and hot tub - your own private escape. Additional highlights include: a double car garage, 2-zone built-in speaker system, ample storage, and quality finishes throughout that reflect pride of ownership at every turn. Located in a sought-after family-friendly neighbourhood with access to excellent school catchment areas, this home is also just minutes from parks, walking trails, playgrounds, and beautiful green spaces. Conveniently close to shopping, dining, and everyday amenities, it offers the ideal balance of luxury living and family convenience. Freshly painted throughout and meticulously maintained, there is truly not a thing to do but move in and enjoy.
Facts & features
Ask about this home
A HOMEH agent will answer your questions about this home.
Rooms
20 rooms · 5 bathrooms
- Foyer10′ × 12′9″128 sq.ft.
- Great room26′2″ × 20′3″530 sq.ft.
- Kitchen20′4″ × 15′8″319 sq.ft.
- Pantry6′11″ × 11′4″79 sq.ft.
- Dining room14′8″ × 15′1″221 sq.ft.
- Powder room6′4″ × 4′11″31 sq.ft.
- Laundry10′6″ × 7′11″83 sq.ft.
- Primary bedroom20′6″ × 18′9″385 sq.ft.
- Bathroom15′5″ × 11′10″183 sq.ft.
- Loft16′1″ × 10′8″172 sq.ft.
- Bedroom 214′6″ × 16′1″234 sq.ft.
- Bathroom5′6″ × 9′5″51 sq.ft.
- Bedroom 318′11″ × 18′7″352 sq.ft.
- Bathroom5′5″ × 9′6″51 sq.ft.
- Recreation39′1″ × 19′11″779 sq.ft.
- Bedroom 415′ × 15′9″236 sq.ft.
- Bathroom10′6″ × 6′7″69 sq.ft.
- Utility room27′ × 13′11″377 sq.ft.
- Furnace room25′3″ × 15′3″384 sq.ft.
- Cold room/cantina9′7″ × 6′1″58 sq.ft.
Around this home
Listing details
Helpful tools
Your HOMEH agent
"Priced 14% over our estimate. I would see it this week."
Ask HOMEH about this home
Price, neighbourhood, monthly cost. Ask anything.
HOMEH Intelligent Agent is an AI, not a licensed representative. Check anything important with your agent.