
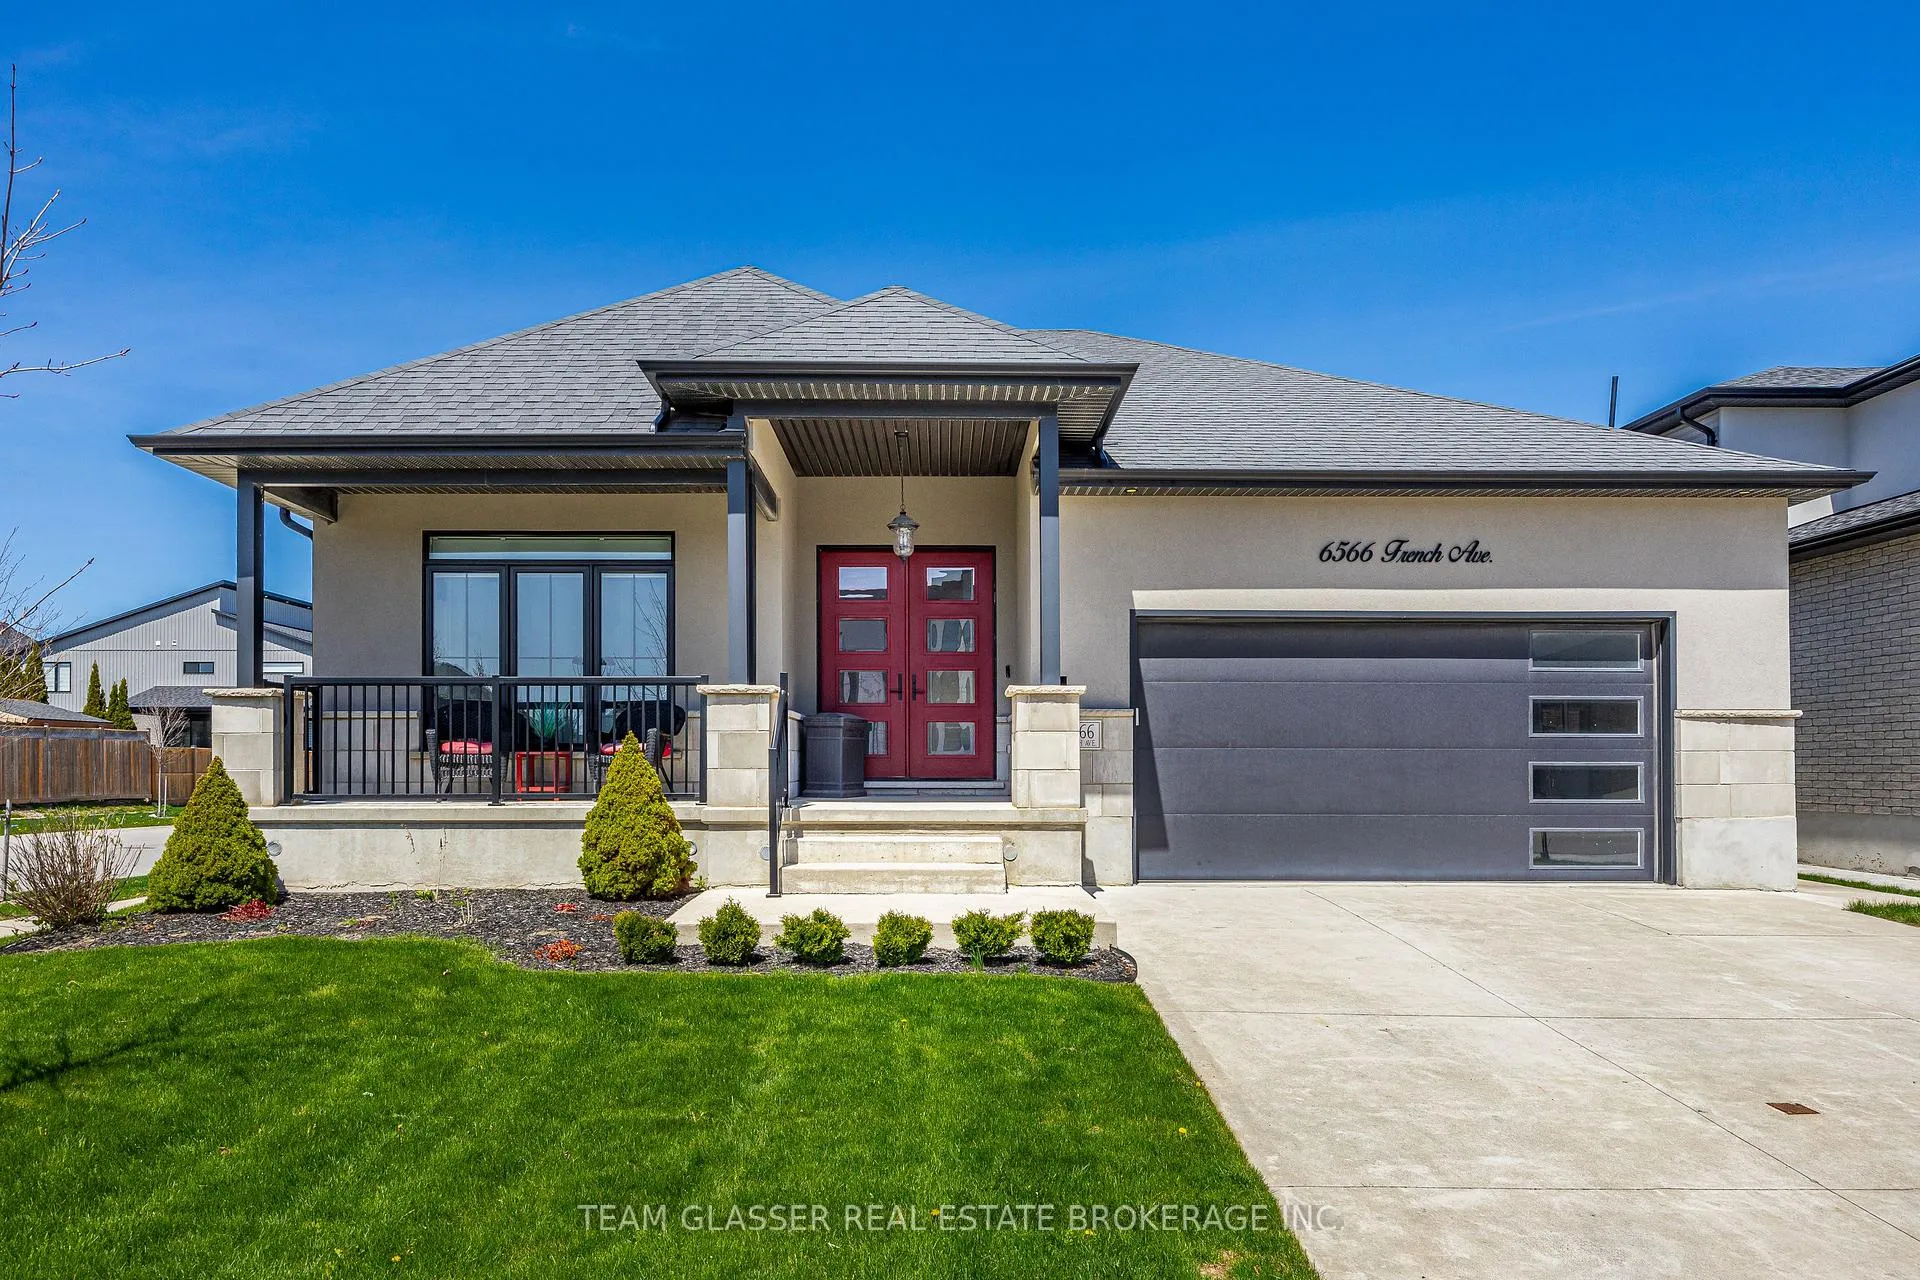
6566 French Avenue
London (South V)6566 French Avenue
London (South V)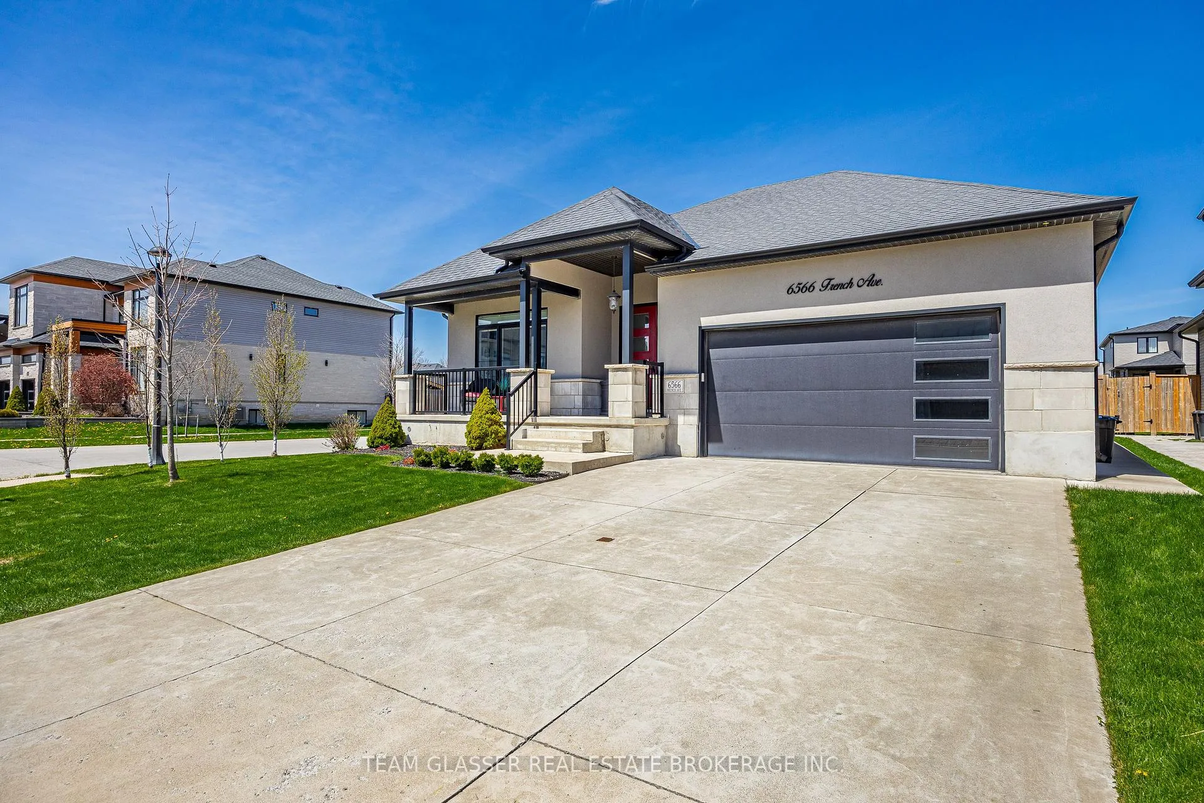
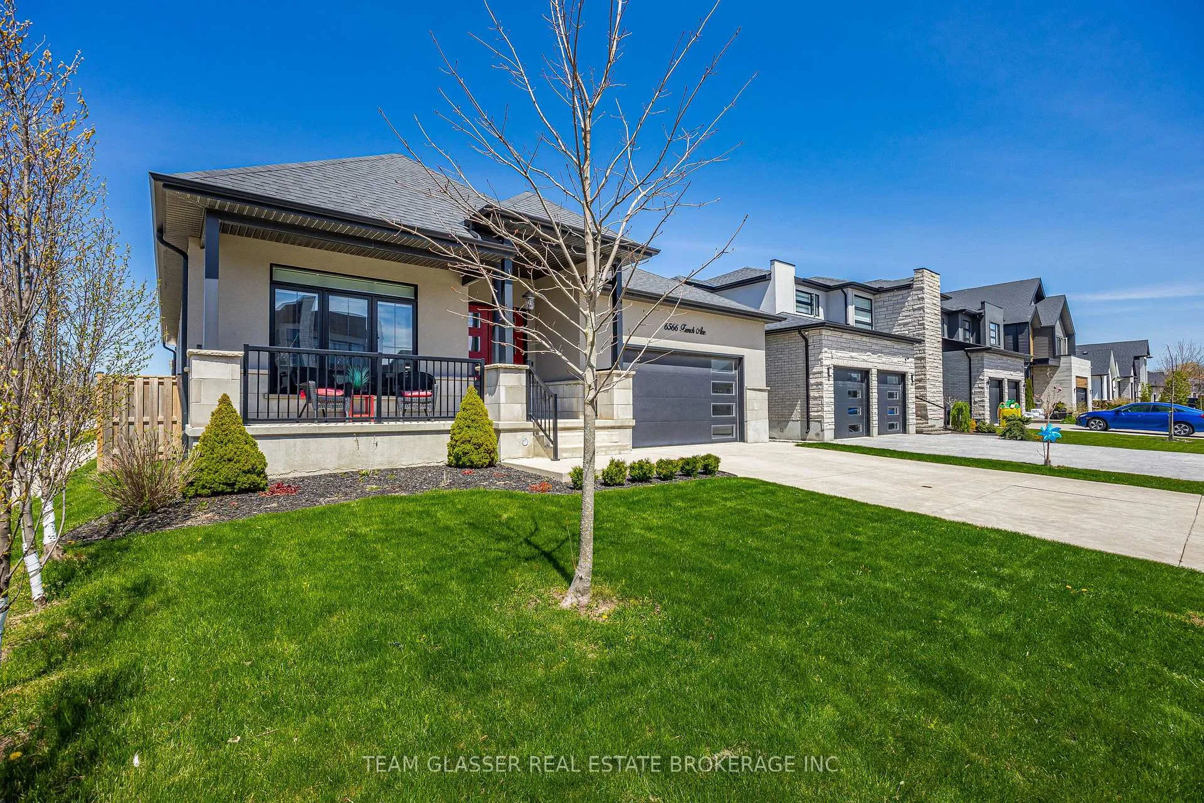
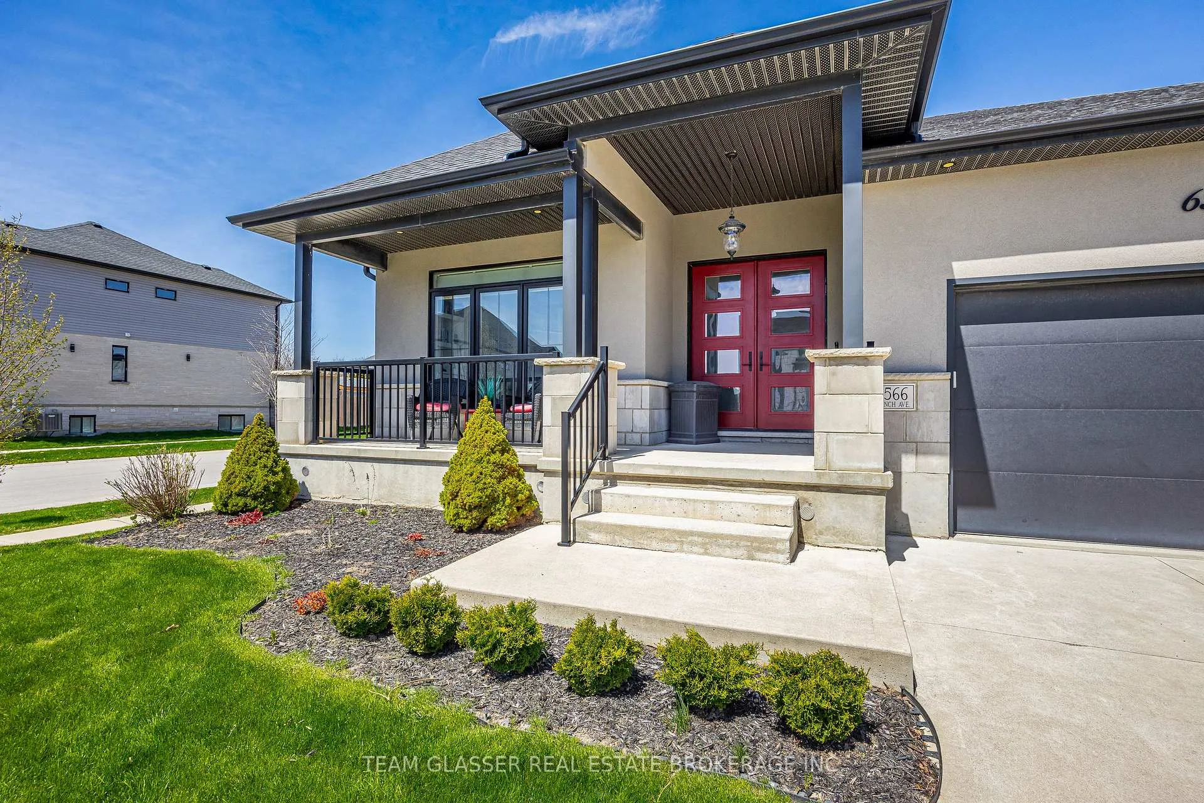
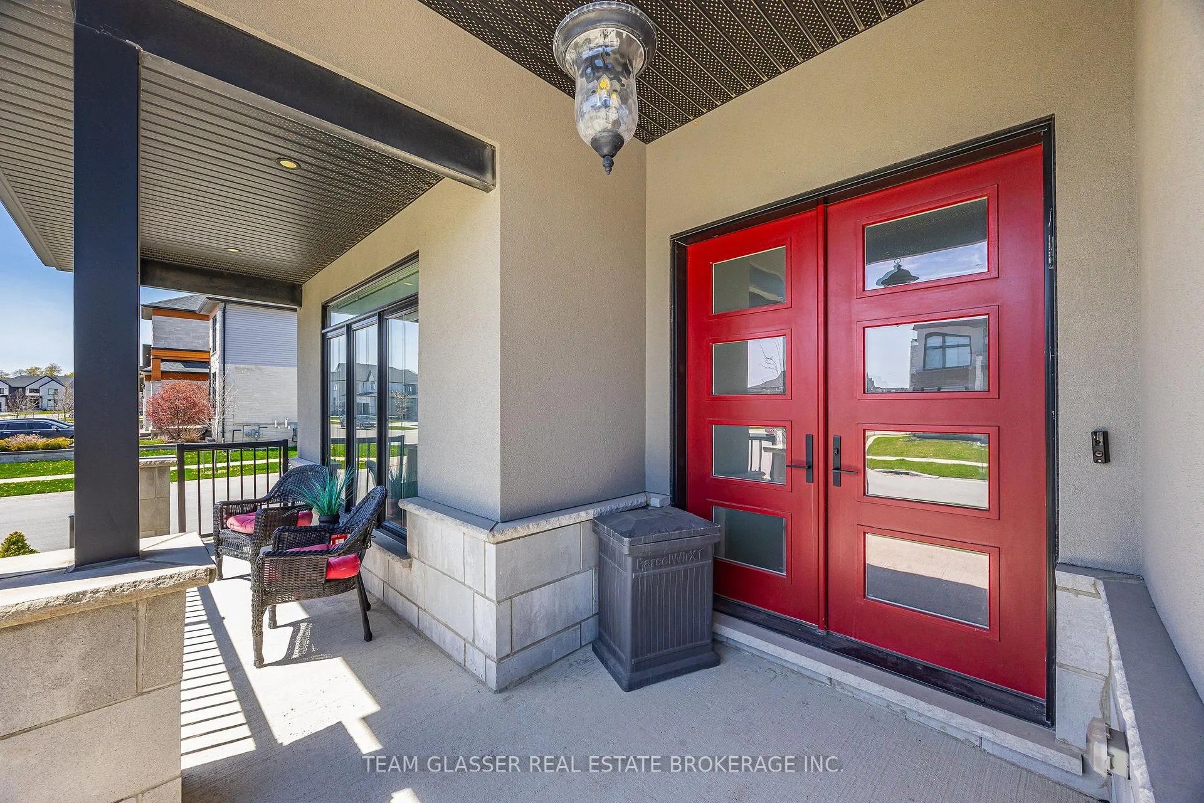 See all 50 photos
Property history

This home has sold. It is no longer available.
Property not available for sale or for rent.
Ask about this home
A HOMEH agent will answer your questions about this home.Ask HOMEH
About this home
Welcome to this exceptional bungalow offering the perfect blend of luxury, comfort, and smart design. With over 3,200 sq. ft. of finished living space, this 4-bedroom, 3-bathroom home is ideal for families or professionals working from home, offering refined main-floor living.The bright, open-concept main level features 1,830 sq. ft., engineered hardwood flooring, and large rear-facing windows that fill the space with natural light. The modern kitchen with quartz countertops flows seamlessly into the dining and great room-perfect for entertaining.The primary suite is a true retreat, highlighted by a double-sided gas fireplace, a spa-inspired ensuite with a soaker tub, glass shower, and in-floor heating-plus convenient main-floor laundry.The fully finished lower level adds 1,456 sq. ft. with two spacious bedrooms, a full bathroom (also with in-floor heating), and a cozy gas fireplace-perfect for guests or extended family.Enjoy outdoor living with a covered deck and private hot tub area. Located in a sought-after family neighborhood, close to Ecole elementaire La Pommeraie and White Pine Public School, this home offers exceptional comfort and lifestyle.
Facts & features
Ask about this home
A HOMEH agent will answer your questions about this home.
Rooms
17 rooms · 3 bathrooms
- Living room19′9″ × 21′3″420 sq.ft.
- Kitchen10′4″ × 11′1″115 sq.ft.
- Dining room10′4″ × 9′3″96 sq.ft.
- Primary bedroom16′8″ × 15′6″258 sq.ft.
- Bedroom12′11″ × 12′8″164 sq.ft.
- Bathroom9′2″ × 5′5″50 sq.ft.
- Bathroom9′ × 12′11″116 sq.ft.
- Foyer7′10″ × 8′10″69 sq.ft.
- Mud room7′10″ × 8′11″70 sq.ft.
- Laundry6′ × 8′11″54 sq.ft.
- Bedroom 313′8″ × 12′3″167 sq.ft.
- Bedroom 412′6″ × 15′11″198 sq.ft.
- Bathroom12′6″ × 9′1″113 sq.ft.
- Cold room/cantina21′5″ × 9′5″202 sq.ft.
- Recreation28′4″ × 37′1048 sq.ft.
- Utility room14′2″ × 16′2″229 sq.ft.
- Other7′8″ × 7′11″61 sq.ft.
Around this home
Schools nearby
School rating, out of 10.
Listing details
Helpful tools
Your HOMEH agent
"I would see it this week."
Ask HOMEH about this home
Price, neighbourhood, monthly cost. Ask anything.
HOMEH Intelligent Agent is an AI, not a licensed representative. Check anything important with your agent.