
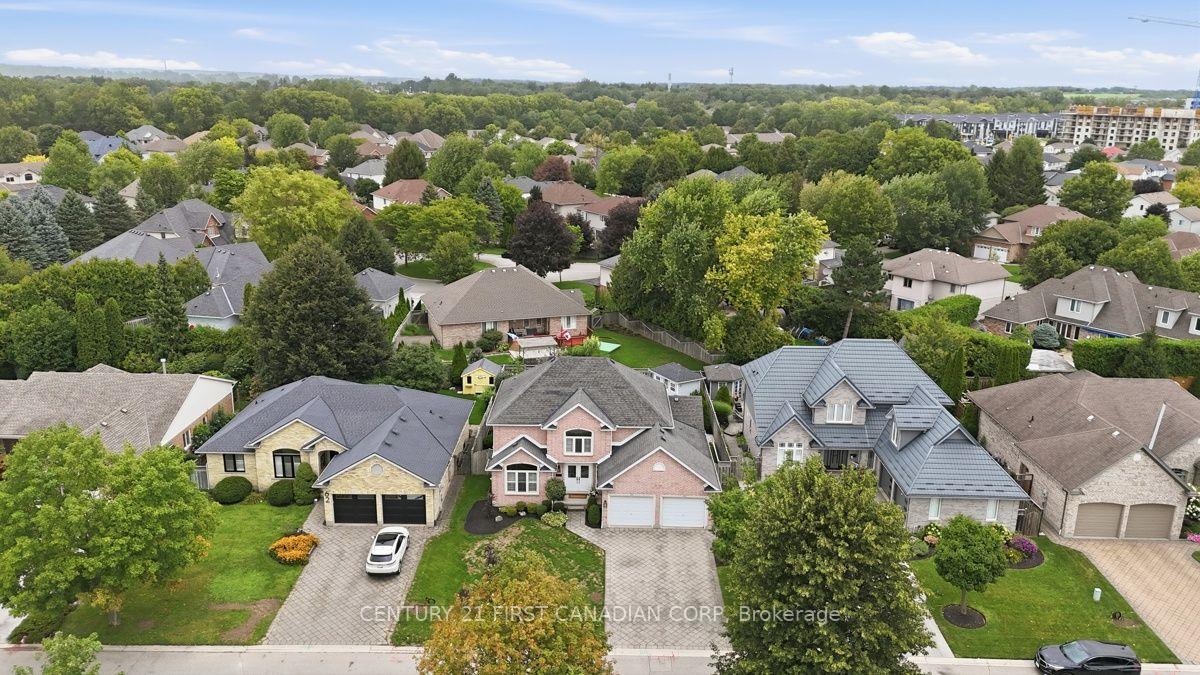
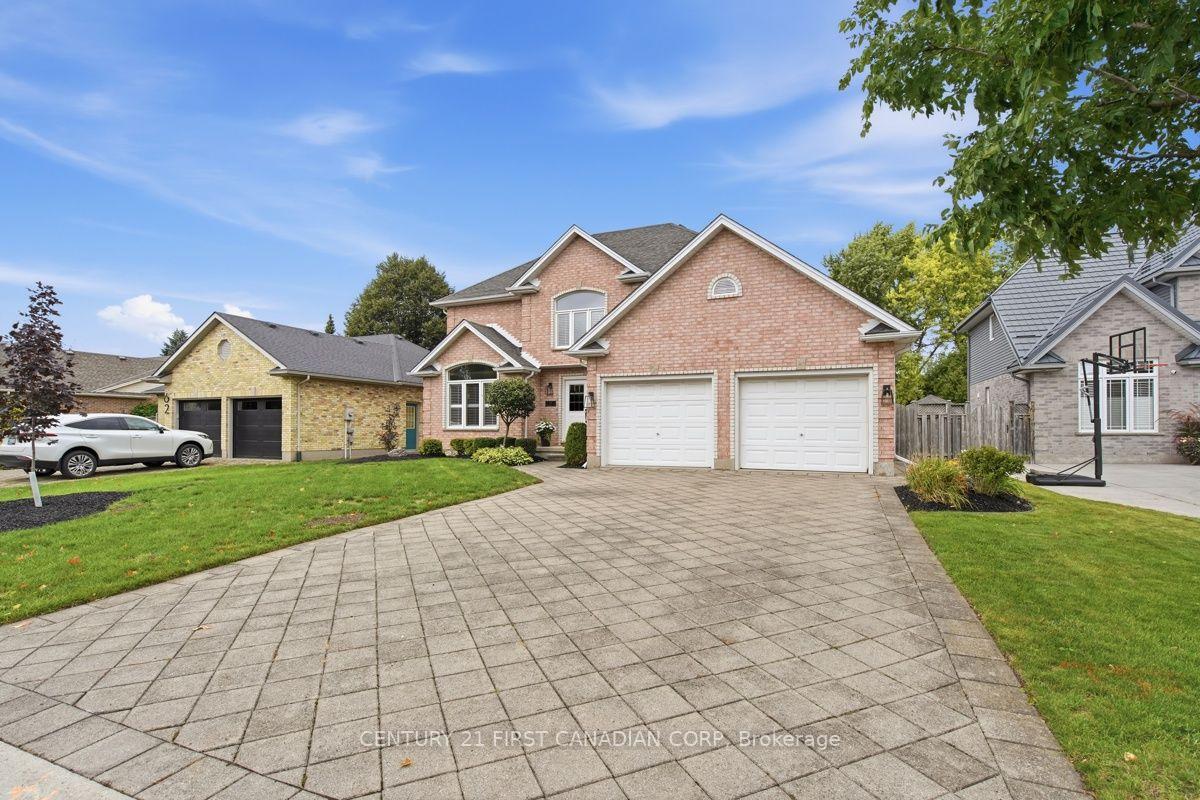
66 Cobblestone Street
London (North A)66 Cobblestone Street
London (North A)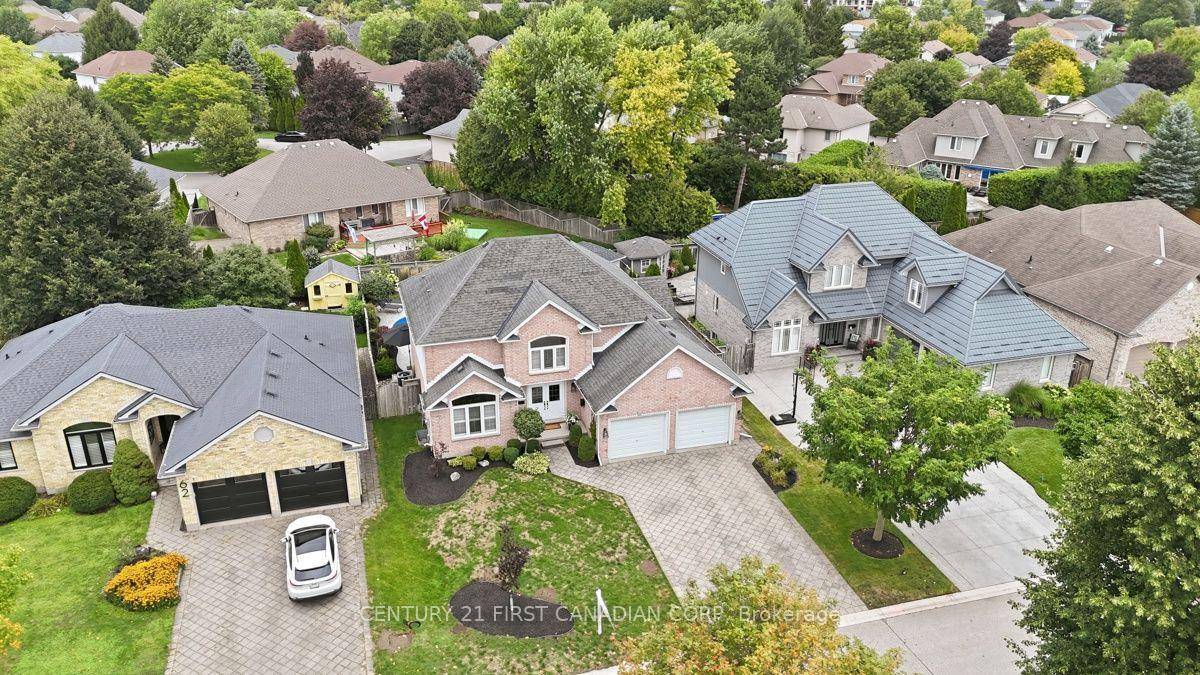
 See all 50 photos
Property history

This listing has ended. It is no longer available.
Property not available for sale or for rent.
About this home
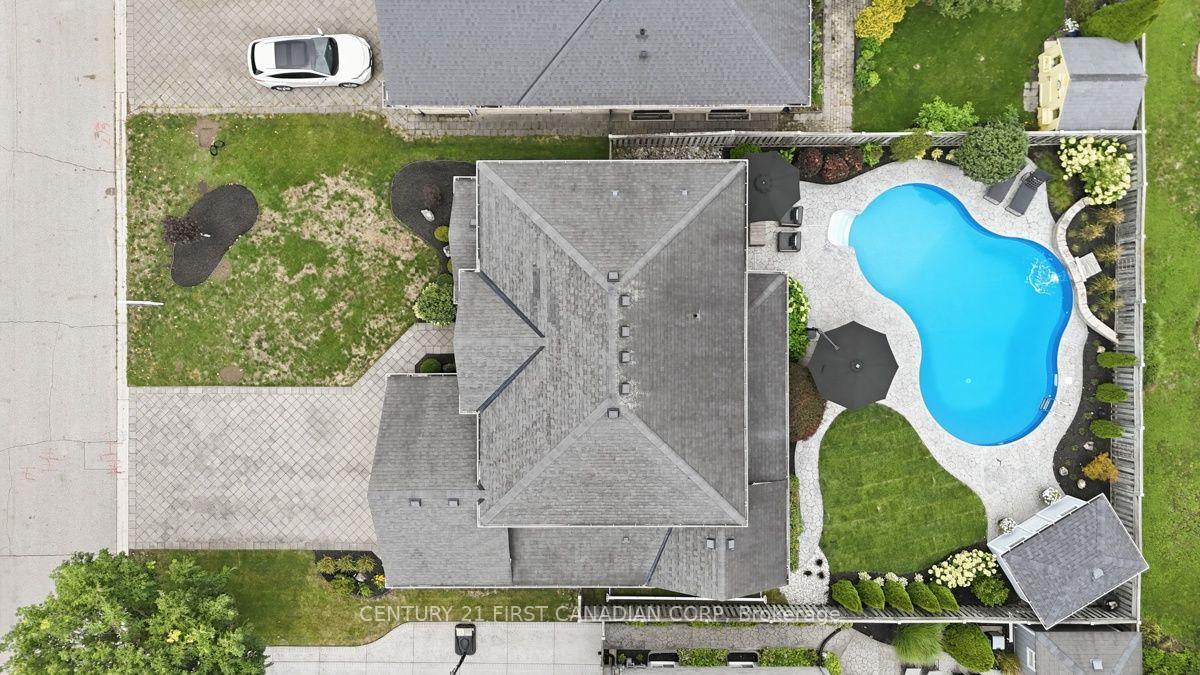
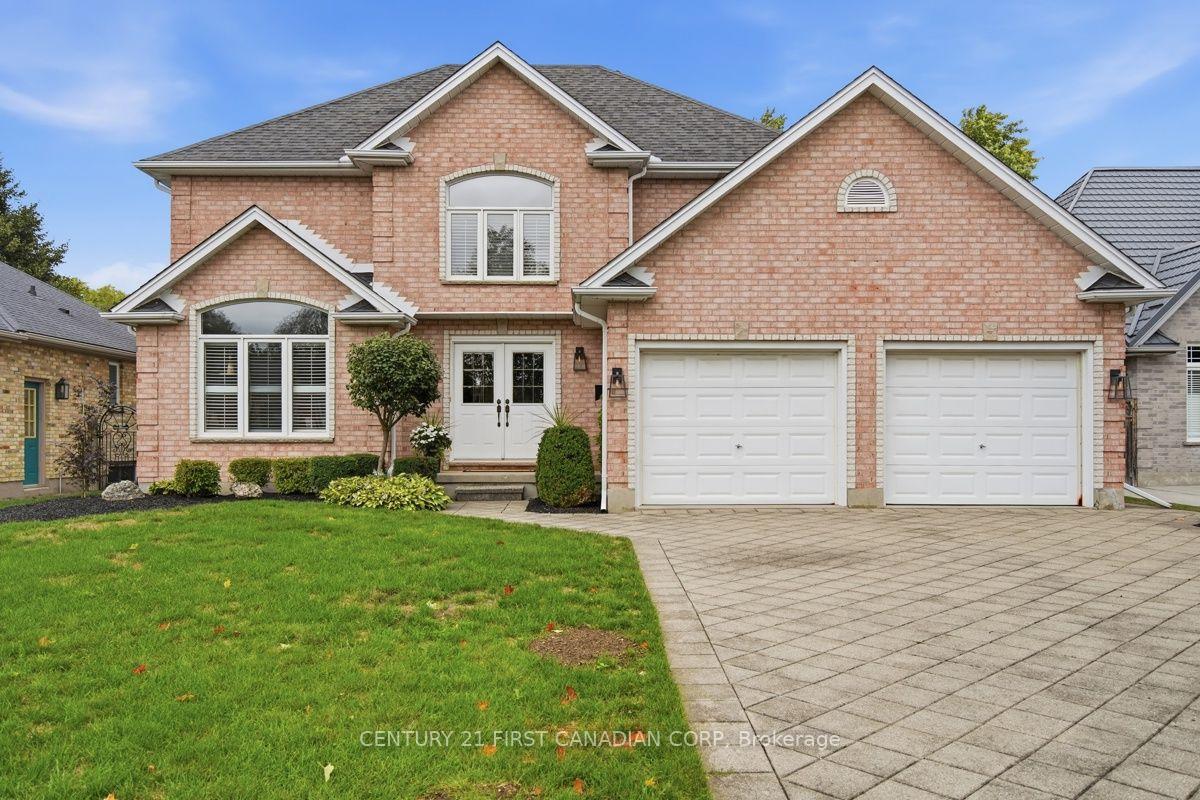
66 Cobblestone Street | This One Checks All the Boxes! Proudly offered by the original owners, this exceptional builder's model, built in 1995, is a beautifully maintained 4-bedroom, 3-bathroom home that perfectly blends timeless quality with comfortable, stylish living.Ideally located close to all amenities, this wonderful family home welcomes you with beautiful hardwood flooring throughout the main floor and upper level, California shutters throughout, convenient main-floor laundry and a spacious family room featuring a cozy gas fireplace.Designed with entertaining in mind, the main floor offers both a formal living room and elegant dining room, creating the perfect spaces for hosting family and friends.At the heart of the home is a gorgeous gourmet kitchen with a Bertazzoni gas range and pantry, with an eat- in kitchen extra spacious for all your entertaining needs Step outside to your own private oasis, featuring a stamped-concrete patio, sparkling pool with a spectacular spillover waterfall, pool house, beautiful landscaping and outdoor lighting. Secluded and beautifully landscaped, this is the perfect setting for summer entertaining, relaxing and making memories.Upstairs, you'll find four spacious bedrooms, including a generous primary suite with a private ensuite and walk-in closet and another four piece bath Basement provides lots of space for storage and future development potential An extra-wide double-car garage provides plenty of room for vehicles, storage and all the extras that come with everyday life.This is the one you have been waiting for. This is the one you must see. Styled and updated beautifully with warmth and character.
Facts & features
Ask about this home
A HOMEH agent will answer your questions about this home.
Rooms
12 rooms · 3 bathrooms
- Family room23′9″ × 13′4″316 sq.ft.
- Living room11′ × 13′5″147 sq.ft.
- Kitchen18′8″ × 19′8″366 sq.ft.
- Foyer12′ × 9′1″109 sq.ft.
- Dining room11′ × 15′7″171 sq.ft.
- Bathroom5′10″ × 6′1″35 sq.ft.
- Laundry8′1″ × 10′1″82 sq.ft.
- Bathroom7′7″ × 7′5″56 sq.ft.
- Bedroom 312′6″ × 12′2″151 sq.ft.
- Bedroom 412′5″ × 13′5″167 sq.ft.
- Bedroom 213′ × 9′10″128 sq.ft.
- Primary bedroom12′ × 17′2″206 sq.ft.
Around this home
Listing details
Helpful tools
Your HOMEH agent
"Priced 8% over our estimate. I would see it this week."
Ask HOMEH about this home
Price, neighbourhood, monthly cost. Ask anything.
HOMEH Intelligent Agent is an AI, not a licensed representative. Check anything important with your agent.