

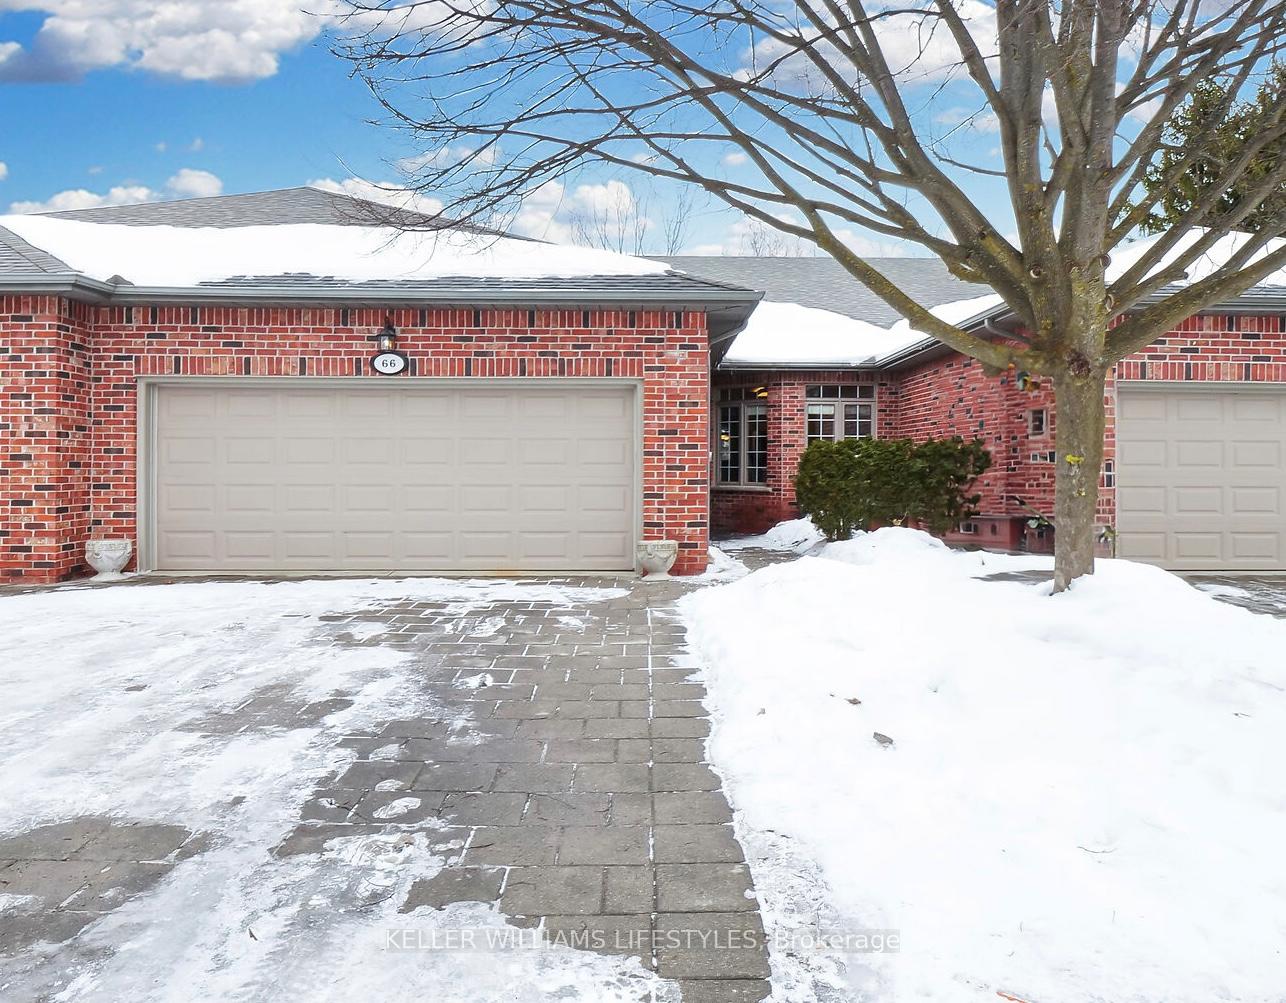
66 Quinella Place
66 Quinella Place
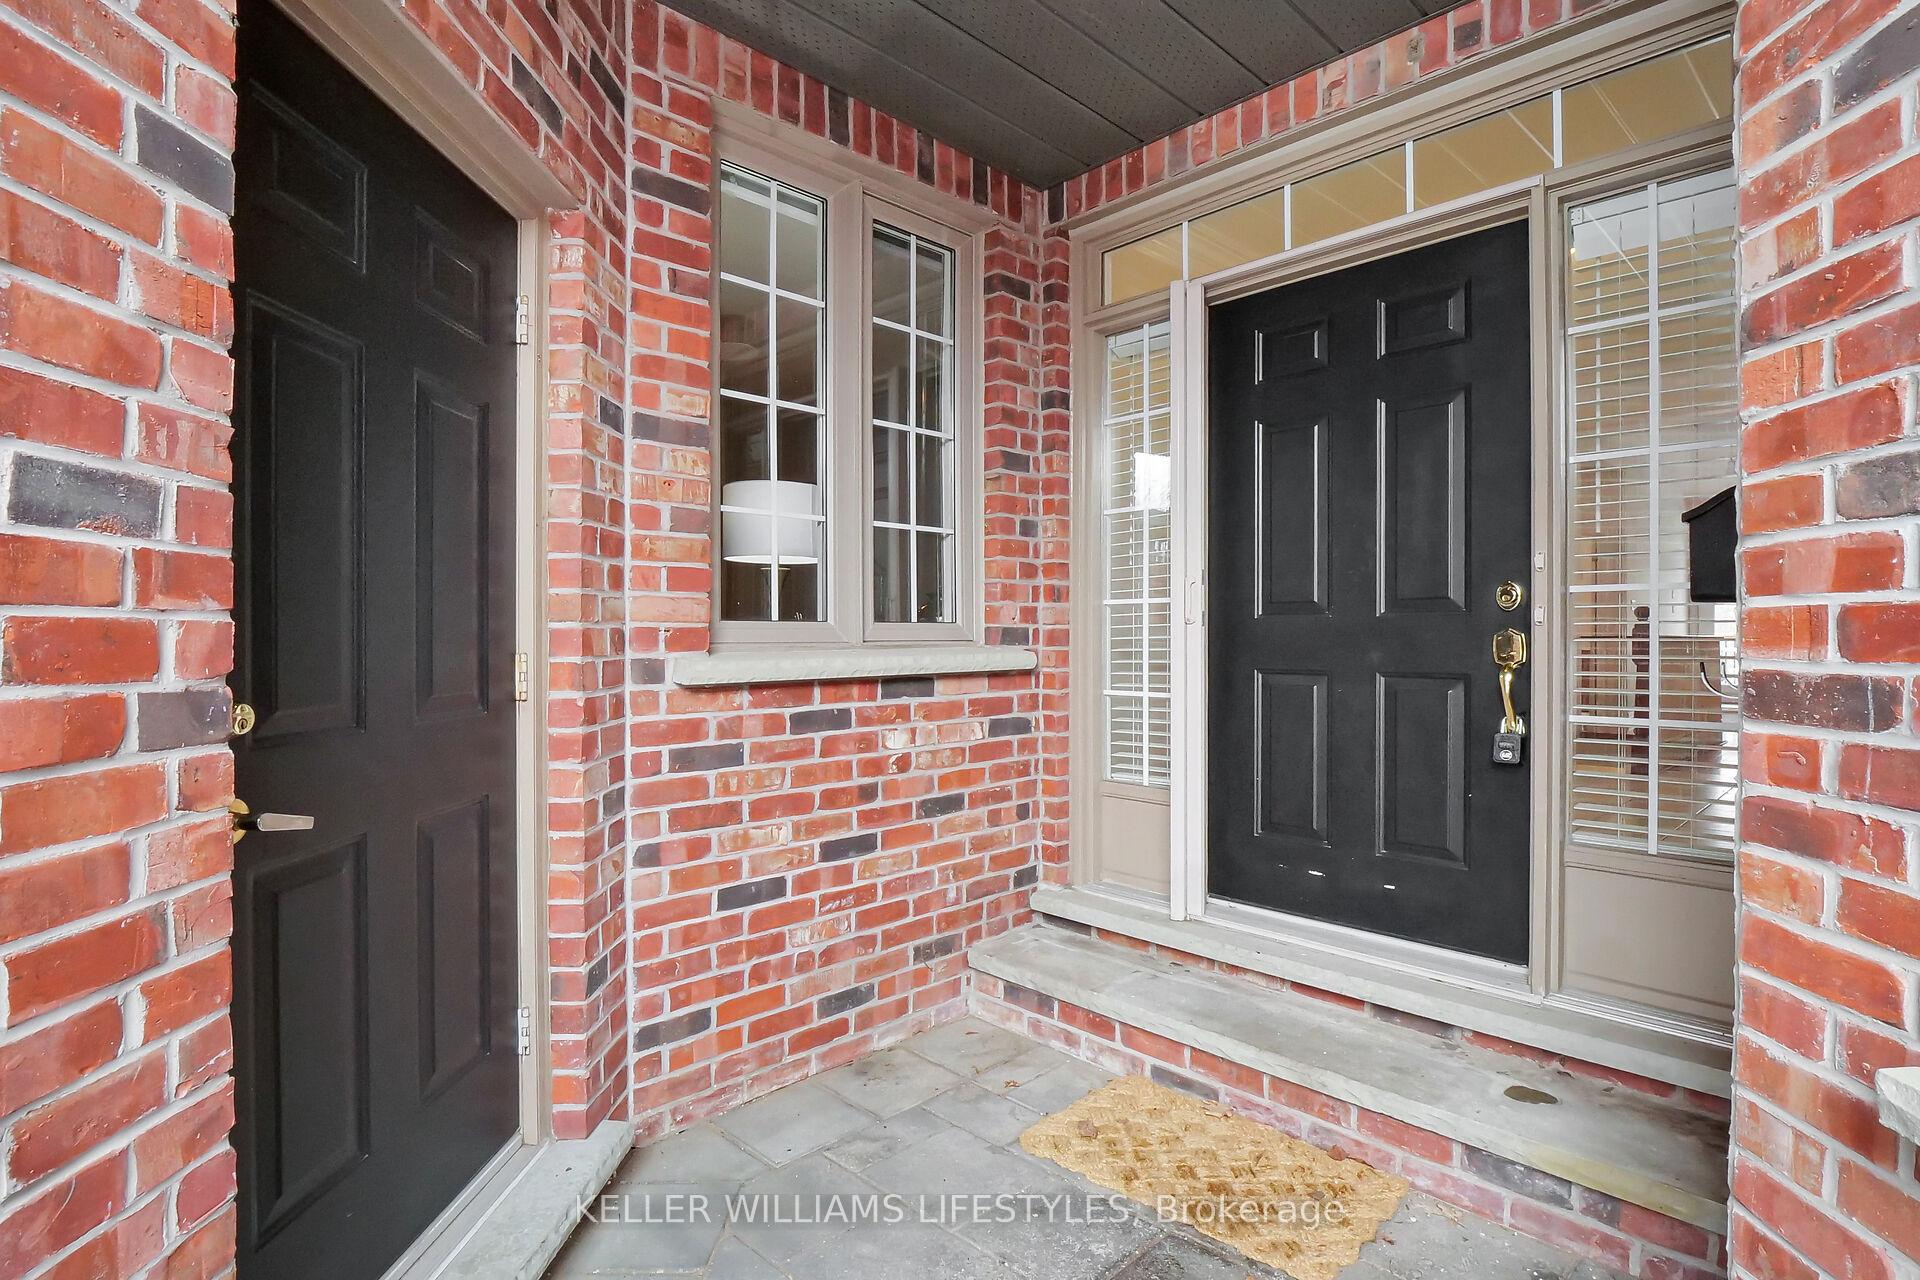 See all 49 photos
Property history
Facts and features
- BasementWalk-out
- Age of home16–30 years
- ExposureNorth south
- LaundryIn bathroom
- Hardwood floors
- Fireplace
- Central air
The homeCondo Townhouse, Bungalow, Age 16–30 years
- Type: Condo Townhouse
- Style: Bungalow
- Age: 16–30 years
- Living space: 1,400–1,599 sq ft
- Basement: Walk-out, finished
- Exposure: North South
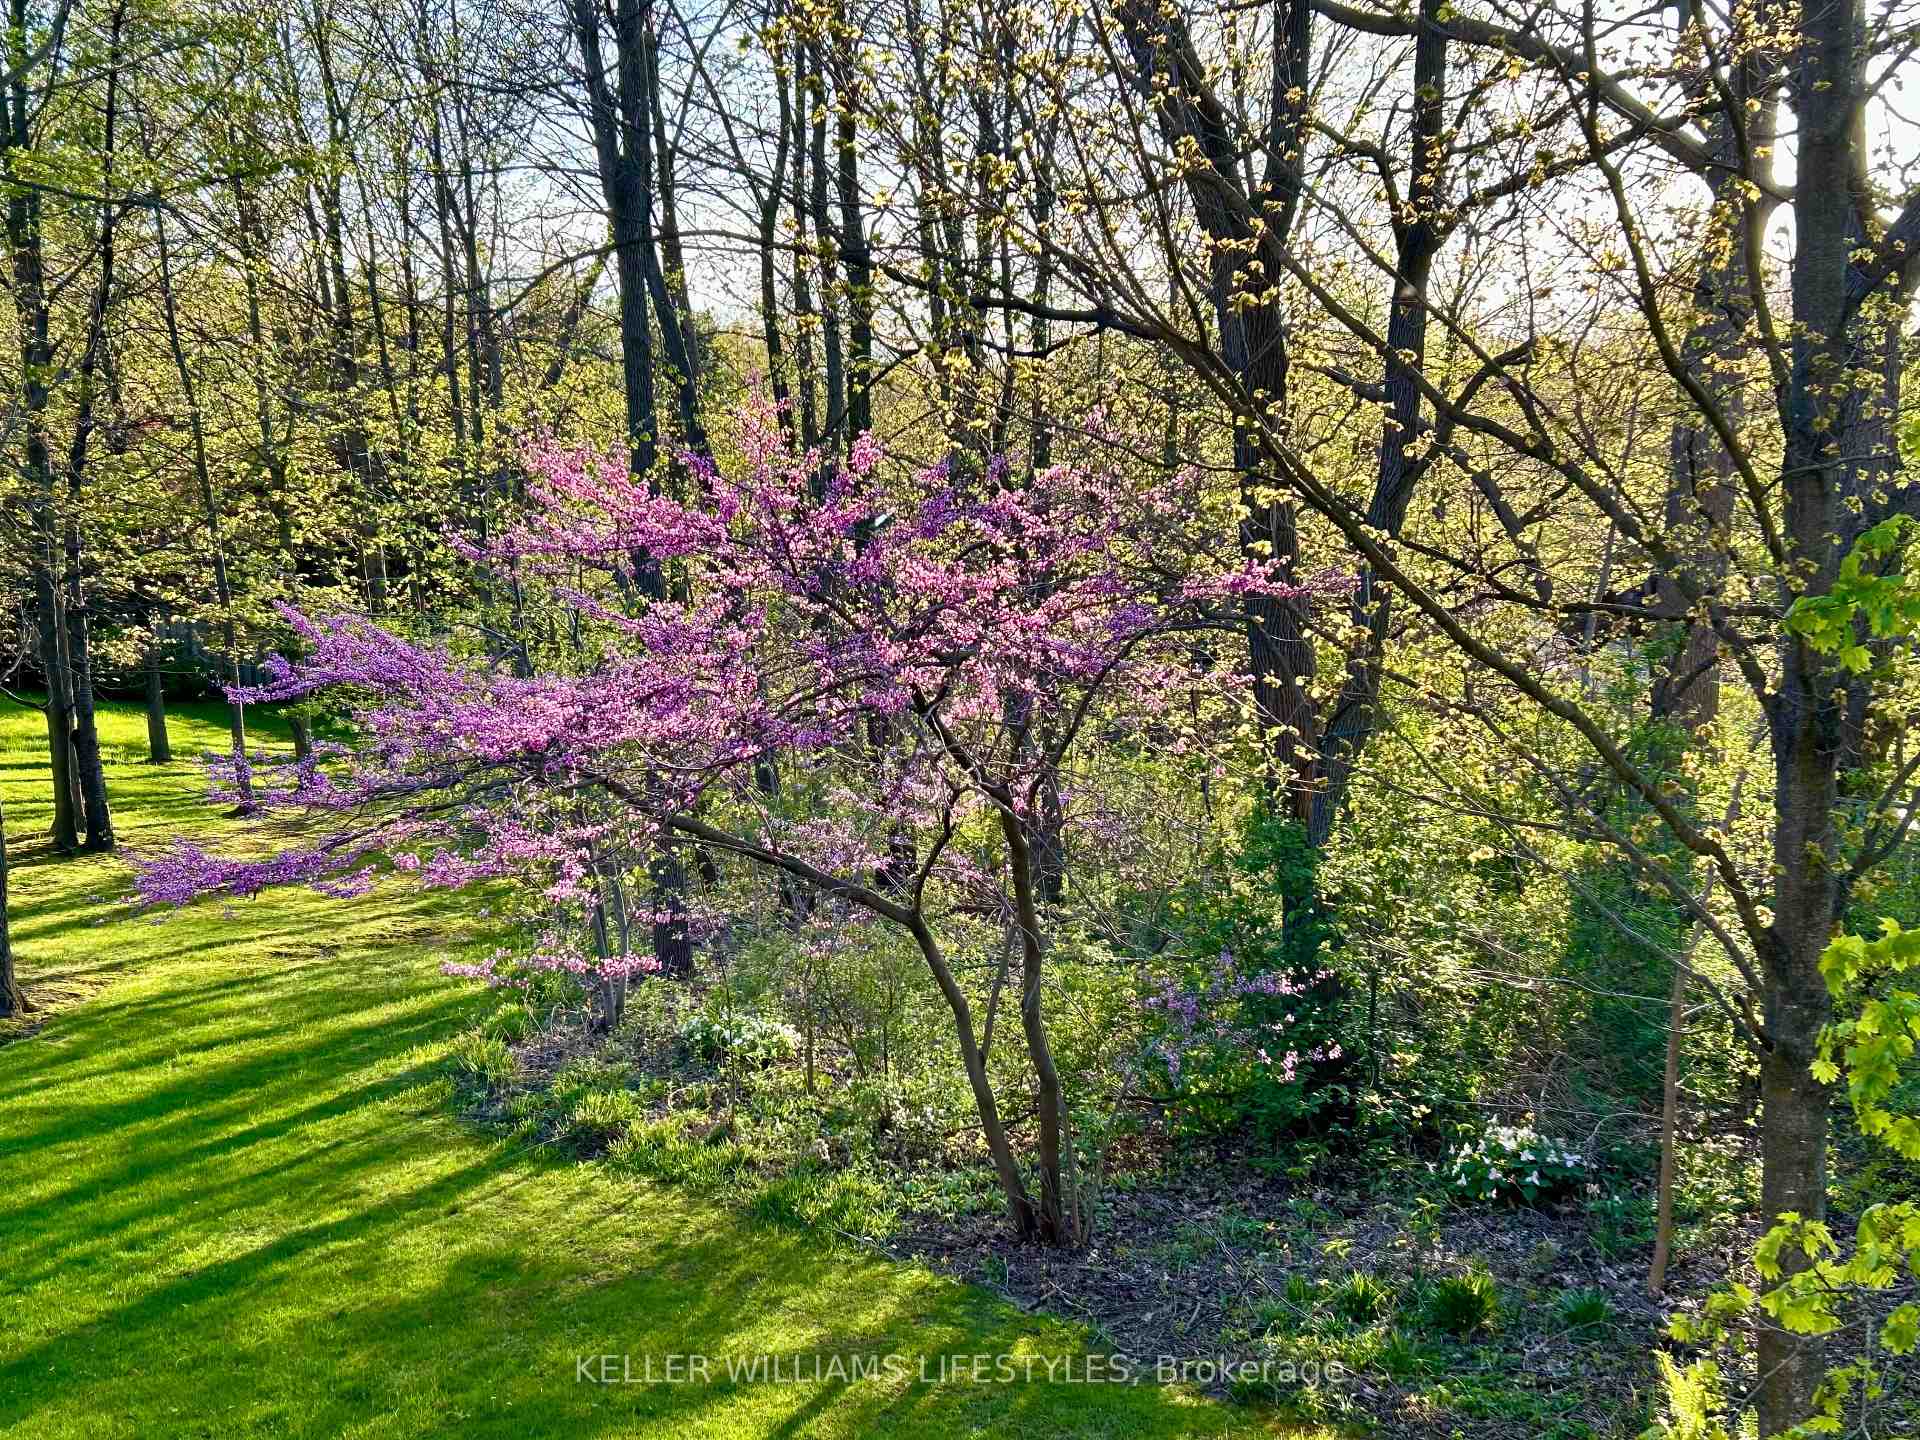
- View: Trees/woods
InsideFireplace Yes, living room, natural gas, Ceramic, Hardwood, In bathroom, main level
- Fireplace: Yes, living room, natural gas
- Flooring: Ceramic, Hardwood
- Laundry: In bathroom, main level
- Features: Primary bedroom - main floor, auto garage door remote, garburator
- Rooms above ground: 5
- Rooms in the basement: 4
- Bedrooms: 2 + 2 in the basement
- Bathrooms: 3
- Kitchens: 1
- Family room: Yes
OutsideBrick, Enclosed, Awnings, deck, landscaped, privacy
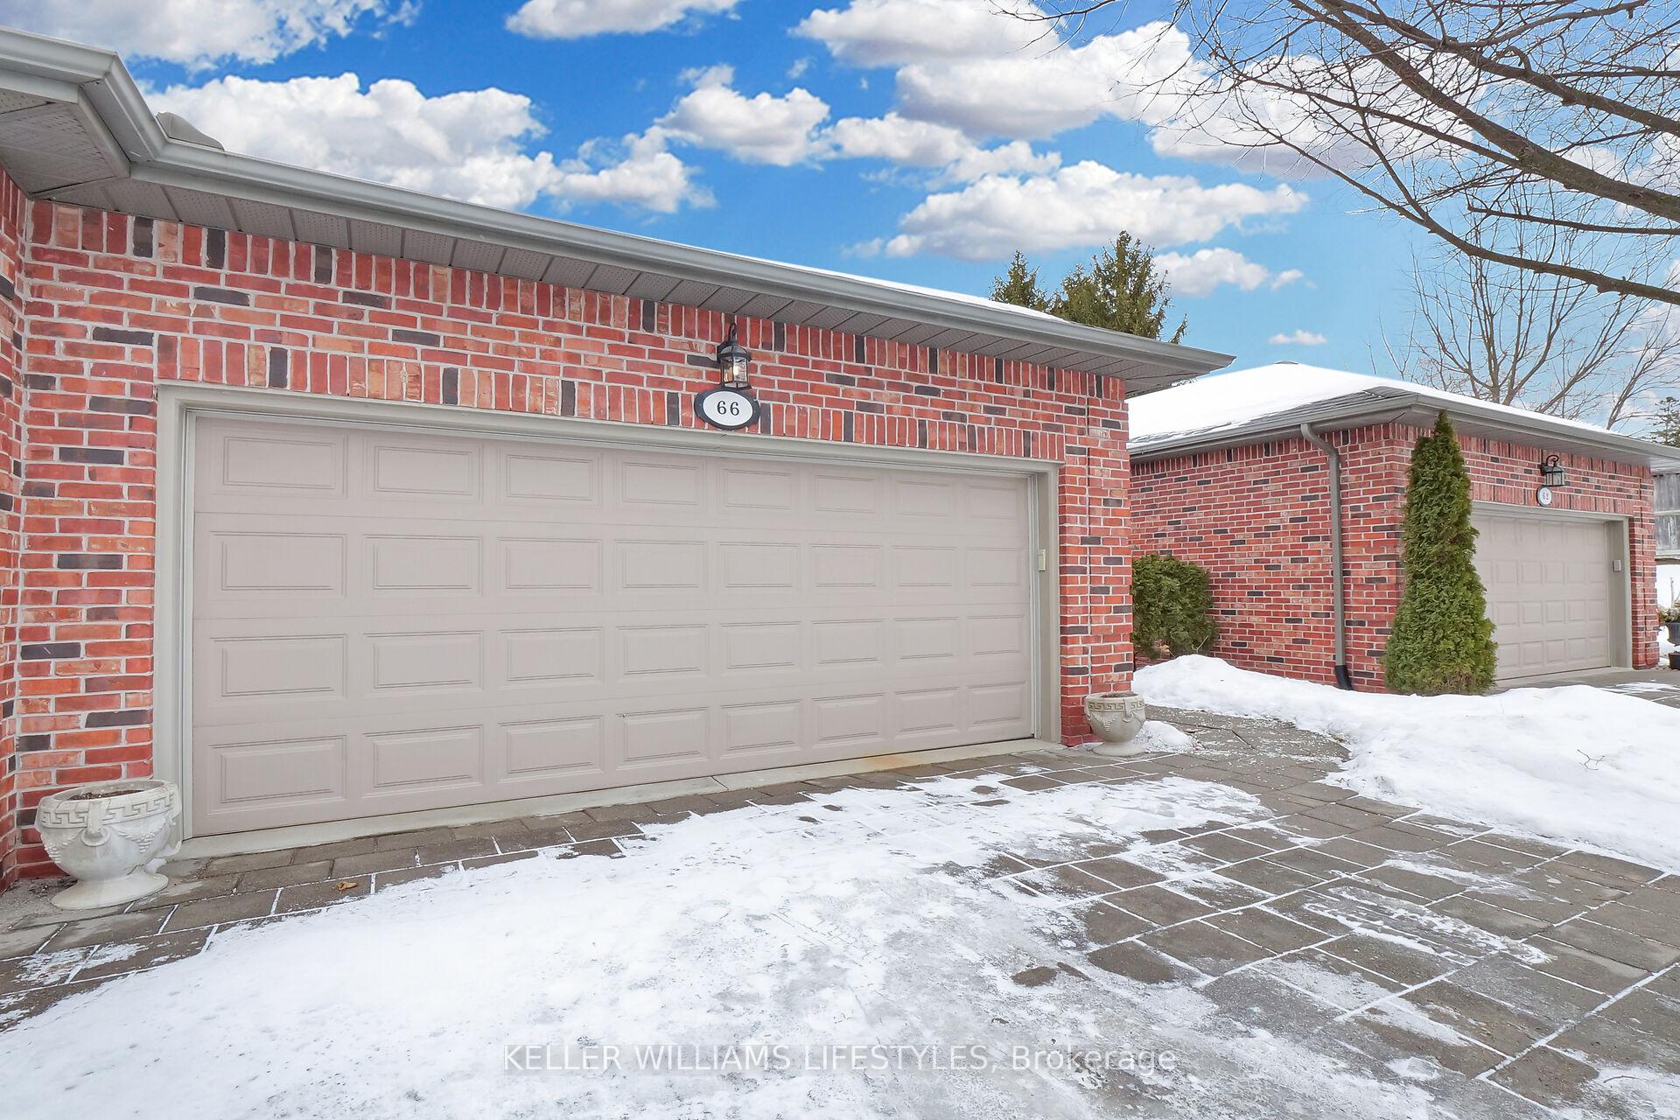
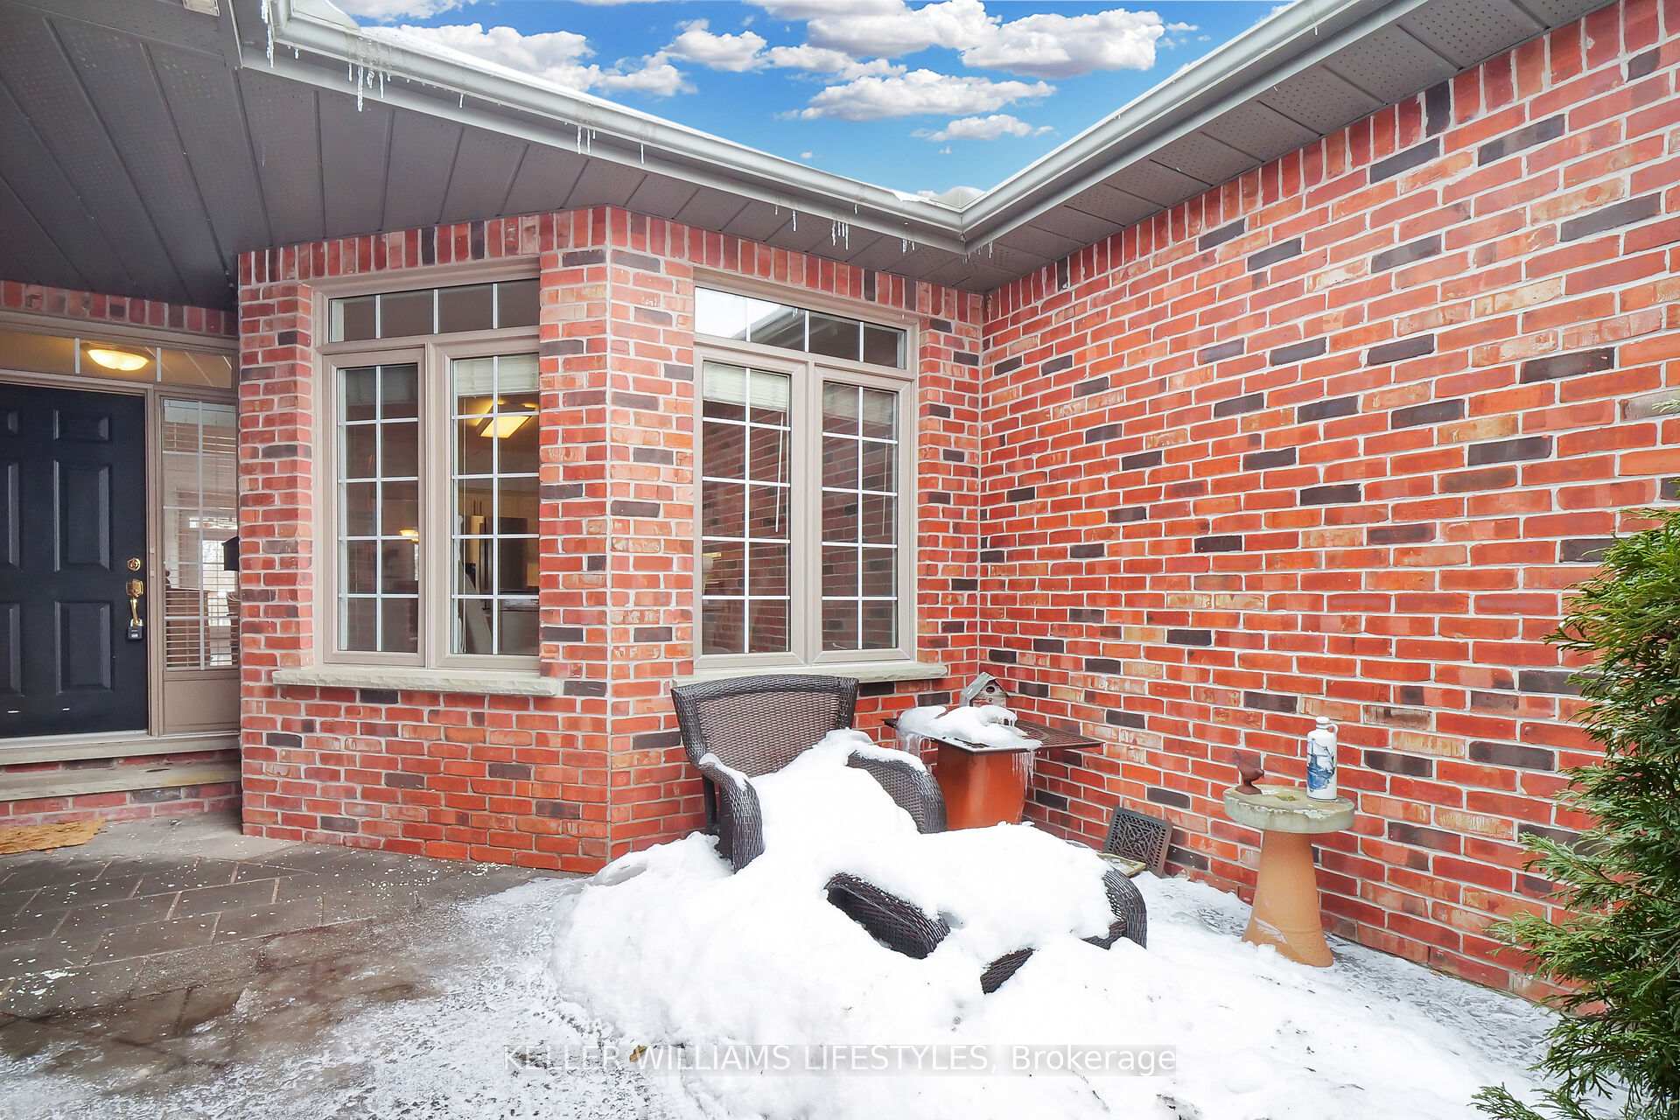
- Exterior: Brick
- Balcony: Enclosed
- Features: Awnings, deck, landscaped, privacy
Parking and locker4 Parking (2 garage + 2 drive), Attached, Parking type Owned
- Spaces: 4 Parking (2 garage + 2 drive)
- Garage: Attached
- Parking type: Owned
- Driveway: Reserved/assigned, private
- Locker: None
Building66 Quinella Place, Condo corporation 401, Bbqs allowed, visitor parking
- Name: 66 Quinella Place
- Condo corporation: 401
- Amenities: Bbqs allowed, visitor parking
- Pets: Allowed
Heating, water and powerForced air, gas, Central air
- Heating: Forced air, gas
- Cooling: Central air
Costs and taxesTaxes $5,380 a year, Condo fee $460 a month, Parking included, common elements included
- Taxes, 2024: $5,380 a year
- Condo fee: $460 a month
- Fee includes: Parking included, common elements included
- HST: HST included in the price
- Rental items: Hot water tank/heater
- Under contract: Hot water tank-electric
Included in the saleFridge, stove, dishwasher, washer, dryer, Not included None
- Included: Fridge, stove, dishwasher, washer, dryer
- Not included: None
NearbyCul de sac/dead end, park, public transit, school, wooded/treed, school bus route
- Close to: Cul de sac/dead end, park, public transit, school, wooded/treed, school bus route
Listing detailsX11959759, Sold, Feb 6, 2025
- MLS® number: X11959759
- Status: Sold
- Listed on: Feb 6, 2025
- Days on market: 25
- Updated: Mar 3, 2025
- Possession: Flexible
- Occupied by: Owner
- Listing brokerage: KELLER WILLIAMS LIFESTYLES
About this home
66 Quinella Place, London (South C), ON N6K 4H2
Welcome to 66 Quinella Place, a rare opportunity to own a stunning bungalow nestled in the exclusive Rosecliffe Landing neighbourhood of London's desirable West End. This immaculate 4-bedroom, 3-bathroom home is situated on a tranquil dead-end street, offering the perfect blend of privacy and community. As you enter, you'll be greeted by vaulted ceilings that create an airy and inviting atmosphere. The spacious layout includes a main floor primary bedroom with an ensuite, a study/bedroom with custom floor to ceiling built in bookshelves, a large family room, complete with a cozy gas fireplace and a walkout to a beautiful deck with a retractable awning, perfect for entertaining or simply enjoying the serene views of the mature trees and woods that back onto your property.This home boasts the convenience of main floor laundry and a fully finished walkout basement looking onto the picturesque trees in your backyard (no neighbours looking into your home), providing ample space for family gatherings or a quiet retreat. Recent updates include fresh paint throughout (January 2025), new cupboard facing (January 2025), and a new deck (2023), ensure that this home is move-in ready. Additional upgrades include a new HVAC system (2020) and new refrigerator and stove (2023 & 2024). Enjoy the best of both worlds with nature at your doorstep and urban conveniences just a short drive away. Take a leisurely stroll to nearby Springbank Park and Civic Gardens, or explore the charming shops and restaurants in the Byron Village. There are only 19 units in this private enclave in a highly sought-after neighbourhood that rarely come to market, making this an opportunity you won't want to miss. The neighbours are truly one of a kind, adding to the warm and welcoming atmosphere of this community. Don't wait, schedule your private showing today and experience the charm and elegance of 66 Quinella Place for yourself!
Ask about this home
A HOMEH agent will answer your questions about this home.
Know more about 66 Quinella Place
Condo building · 66 Quinella Place
66 Quinella Place is a condo. No units are on the market here right now.
No similar units for sale in 66 Quinella Place right now.
Around this home
Daily convenience, out of 100, from the distances below
Schools nearby
School rating, out of 10.
Helpful calculators
Your HOMEH agent

"I would see it this week."