

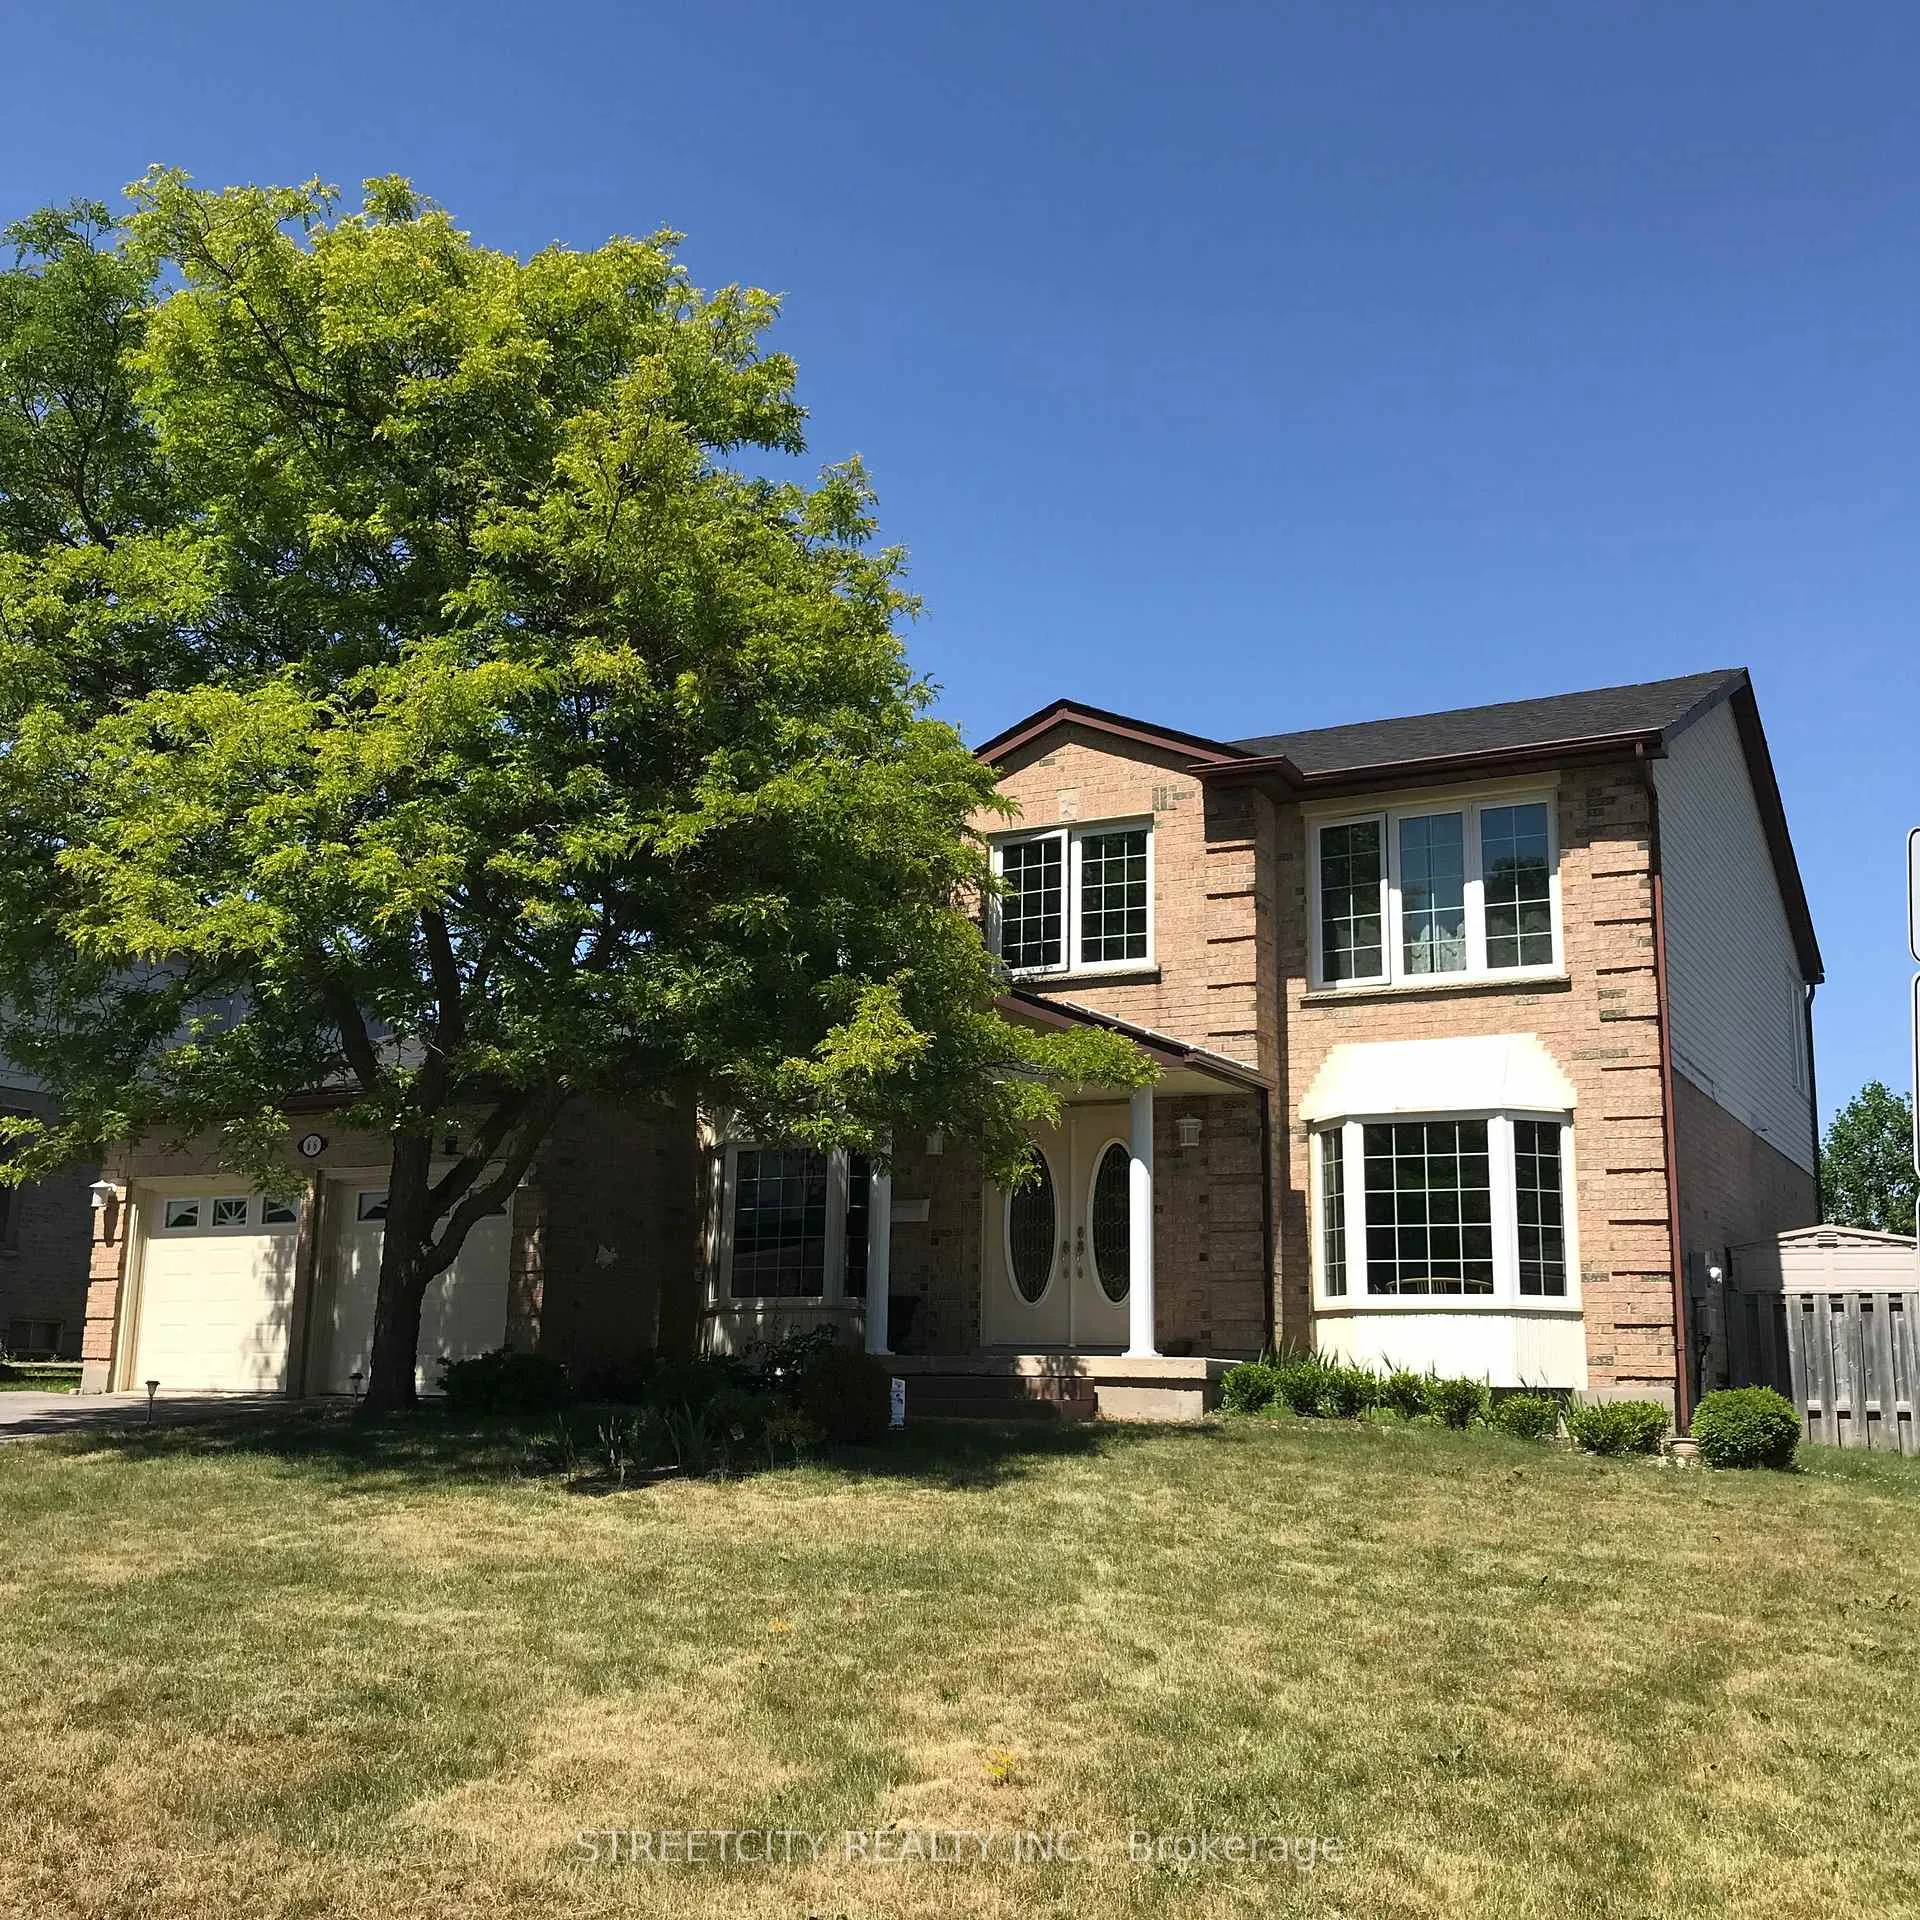
66 St Bees Close
Detached Sold
1/3066 St Bees Close
Detached Sold
 See all 30 photos
5 Bedrooms
4 Bathrooms
2 Garage
2.5K–3K sq.ft
65.75×108.54 ft
$7,692/yr
Property history
Facts and features
- BasementFinished
- Age of home31–50 years
- Water, sewerMunicipal
- HeatingForced air
What stands out
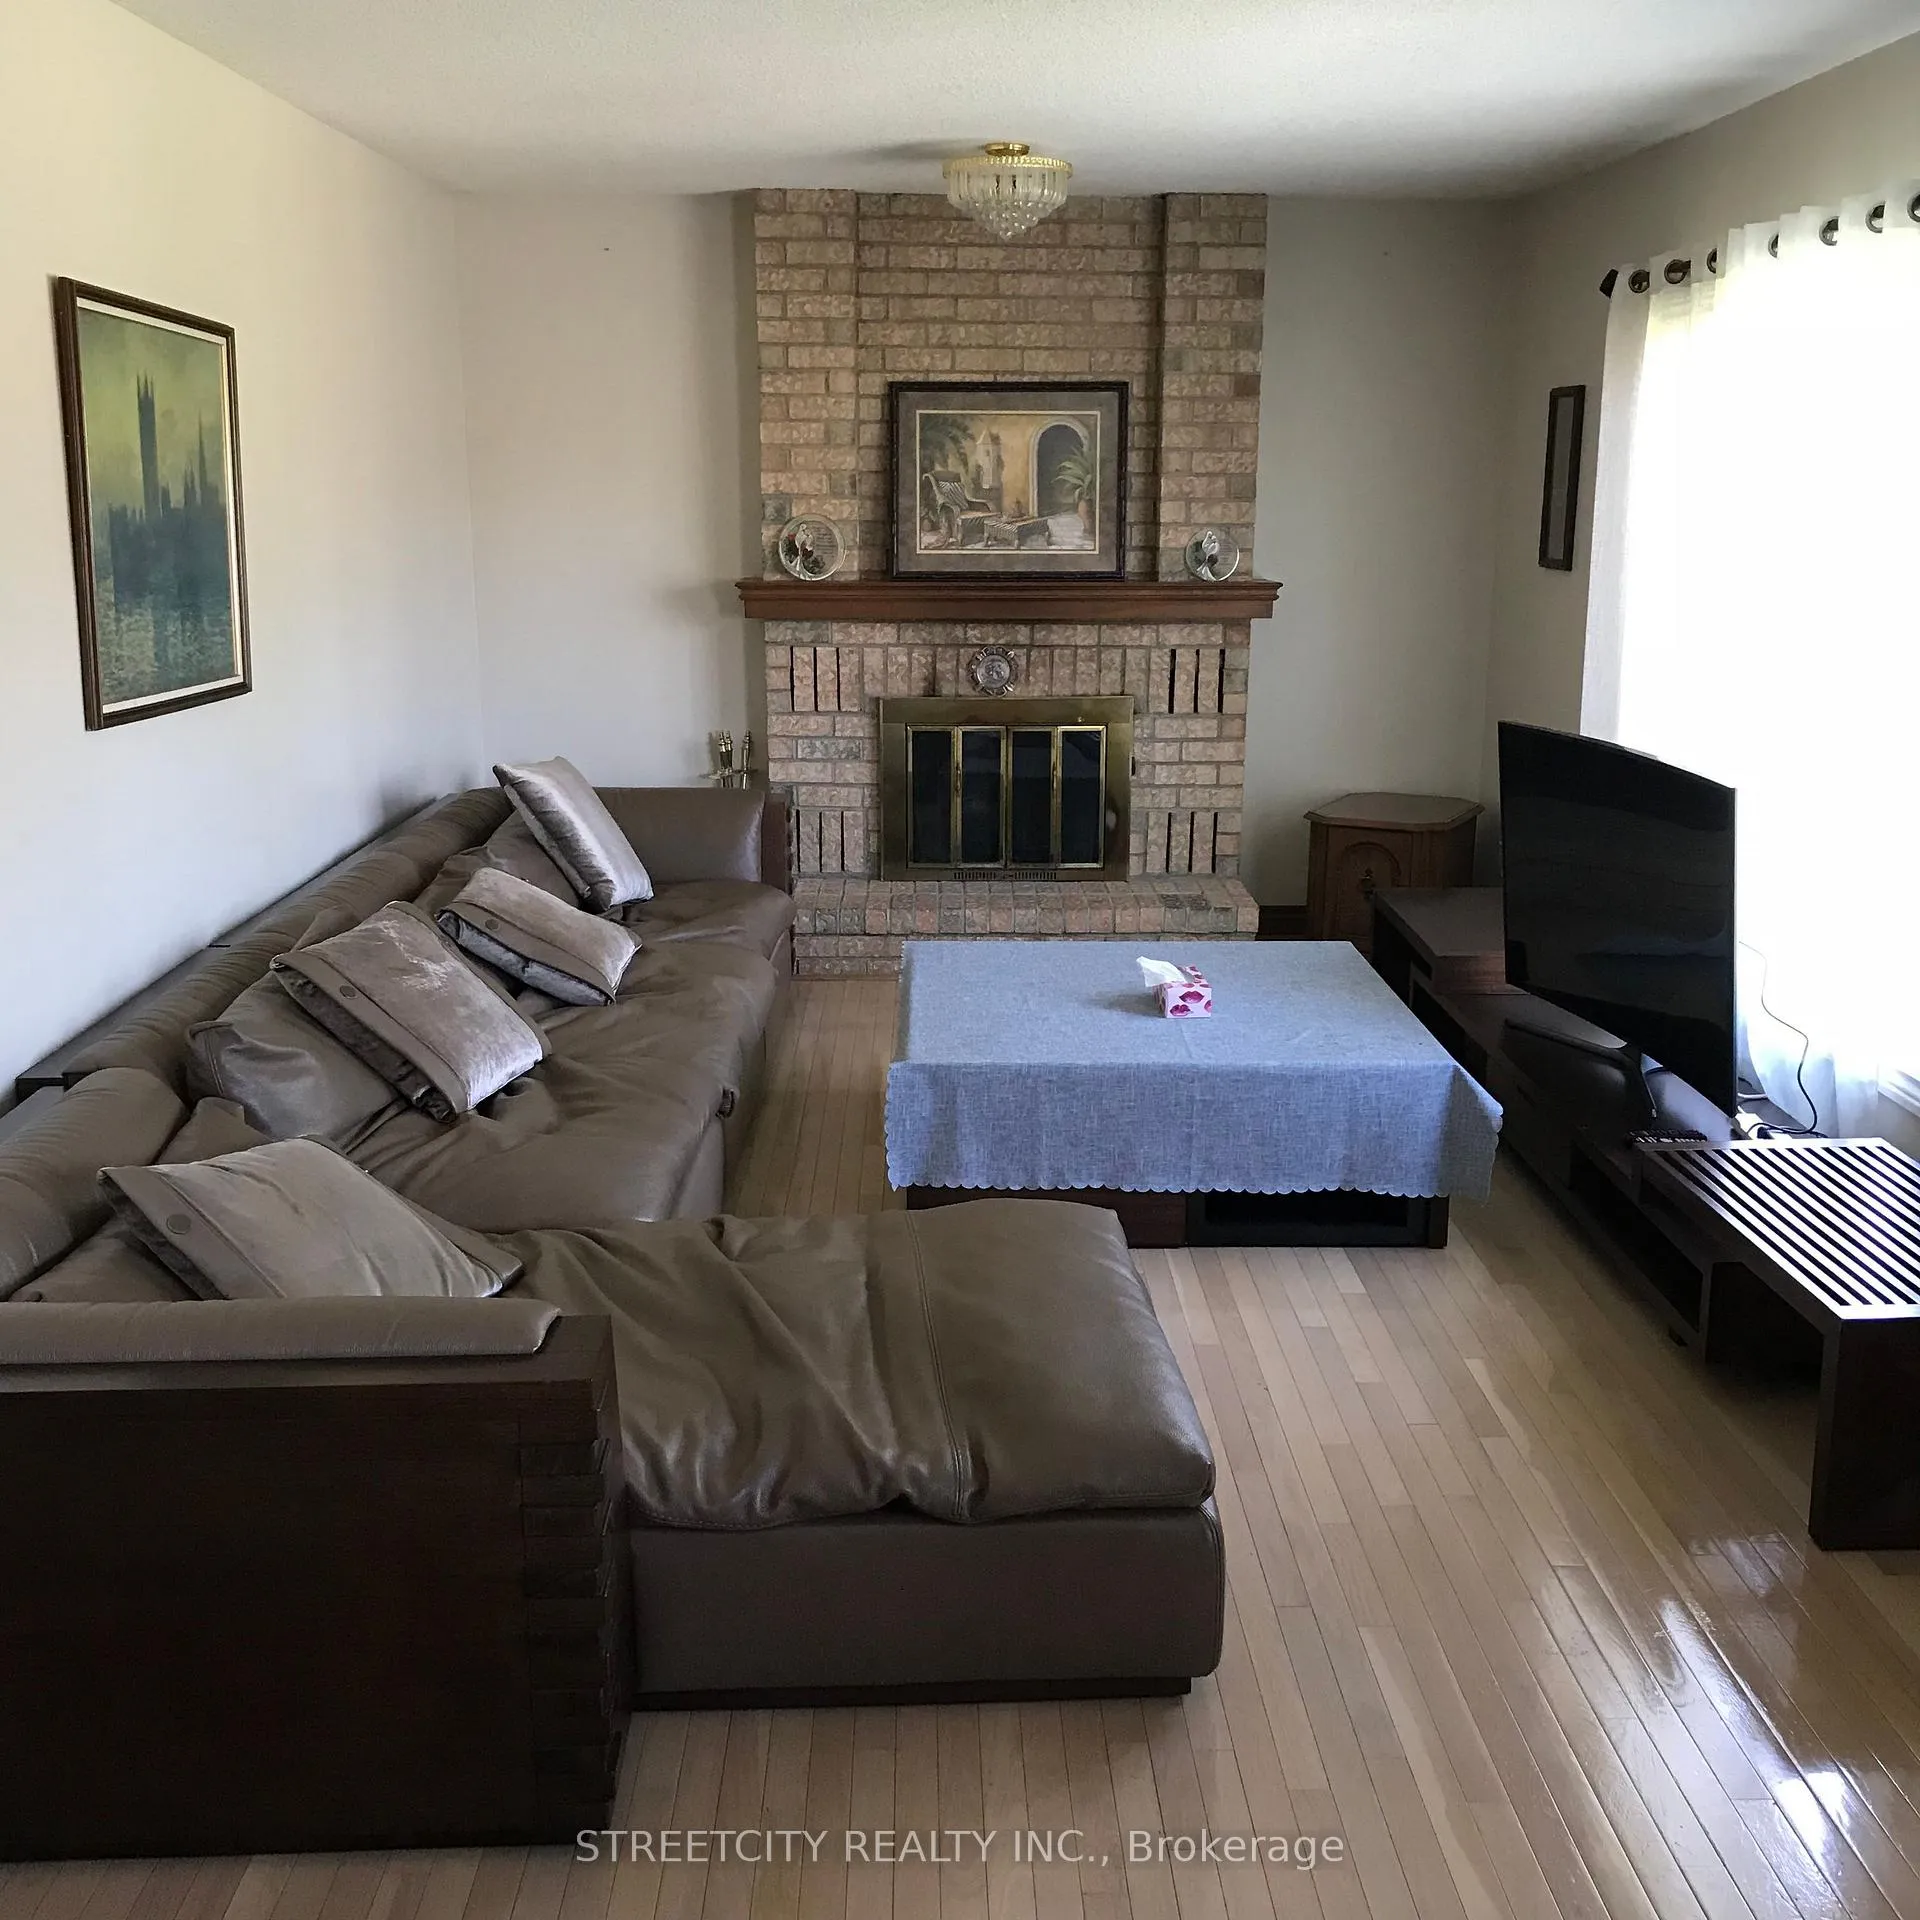
- Fireplace
- Central air
The homeDetached, 2-storey, Age 31–50 years
- TypeDetached
- Style2-storey
- Age31–50 years
- Living space2,500–3,000 sq ft
- BasementFinished
InsideFireplace Yes, Main level, Carpet free, water heater
- FireplaceYes
- LaundryMain level
- FeaturesCarpet free, water heater
- Rooms above ground14
- Rooms in the basement5
- Bedrooms5
- Bathrooms4
- Kitchens1
- Family roomYes
Outside and lotBrick front, shingle, Shingles, Concrete, poured concrete
- ExteriorBrick front, shingle
- RoofShingles
- FoundationConcrete, poured concrete
- FeaturesDeck
- Size65.75 × 108.54 ft
- ZoningR1-8
Parking2 Garage, Attached, Private double
- Spaces2 Garage
- GarageAttached
- DrivewayPrivate double
Heating, water and powerForced air, gas, Central air, Municipal water
- HeatingForced air, gas
- CoolingCentral air
- WaterMunicipal water
- SewerMunicipal sewer
Costs and taxesTaxes $7,692 a year, HST included in the price, Hot water heater
- Taxes, 2024$7,692 a year
- HSTHST included in the price
- Rental itemsHot water heater
- Under contractHot water heater
Included in the saleDishwasher, refrigerator, stove, washer, dryer., Not included None
- IncludedDishwasher, refrigerator, stove, washer, dryer.
- Not includedNone
Listing detailsX12447167, Sold, Oct 6, 2025
- MLS® numberX12447167
- StatusSold
- Listed onOct 6, 2025
- Days on market197
- UpdatedApr 21, 2026
- Possession2025-12-31 / 60-89 days
- Occupied byTenant
- Listing brokerageSTREETCITY REALTY INC.
About this home
66 St Bees Close, London (North A), ON N6G 4C2
Carpet FreeWater HeaterDeck
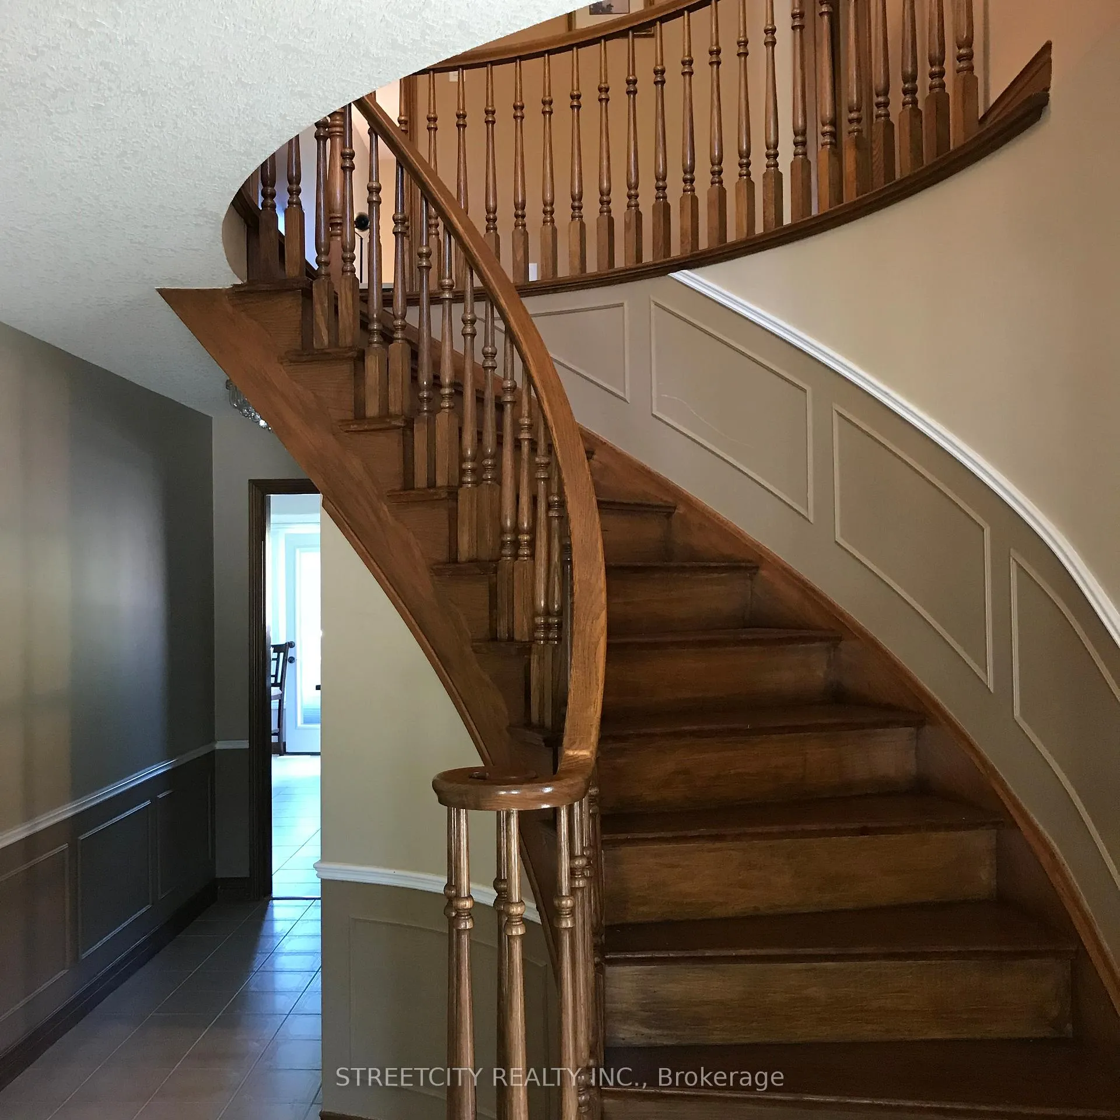
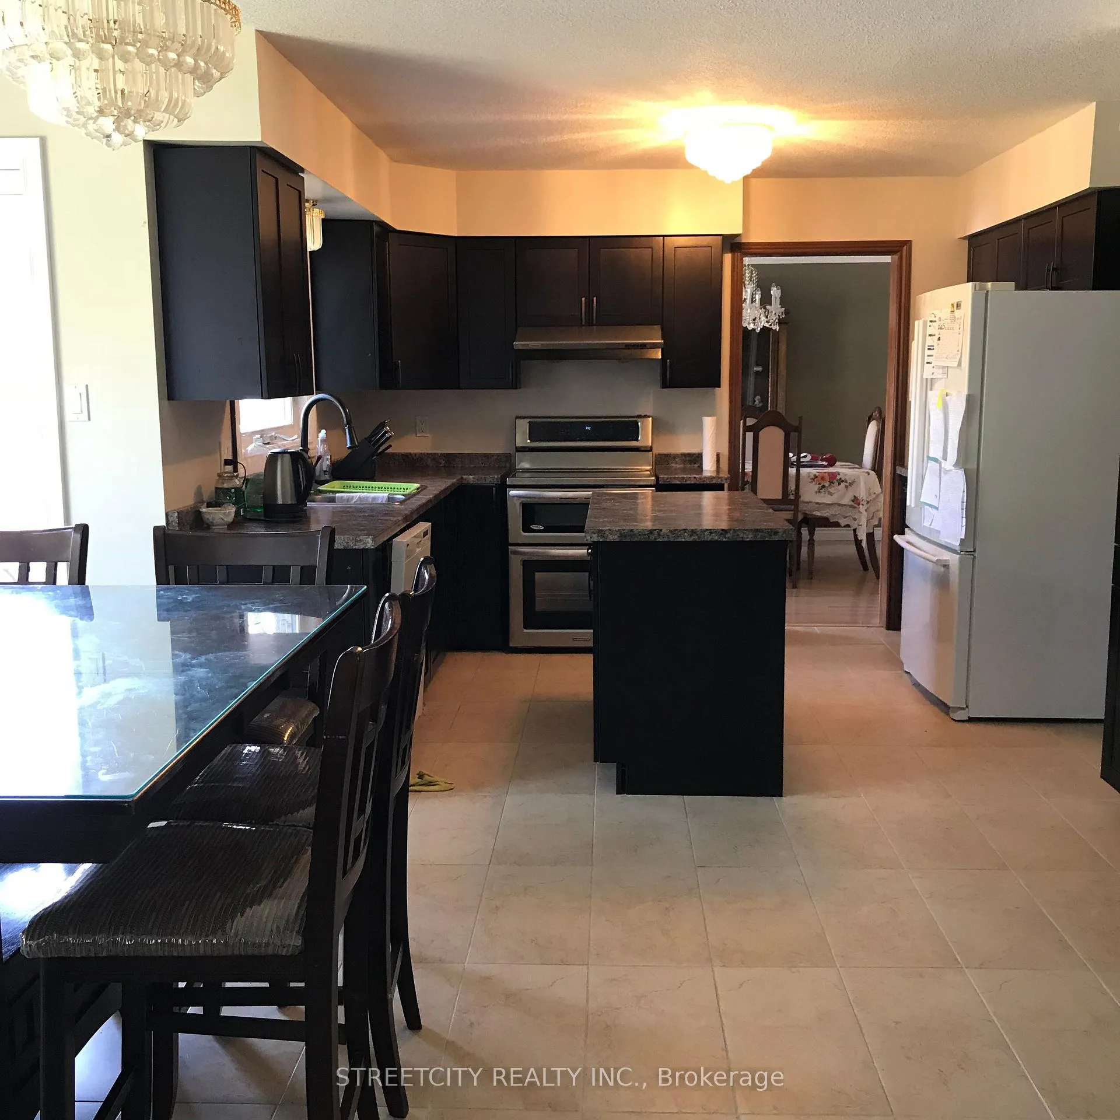
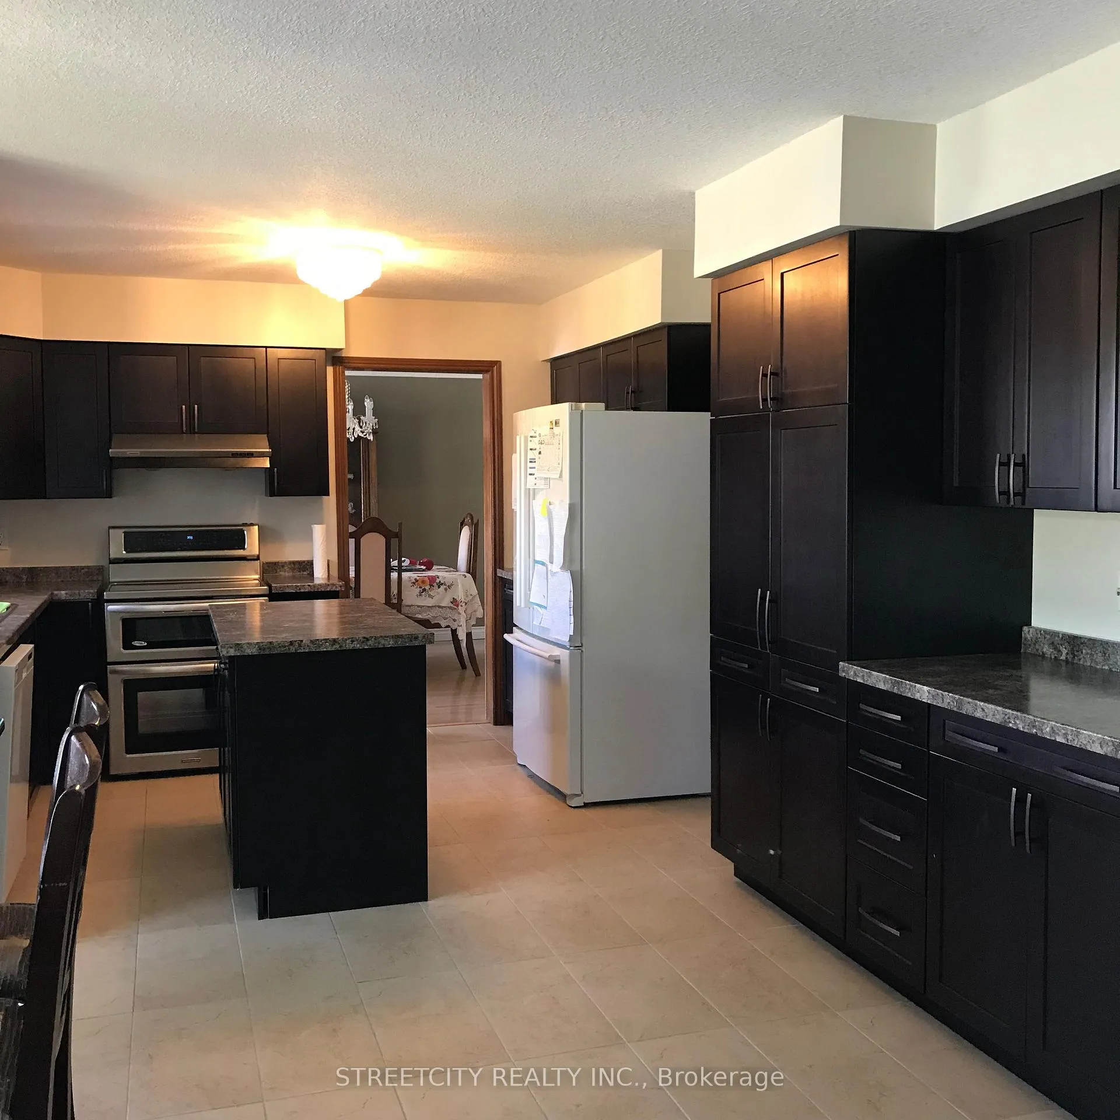
Located in the best spot of north London, minutes away from Western University (UWO),Masonville Mall, and University Hospital. 4+1 bedrooms, 4 full bathrooms, and a 2 car garage. Well maintained kitchen and appliances, hardwood floor on first and second floor, maintenance free composite deck, good condition of furnace and air conditioner.
Read more
Ask about this home
A HOMEH agent will answer your questions about this home.
Ask a question
Thinking of selling your home?See what your home is worth today.
Around this home
Ambleside Drive
Errands
Parks
Schools
Daily convenience, out of 100, from the distances below
ParkHelen Mott Shaw Park · 3 within 1 km7 min walk427 m
GroceryBulk Barn15 min walk943 m
SchoolMasonville Public School13 min walk780 m
PharmacyMasonville Pharmacy12 min walk716 m
Cafés & foodBlack Walnut Bakery Cafe · 15 within 1 km7 min walk440 m
Gym & rec centreGoodLife Fitness20 min walk1.2 km
LibraryLondon Public Library - Masonville13 min walk797 m
HospitalUniversity Hospital14 min walk834 m
WalkDriveStraight-line distance, open map data
Grocery0.9 km
Park0.4 km
Coffee0.4 km
Dining0.6 km
Gym1.2 km
Hospital0.8 km
Schools nearby
School rating, out of 10.
Masonville Public Schoolelementary · Public · 0.8 km
9.2/10Excellent
St. Kateri Separate Schoolelementary · Catholic · 1.4 km
7.4/10Good
St Catherine of Siena Elementary Schoolelementary · Catholic · 1.6 km
7.6/10Good
Contact agent
Helpful calculators
Mortgage
Affordability
Closing costs
Land transfer tax
Property tax
Down payment
CMHC insurance
Stress test
Cashback Rebate
Your HOMEH agent

NimaHOMEH agent · London
"I would see it this week."
Ask Nima