

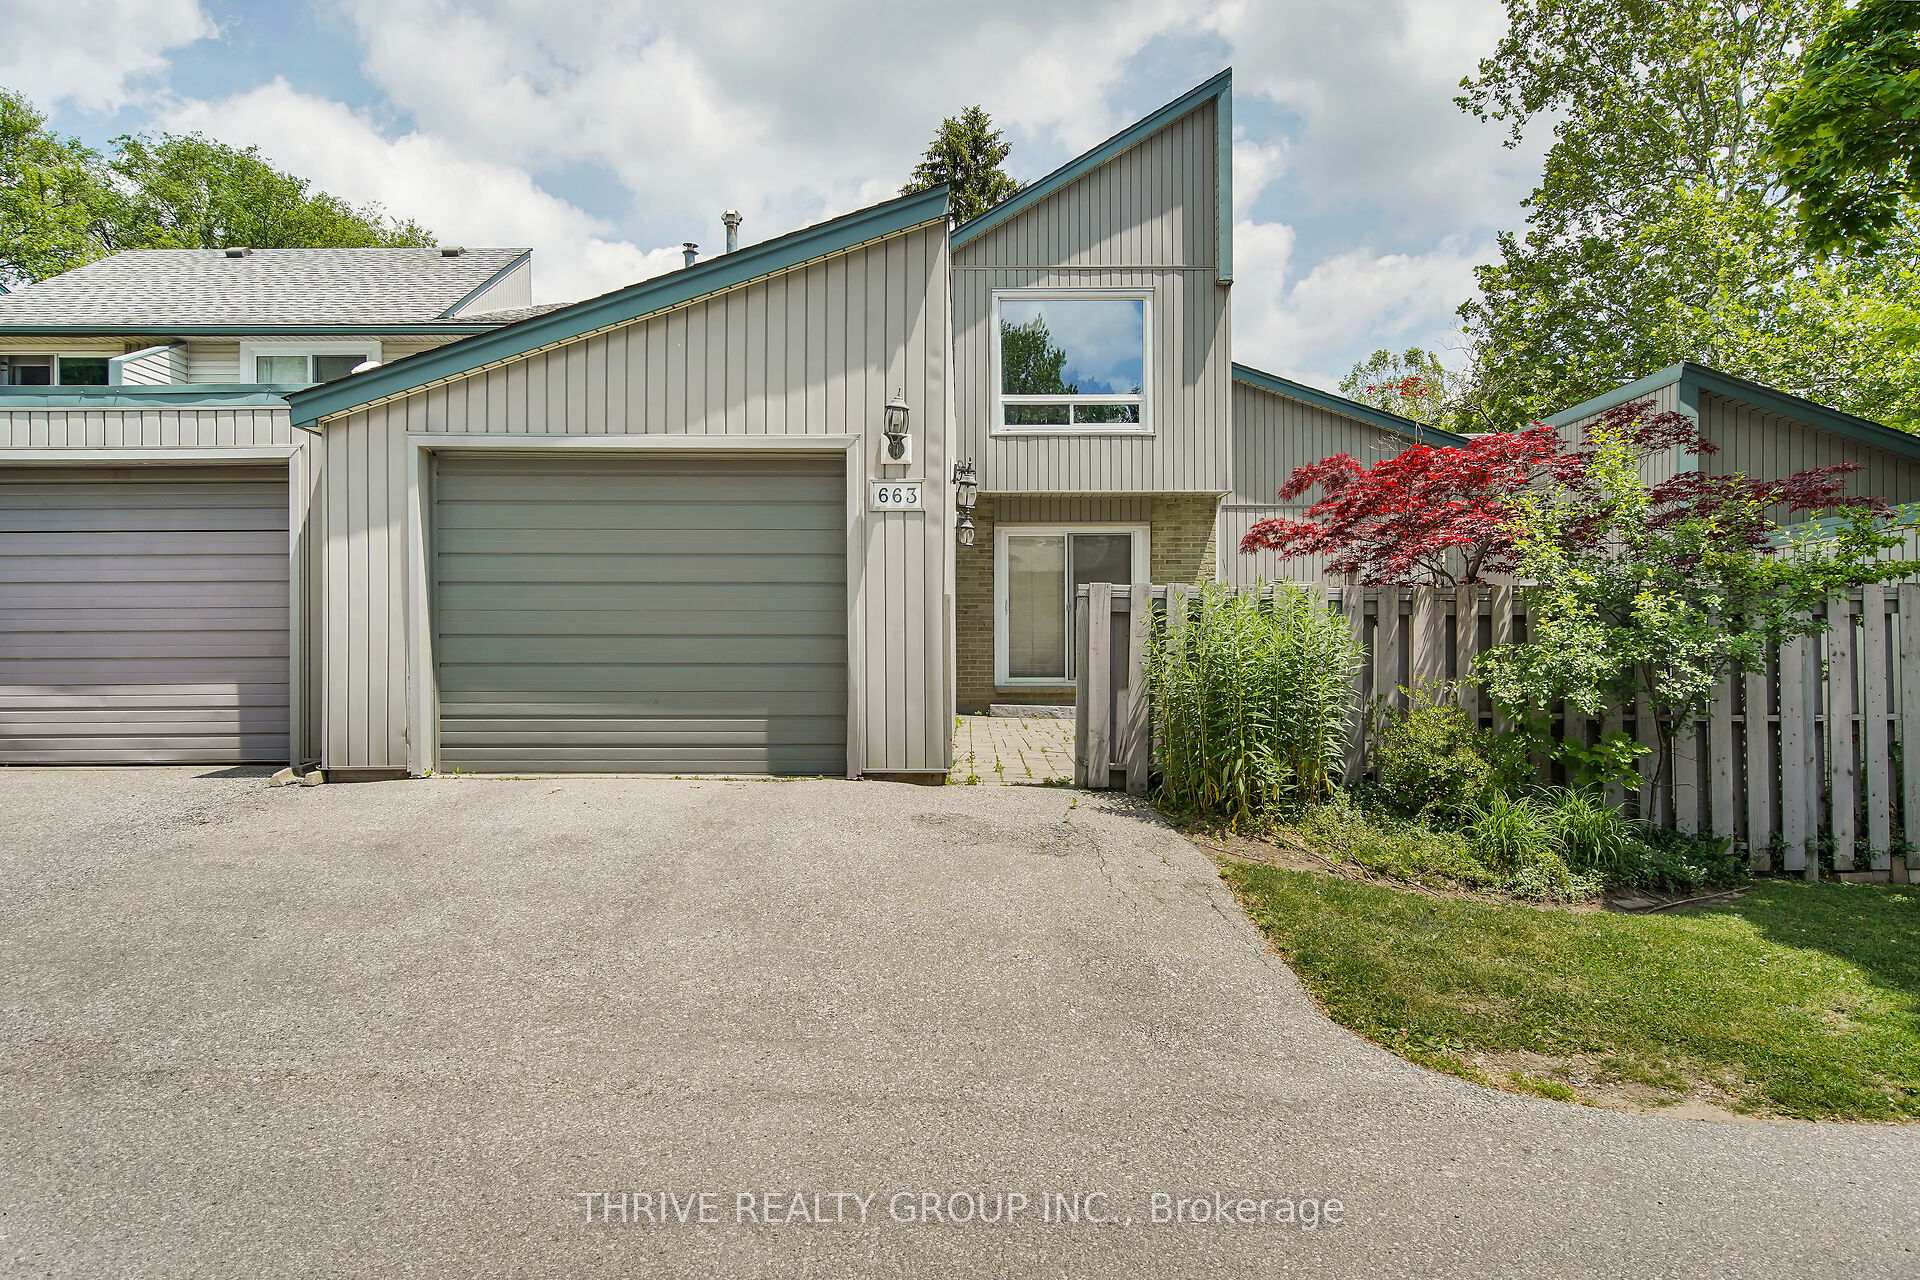
663 Woodcrest Boulevard
663 Woodcrest Boulevard
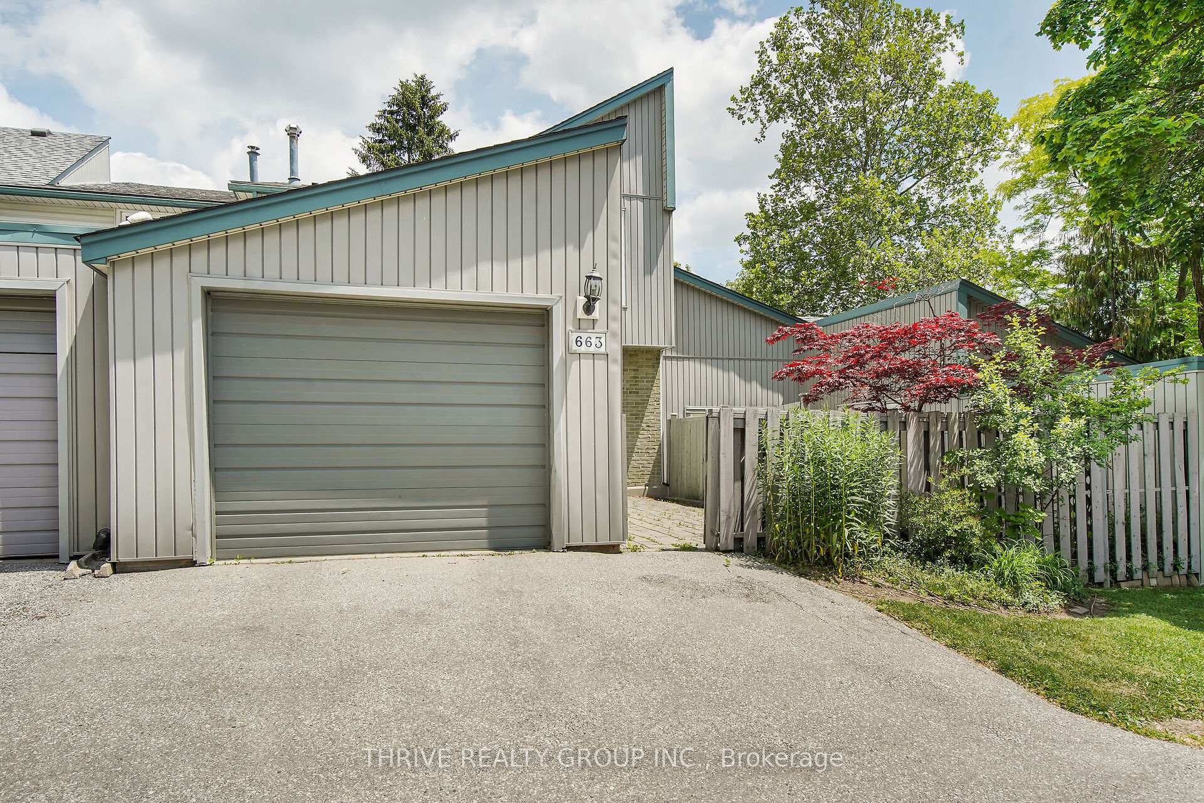
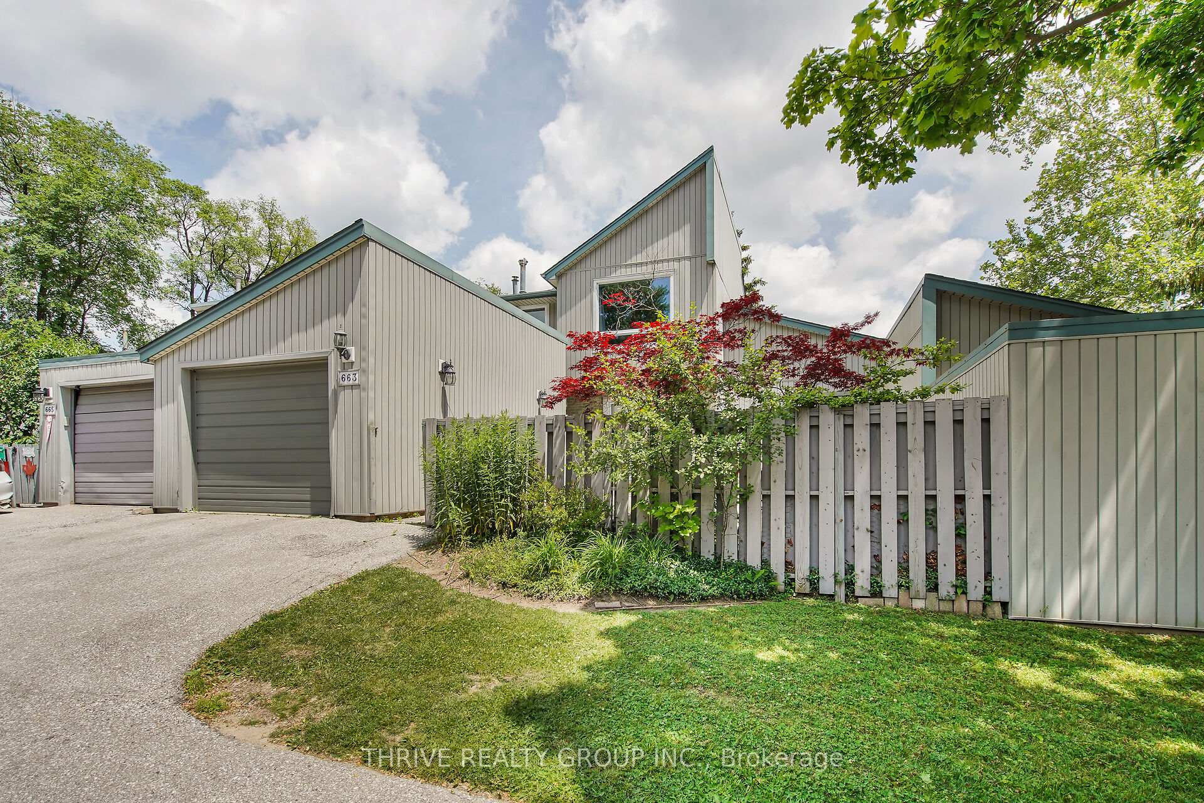
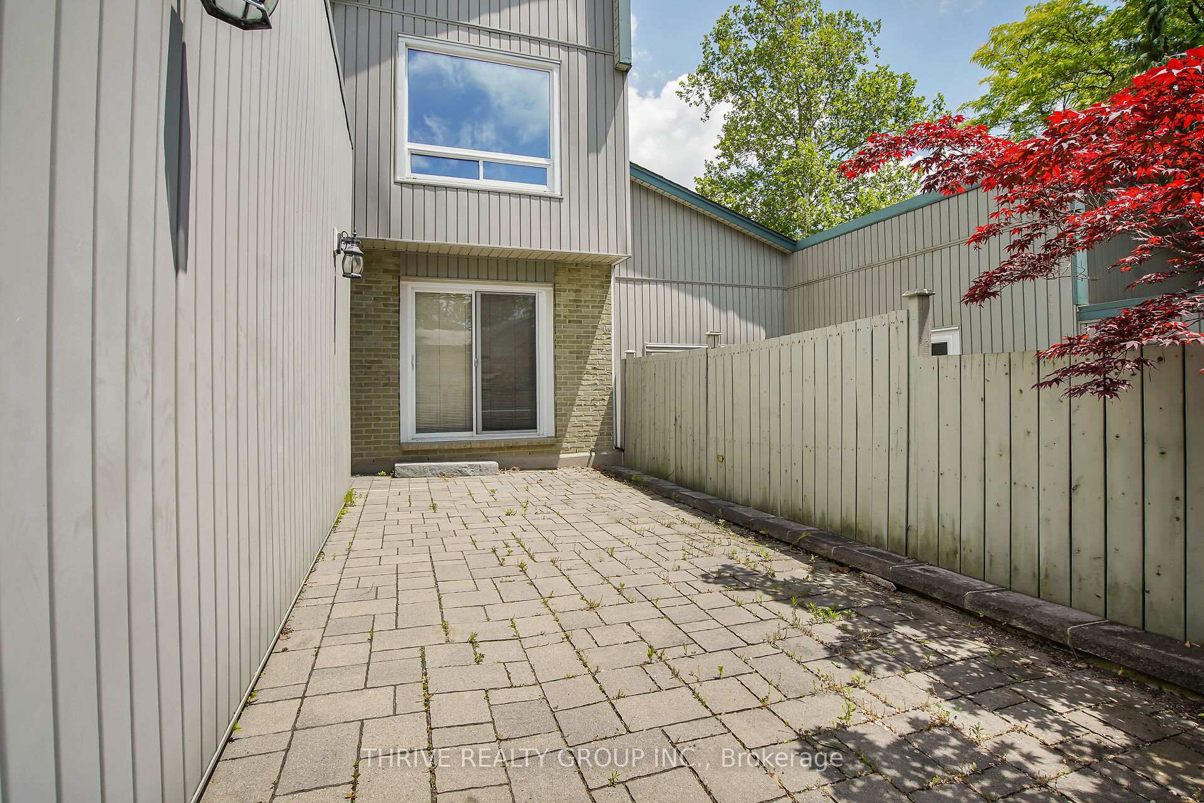
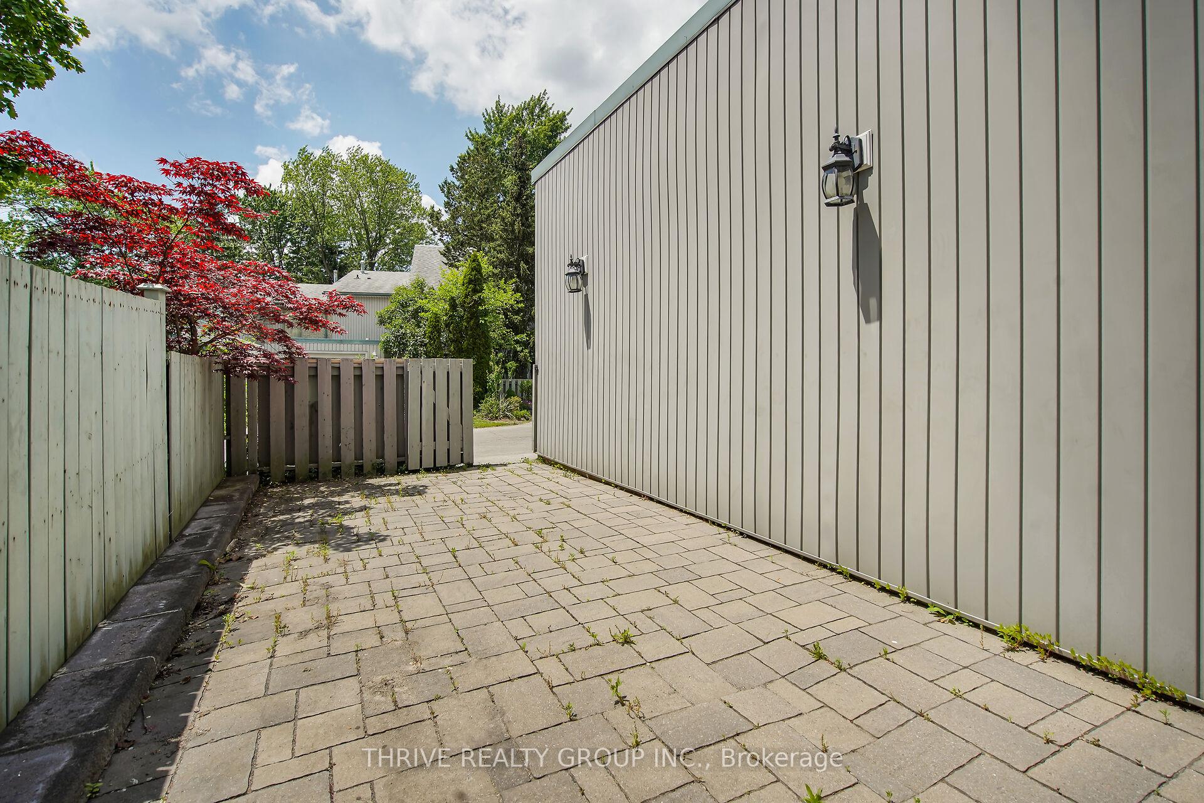 See all 40 photos
Property history
Facts and features
- BasementFinished
- ExposureEast
- LaundryEnsuite
- LockerNone
- Central air
The homeCondo Townhouse, 2-storey, 1,200–1,399 sq ft
- TypeCondo Townhouse
- Style2-storey
- Living space1,200–1,399 sq ft
- BasementFinished, full
- ExposureEast
- WaterfrontNone
InsideEnsuite, Countertop range, sump pump, Smoke detector
- LaundryEnsuite
- FeaturesCountertop range, sump pump
- SecuritySmoke detector
- Rooms above ground9
- Rooms in the basement4
- Bedrooms3
- Bathrooms4
- Kitchens1
OutsideVinyl siding, brick, Shingles, Poured concrete
- ExteriorVinyl siding, brick
- RoofShingles
- FoundationPoured concrete
- BalconyNone
- FeaturesDeck
Parking and locker3 Parking (1 garage + 2 drive), Detached, Exclusive
- Spaces3 Parking (1 garage + 2 drive)
- GarageDetached
- Parking typeExclusive
- DrivewayPrivate
- LockerNone
Building663 Woodcrest Boulevard, Condo corporation 3, Pets Allowed
- Name663 Woodcrest Boulevard
- Condo corporation3
- PetsAllowed
Heating, water and powerForced air, gas, Central air
- HeatingForced air, gas
- CoolingCentral air
Costs and taxesTaxes $2,832 a year, Condo fee $400 a month, Building insurance included, common elements included
- Taxes, 2024$2,832 a year
- Condo fee$400 a month
- Fee includesBuilding insurance included, common elements included
- HSTNo HST
- Rental itemsWater heater
Included in the saleBuilt in stove, built in oven, built in dishwasher, fridge, washer, dryer, all window coverings including and not limited to blinds, curtains and rods
- IncludedBuilt in stove, built in oven, built in dishwasher, fridge, washer, dryer, all window coverings including and not limited to blinds, curtains and rods
NearbyHospital
- Close toHospital
Listing detailsX12494808, Sold, Oct 31, 2025
- MLS® numberX12494808
- StatusSold
- Listed onOct 31, 2025
- Days on market32
- UpdatedDec 2, 2025
- PossessionFlexible
- Occupied byOwner
- Listing brokerageTHRIVE REALTY GROUP INC.
About this home
663 Woodcrest Boulevard, London (South M), ON N6K 1P8
Stylish Living in the Heart of Westmount! Welcome to this beautifully updated and move-in ready condo townhouse, fully finished from top to bottom and tucked away in one of London's most desirable neighbourhoods! Step inside to discover a bright and modern main floor, featuring a welcoming family room with patio doors that open to your private, fenced front patio - the perfect spot for morning coffee or summer lounging. The open-concept dining room is filled with natural light and flows seamlessly into a sleek kitchen complete with white cabinetry, stainless-steel appliances including fridge (2023), built-in cooktop (2023) and oven, island, and a newer dishwasher (2021). A second set of patio doors leads to a spacious deck (2018) ideal for BBQs and entertaining. A stylish 2-piece powder room rounds out the main floor. Upstairs, you'll find three generously sized bedrooms, including a bright primary suite with hard surface flooring, mirrored closet doors, and a private 2-piece ensuite. Two additional large bedrooms and a full 4-piece bathroom offer plenty of space for family or guests. But that's not all - the fully finished basement offers a cozy family room with wet bar area for movie nights or hosting friends, a second full 4-piece bathroom, ample storage, and a bonus room - perfect for a guest room, yoga studio, or home office. BONUS: Updated 125-amp electrical service (2021) with 40-amp Tesla charger (2021). With a single garage, driveway parking, and walking distance to excellent schools, parks, and shopping, this home checks all the boxes. Beautiful. Versatile. Move-in Ready. Welcome Home to Westmount!
Ask about this home
A HOMEH agent will answer your questions about this home.
Know more about 663 Woodcrest Boulevard
Condo building · 663 Woodcrest Boulevard
663 Woodcrest Boulevard is a condo. No units are on the market here right now.
No similar units for sale in 663 Woodcrest Boulevard right now.
Around this home
Daily convenience, out of 100, from the distances below
Schools nearby
School rating, out of 10.
Helpful calculators
Your HOMEH agent

"Priced 6% under the Hestimate. I would see it this week."