
 See all 36 photos

Book a viewing
Ask HOMEH
About this home
665 Upper Queen Street, London
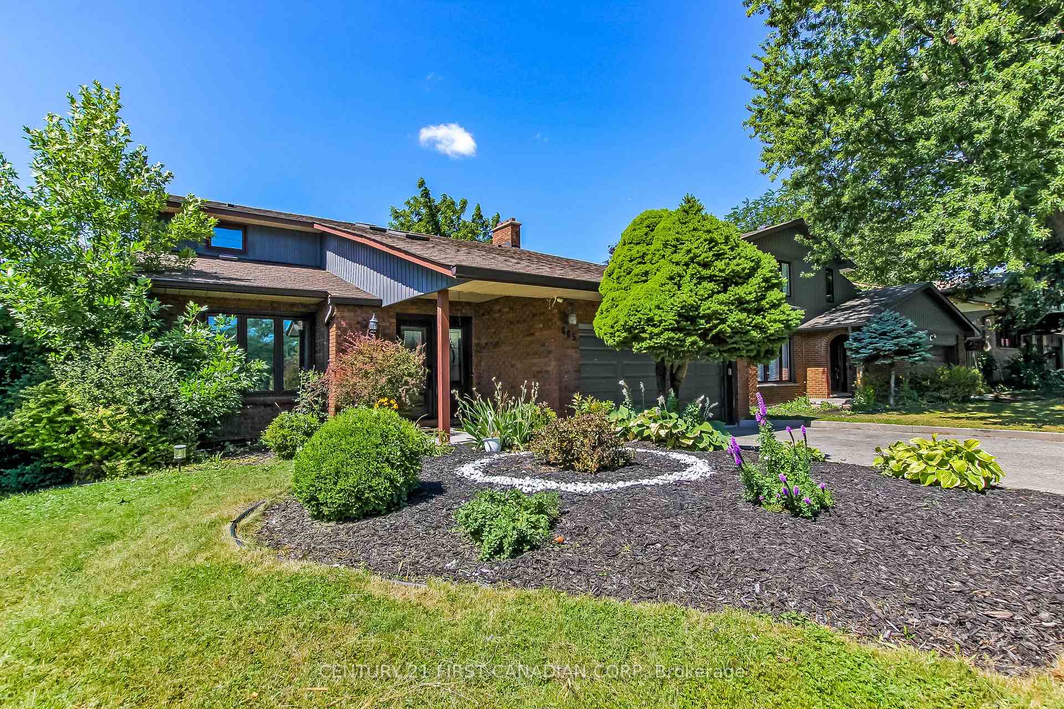
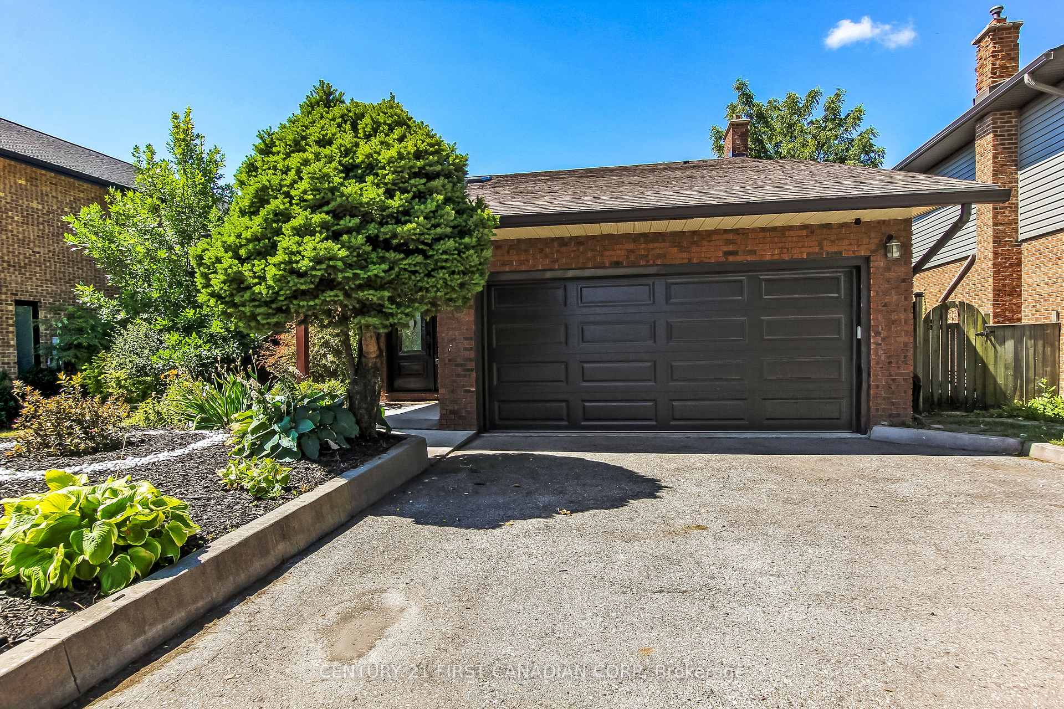
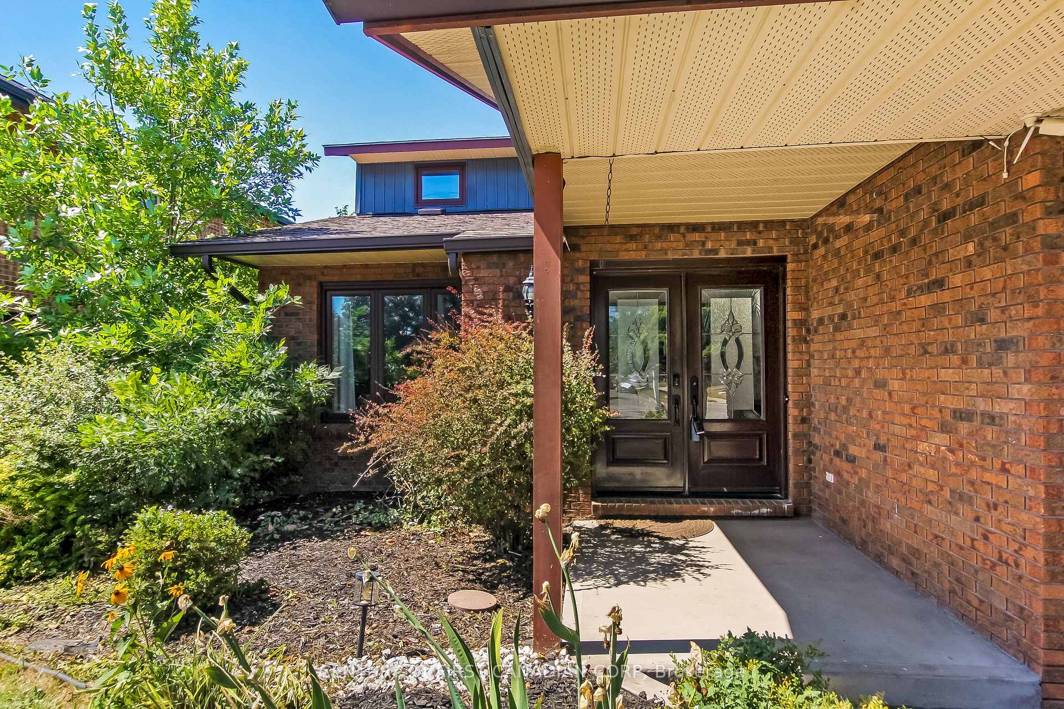
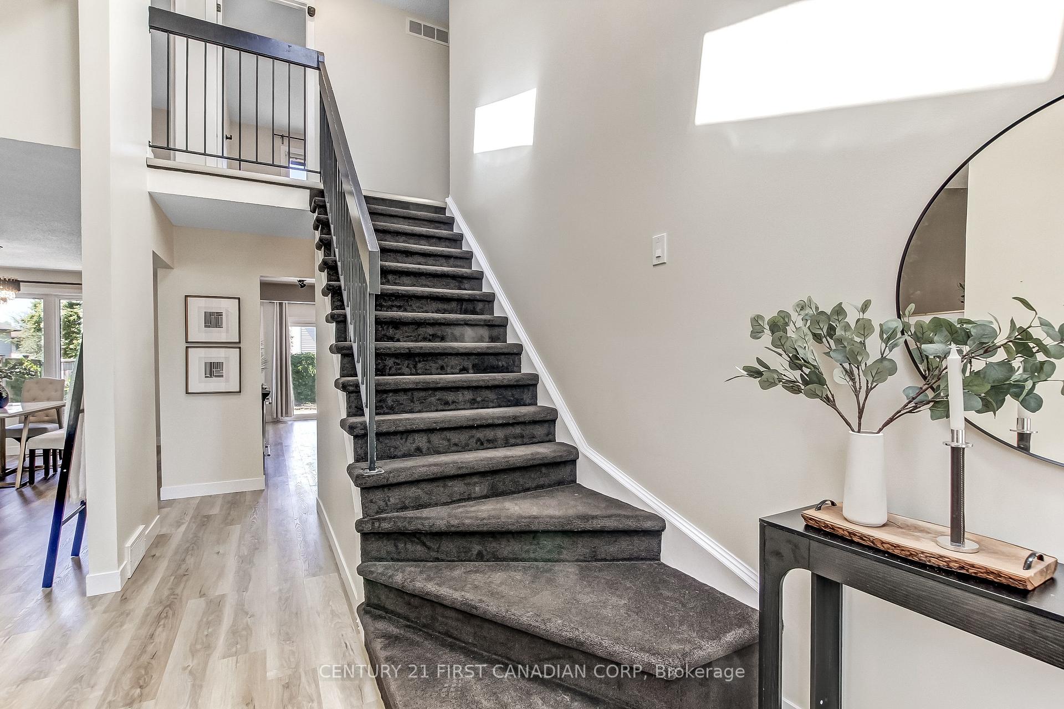
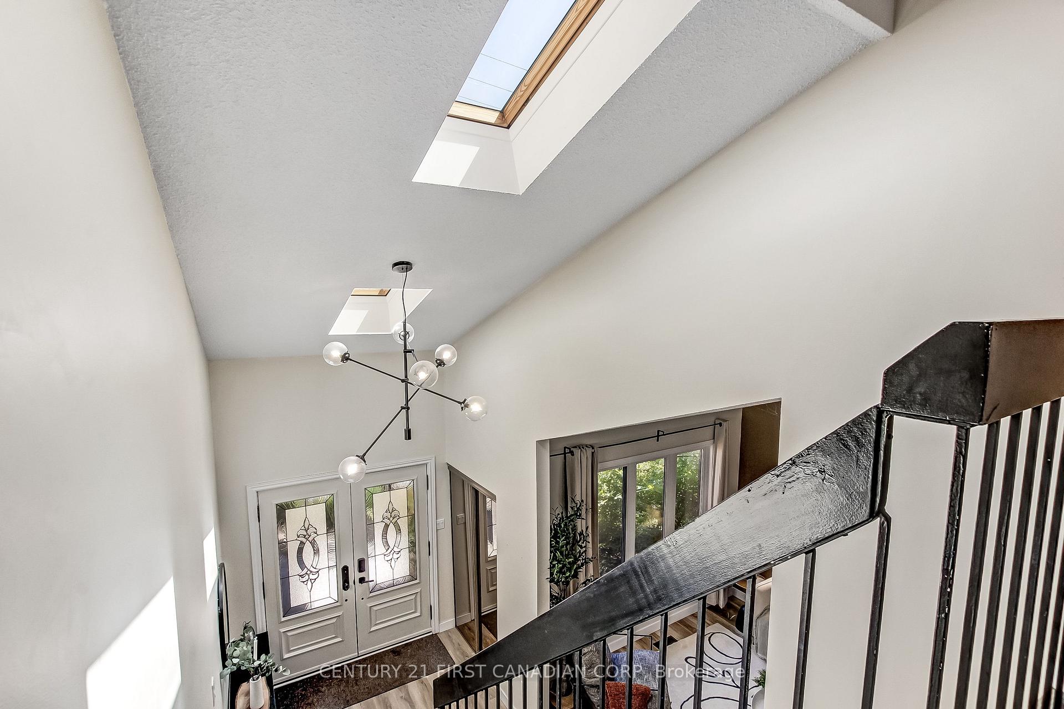
Stunning 2 Story home with double garage boasts elegance from the front door. Greeting you is a foyer with cathedral ceilings & 2 skylights. Patio doors off kitchen lead you to a sundeck in a fabulous yard with an in ground pool. Many updates in this family friendly home including a fully fenced yard (2017), architectural shingles (2015), pool liner (2026) newer concrete front porch/walk way, vinyl plank flooring throughout all levels, newer carpeting on stairs, kitchen updated in 2011 including oak cabinets and quartz counter tops. En suite freshly updated, main bath completely updated, basement rewired/pot lights, home has been freshly painted. Close to Highland Country Club & Mitches Park. This property is a must see!
Facts & features
Book a viewing
Rooms
14 rooms · 4 bathrooms
- Living room15′9″ × 11′1″174 sq.ft.
- Laundry7′10″ × 7′9″60 sq.ft.
- Dining room10′7″ × 11′1″117 sq.ft.
- Kitchen17′11″ × 10′11″195 sq.ft.
- Foyer3′11″ × 7′3″28 sq.ft.
- Family room15′10″ × 10′5″164 sq.ft.
- Bedroom 311′7″ × 12′3″142 sq.ft.
- Primary bedroom13′9″ × 12′165 sq.ft.
- Bedroom 211′6″ × 10′11″125 sq.ft.
- Furnace room8′2″ × 11′10″97 sq.ft.
- Recreation14′ × 11′9″164 sq.ft.
- Office11′3″ × 10′5″117 sq.ft.
- Bedroom11′7″ × 12′3″142 sq.ft.
- Bedroom14′ × 11′9″164 sq.ft.
Around this home
Schools nearby
School rating, out of 10.
Listing details
Helpful tools
Your HOMEH agent
"Priced 25% over our estimate. I would see it this week."
Ask HOMEH about this home
Price, neighbourhood, monthly cost. Ask anything.
HOMEH Intelligent Agent is an AI, not a licensed representative. Check anything important with your agent.