
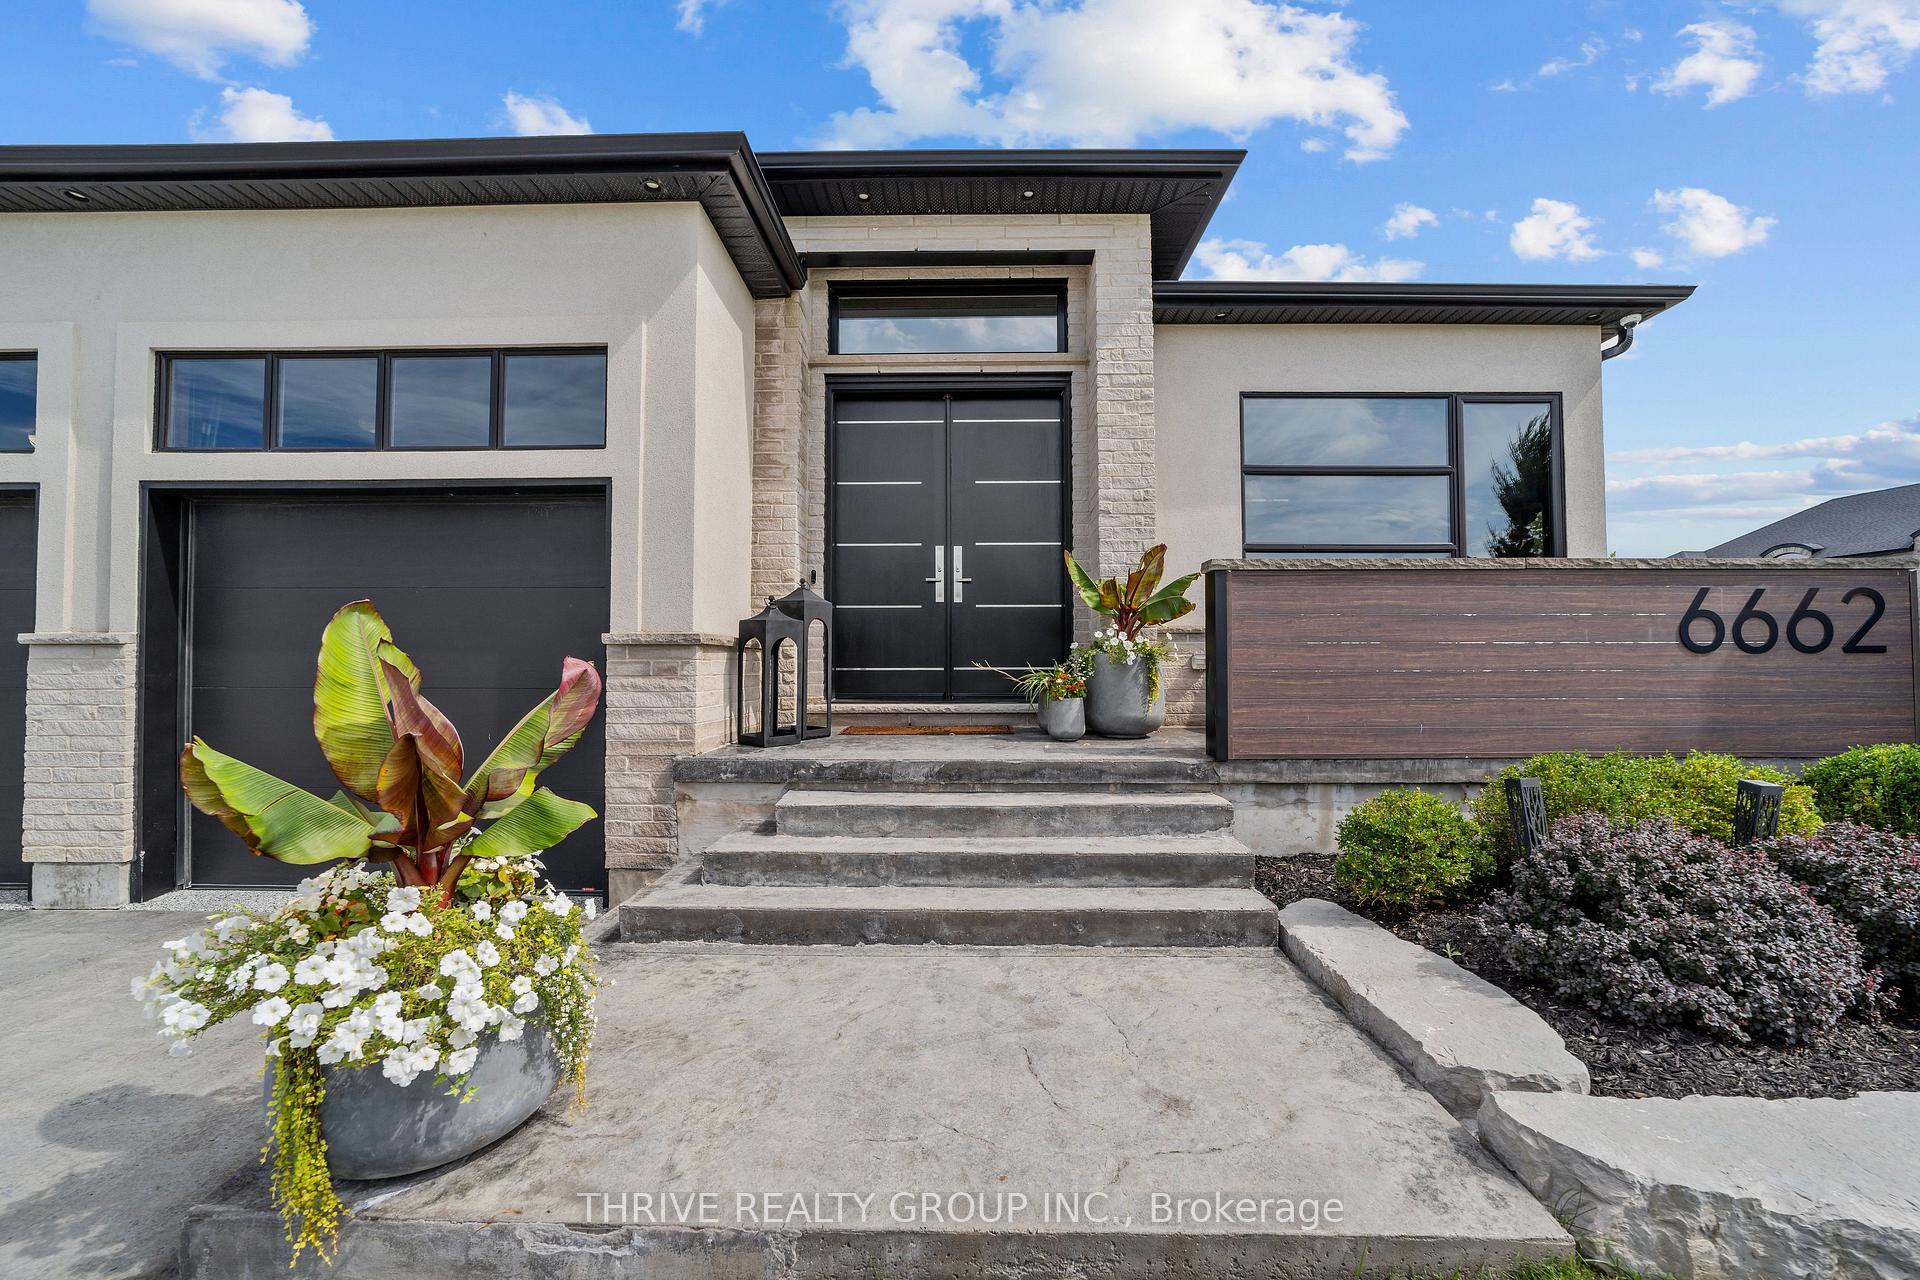
 See all 73 photos
Book a viewing
Ask HOMEH
About this home
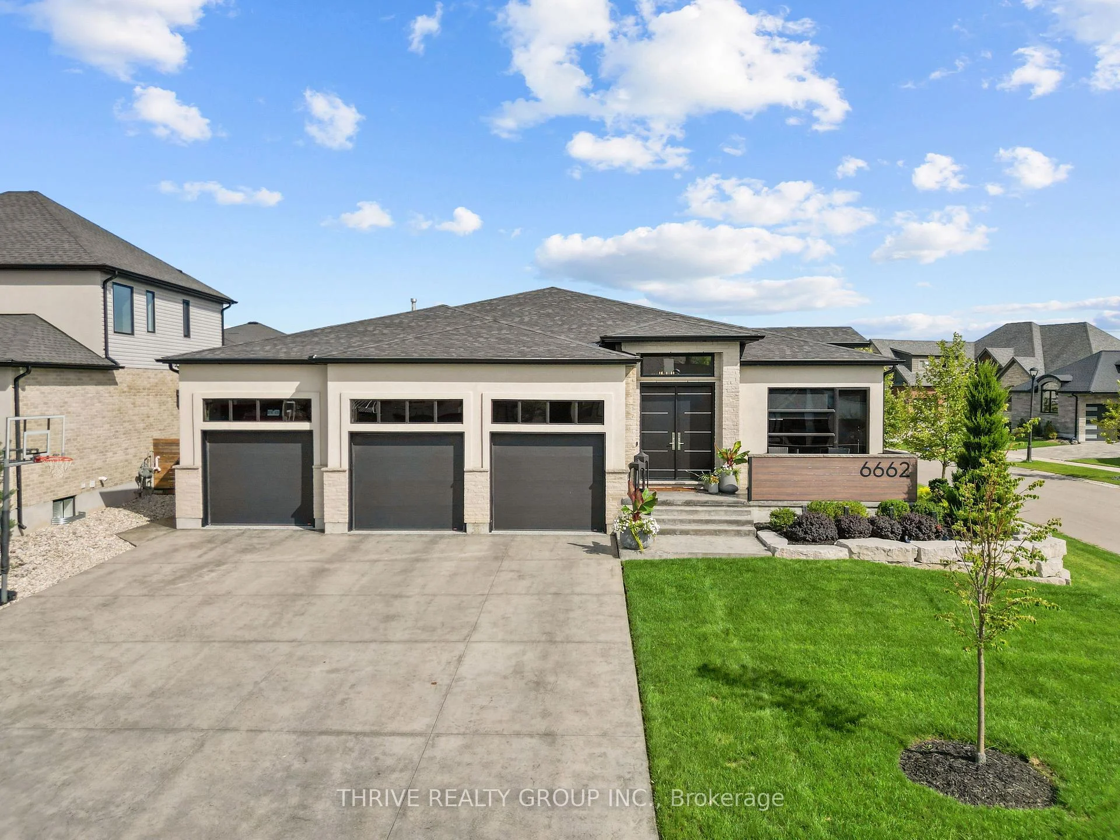
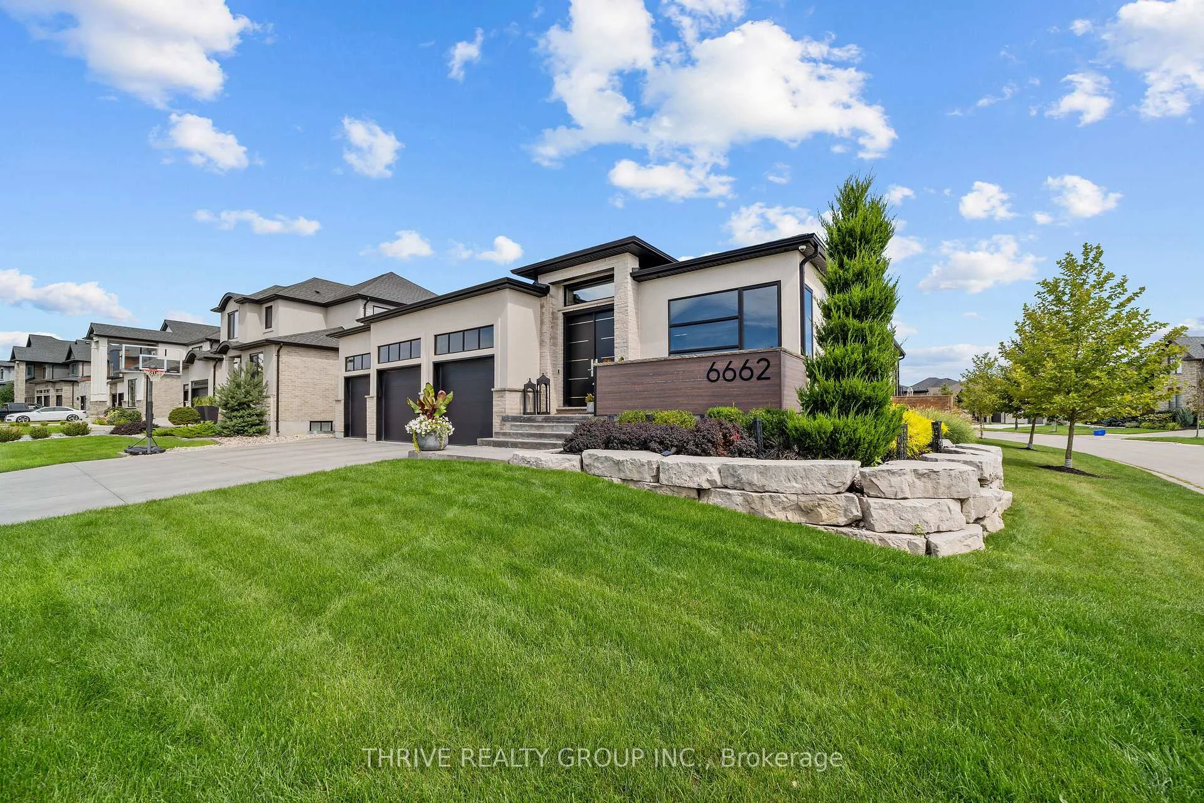
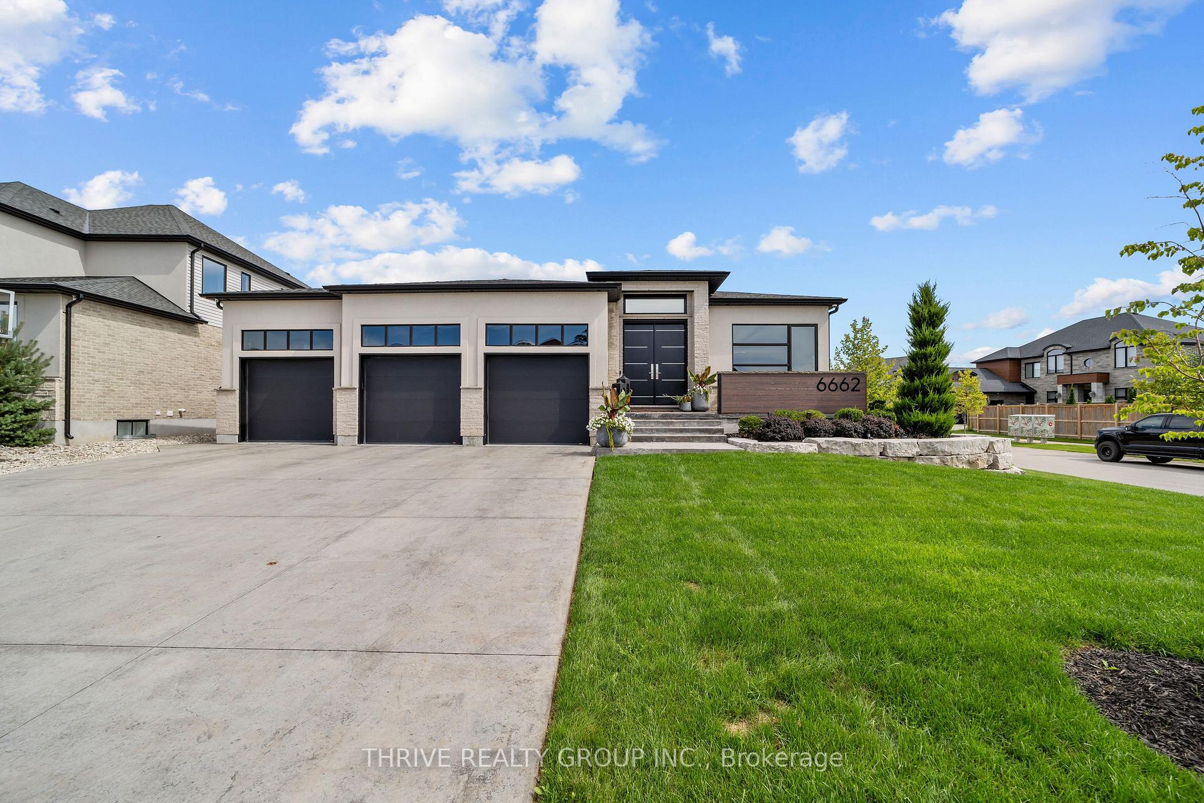
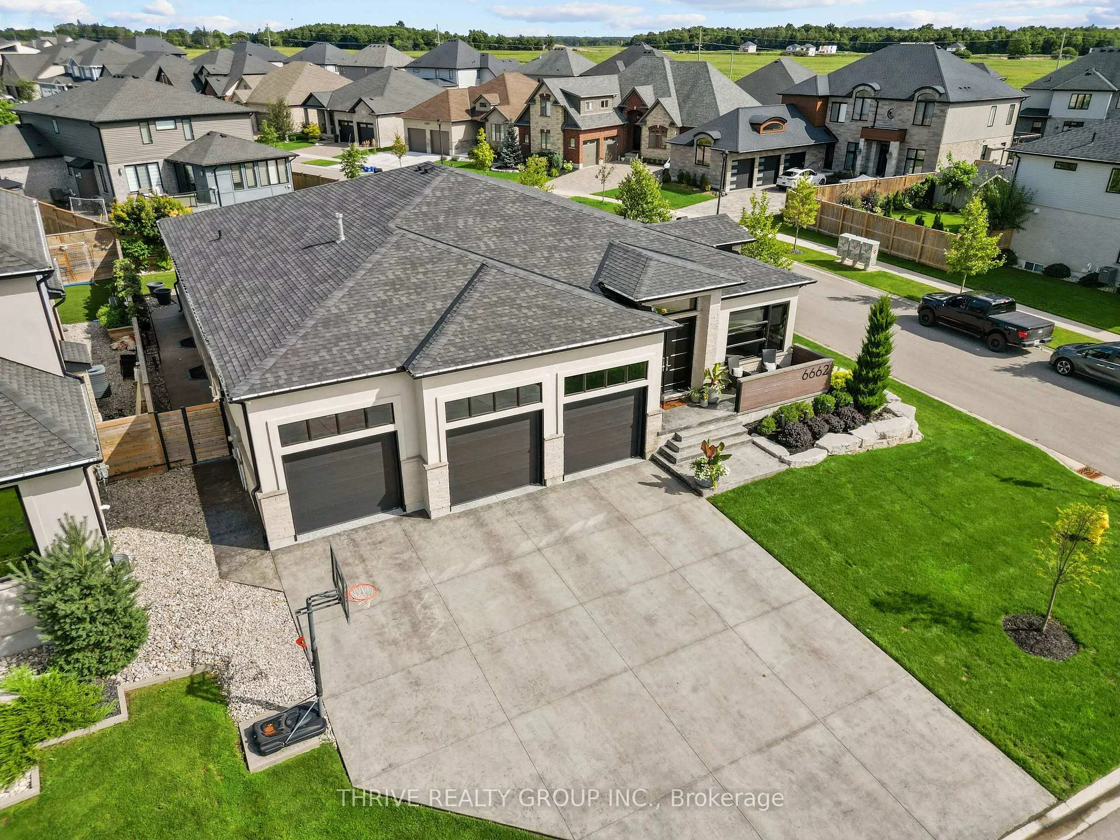
Meticulous craftsmanship and thoughtful design describe this exceptional custom-built bungalow. The stone and stucco exterior makes any passerby stop and look. Inside the grand foyer with custom tile inlay and soaring 10-ft ceilings set the tone for the sophisticated interior. Rich white oak hardwood flooring draw you into the open concept living space. At the heart of the home, a spectacular chef-inspired kitchen features an oversized statement island, waterfall quartz countertops, ceiling-height cabinetry, premium Jenn-Air appliances including a 48" gas range, wet bar and beautifully appointed pantry with stand alone freezer. Designed for effortless entertaining, the expansive living room showcases elegant tray ceilings and a dramatic fireplace feature wall. Oversized patio doors seamlessly connect the interior to a covered outdoor living space overlooking a resort-inspired backyard complete with saltwater pool, tanning ledge and pool cabana The luxurious primary suite offers a private retreat with a spa-inspired ensuite featuring a freestanding soaker tub and glass walk-in shower and impressive walk-in closet. A home office and large mudroom/laundry room complete the main level. The extra-wide staircase lead to an extraordinary fully finished lower level where entertainment takes centre stage! An expansive recreation space offers a multi-screen TV setup, dedicated areas for billiards, poker and darts, plus a custom bar. The ultimate showstopper? Your very own indoor synthetic hockey rink, complete with locker room and equipment storage, offering incredible versatility as a home gym or recreational space. Your grandma would have dreamed about a climate controlled cellar like this one. Car enthusiasts will appreciate the oversized, heated three-bay garage featuring epoxy flooring, EV charger and car lift, along with separate access to the lower level. A truly distinctive home where refined luxury meets an extraordinary lifestyle.
Facts & features
Book a viewing
Rooms
22 rooms · 4 bathrooms
- Bedroom 211′2″ × 12′3″137 sq.ft.
- Office11′1″ × 10′4″114 sq.ft.
- Living room20′1″ × 23′4″468 sq.ft.
- Pantry10′1″ × 7′3″73 sq.ft.
- Primary bedroom17′2″ × 15′5″265 sq.ft.
- Powder room6′ × 5′6″33 sq.ft.
- Laundry12′8″ × 8′10″112 sq.ft.
- Bathroom11′9″ × 12′11″151 sq.ft.
- Bedroom 311′2″ × 12′6″140 sq.ft.
- Bathroom8′10″ × 8′11″78 sq.ft.
- Dining room13′7″ × 13′2″180 sq.ft.
- Kitchen21′ × 13′7″286 sq.ft.
- Room29′1″ × 26′7″774 sq.ft.
- Other14′ × 12′2″171 sq.ft.
- Utility room9′4″ × 8′6″79 sq.ft.
- Family room34′7″ × 27′1″937 sq.ft.
- Game room34′1″ × 20′10″710 sq.ft.
- Cold room/cantina20′3″ × 9′8″196 sq.ft.
- Bathroom7′1″ × 8′1″57 sq.ft.
- Locker6′5″ × 5′3″34 sq.ft.
- Office14′3″ × 12′11″184 sq.ft.
- Bedroom 419′ × 12′10″244 sq.ft.
Around this home
Listing details
Helpful tools
Your HOMEH agent

"Priced 31% over our estimate. I would see it this week."
Ask HOMEH about this home
Price, neighbourhood, monthly cost. Ask anything.
HOMEH Intelligent Agent is an AI, not a licensed representative. Check anything important with your agent.