

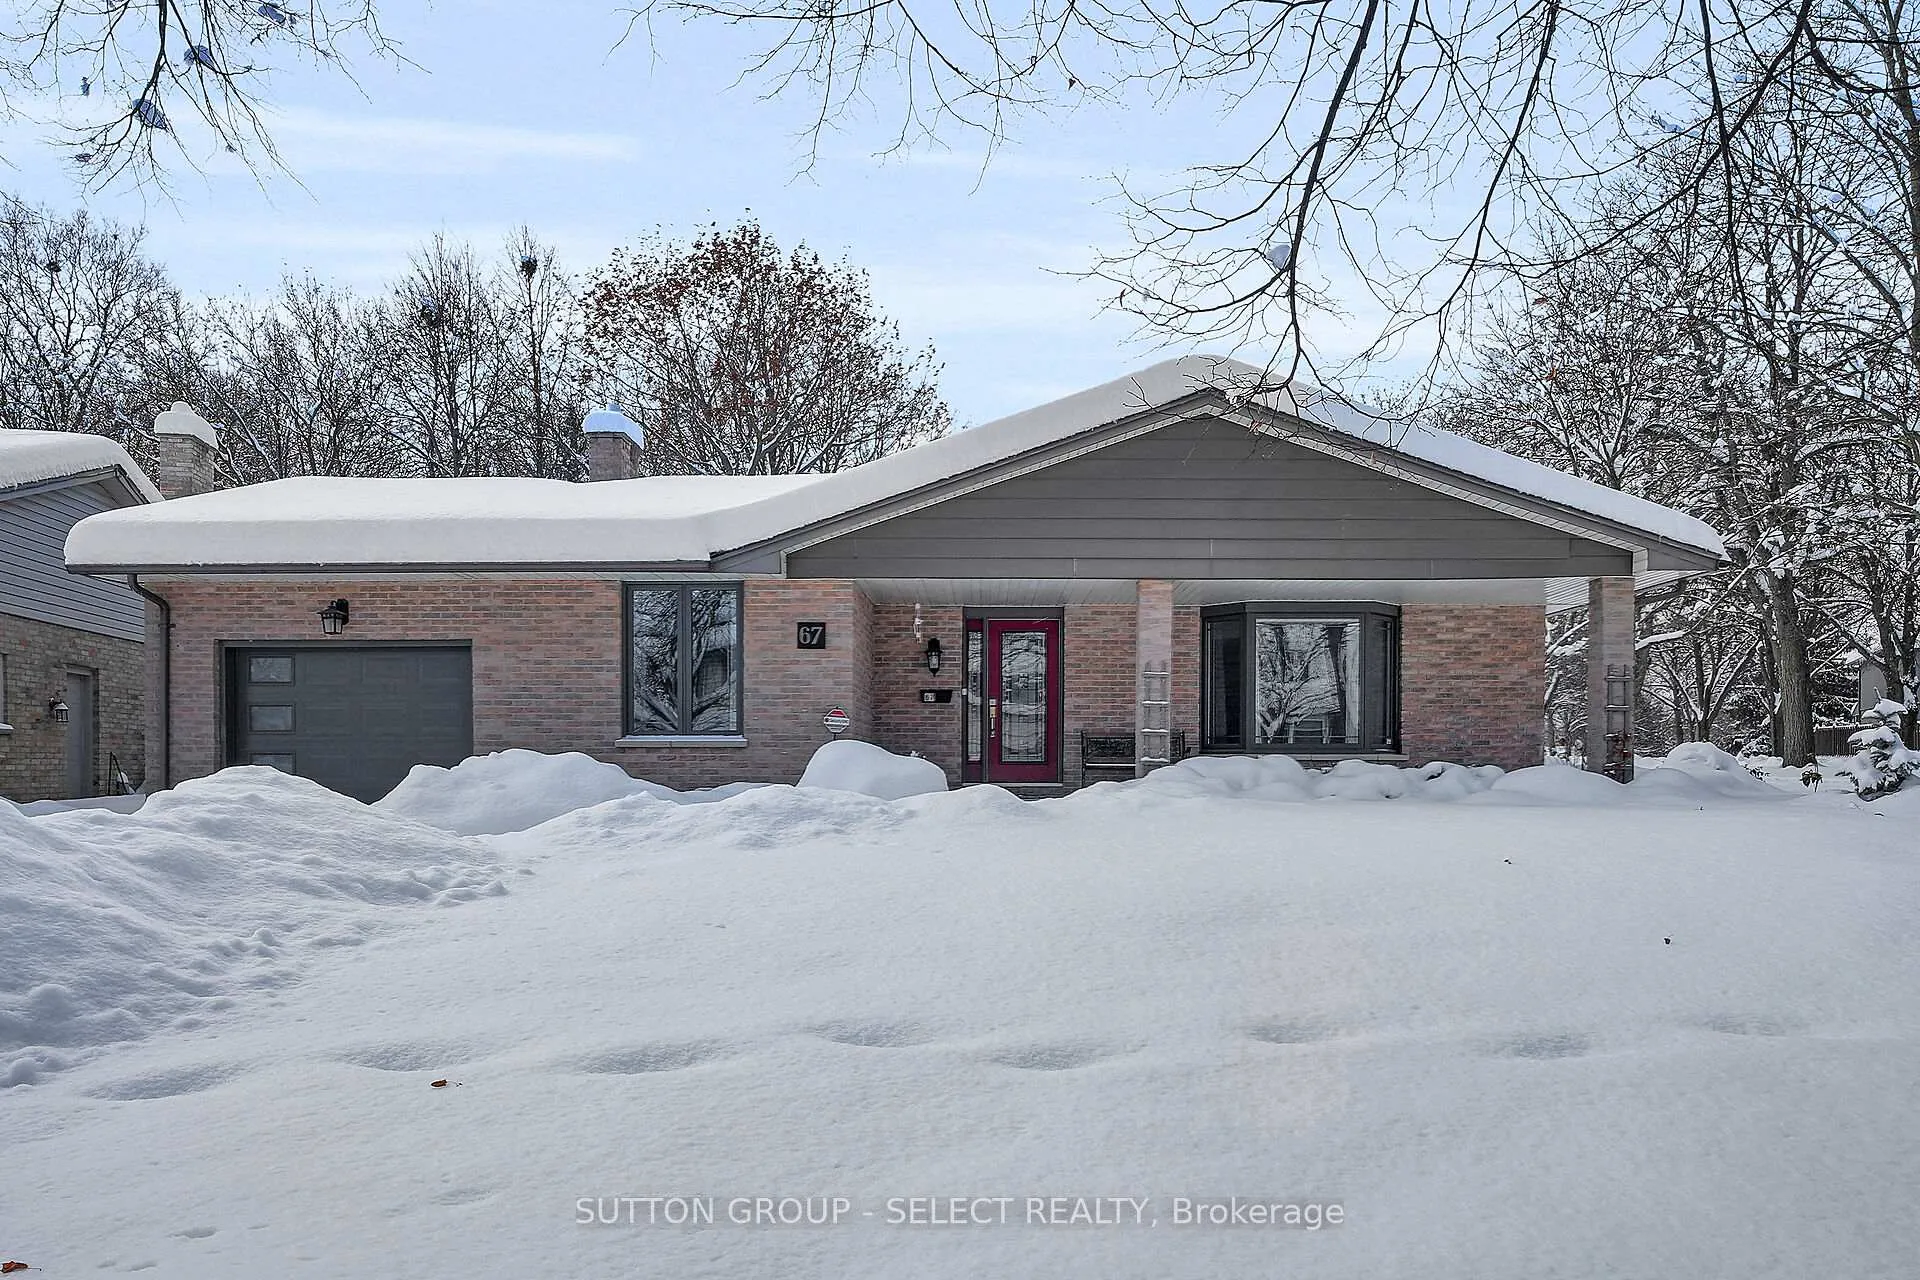
67 Farmington Crescent
67 Farmington Crescent
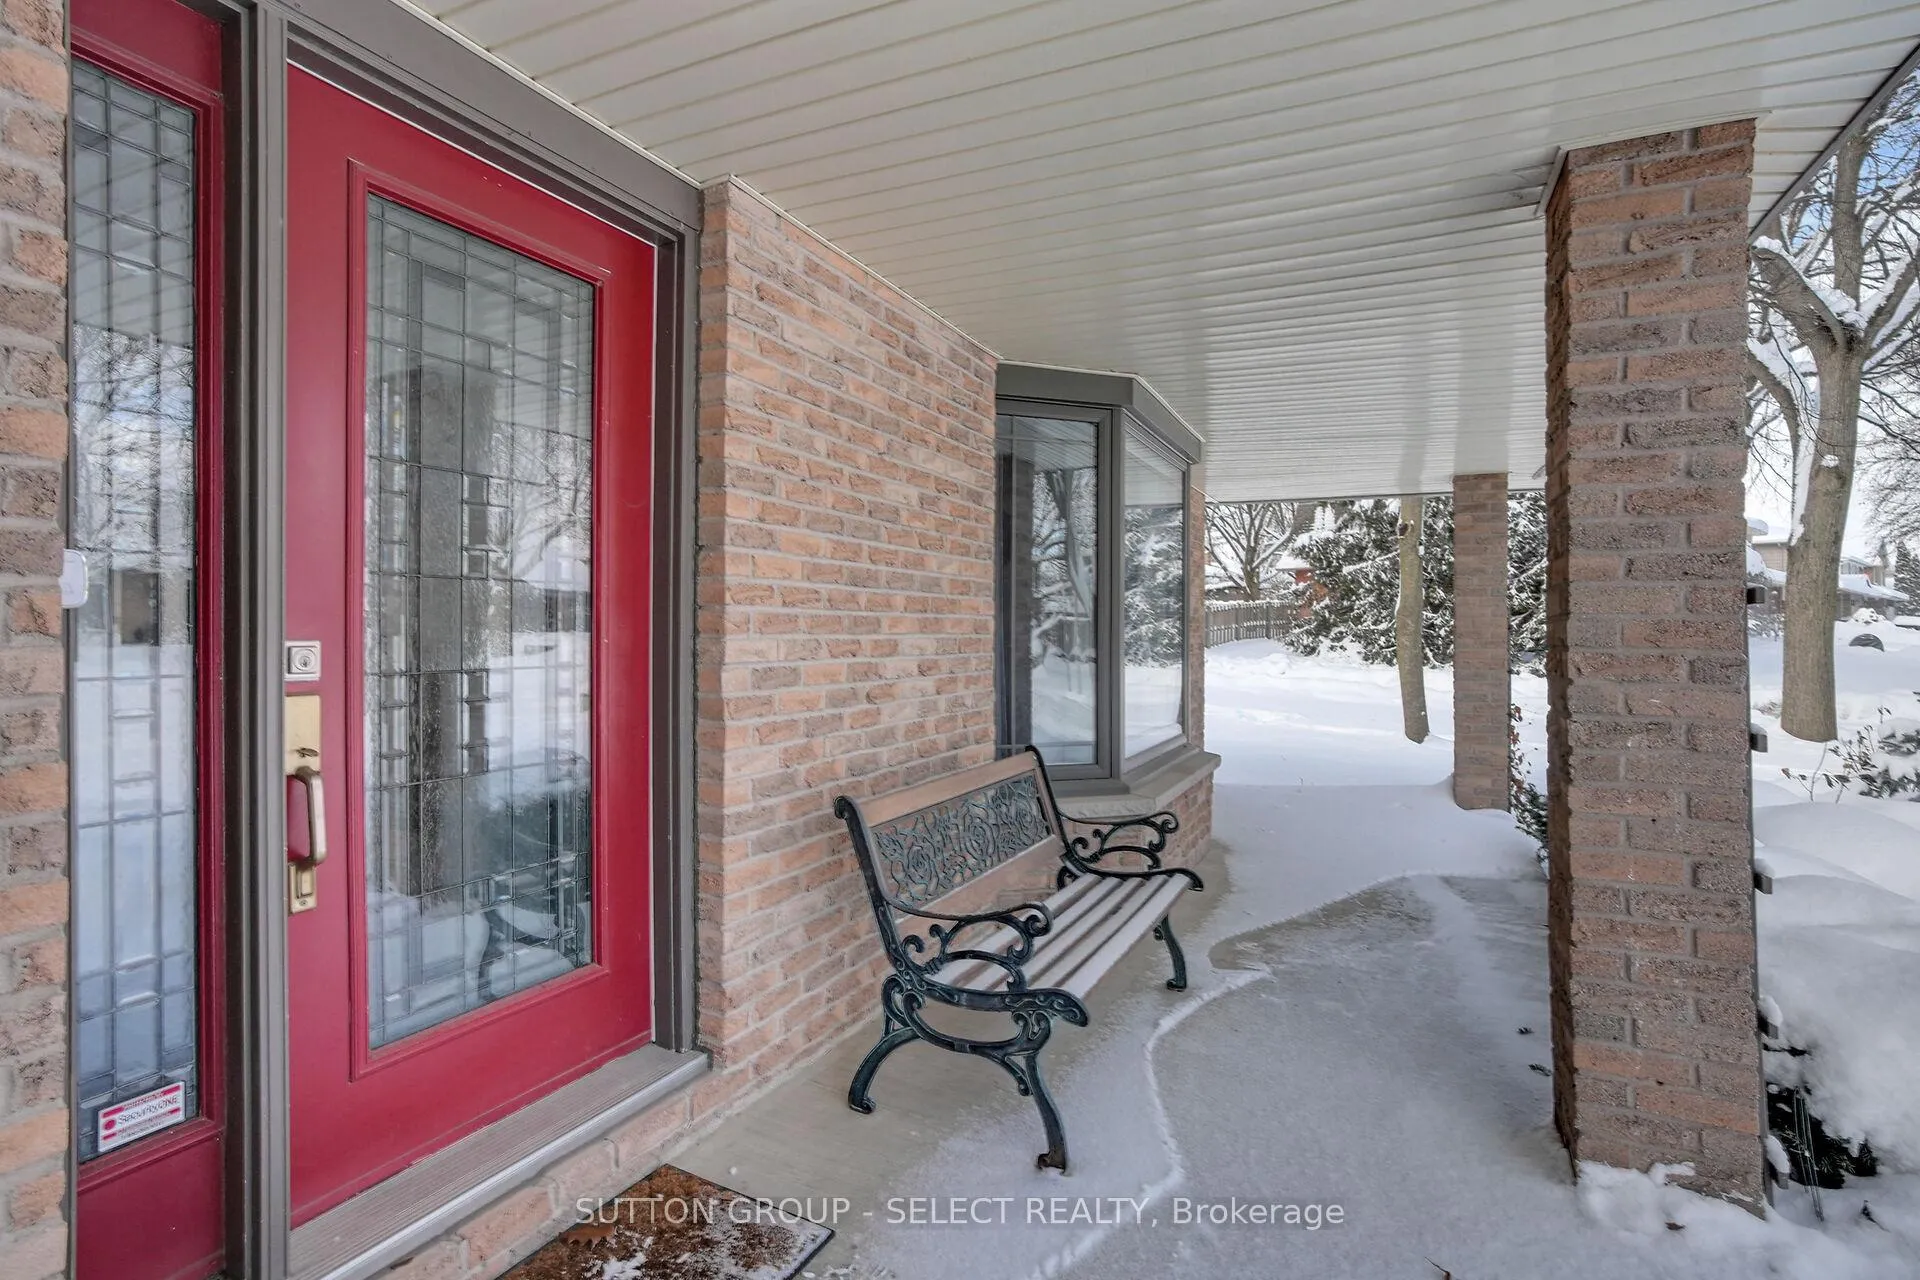 See all 50 photos
Property history
Facts and features
- BasementFinished
- Water, sewerMunicipal
- HeatingForced air
- CoolingCentral air
- Fireplace
- Central air
The homeDetached, Bungalow, 1,500–2,000 sq ft
- Type: Detached
- Style: Bungalow
- Living space: 1,500–2,000 sq ft
- Basement: Finished
InsideFireplace Yes, natural gas, Auto garage door remote, Rooms above ground 10
- Fireplace: Yes, natural gas
- Features: Auto garage door remote
- Rooms above ground: 10
- Rooms in the basement: 7
- Bedrooms: 3
- Bathrooms: 3
- Kitchens: 1
Outside and lotBrick veneer, Asphalt shingle, Poured concrete
- Exterior: Brick veneer
- Roof: Asphalt shingle
- Foundation: Poured concrete
- Features: Landscaped, patio, porch
- Size: 60 × 130.3 ft
- Zoning: R1-7
Parking3 Garage, Attached, Private double
- Spaces: 3 Garage
- Garage: Attached
- Driveway: Private double
Heating, water and powerForced air, gas, Central air, Municipal water
- Heating: Forced air, gas
- Cooling: Central air
- Water: Municipal water
- Sewer: Municipal sewer
Costs and taxesTaxes $5,549 a year, HST included in the price, Hot water tank
- Taxes, 2025: $5,549 a year
- HST: HST included in the price
- Rental items: Hot water tank
- Under contract: Hot water tank-gas
Included in the saleRefrigerator, stove, built in microwave, dishwasher, washer, dryer, chest freezer, Not included None
- Included: Refrigerator, stove, built in microwave, dishwasher, washer, dryer, chest freezer
- Not included: None
Listing detailsX12665216, Sold, Jan 5, 2026
- MLS® number: X12665216
- Status: Sold
- Listed on: Jan 5, 2026
- Days on market: 7
- Updated: Jan 12, 2026
- Possession: Flexible
- Occupied by: Owner
- Listing brokerage: SUTTON GROUP - SELECT REALTY
About this home
67 Farmington Crescent, London (South L), ON N6K 3J2
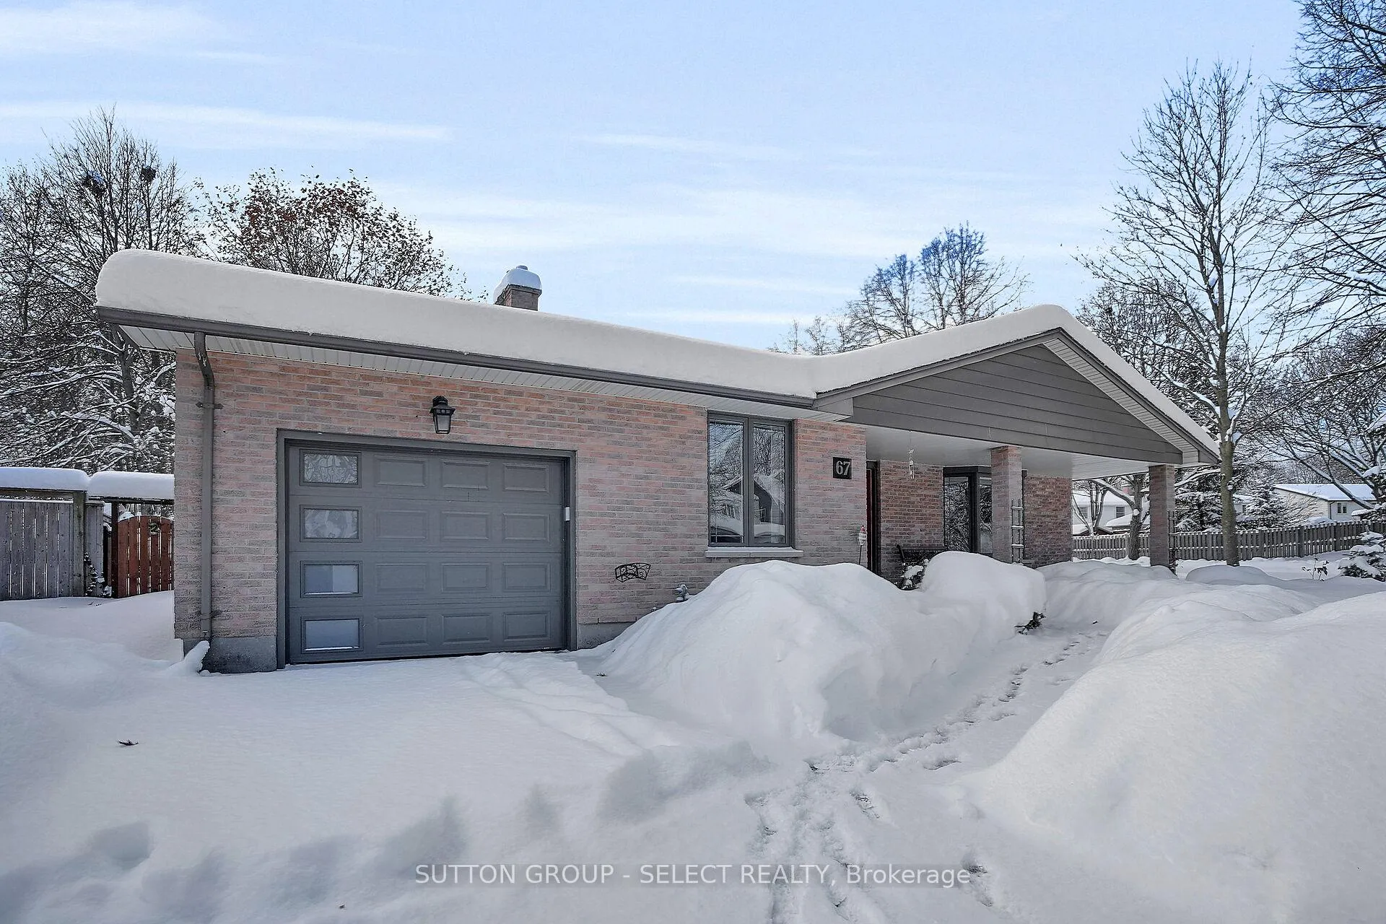
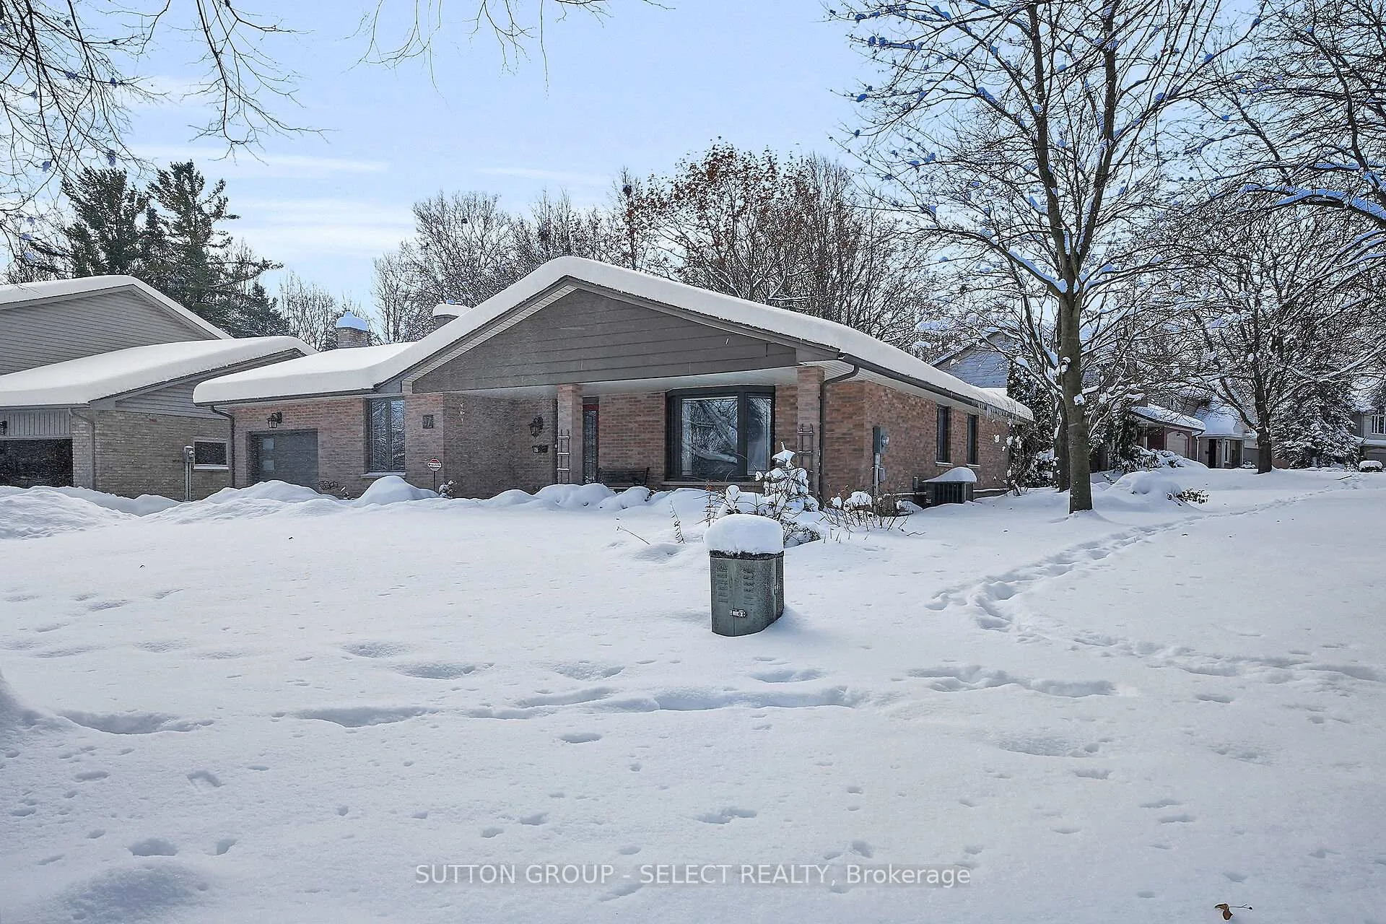
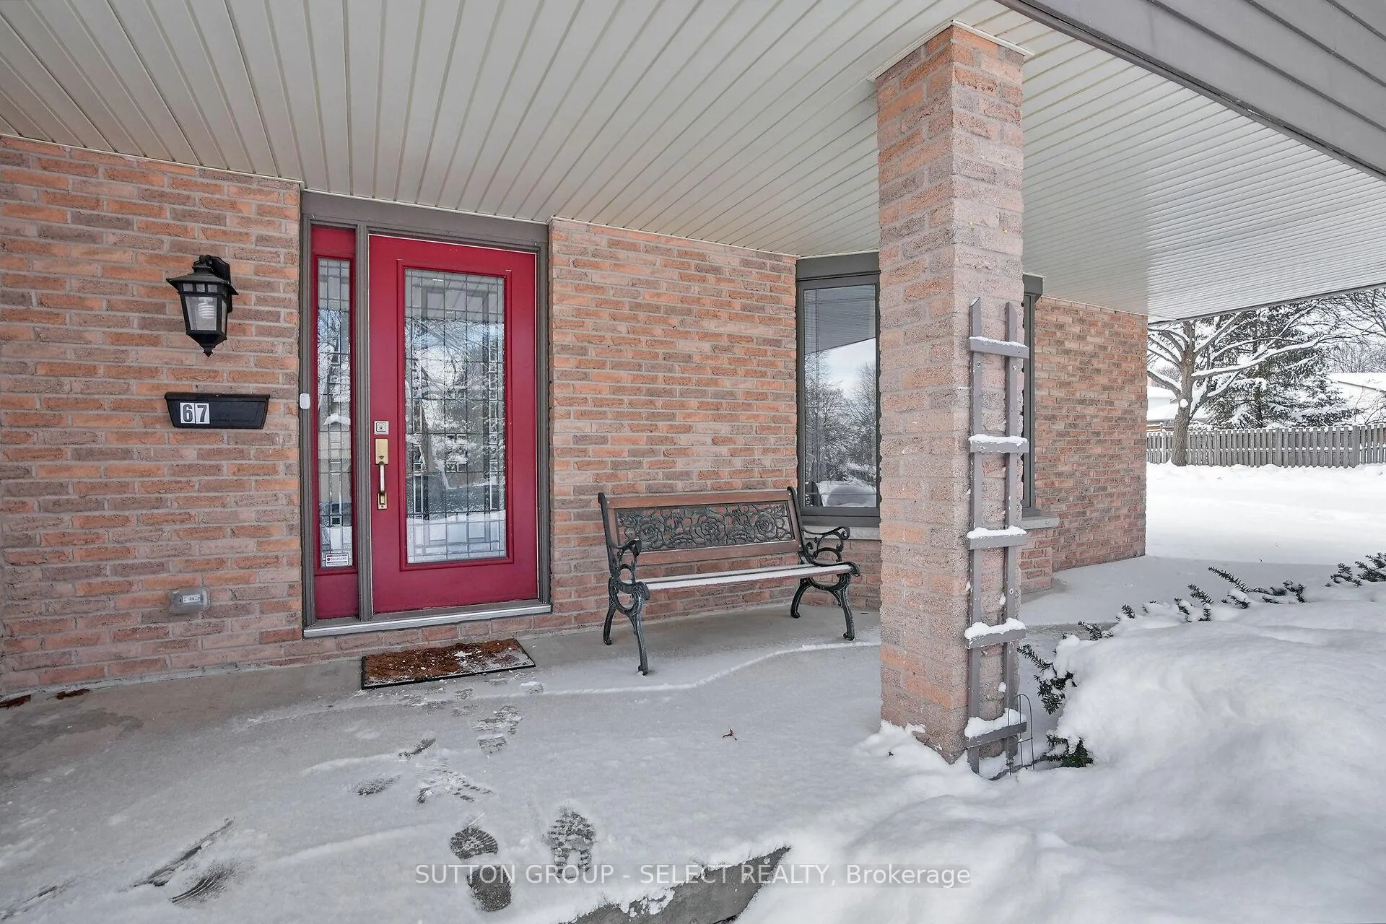
Welcome to this beautifully maintained 3-bedroom, 3-bathroom bungalow located in the highly desirable southwest community of Westmount in London, Ontario. This move-in-ready home offers a thoughtful blend of comfort, functionality, and recent updates. The refreshed kitchen features stainless steel appliances, including a gas stove and a brand-new microwave (2025), while most rooms have been freshly painted in 2025, creating a bright and inviting atmosphere throughout.The main floor provides well-designed living spaces ideal for everyday living. Parking and workspace are exceptional, with two driveways, an attached single-car garage complete with a new door and opener (2024), and a detached, insulated two-car garage-perfect for hobbyists, storage, or a workshop. Situated on a spacious corner lot with mature trees, the fully fenced backyard offers a private outdoor retreat. Enjoy family gatherings and entertaining in the gazebo (2020) while appreciating the tranquility of the setting. Notable improvements include updated windows and a brick driveway (2019), along with an upgraded electrical panel (2022). The finished lower level expands the living space with a generous recreation room, bar area, ample storage, laundry, and a full bathroom-ideal for entertaining, relaxing, or accommodating guests. Conveniently located close to shopping, schools, parks, restaurants, and highway access, this home combines modern updates, pride of ownership, and an excellent location in one of London's most established neighbourhoods.
Ask about this home
A HOMEH agent will answer your questions about this home.
Around this home
Daily convenience, out of 100, from the distances below
Schools nearby
School rating, out of 10.
Helpful calculators
Your HOMEH agent

"I would see it this week."