

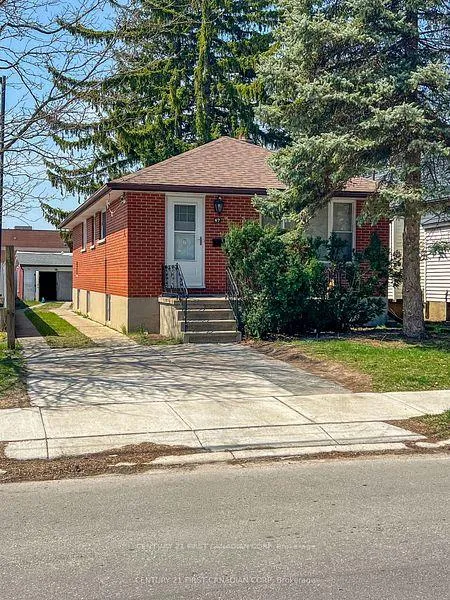
67 Sackville Street
67 Sackville Street
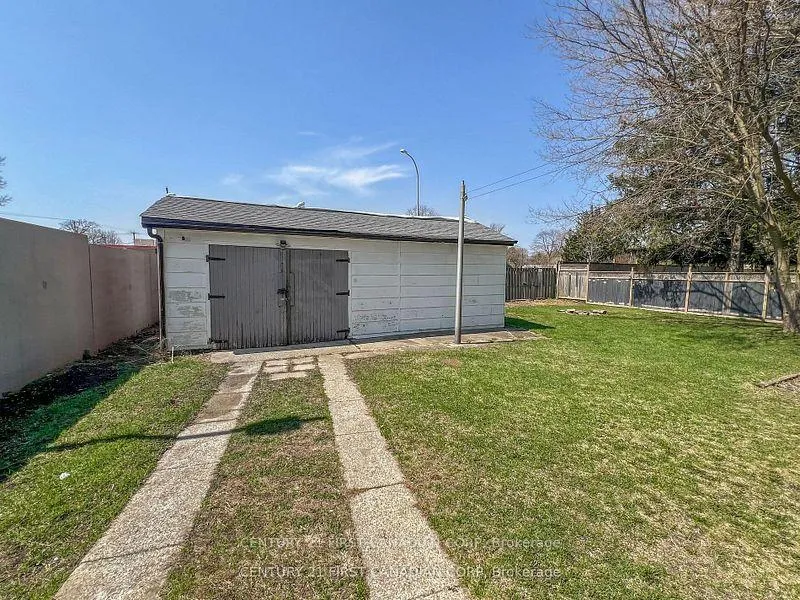 See all 31 photos
Property history
Facts and features
- BasementApartment
- Water, sewerMunicipal
- Lot shapeIrregular
- HeatingWater
- Second kitchen
- Separate entrance
The homeMultiplex, Bungalow, 700–1,100 sq ft
- Type: Multiplex
- Style: Bungalow
- Living space: 700–1,100 sq ft
- Basement: Apartment, separate entrance
- View: City, downtown
InsideLower level, Carpet free, primary bedroom - main floor, water heater owned, Rooms above ground 6
- Laundry: Lower level
- Features: Carpet free, primary bedroom - main floor, water heater owned
- Rooms above ground: 6
- Rooms in the basement: 6
- Bedrooms: 3 + 2 in the basement
- Bathrooms: 2
- Kitchens: 2
- Family room: Yes
Outside and lotBrick, Asphalt shingle, Concrete
- Exterior: Brick
- Roof: Asphalt shingle
- Foundation: Concrete
- Features: Porch
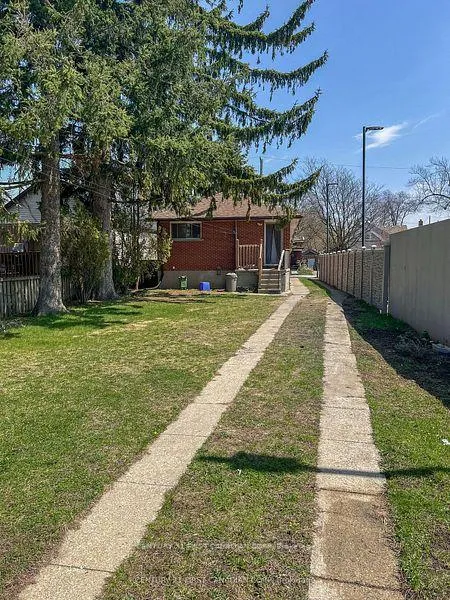
- Size: 36.72 × 164.6 ft
- Shape: Irregular
Parking7 Parking (1 garage + 6 drive), Detached, Lane, private
- Spaces: 7 Parking (1 garage + 6 drive)
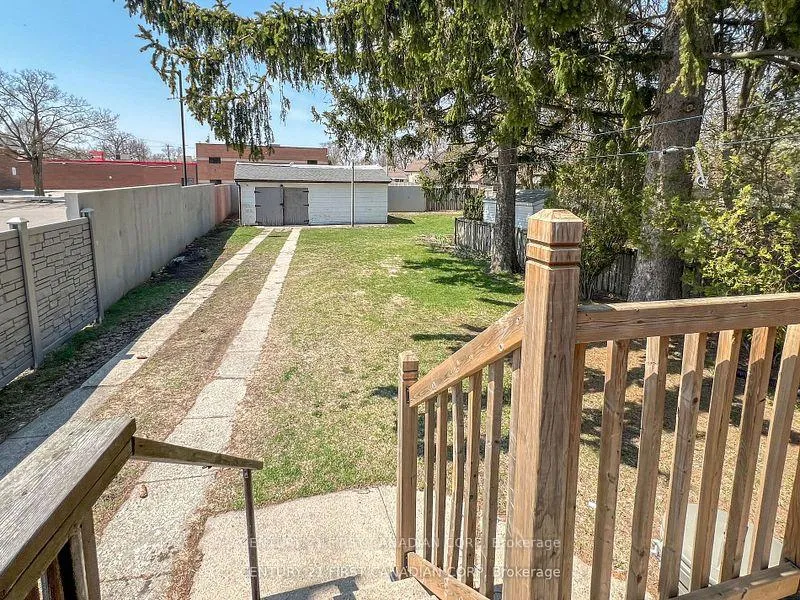
- Garage: Detached
- Driveway: Lane, private
Heating, water and powerWater, other, Municipal water, Municipal sewer
- Heating: Water, other
- Water: Municipal water
- Sewer: Municipal sewer
- Natural gas: Yes
- Hydro: Yes
- Cable: Available
- Telephone: Available
Costs and taxesTaxes $2,706 a year, HST included in the price
- Taxes, 2024: $2,706 a year
- HST: HST included in the price
Included in the saleFridge x2, stove x2, dishwasher x1, hot water heater
- Included: Fridge x2, stove x2, dishwasher x1, hot water heater
NearbyFenced yard, golf, hospital, library, public transit, rec./commun.centre
- Close to: Fenced yard, golf, hospital, library, public transit, rec./commun.centre
Listing detailsX12419925, Sold, Sep 22, 2025
- MLS® number: X12419925
- Status: Sold
- Listed on: Sep 22, 2025
- Days on market: 30
- Updated: Oct 22, 2025
- Possession: Immediate
- Occupied by: Vacant
- Listing brokerage: CENTURY 21 FIRST CANADIAN CORP
About this home
67 Sackville Street, London (East L), ON N5Z 2E3
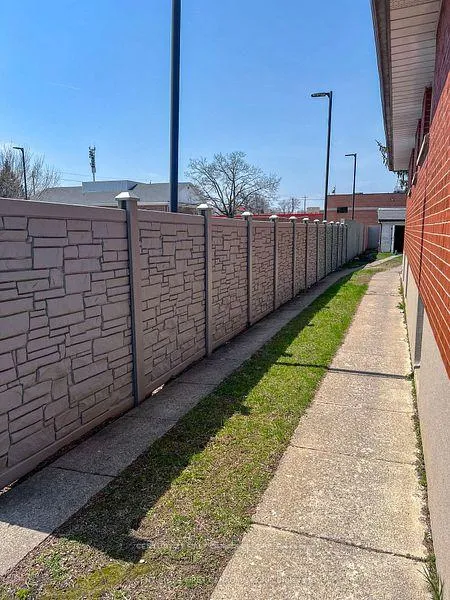
Welcome to 67 Sackville Street in London, Ontario. This VACANT fully renovated duplex bungalow is an excellent opportunity for investors or owner-occupiers. The main floor unit offers three spacious bedrooms and a brand new, modern bathroom, while the lower level unit features two bedrooms and a brand new bathroom, along with a newly installed egress window for added safety and natural light. Both units share a conveniently located laundry area. The entire home has been updated with stylish finishes, including quartz countertops, new luxury vinyl plank flooring throughout (2023), a new boiler system (2023), and a brand new owned hot water heater(2023).The driveway has been widened to allow for double-wide parking at the front of the property. Located close to schools, public transit, parks, and amenities, this turn-key property is ideal for generating strong rental income or for living in one unit while renting out the other. Don't miss your chance to own this beautifully updated property.
Ask about this home
A HOMEH agent will answer your questions about this home.
Around this home
Daily convenience, out of 100, from the distances below
Schools nearby
School rating, out of 10.
Helpful calculators
Your HOMEH agent

"I would see it this week."