
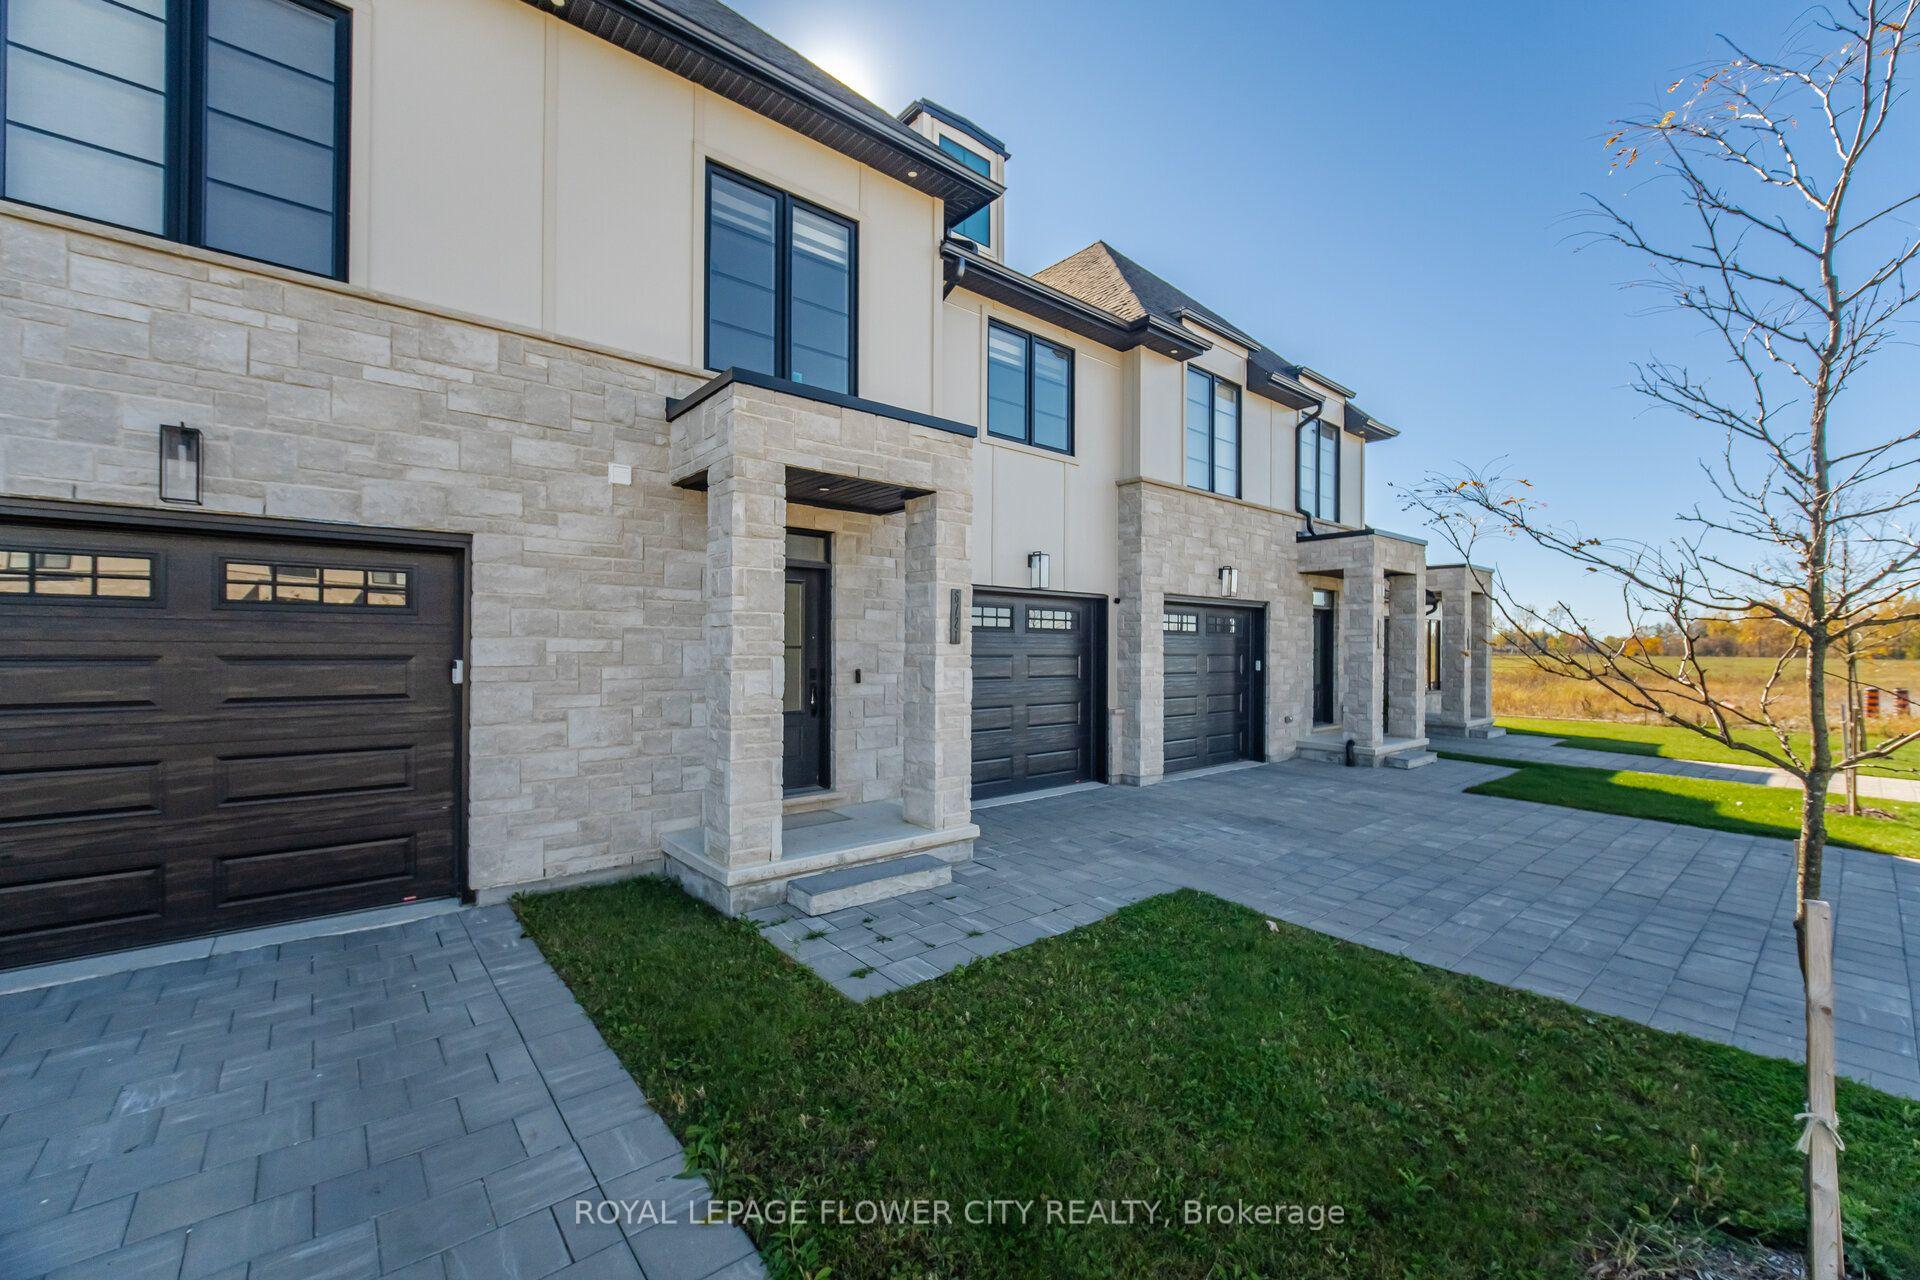
 See all 47 photos
Book a viewing
Ask HOMEH
About this home
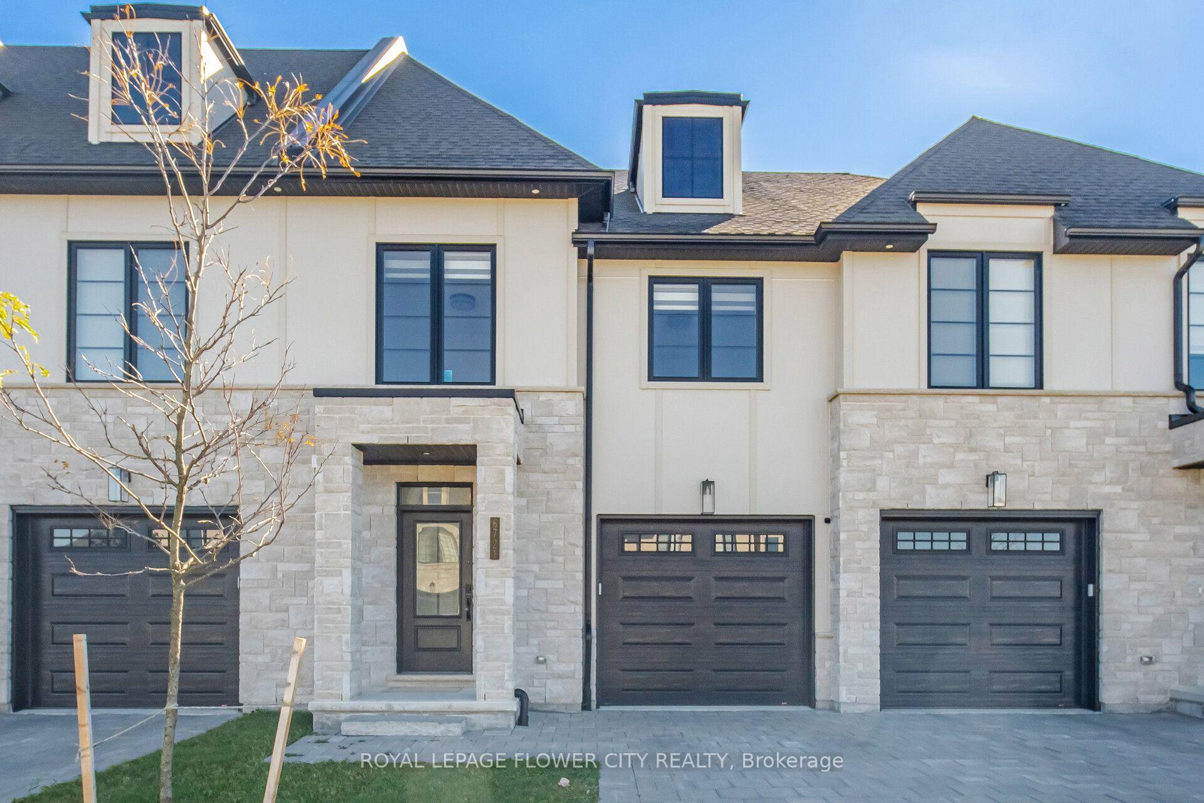
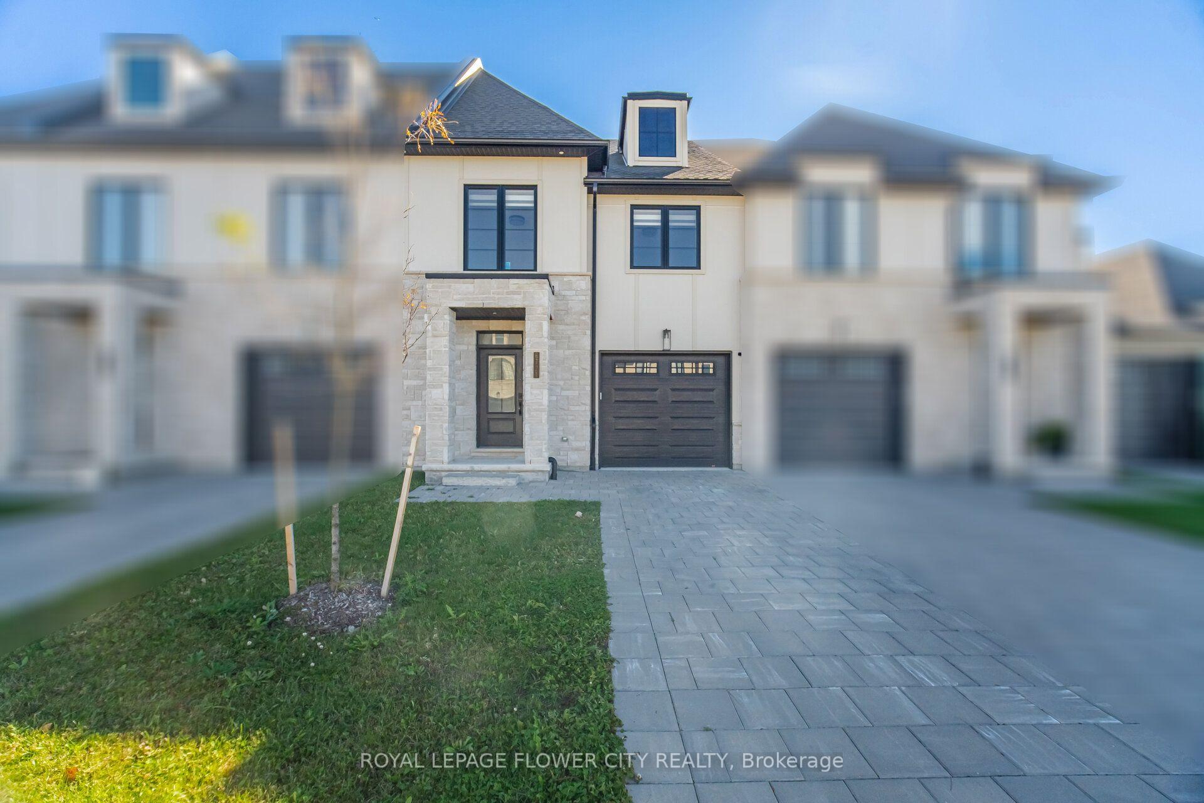
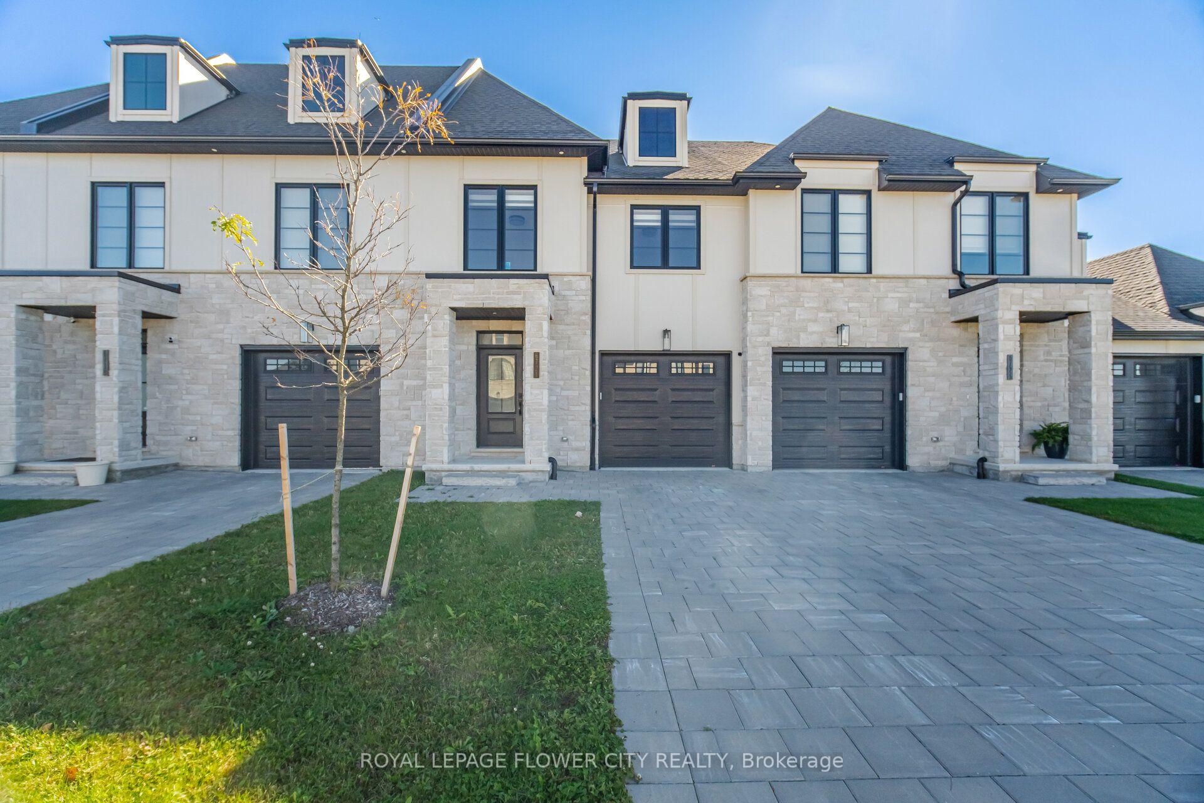
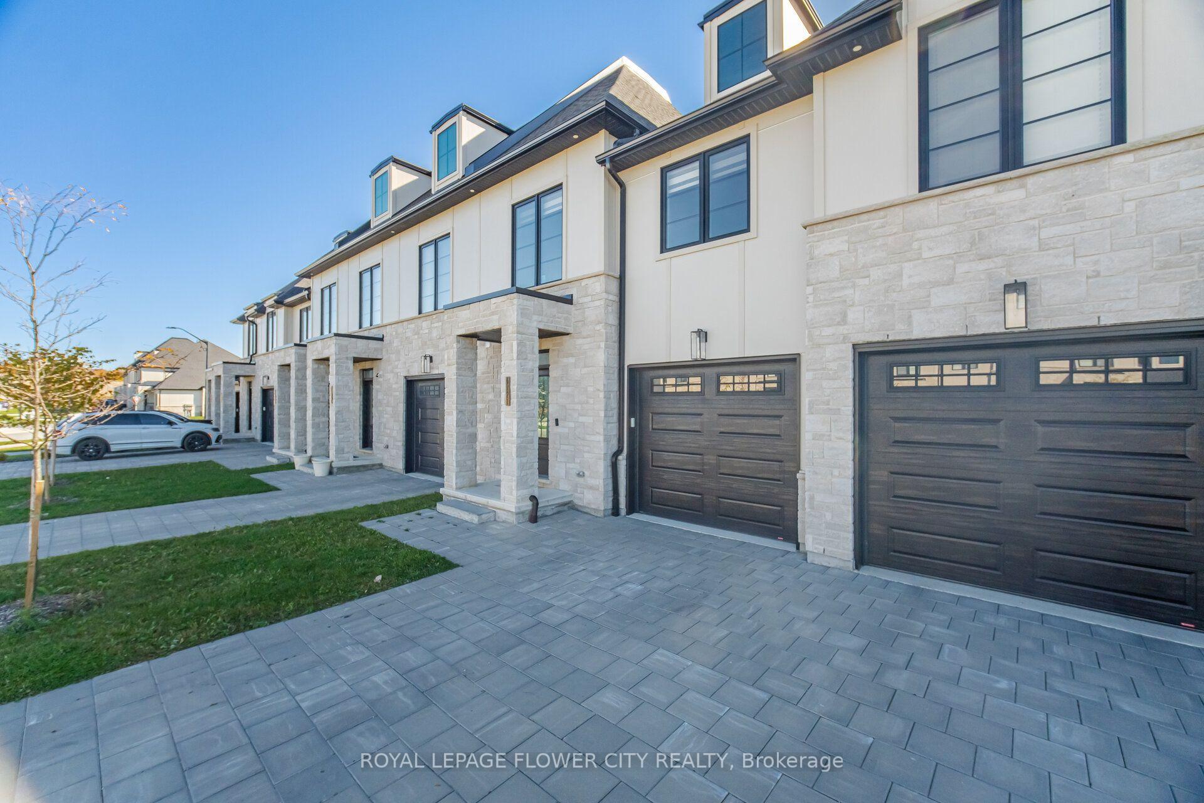
Welcome To This Beautiful Modern 2-Storey Townhouse Featuring A Bright, Open-Concept Layout,Stylish Finishes & A Spacious, The Inviting Covered Front Porch Leads To A Spacious Foyer Andsun-Filled Interior With Large Windows, 9-Ft Ceilings & Hardwood Flooring On The Main Floor.The Contemporary Kitchen Boasts Quartz Countertops, Stainless Steel Appliances, Double Sink & ALarge Centre Island With Breakfast Bar, Perfect For Everyday Living & Entertaining. TheSpacious Dining Area Flows Seamlessly Into The Great Room, Featuring A Modern Fireplace ThatCreates A Warm & Inviting Atmosphere. A Convenient 2-Pc Powder Room Completes The Main Level.The Elegant Oak Staircase With Iron Pickets Leads To The Second Floor, Offering 3 Generouslysized Bedrooms, A 4-Pc Main Bathroom & Convenient Second-Floor Laundry. The Spacious PrimaryBedroom Features A Walk-In Closet & A 5-Pc Ensuite With Double Sinks & A SeparateGlass-Enclosed Shower. The Second Bedroom Also Features A Walk-In Closet. Enjoy The Huge, FullyFenced Backyard With Convenient Direct Access Through The Garage, Ideal For Outdoor Enjoyment &Entertaining. A Wonderful Opportunity To Own A Stylish & Functional Home With Modern Finishes,spacious Living Areas & Thoughtful Design!**Part Of the House Is Virtually Staged**
Facts & features
Book a viewing
Rooms
8 rooms · 3 bathrooms
- Great room19′5″ × 11′1″215 sq.ft.
- Breakfast12′ × 9′3″111 sq.ft.
- Kitchen12′ × 9′3″111 sq.ft.
- Dining room9′1″ × 8′7″78 sq.ft.
- Bedroom 311′6″ × 10′1″116 sq.ft.
- Bedroom 215′3″ × 11′2″171 sq.ft.
- Primary bedroom17′2″ × 12′7″216 sq.ft.
- Laundry6′4″ × 6′38 sq.ft.
Around this home
Schools nearby
School rating, out of 10.
Listing details
Helpful tools
Your HOMEH agent

"Priced 9% under our estimate. I would see it this week."
Ask HOMEH about this home
Price, neighbourhood, monthly cost. Ask anything.
HOMEH Intelligent Agent is an AI, not a licensed representative. Check anything important with your agent.