
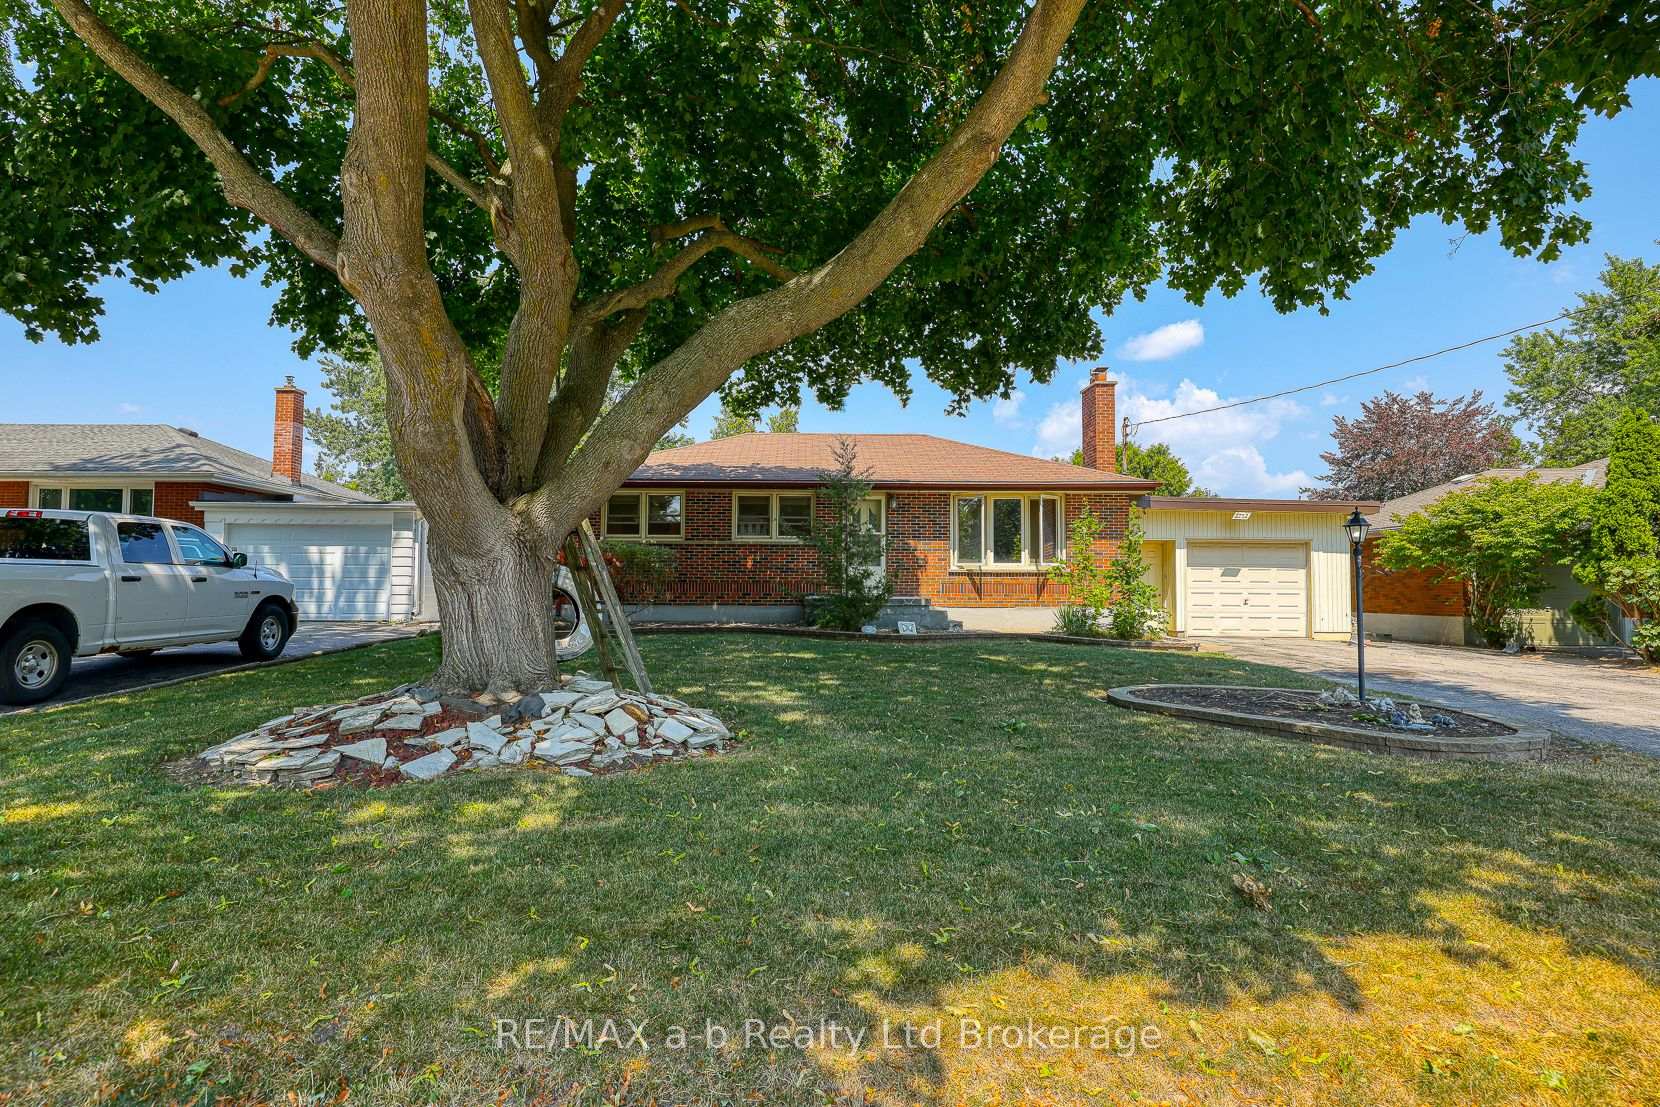
 See all 33 photos
Book a viewing
Ask HOMEH
About this home
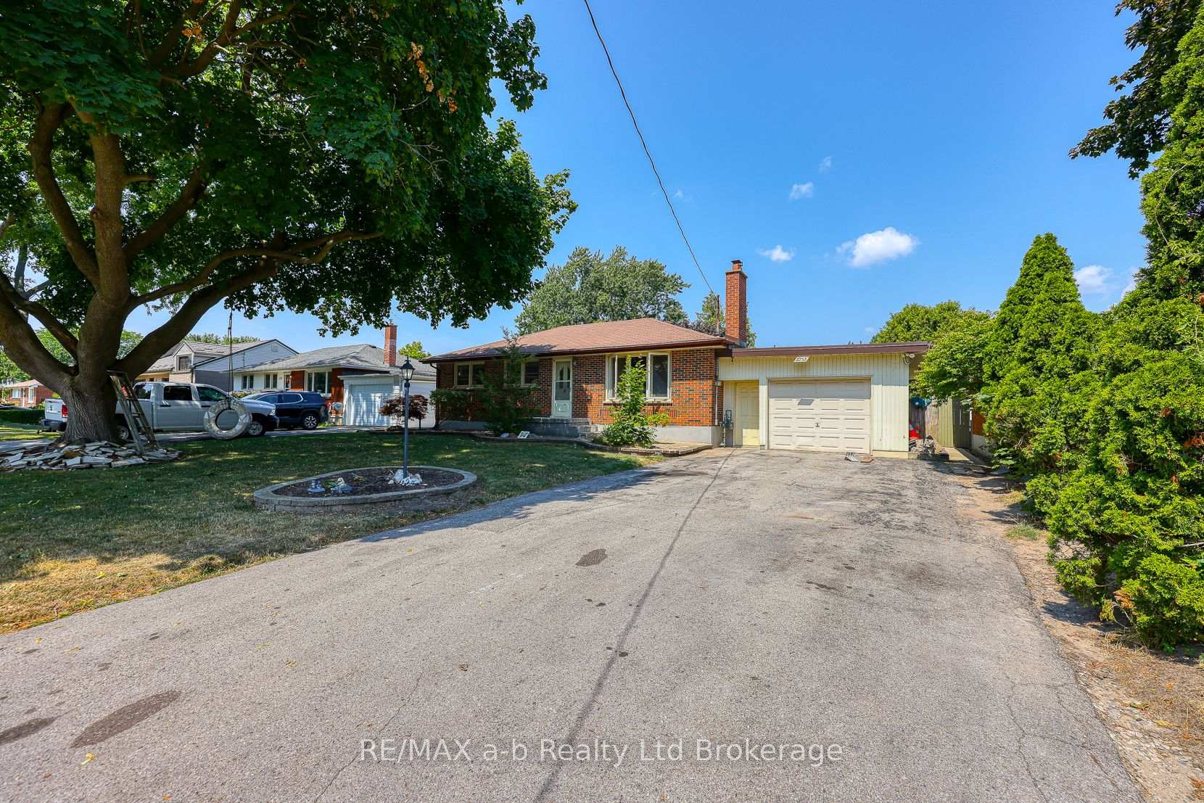
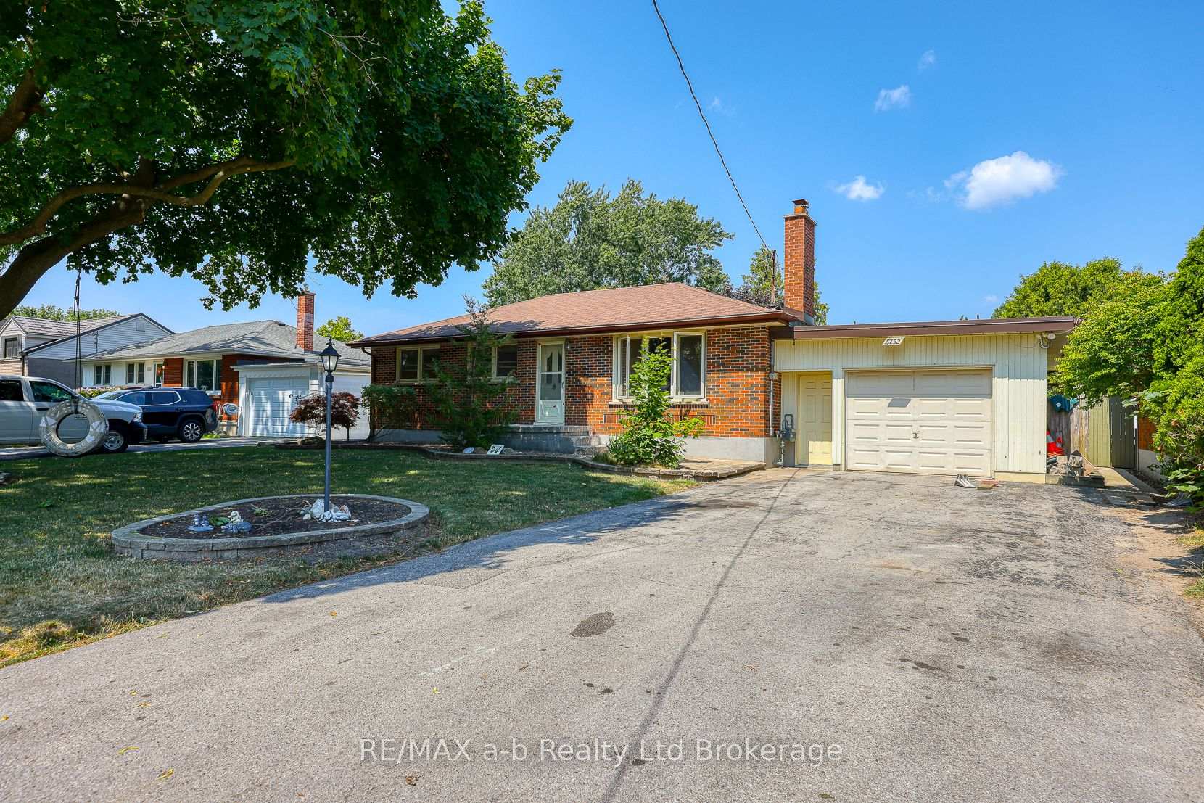
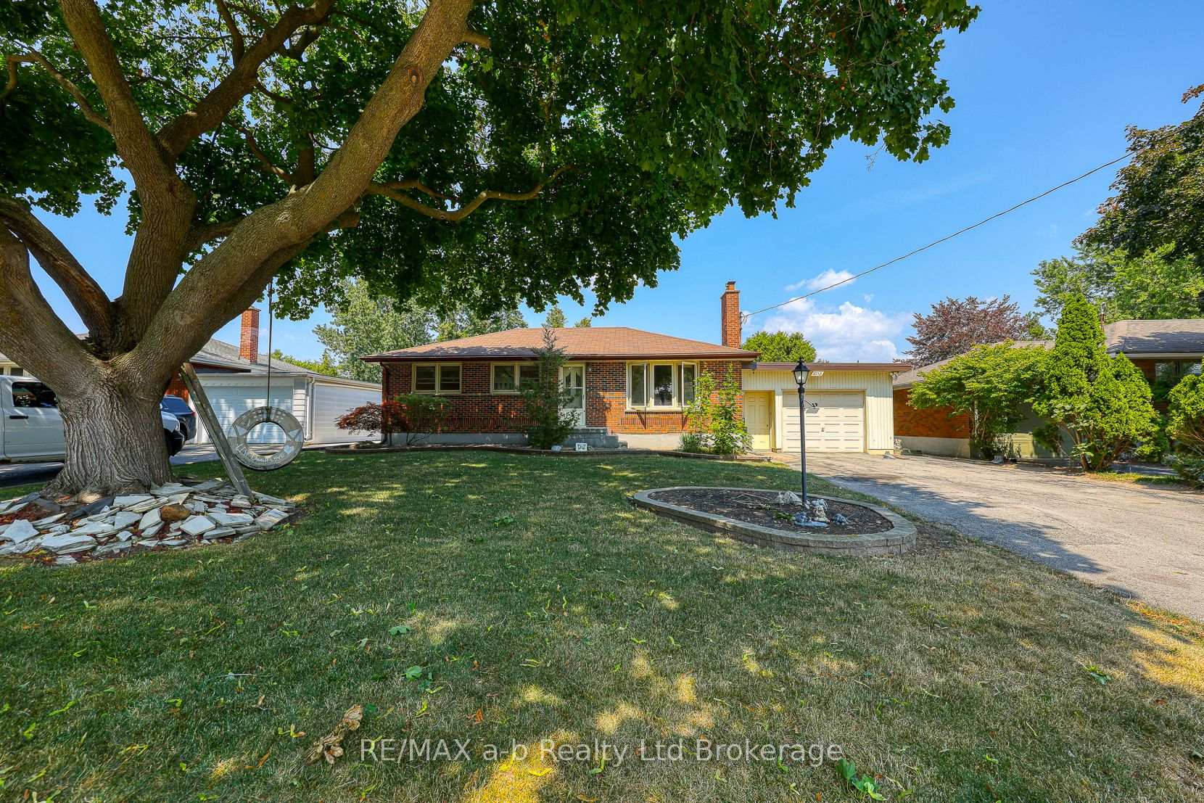
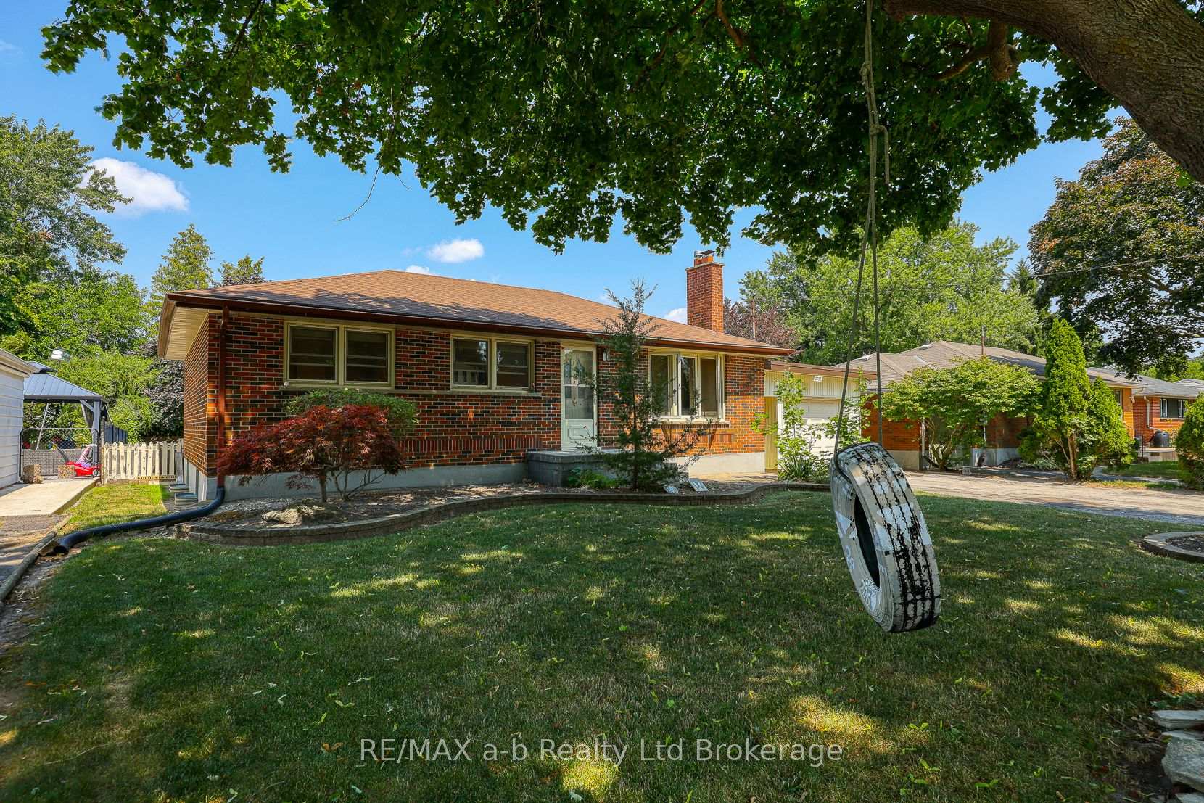
This is an ideal home for first time buyers or empty nesters. There are many features to mention on the main floor of this well kept family home. Starting with the galley style kitchen with numerous newly updated cabinets and pantry and a spacious dining area with walkout to the rear yard. The large window in the living room makes the room bright and cheerful. There are three bedrooms on the main floor as well as the 4 pc bathroom. An additional feature for brightness, there are three solar tubes strategically located on the main floor. The basement features a huge recreation room plus a very large utility/storage room and laundry room. The rear yard is spacious and fully fenced, the 1 1/2 car attached garage offers plenty of vehicle space plus there is an attached workshop behind the garage and a separate shed in the rear yard.
Facts & features
Book a viewing
Rooms
12 rooms · 1 bathroom
- Bedroom 211′8″ × 11′3″131 sq.ft.
- Living room18′5″ × 11′8″215 sq.ft.
- Primary bedroom11′8″ × 10′2″119 sq.ft.
- Workshop14′8″ × 9′4″137 sq.ft.
- Bathroom8′3″ × 9′2″76 sq.ft.
- Dining room11′6″ × 9′2″106 sq.ft.
- Bedroom 310′2″ × 9′2″93 sq.ft.
- Kitchen11′7″ × 11′6″134 sq.ft.
- Recreation30′6″ × 11′3″342 sq.ft.
- Utility room11′7″ × 10′8″124 sq.ft.
- Bedroom 411′2″ × 9′4″104 sq.ft.
- Laundry26′11″ × 11′6″309 sq.ft.
Around this home
Schools nearby
School rating, out of 10.
Listing details
Helpful tools
Your HOMEH agent

"Priced 9% over our estimate. I would see it this week."
Ask HOMEH about this home
Price, neighbourhood, monthly cost. Ask anything.
HOMEH Intelligent Agent is an AI, not a licensed representative. Check anything important with your agent.