
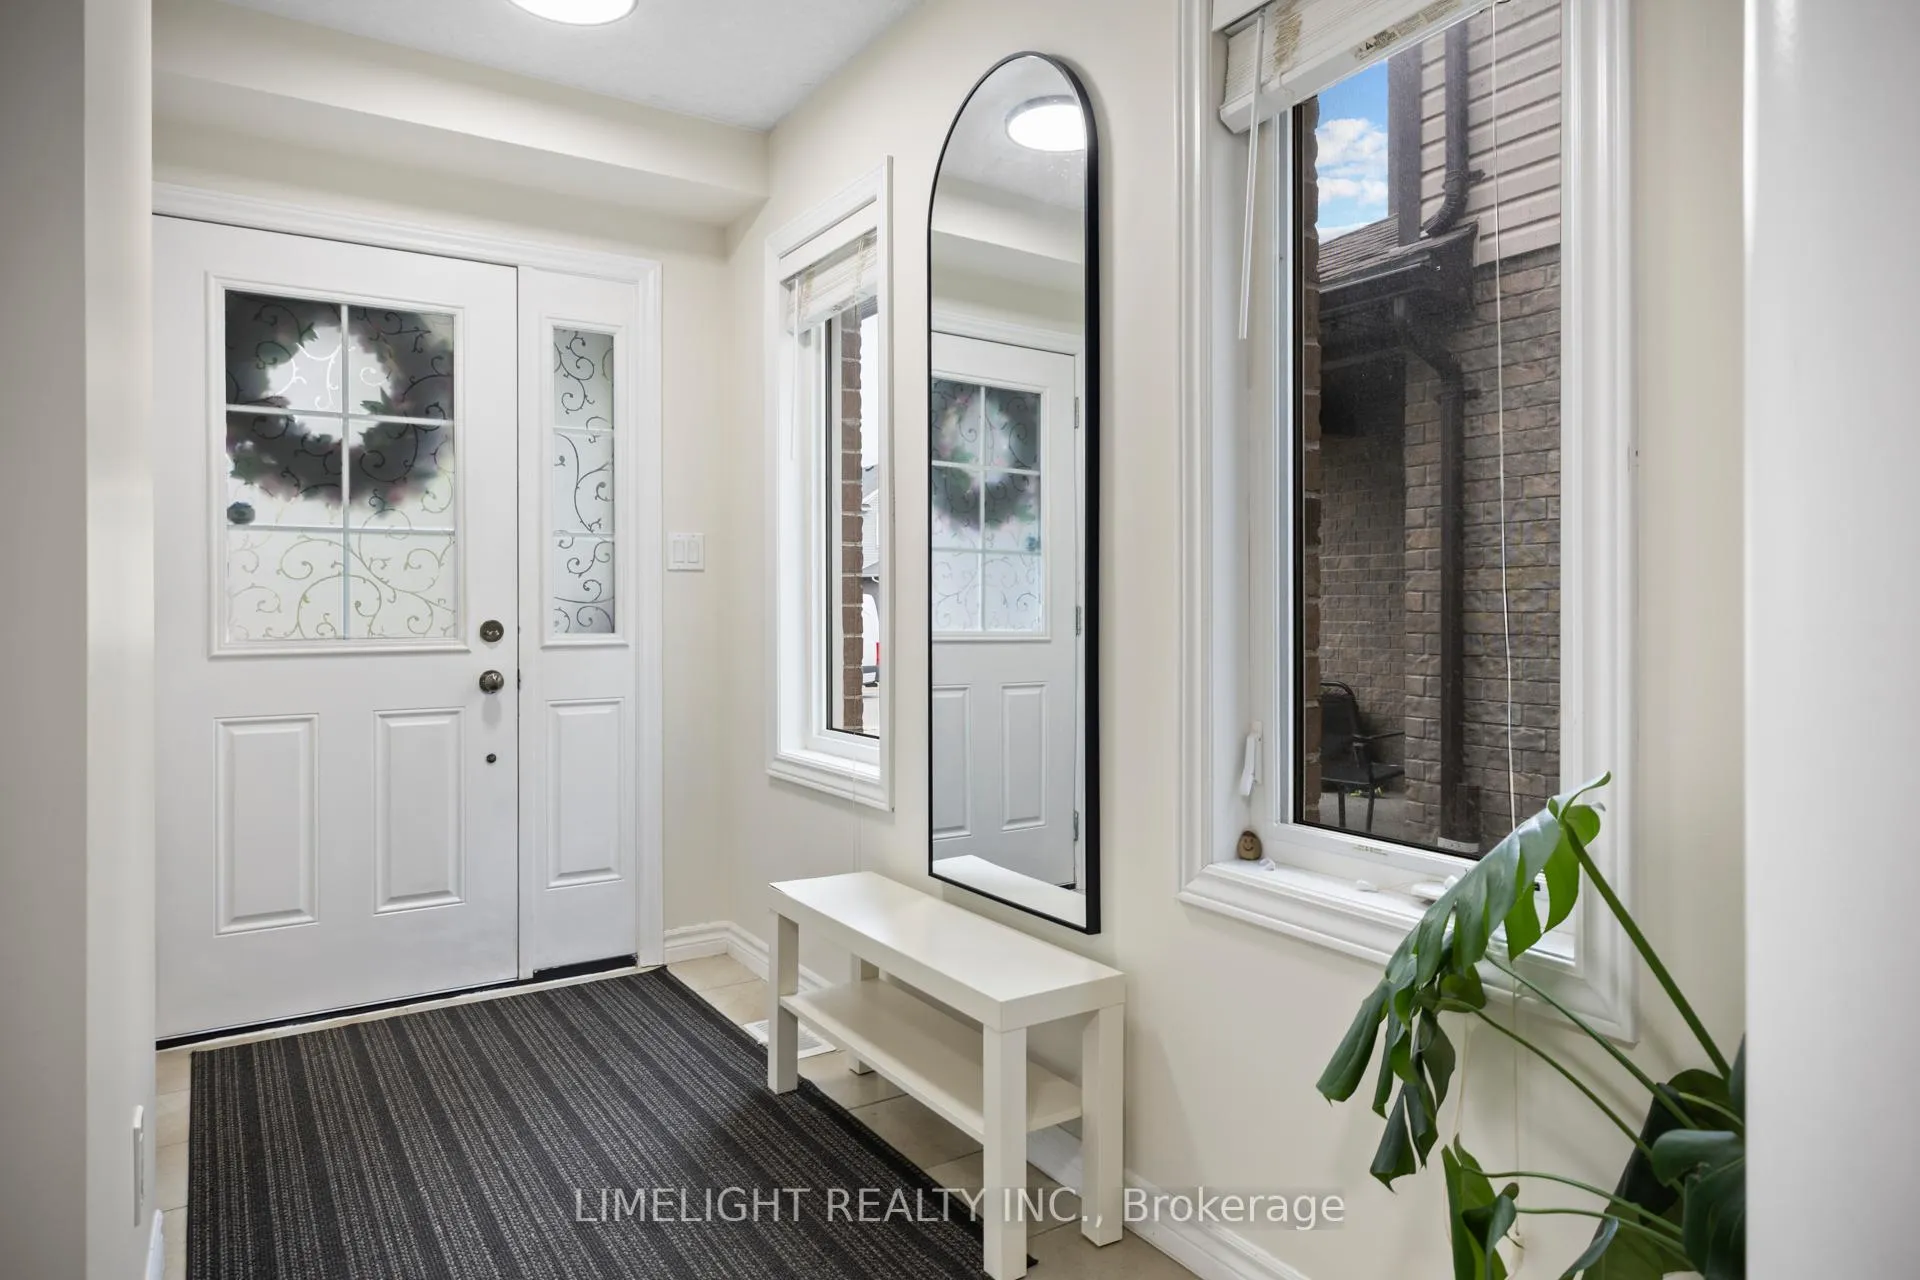
 See all 39 photos
Property history

This listing has ended. It is no longer available.
Property not available for sale or for rent.
Book a viewing
Ask HOMEH
About this home
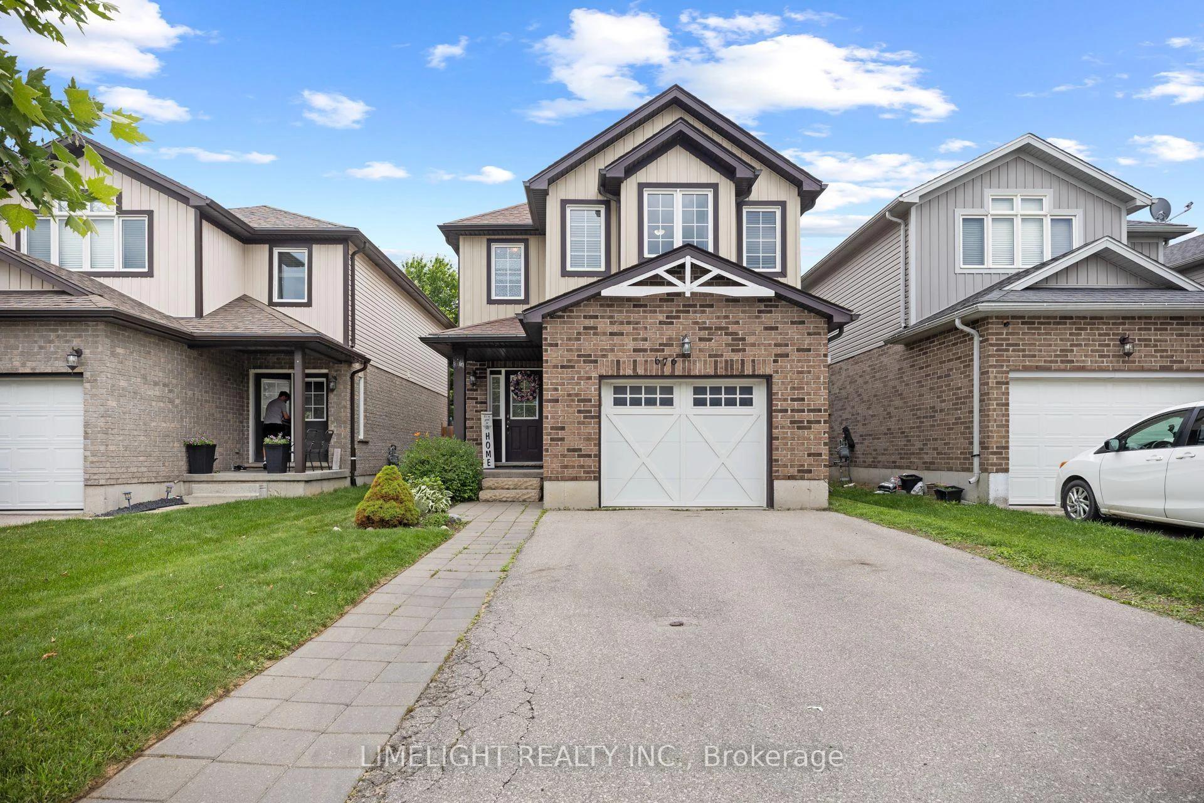
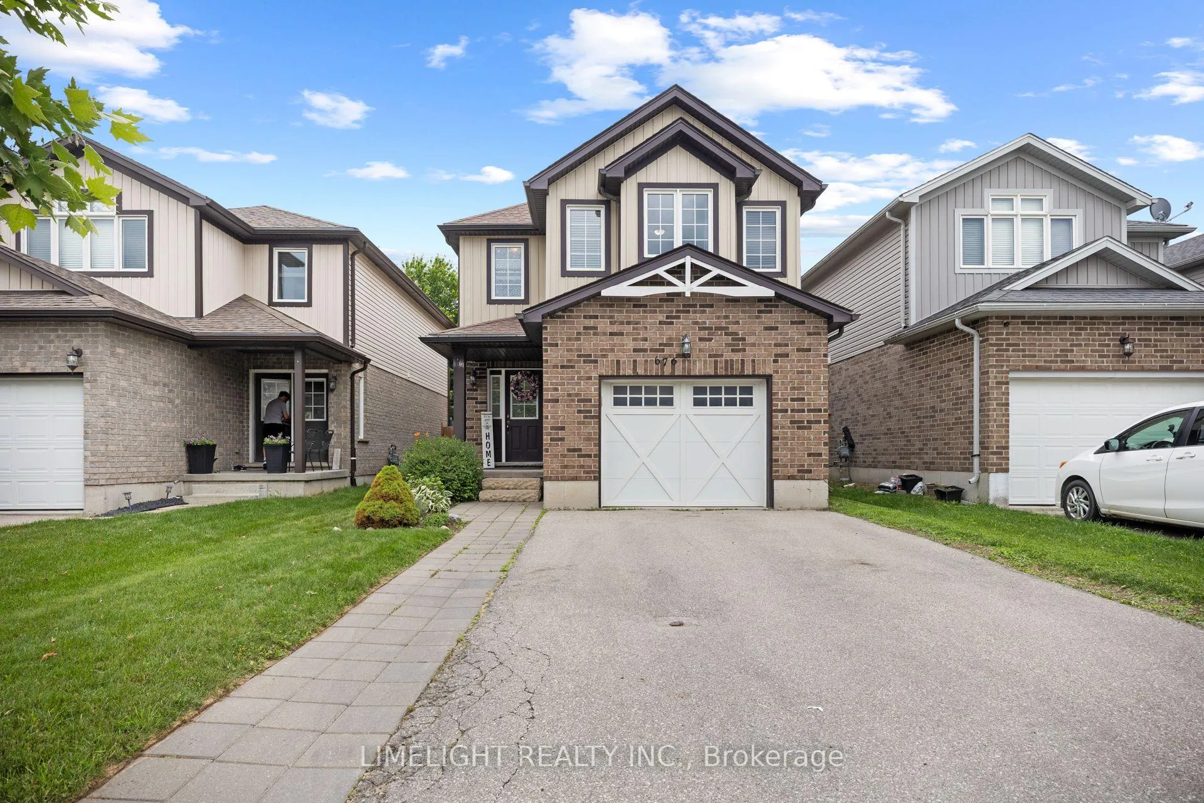
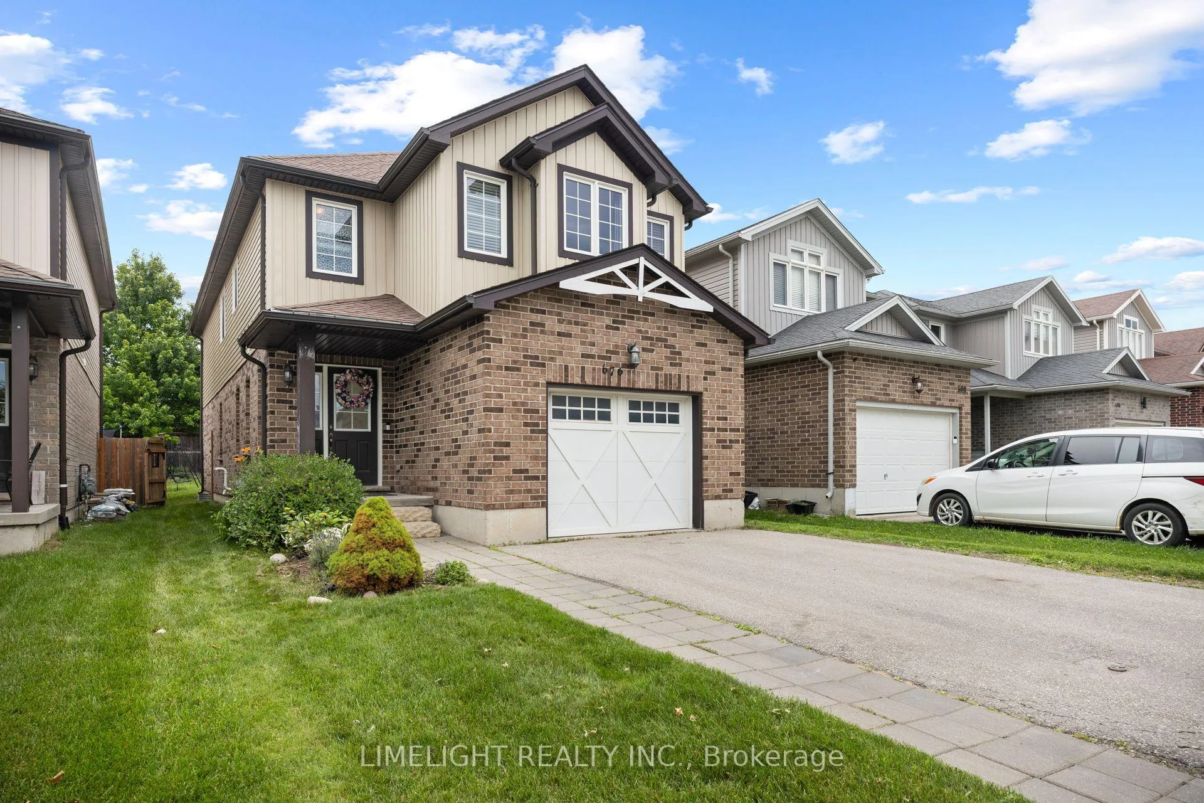
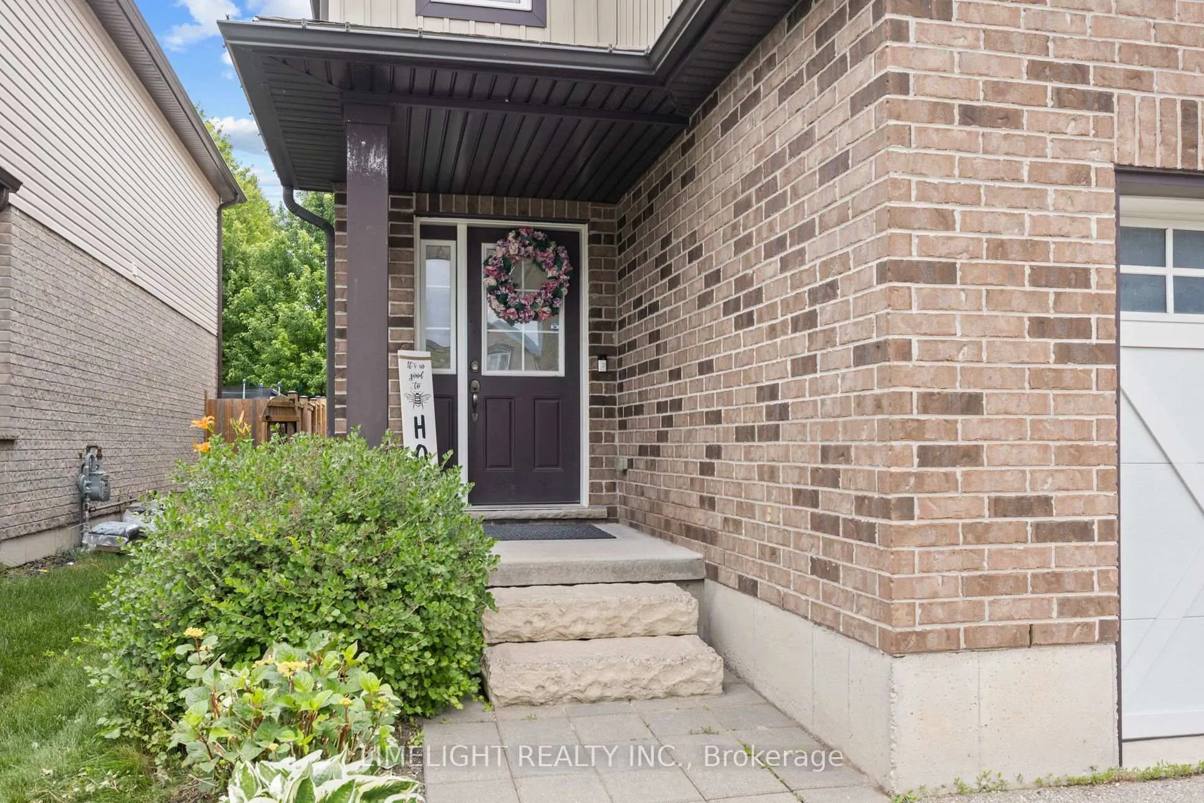
THIS HOUSE IS LARGER THAN IT LOOKS! Welcome to 676 Guiness Way in sought-after Cedar Hollow! This spacious 2-storey home offers over 2,000 sq. ft. above grade plus a finished basement. Featuring 4+1 bedrooms (4 on the second level), 3.5 bathrooms, and second floor laundry, this home is ideal for growing families. The main floor offers an open-concept layout with hardwood floors in the living and dining rooms, an eat-in kitchen featuring granite countertops, newer stainless steel fridge and dishwasher, and ceramic tile flooring throughout the wet areas. Upstairs, the spacious primary bedroom boasts a large walk-in closet with a window (approx. 9' x 6') and a 5-piece ensuite. The finished basement provides additional living space with a family room, den, 5th bedroom, and full bathroom w/ tiled glass shower. Step outside to a fully fenced backyard with a large concrete patio (approx. 22' x 16'), perfect for relaxing or entertaining. Complete with an attached garage and located close to schools, parks, trails, and amenities, this is a fantastic family home.
Facts & features
Book a viewing
Rooms
10 rooms · 4 bathrooms
- Dining room12′ × 10′5″125 sq.ft.
- Kitchen22′1″ × 8′11″197 sq.ft.
- Living room16′8″ × 10′5″173 sq.ft.
- Bedroom 314′ × 11′3″158 sq.ft.
- Bedroom 211′3″ × 12′135 sq.ft.
- Primary bedroom14′3″ × 14′1″201 sq.ft.
- Bedroom 412′9″ × 9′115 sq.ft.
- Bedroom 513′9″ × 8′3″114 sq.ft.
- Family room19′3″ × 10′8″205 sq.ft.
- Den10′8″ × 8′5″90 sq.ft.
Around this home
Schools nearby
School rating, out of 10.
Listing details
Helpful tools
Your HOMEH agent
"I would see it this week."
Ask HOMEH about this home
Price, neighbourhood, monthly cost. Ask anything.
HOMEH Intelligent Agent is an AI, not a licensed representative. Check anything important with your agent.