

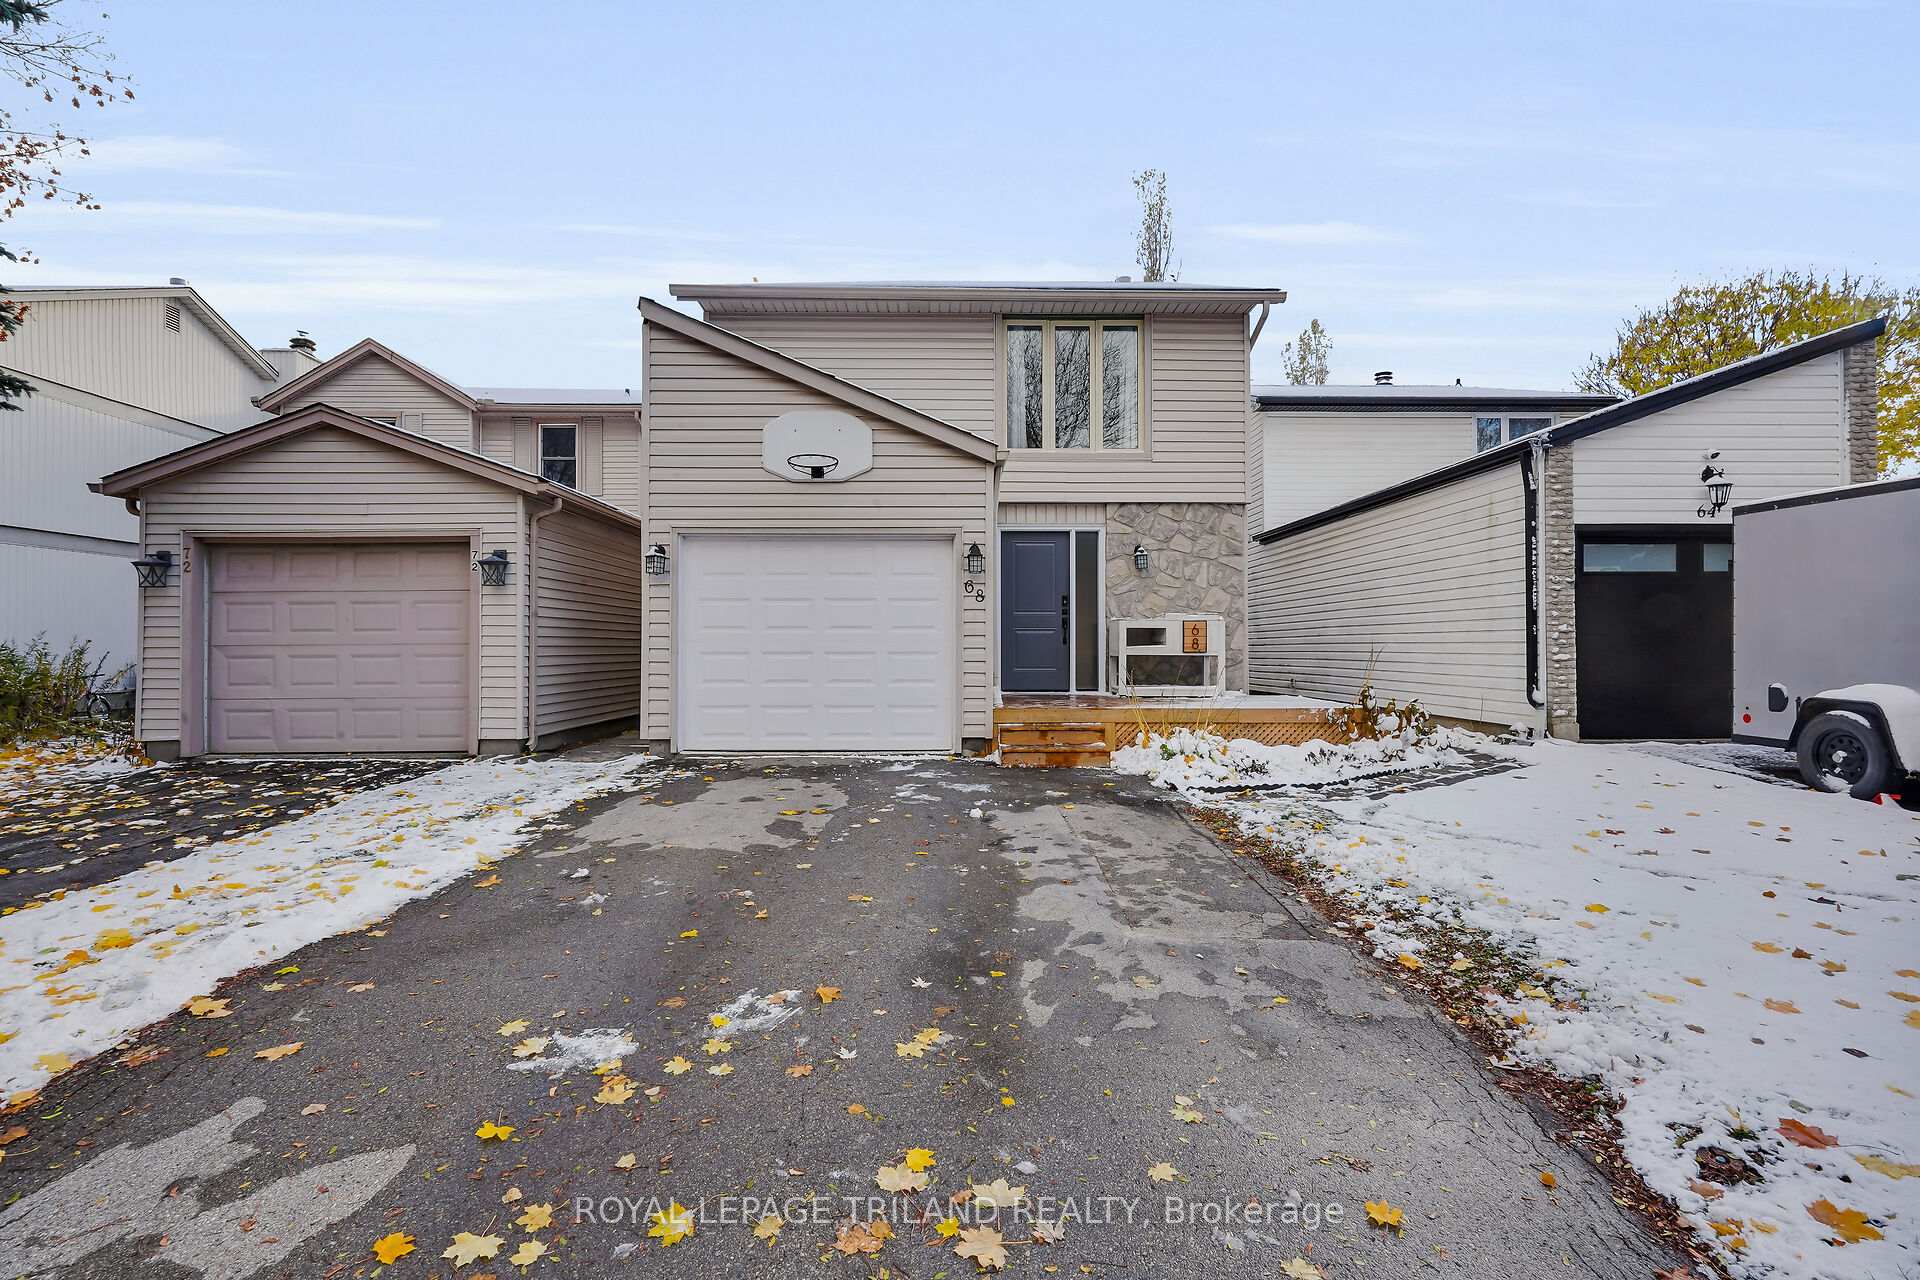
68 Four Oaks Crescent
68 Four Oaks Crescent
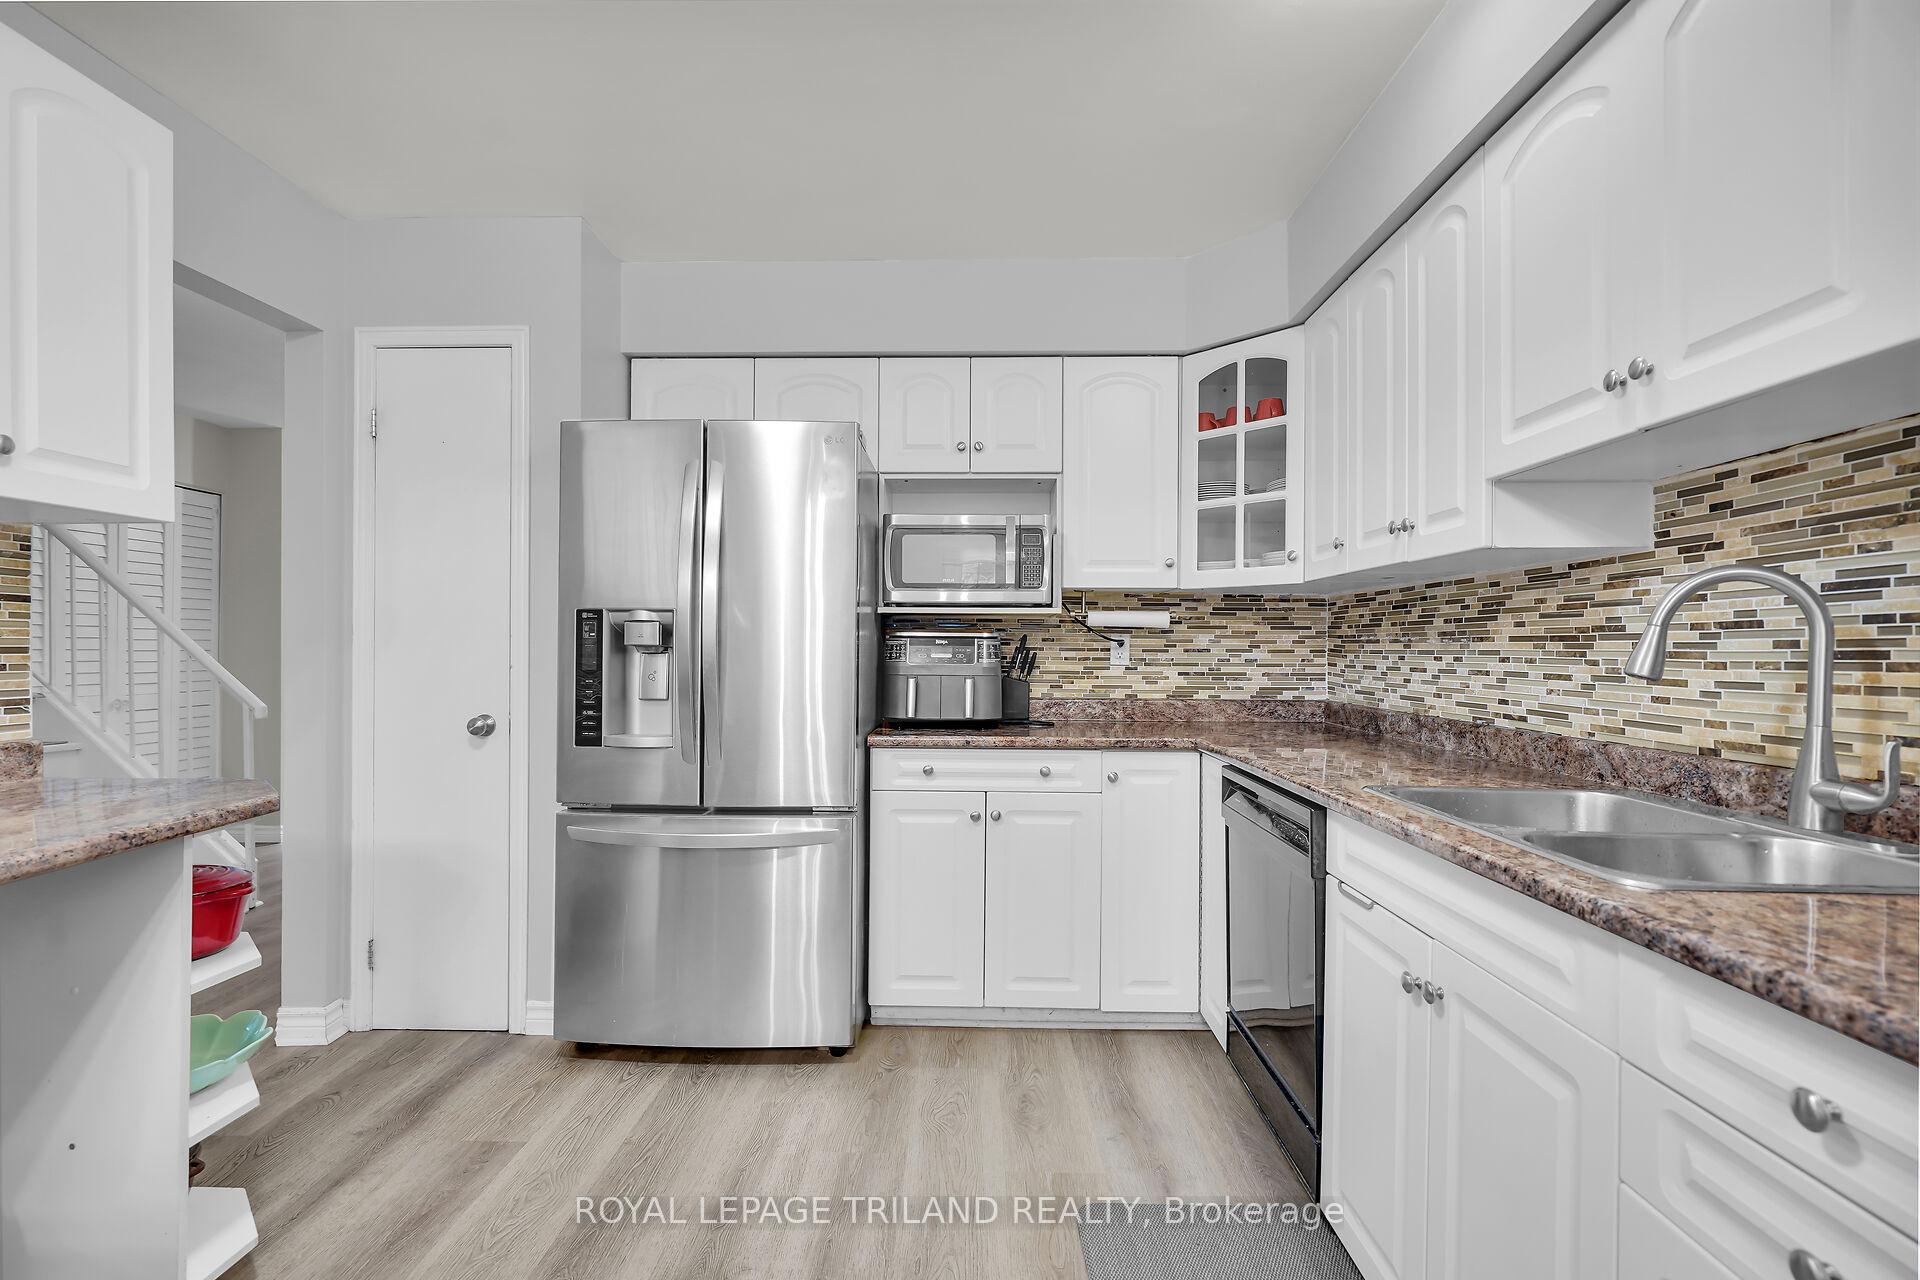 See all 25 photos
Property history
Facts and features
- BasementFinished
- Age of home31–50 years
- Water, sewerMunicipal
- HeatingForced air
- Central air
The homeDetached, 2-storey, Age 31–50 years
- Type: Detached
- Style: 2-storey
- Age: 31–50 years
- Living space: 1,100–1,500 sq ft
- Basement: Finished
- Waterfront: None
InsideLower level, Auto garage door remote, carpet free, on demand water heater, Rooms above ground 6
- Laundry: Lower level
- Features: Auto garage door remote, carpet free, on demand water heater
- Rooms above ground: 6
- Rooms in the basement: 3
- Bedrooms: 3
- Bathrooms: 3
- Kitchens: 1
- Family room: Yes
Outside and lotVinyl siding, stone, Asphalt shingle, Poured concrete
- Exterior: Vinyl siding, stone
- Roof: Asphalt shingle
- Foundation: Poured concrete
- Features: Deck, landscaped
- Other structures: Garden shed
- Size: 30 × 110 ft
- Zoning: SINGLE FAMILY
Parking1 Garage, Attached, Inside entry, private double
- Spaces: 1 Garage
- Garage: Attached
- Driveway: Inside entry, private double
Heating, water and powerForced air, gas, Central air, Municipal water
- Heating: Forced air, gas
- Cooling: Central air
- Water: Municipal water
- Sewer: Municipal sewer
Costs and taxesTaxes $3,554 a year, HST included in the price
- Taxes, 2025: $3,554 a year
- HST: HST included in the price
Included in the saleFridge, stove, dishwasher, washer, dryer
- Included: Fridge, stove, dishwasher, washer, dryer
NearbyFenced yard, greenbelt/conservation, hospital, library, park, place of worship
- Close to: Fenced yard, greenbelt/conservation, hospital, library, park, place of worship
Listing detailsX12532082, Sold, Nov 11, 2025
- MLS® number: X12532082
- Status: Sold
- Listed on: Nov 11, 2025
- Days on market: 13
- Updated: Nov 24, 2025
- Possession: 60-89 days
- Occupied by: Owner
- Listing brokerage: ROYAL LEPAGE TRILAND REALTY
About this home
68 Four Oaks Crescent, London (South N), ON N6J 4B7
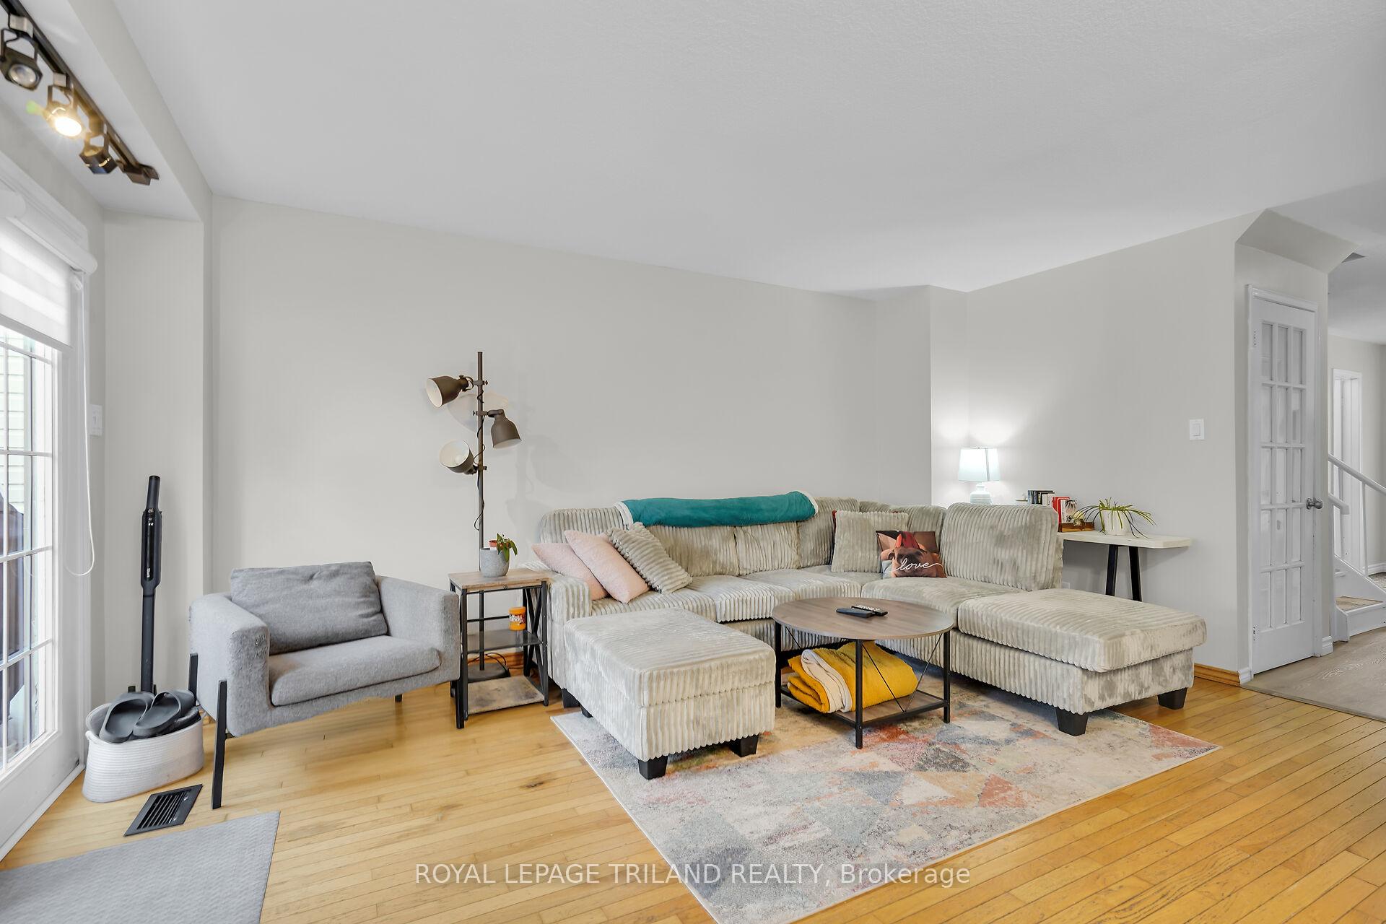
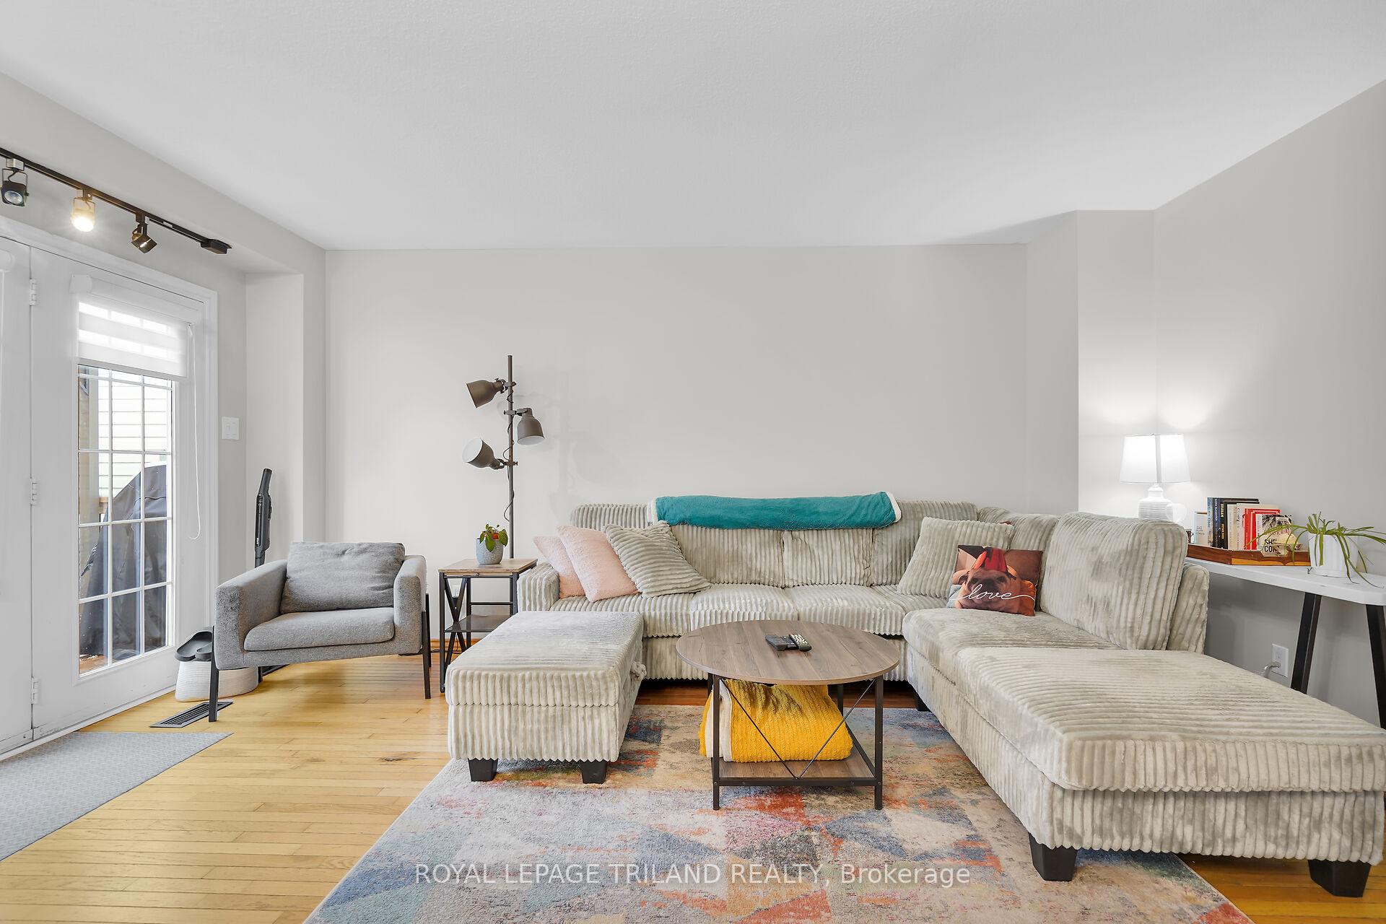
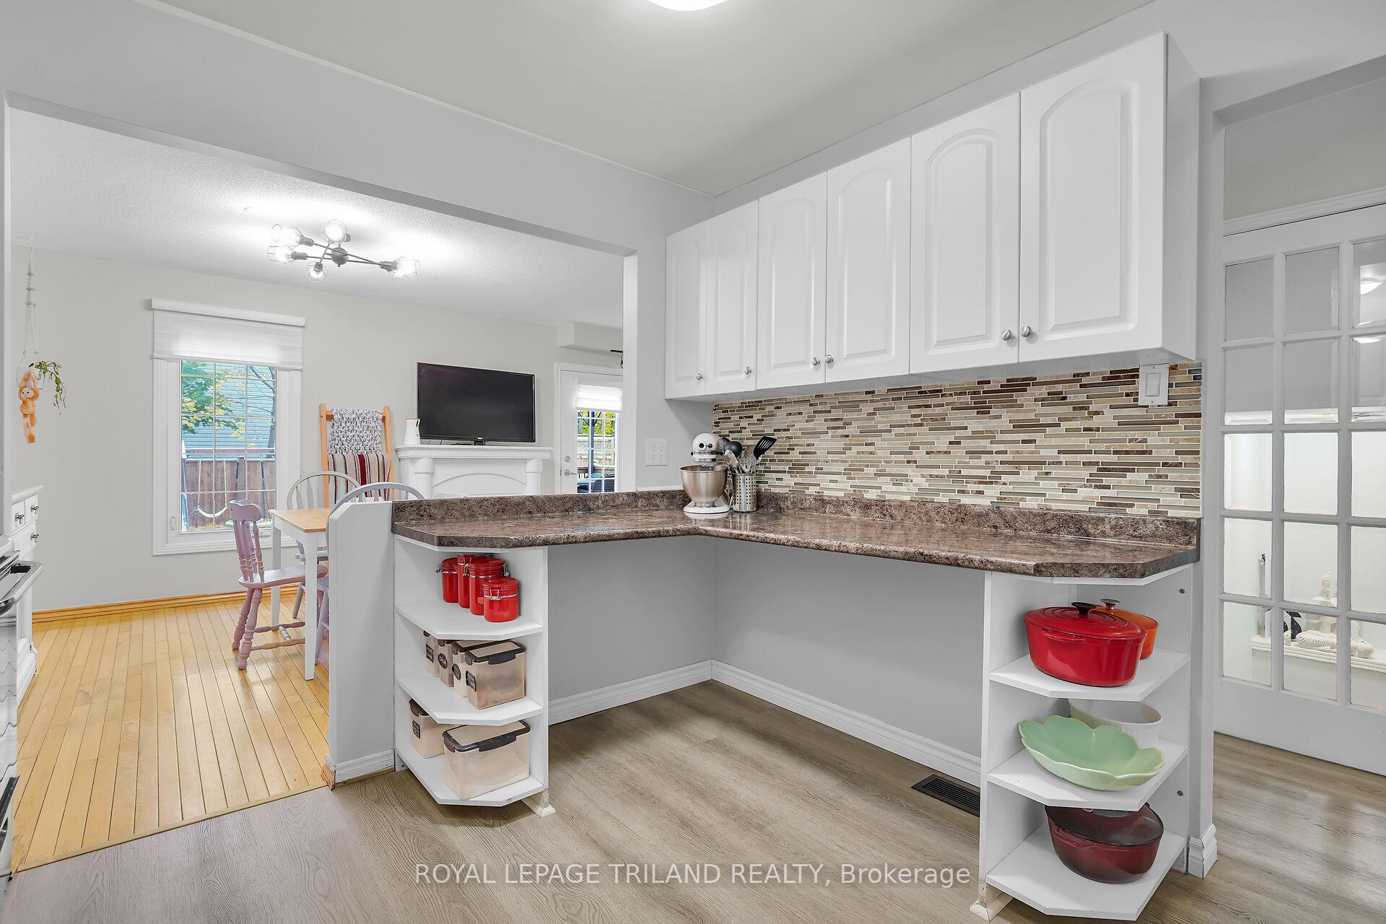
Outstanding location on a quiet crescent, just steps from Westmount Lions Park! This well-maintained home offers parking for four with a double driveway plus a bonus attached single-car garage featuring convenient inside entry. Enjoy a new deck and fenced private backyard perfect for relaxing and entertaining. Inside, you're welcomed by a spacious foyer and a convenient two-piece bath. The main floor features a bright kitchen open to the eating area beside the living room, creating an ideal flow for family life and gatherings. Upstairs, the oversized bedrooms provide plenty of space for everyone. The massive primary bedroom includes a cheater ensuite for added convenience. The finished lower level adds valuable extra living space, with a family room currently set up as a bedroom - perfect for guests or teens. Additional highlights include an owned on-demand water heater and a functional, family-friendly layout throughout. A wonderful opportunity to live in a desirable family neighbourhood close to parks, schools, and amenities! Some photos are virtually staged.
Ask about this home
A HOMEH agent will answer your questions about this home.
Around this home
Daily convenience, out of 100, from the distances below
Schools nearby
School rating, out of 10.
Helpful calculators
Your HOMEH agent

"I would see it this week."