
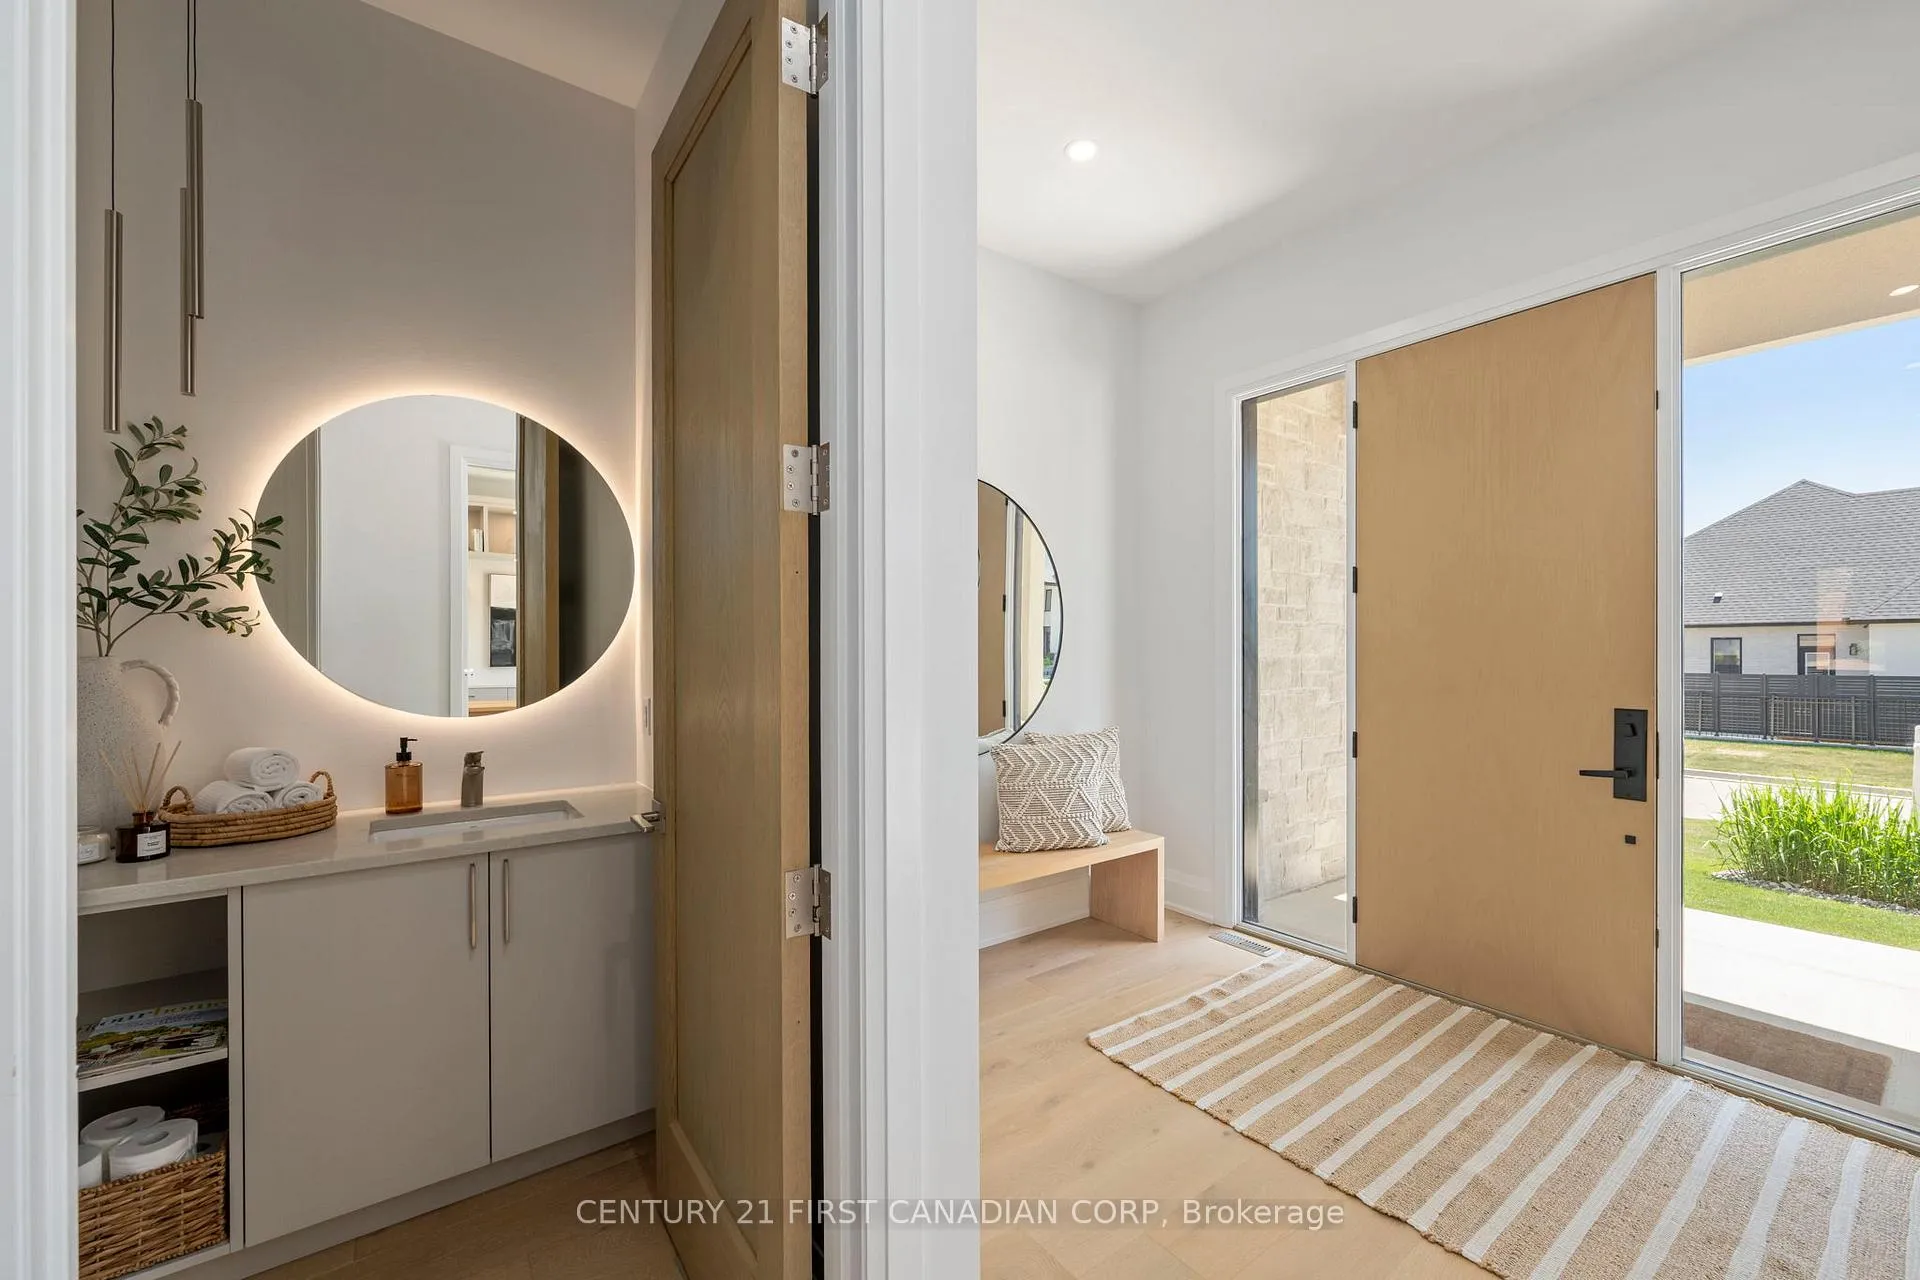
 See all 50 photos
Property history

This home has sold. It is no longer available.
Property not available for sale or for rent.
Book a viewing
Ask HOMEH
About this home
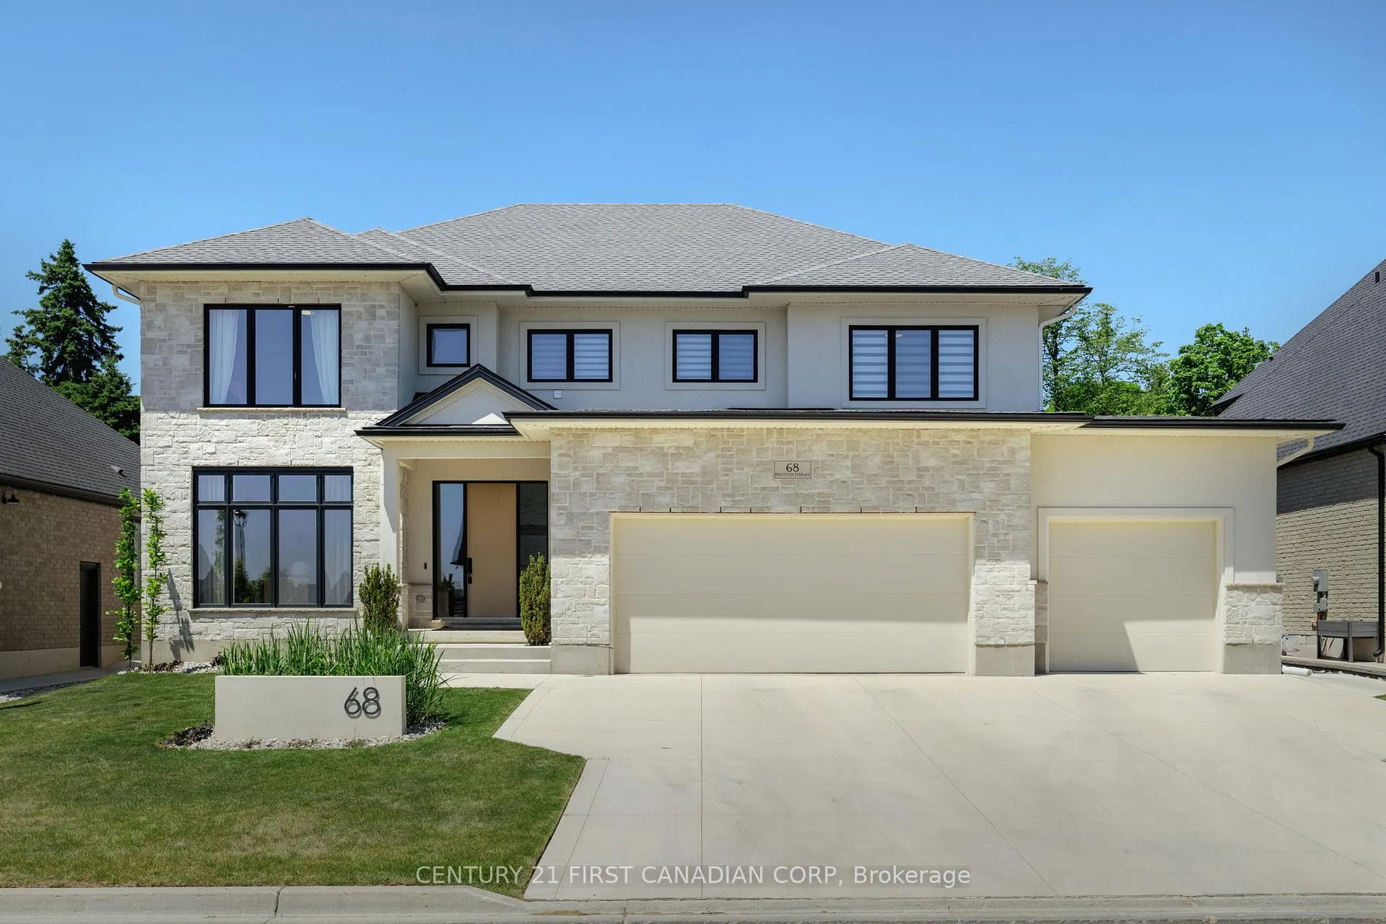
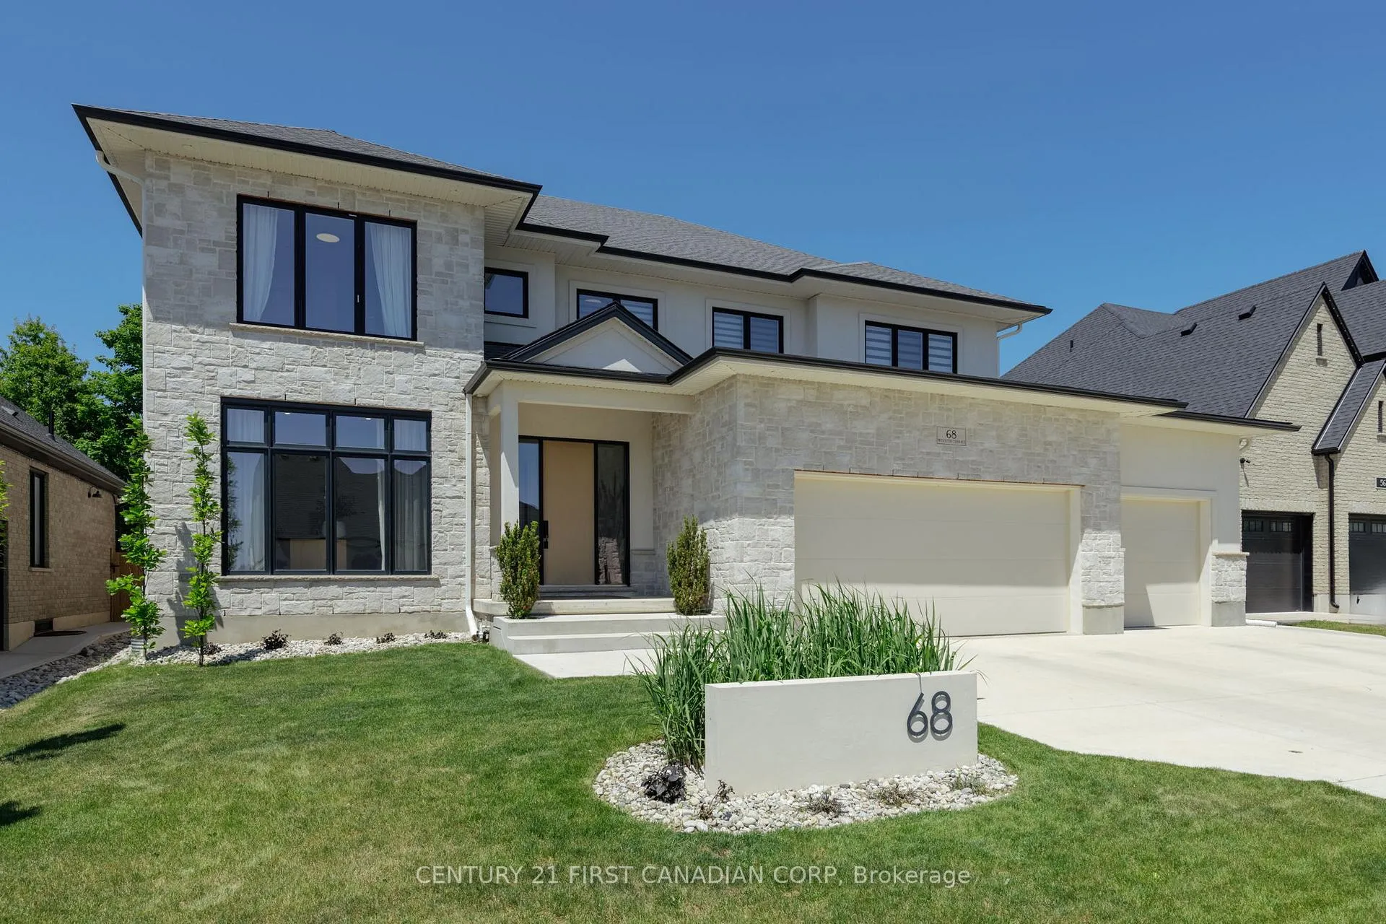
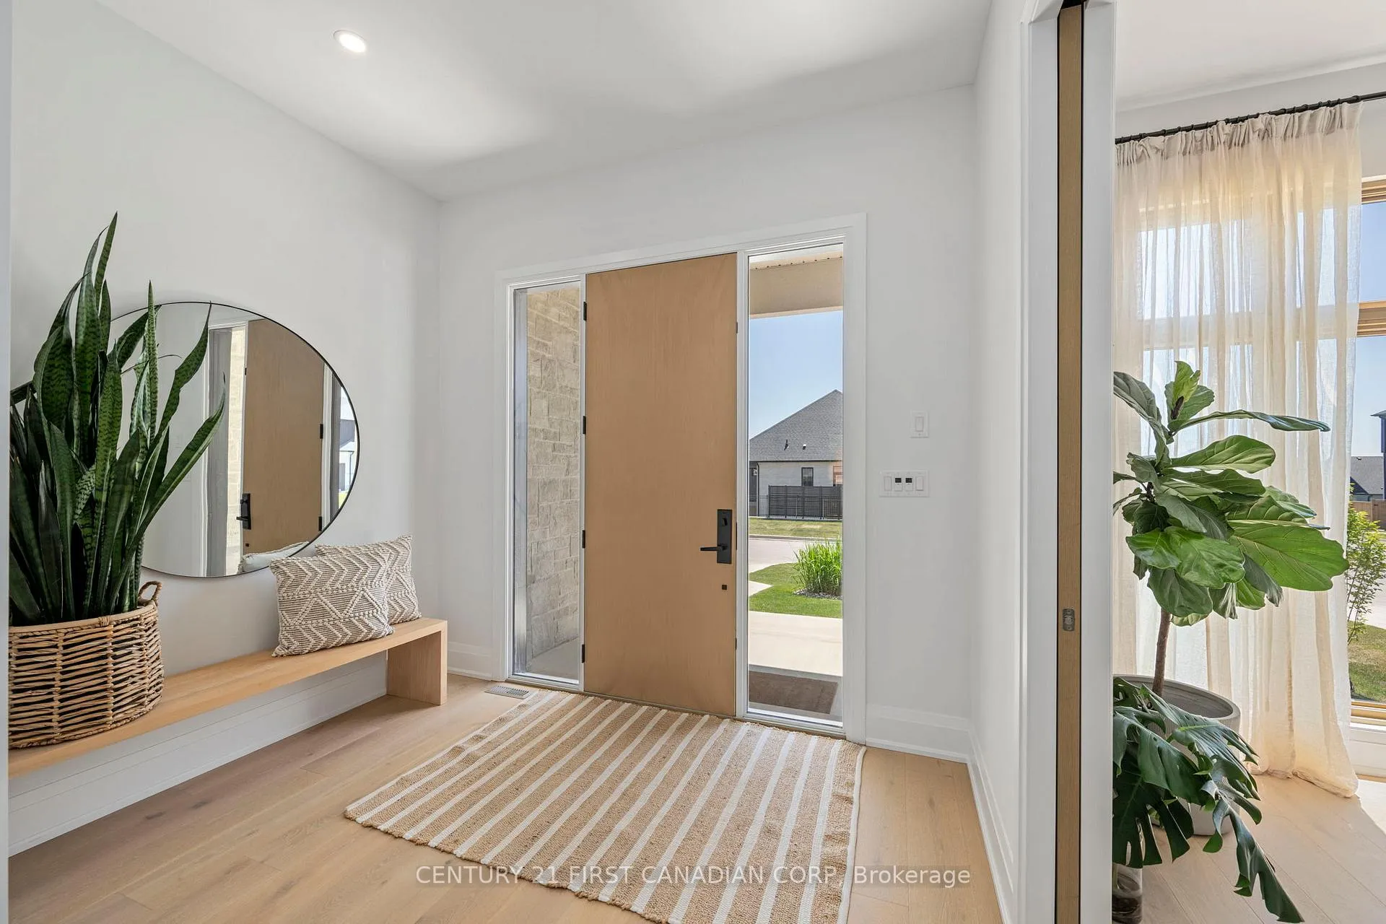
Tucked away near the back of Boler Heights, welcome to 68 Princeton Terrace, where thoughtful design, functionality, and exceptional indoor-outdoor living come together. Created with both family living and entertaining in mind, every detail of this one-of-a-kind custom 2-storey home has been carefully considered to deliver comfort, convenience, and a seamless flow throughout. The open-concept main floor features 10' ceilings, oversized premium wood windows that fill the home with natural light along with a chef's kitchen showcasing top-of-the-line appliances, a stunning 10' x 5' island with quartz countertops and backsplash, and a butler's pantry to keep everyday essentials and entertaining prep neatly out of sight. The carpet-free upper level offers 4 spacious bedrooms, including 3 ensuites and 3 walk-in closets as well as a laundry room with ample folding and storage space. Fully finished lower level extends the living space with a large recreation room, dedicated gym, 5th bedroom, a 3-piece bath and a sunken area currently used as a golf simulator creating the ultimate space for recreation and year-round enjoyment. Step outside to your backyard retreat featuring over 800 square feet of covered patio space with a gas fireplace, gas line for a BBQ and plumbing for a future outdoor kitchen. The saltwater pool with a Coverstar automatic safety cover creates the perfect setting for relaxing, entertaining and making the most of summer days. An irrigation system and permanent exterior holiday lighting add convenience and curb appeal throughout the year, while the oversized 3.5-car garage with its own 2-piece bath provides exceptional space for vehicles, storage, hobbies, or a workshop. Room sizes approximate. Call today to book your private tour!
Facts & features
Book a viewing
Rooms
19 rooms · 6 bathrooms
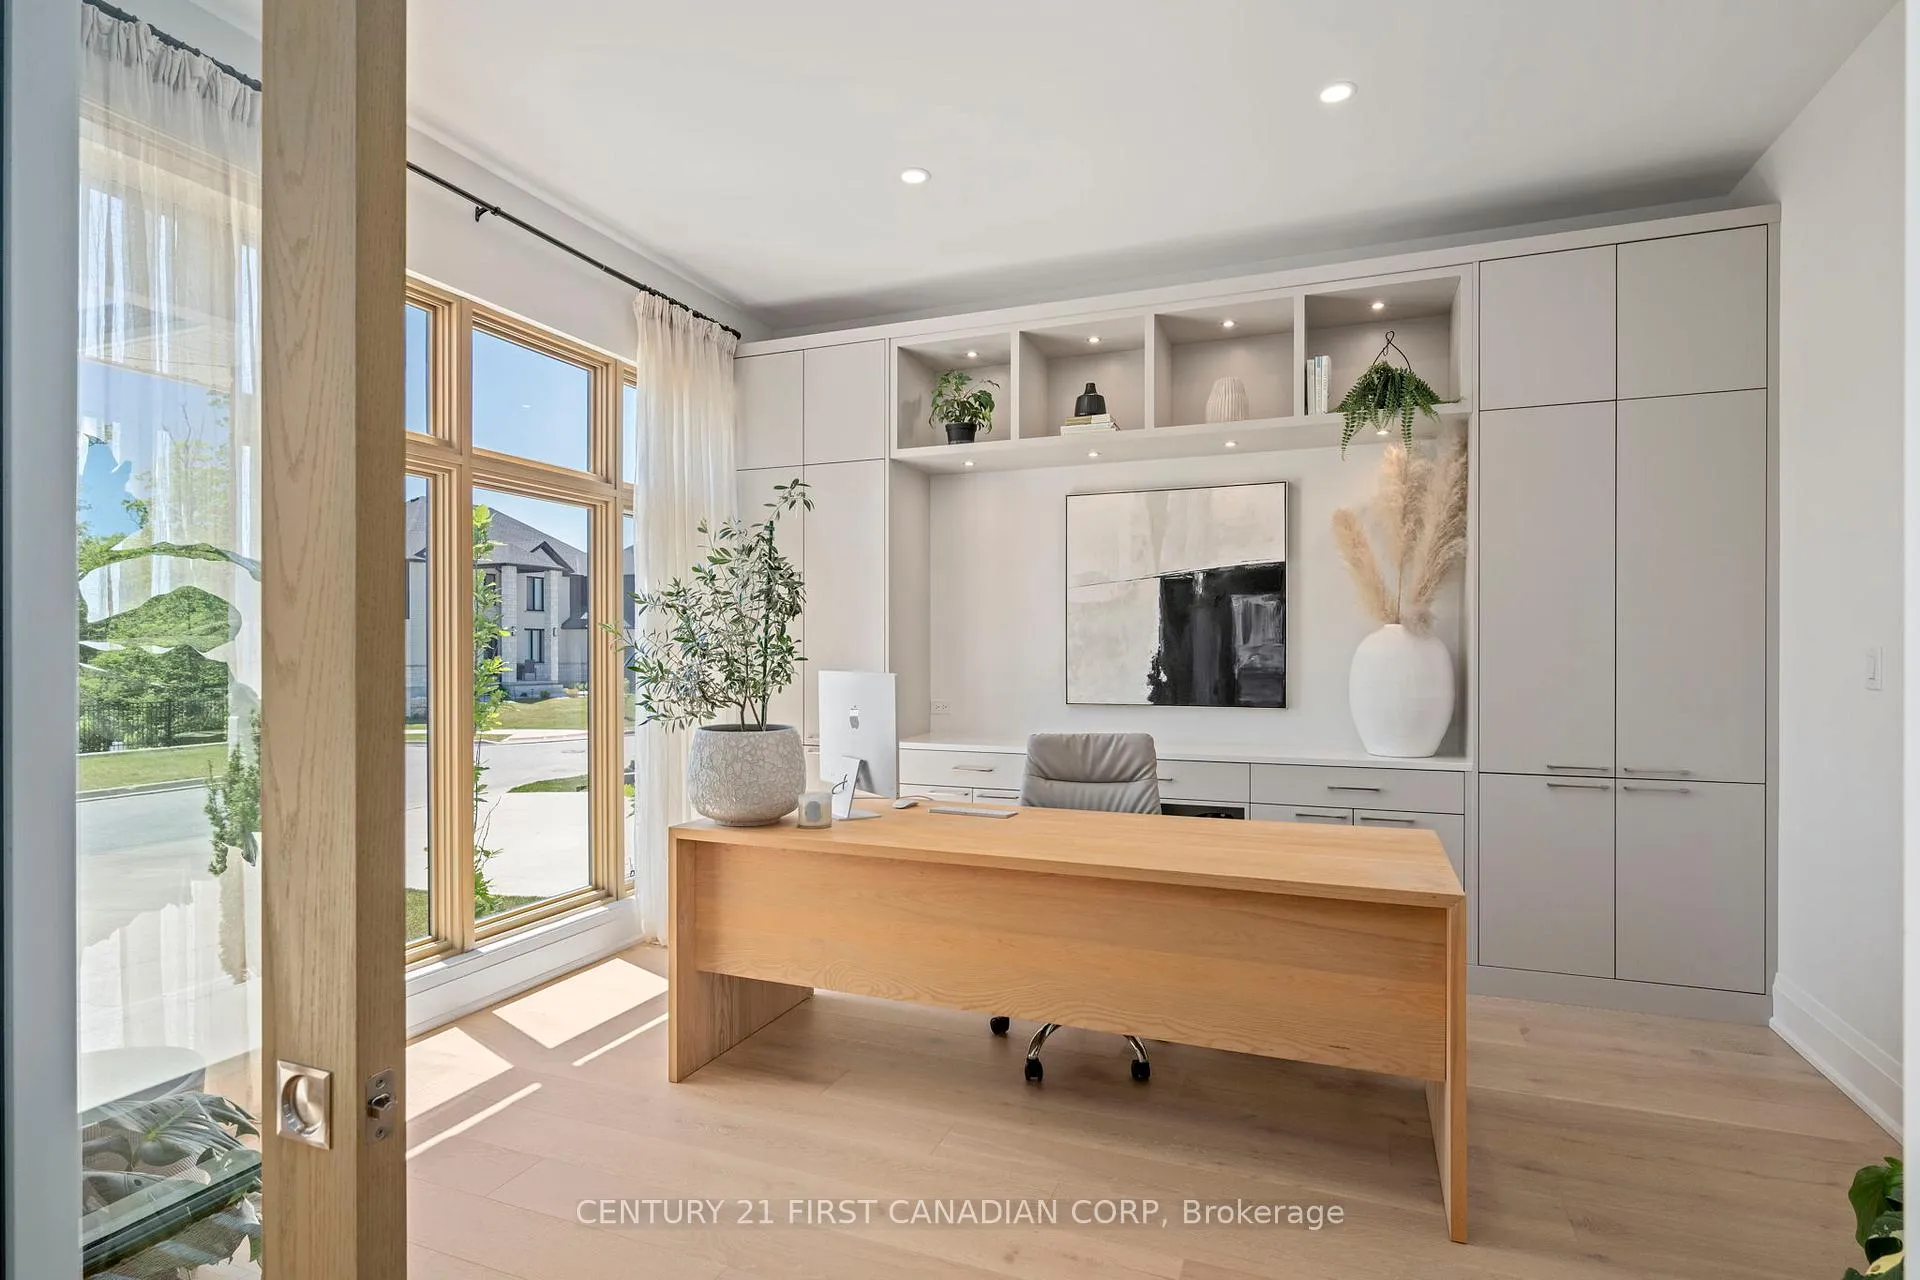
- Office14′1″ × 13′183 sq.ft.
- Living room17′8″ × 17′300 sq.ft.
- Kitchen19′9″ × 17′8″349 sq.ft.
- Breakfast8′6″ × 5′42 sq.ft.
- Pantry7′6″ × 6′2″46 sq.ft.
- Pantry4′6″ × 4′6″20 sq.ft.
- Dining room15′6″ × 13′201 sq.ft.
- Mud room12′ × 7′7″91 sq.ft.
- Foyer10′4″ × 8′83 sq.ft.
- Primary bedroom17′10″ × 16′5″293 sq.ft.
- Bedroom15′ × 13′8″205 sq.ft.
- Bedroom15′ × 13′7″204 sq.ft.
- Bedroom13′1″ × 11′8″153 sq.ft.
- Laundry9′7″ × 9′86 sq.ft.
- Game room17′9″ × 12′8″225 sq.ft.
- Cold room/cantina9′11″ × 5′6″55 sq.ft.
- Bedroom14′10″ × 12′11″192 sq.ft.
- Exercise room14′ × 12′5″174 sq.ft.
- Recreation24′5″ × 17′9″433 sq.ft.
Around this home
Schools nearby
School rating, out of 10.
Listing details
Helpful tools
Your HOMEH agent
"I would see it this week."
Ask HOMEH about this home
Price, neighbourhood, monthly cost. Ask anything.
HOMEH Intelligent Agent is an AI, not a licensed representative. Check anything important with your agent.