

680 Griffith Street
680 Griffith Street
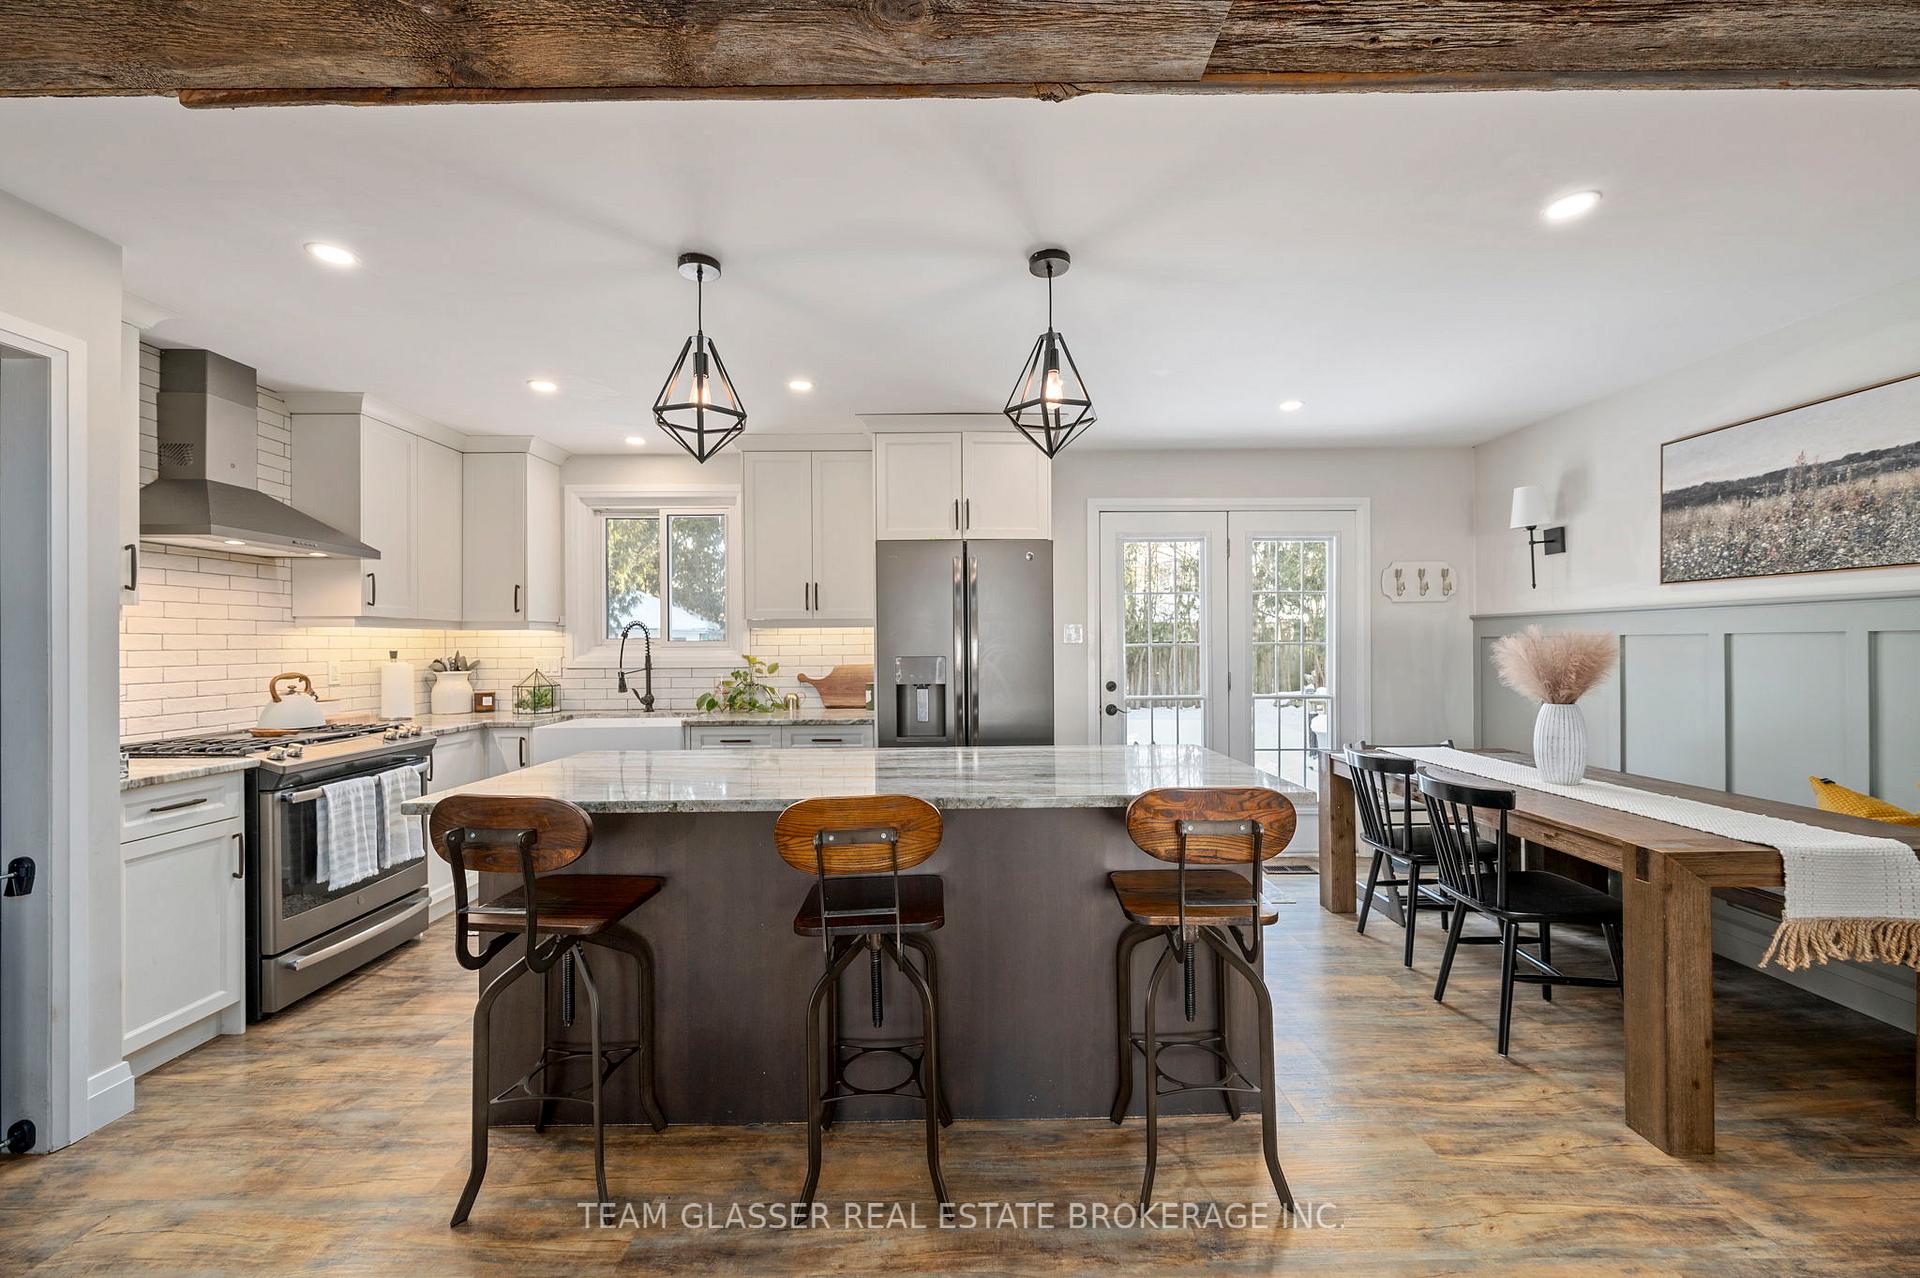 See all 21 photos
Property history
Facts and features
- BasementFinished
- Water, sewerMunicipal
- HeatingForced air
- CoolingCentral air
- Fireplace
- Central air
- Inground pool
The homeDetached, Sidesplit 4, Full, finished
- Type: Detached
- Style: Sidesplit 4
- Basement: Full, finished
InsideFireplace Yes, electric, Central vacuum, in-law capability, Rooms above ground 12
- Fireplace: Yes, electric
- Features: Central vacuum, in-law capability
- Rooms above ground: 12
- Bedrooms: 3
- Bathrooms: 2
- Kitchens: 1
- Family room: Yes
Outside and lotAluminum siding, brick, Asphalt shingle, Poured concrete
- Exterior: Aluminum siding, brick
- Roof: Asphalt shingle
- Foundation: Poured concrete
- Pool: Inground
- Features: Patio
- Size: 56.36 × 109.18 ft
Parking4 Parking, Private double
- Spaces: 4 Parking
- Driveway: Private double
Heating, water and powerForced air, gas, Central air, Municipal water
- Heating: Forced air, gas
- Cooling: Central air
- Water: Municipal water
- Sewer: Municipal sewer
Costs and taxesTaxes $4,153 a year, HST included in the price
- Taxes, 2024: $4,153 a year
- HST: HST included in the price
Included in the saleFridge, stove, dishwasher, microwave, washer, dryer, all pool equipment
- Included: Fridge, stove, dishwasher, microwave, washer, dryer, all pool equipment
Listing detailsX11944359, Sold, Jan 28, 2025
- MLS® number: X11944359
- Status: Sold
- Listed on: Jan 28, 2025
- Days on market: 10
- Updated: Feb 7, 2025
- Possession: 2025-04-30 / April 30, 2025
- Occupied by: Owner
- Listing brokerage: TEAM GLASSER REAL ESTATE BROKERAGE INC.
About this home
680 Griffith Street, London (South K), ON N6K 2W4
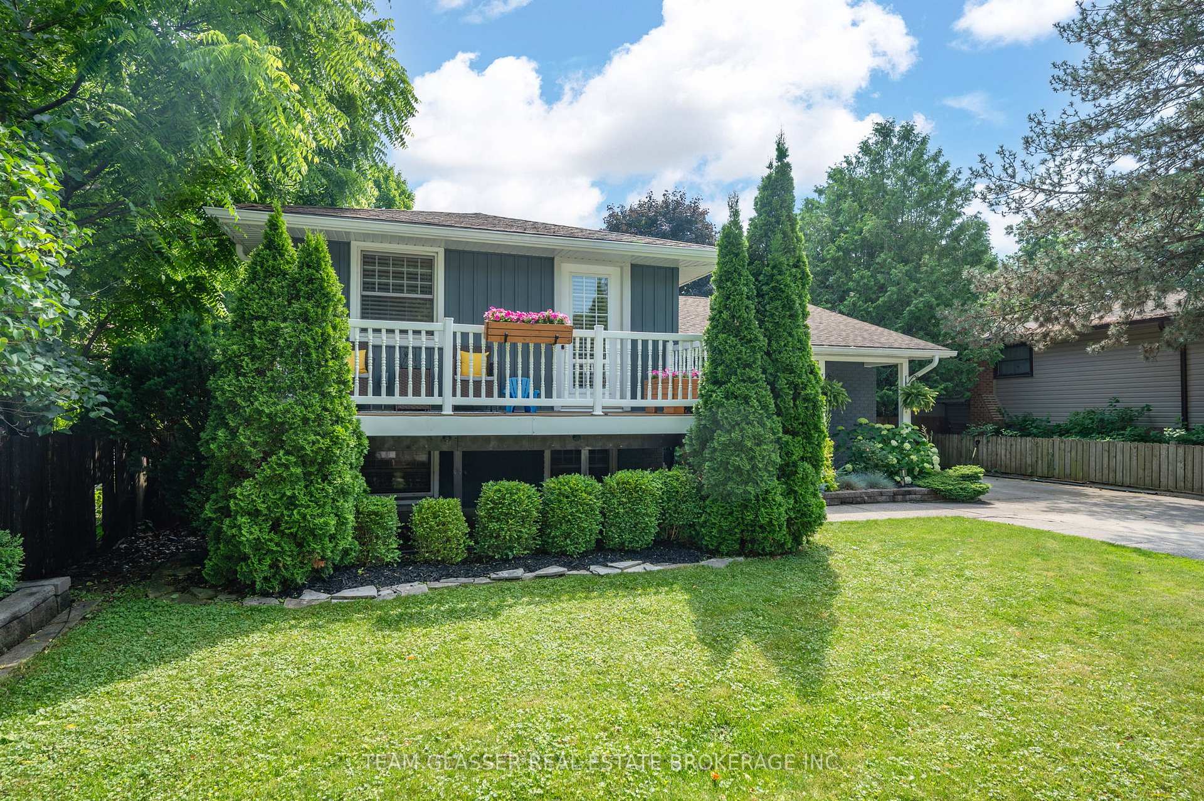
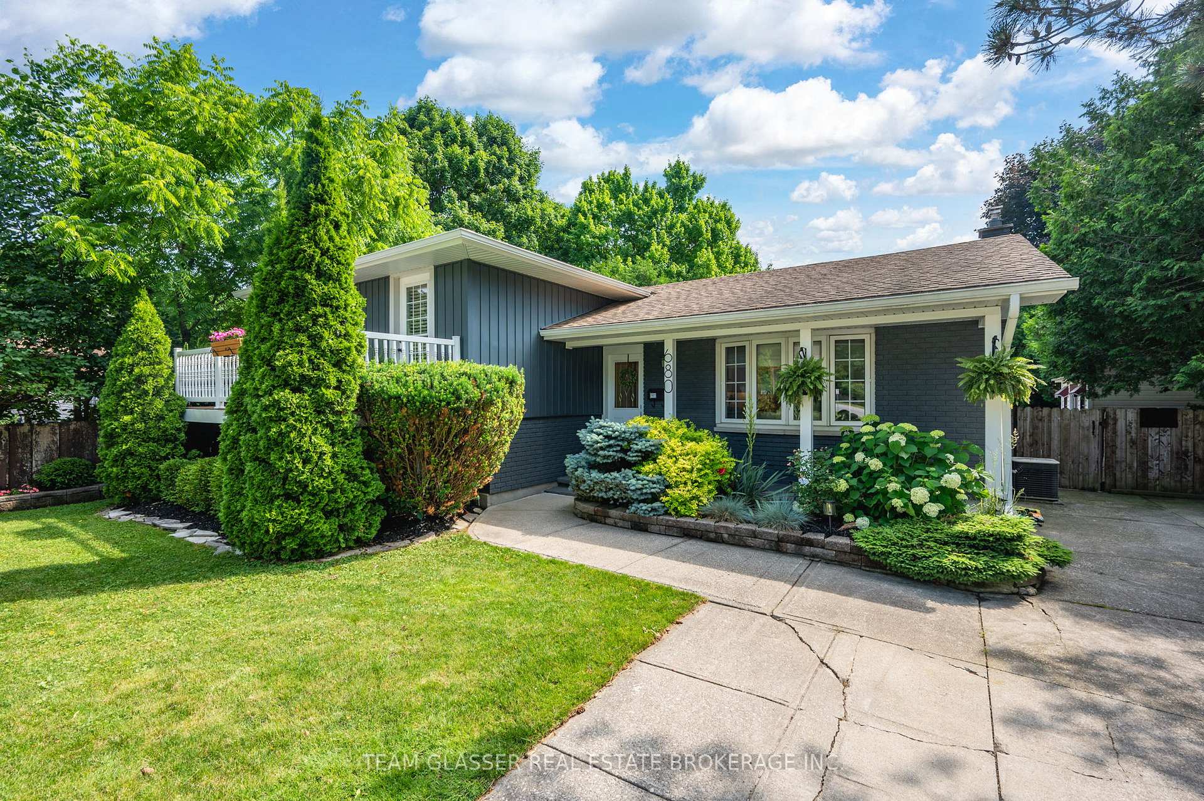
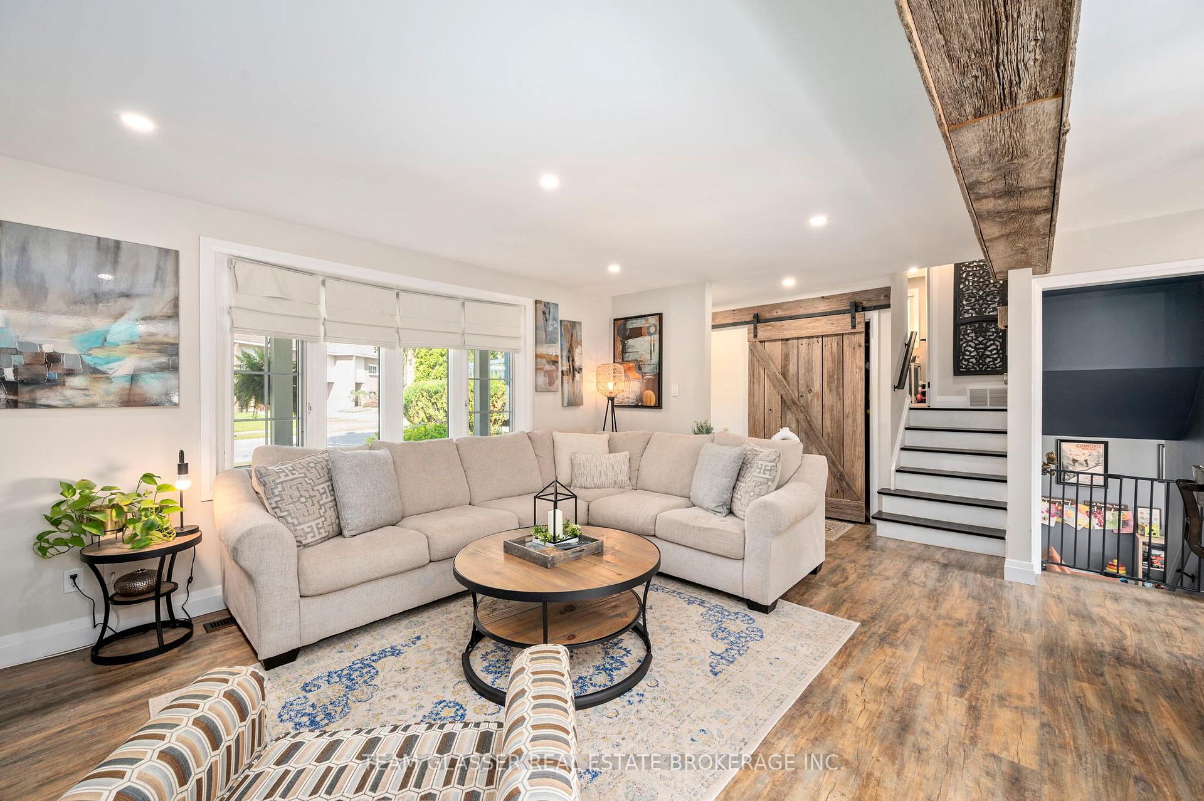
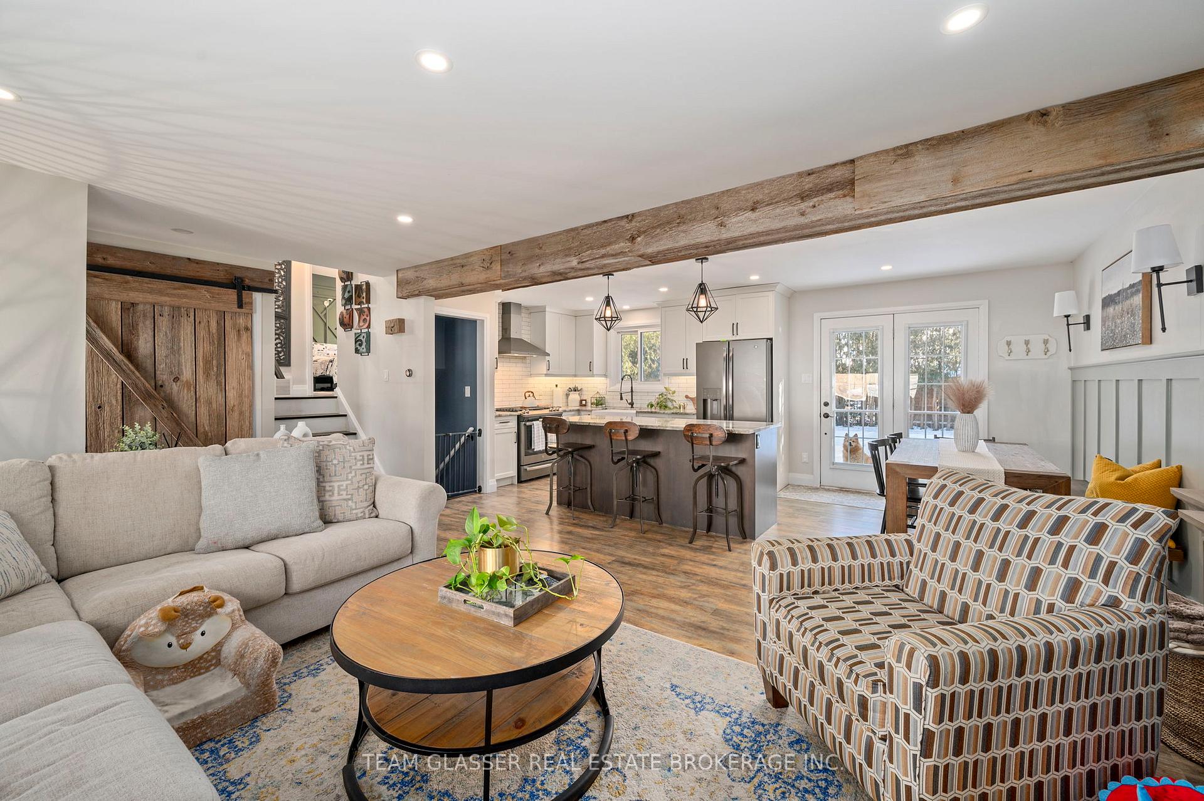
Welcome to beautiful Byron! This gorgeous four level side split is full of upgrades and move-in ready. The open concept main floor is an entertainers dream. It has a large sitting area, dining room and beautifully redone kitchen with granite countertops, gas stove and large island. Upstairs find three spacious bedrooms and a four piece bathroom. The large primary bedroom has a beautiful, private walkout terrace, perfect for reading or enjoying your morning coffee. The two lower levels have a large finished living area, perfect for winding down with walkout steps to the backyard. The backyard is the perfect oasis, complete with two sheds, patio, private raised porch and a 16x32 salt water swimming pool. Conveniently located close to all of Byron's amenities and just steps from Boler Mountain; book your showing fast, this gem won't last long.
Ask about this home
A HOMEH agent will answer your questions about this home.
Around this home
Daily convenience, out of 100, from the distances below
Schools nearby
School rating, out of 10.
Helpful calculators
Your HOMEH agent

"I would see it this week."