

685 Strathmeyer Street
685 Strathmeyer Street
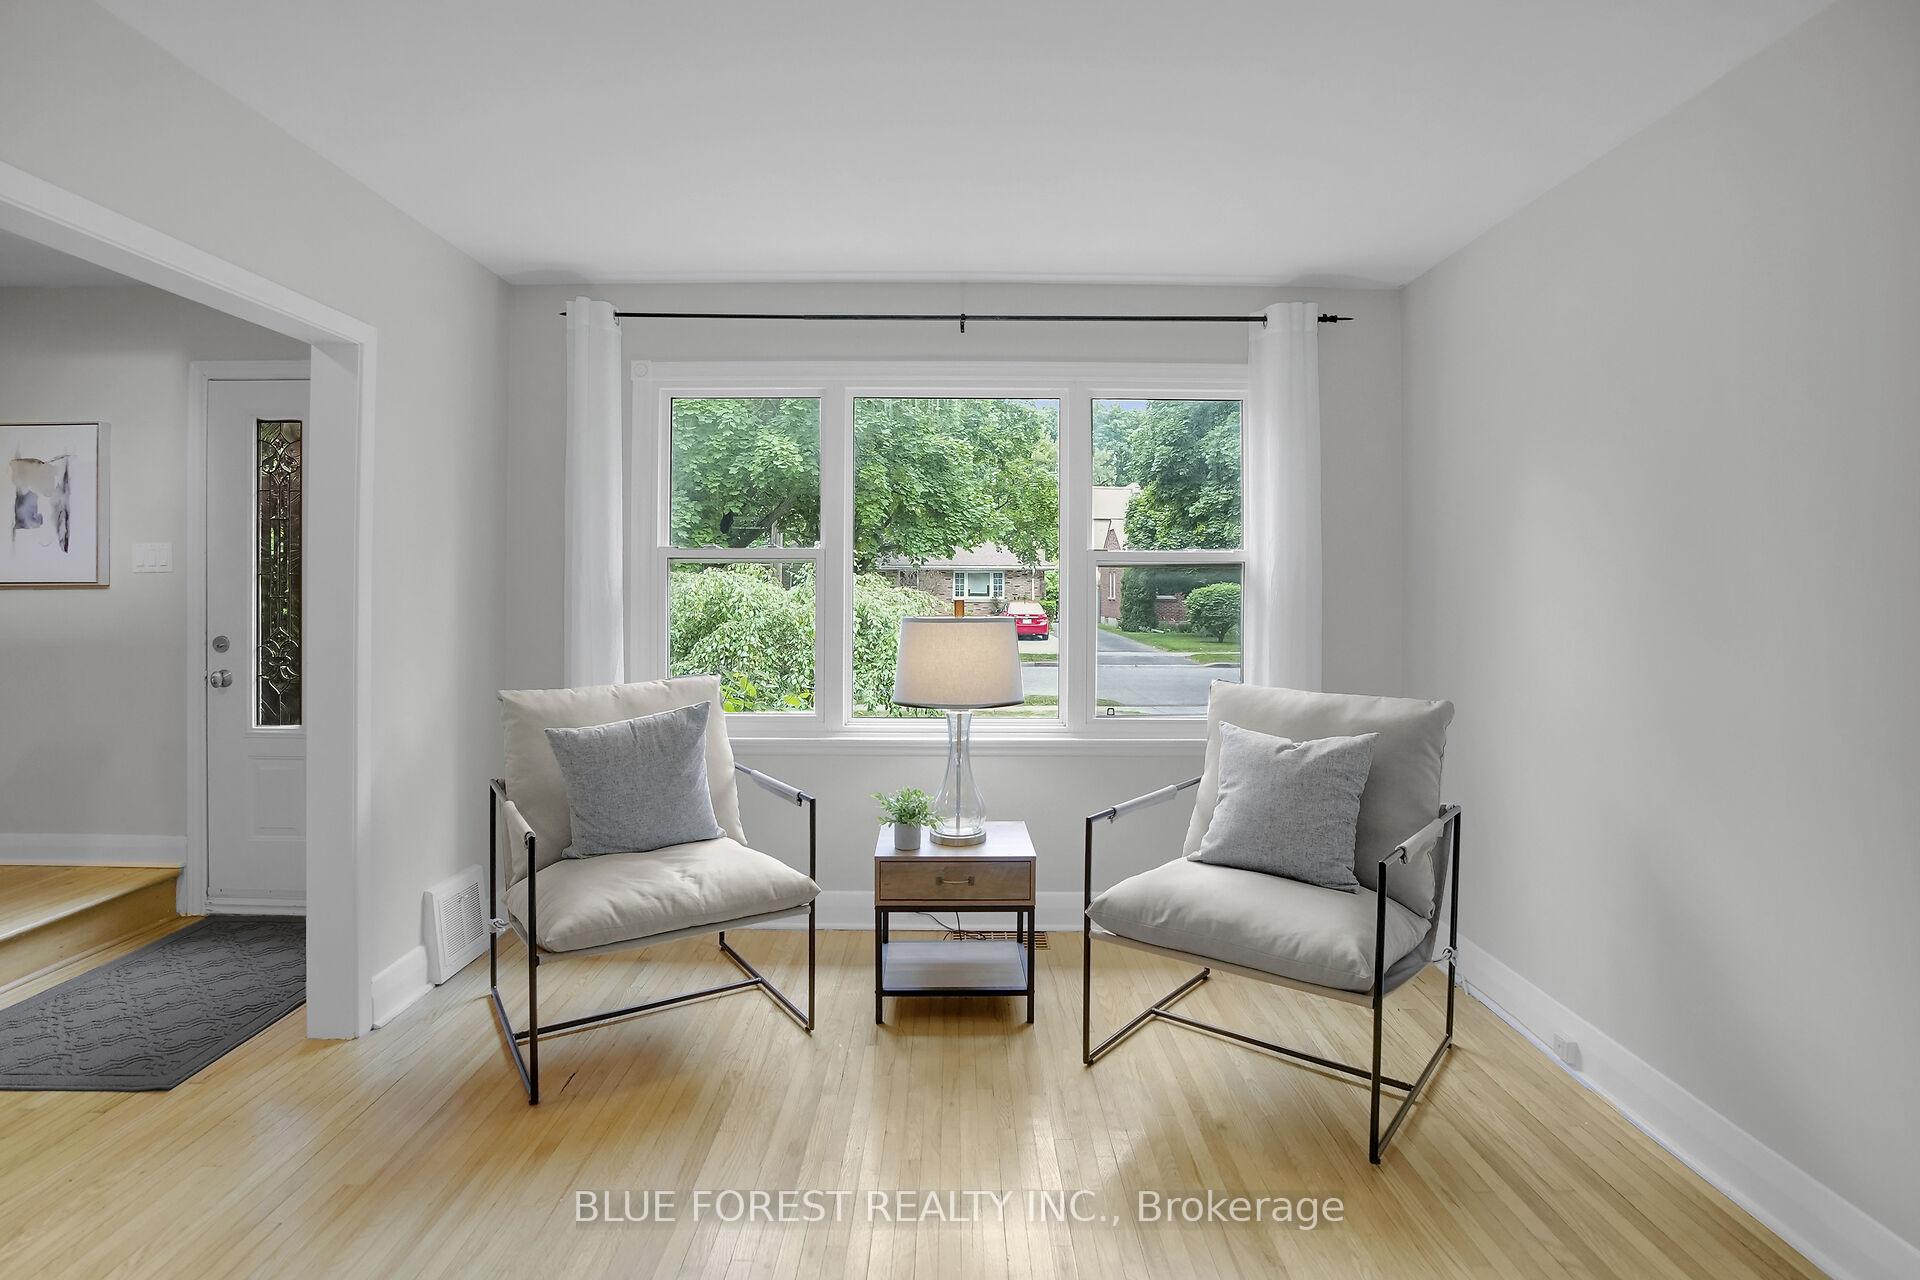 See all 49 photos
Property history
- $540,000ExpiredList: 2026-03-30|End: 2026-07-01|93 daysX12934764
- $564,900ExpiredList: 2025-08-21|End: 2025-12-10|111 daysX12356806
- $564,900TerminatedList: 2025-06-18|End: 2025-08-21|64 daysX12233060
Facts and features
- BasementFinished
- Price per sq ft~$435
- Water, sewerMunicipal
- HeatingForced air
- Fireplace
- Central air
The homeDetached, 1 1/2 storey, 1,100–1,500 sq ft
- Type: Detached
- Style: 1 1/2 storey
- Living space: 1,100–1,500 sq ft
- Basement: Finished
InsideFireplace Yes, natural gas, Lower level, Other, bar fridge
- Fireplace: Yes, natural gas
- Laundry: Lower level
- Features: Other, bar fridge
- Rooms above ground: 6
- Rooms in the basement: 4
- Bedrooms: 4
- Bathrooms: 3
- Kitchens: 1
Outside and lotBrick, Asphalt shingle, Poured concrete
- Exterior: Brick
- Roof: Asphalt shingle
- Foundation: Poured concrete
- Features: Deck, landscaped
- Other structures: Garden shed
- Size: 49.6 × 112.45 ft
- Zoning: R1-5
Parking4 Parking, Private
- Spaces: 4 Parking
- Driveway: Private
Heating, water and powerForced air, gas, Central air, Municipal water
- Heating: Forced air, gas
- Cooling: Central air
- Water: Municipal water
- Sewer: Municipal sewer
Costs and taxesTaxes $3,681 a year, HST included in the price, Hot water heater
- Taxes, 2024: $3,681 a year
- HST: HST included in the price
- Rental items: Hot water heater
Included in the saleFridge (x2), dishwasher, oven, washer, dryer
- Included: Fridge (x2), dishwasher, oven, washer, dryer
NearbyPark, public transit, school
- Close to: Park, public transit, school
Listing detailsX12233060, Terminated, Jun 18, 2025
- MLS® number: X12233060
- Status: Terminated
- Listed on: Jun 18, 2025
- Days on market: 64
- Updated: Aug 21, 2025
- Possession: Immediate
- Occupied by: Vacant
- Listing brokerage: BLUE FOREST REALTY INC.
About this home
685 Strathmeyer Street, London (East C), ON N5Y 3Z3
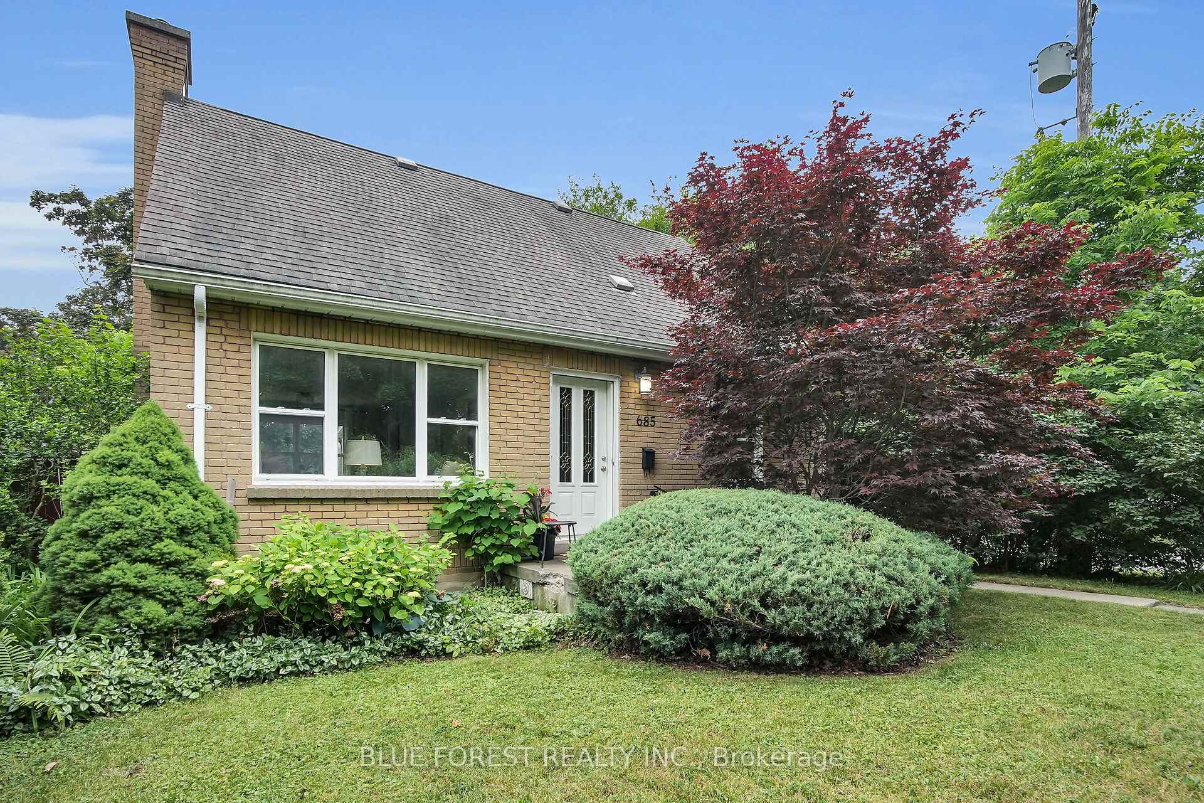
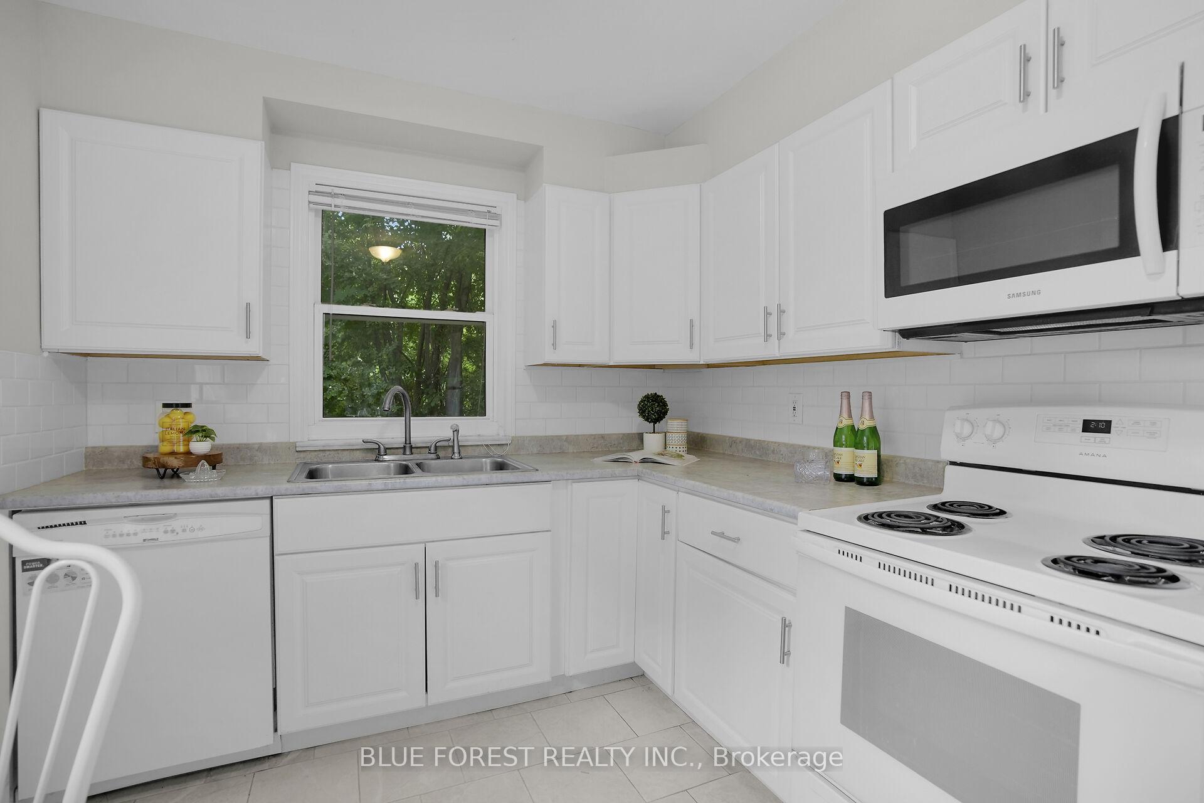
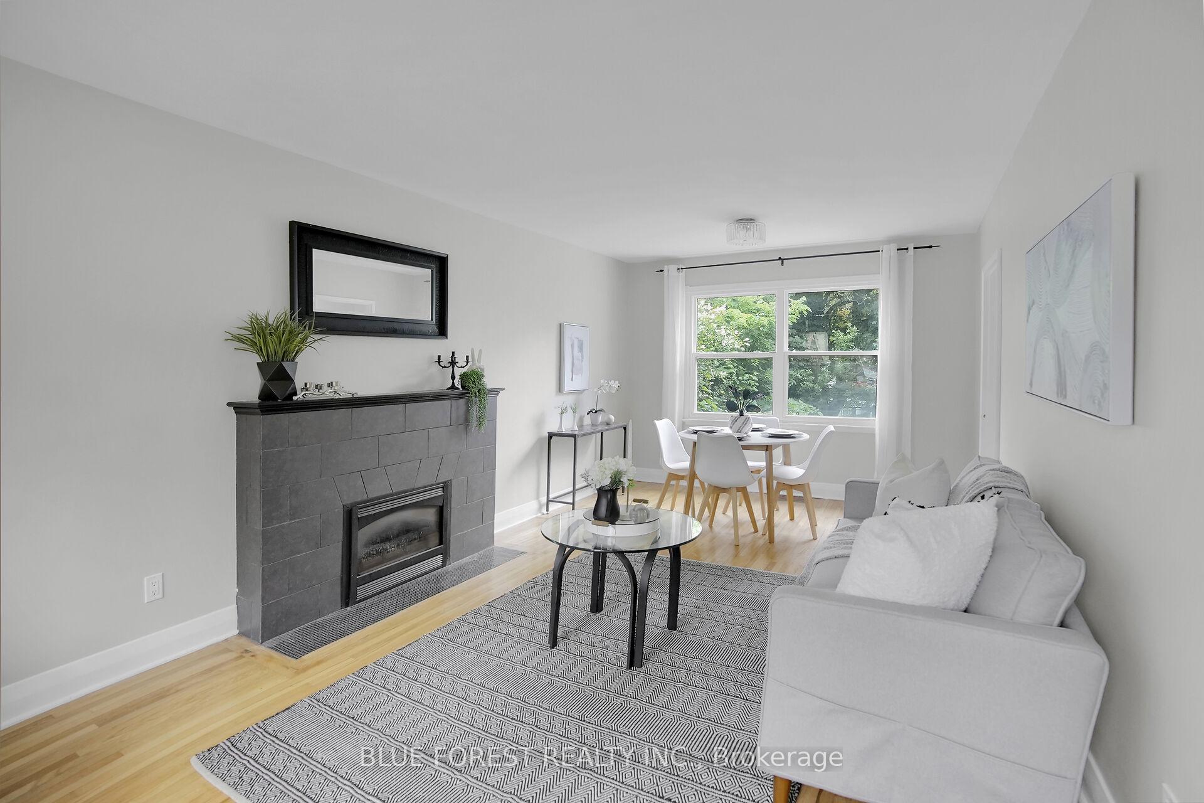
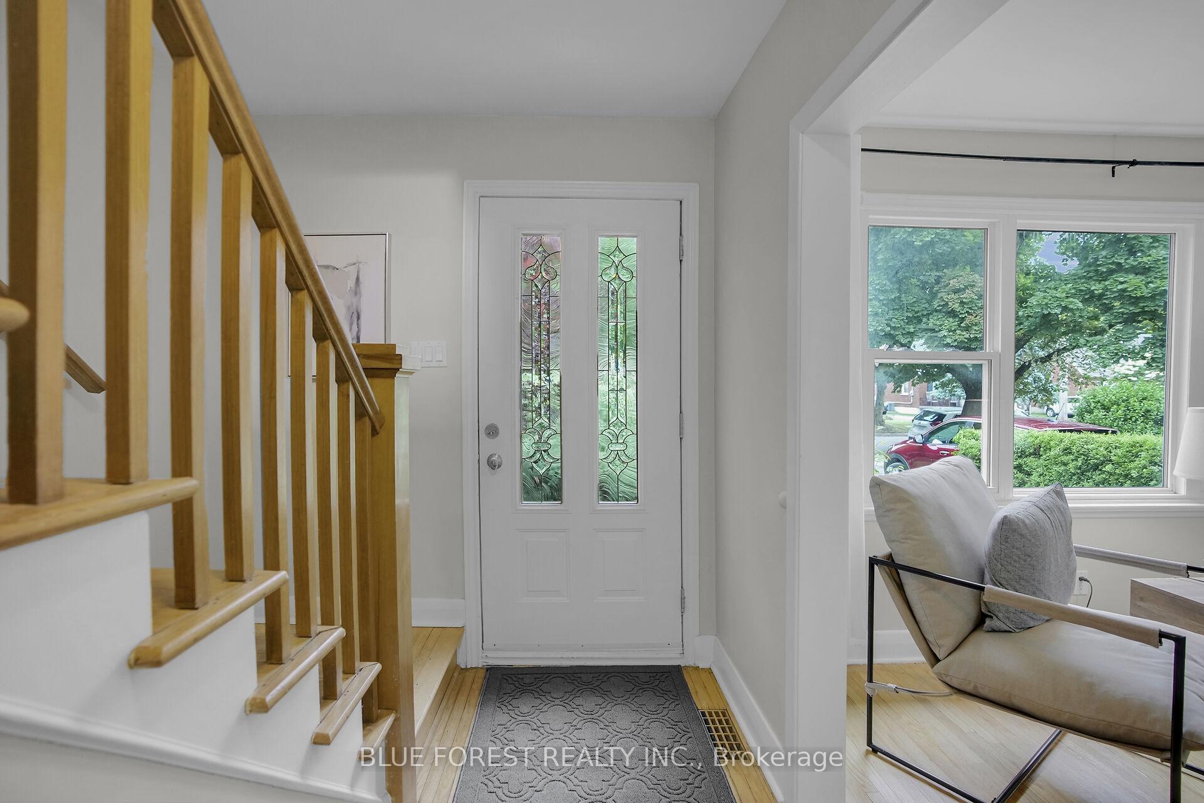
This charming 1.5-storey yellow brick home sits on a beautifully treed corner lot. Inside, you'll find original hardwood floors, a gas fireplace, fresh paint, and plenty of natural light. With three bedrooms upstairs and a main-floor den that could serve as a fourth bedroom, the layout offers excellent flexibility. The kitchen opens to a bright three-season sunroom, which leads to the beautiful new deck and the partially fenced yard.The finished basement includes two additional rooms and cold storage. While the windows are not currently egress-sized, they do feature window wells offering clear potential for future upgrades. Ideally located between Western University and Fanshawe College, this home is a smart option for investors, young families, or anyone looking to move to a central neighbourhood.
Ask about this home
A HOMEH agent will answer your questions about this home.
Around this home
Daily convenience, out of 100, from the distances below
Schools nearby
School rating, out of 10.
Helpful calculators
Your HOMEH agent

"I would see it this week."