

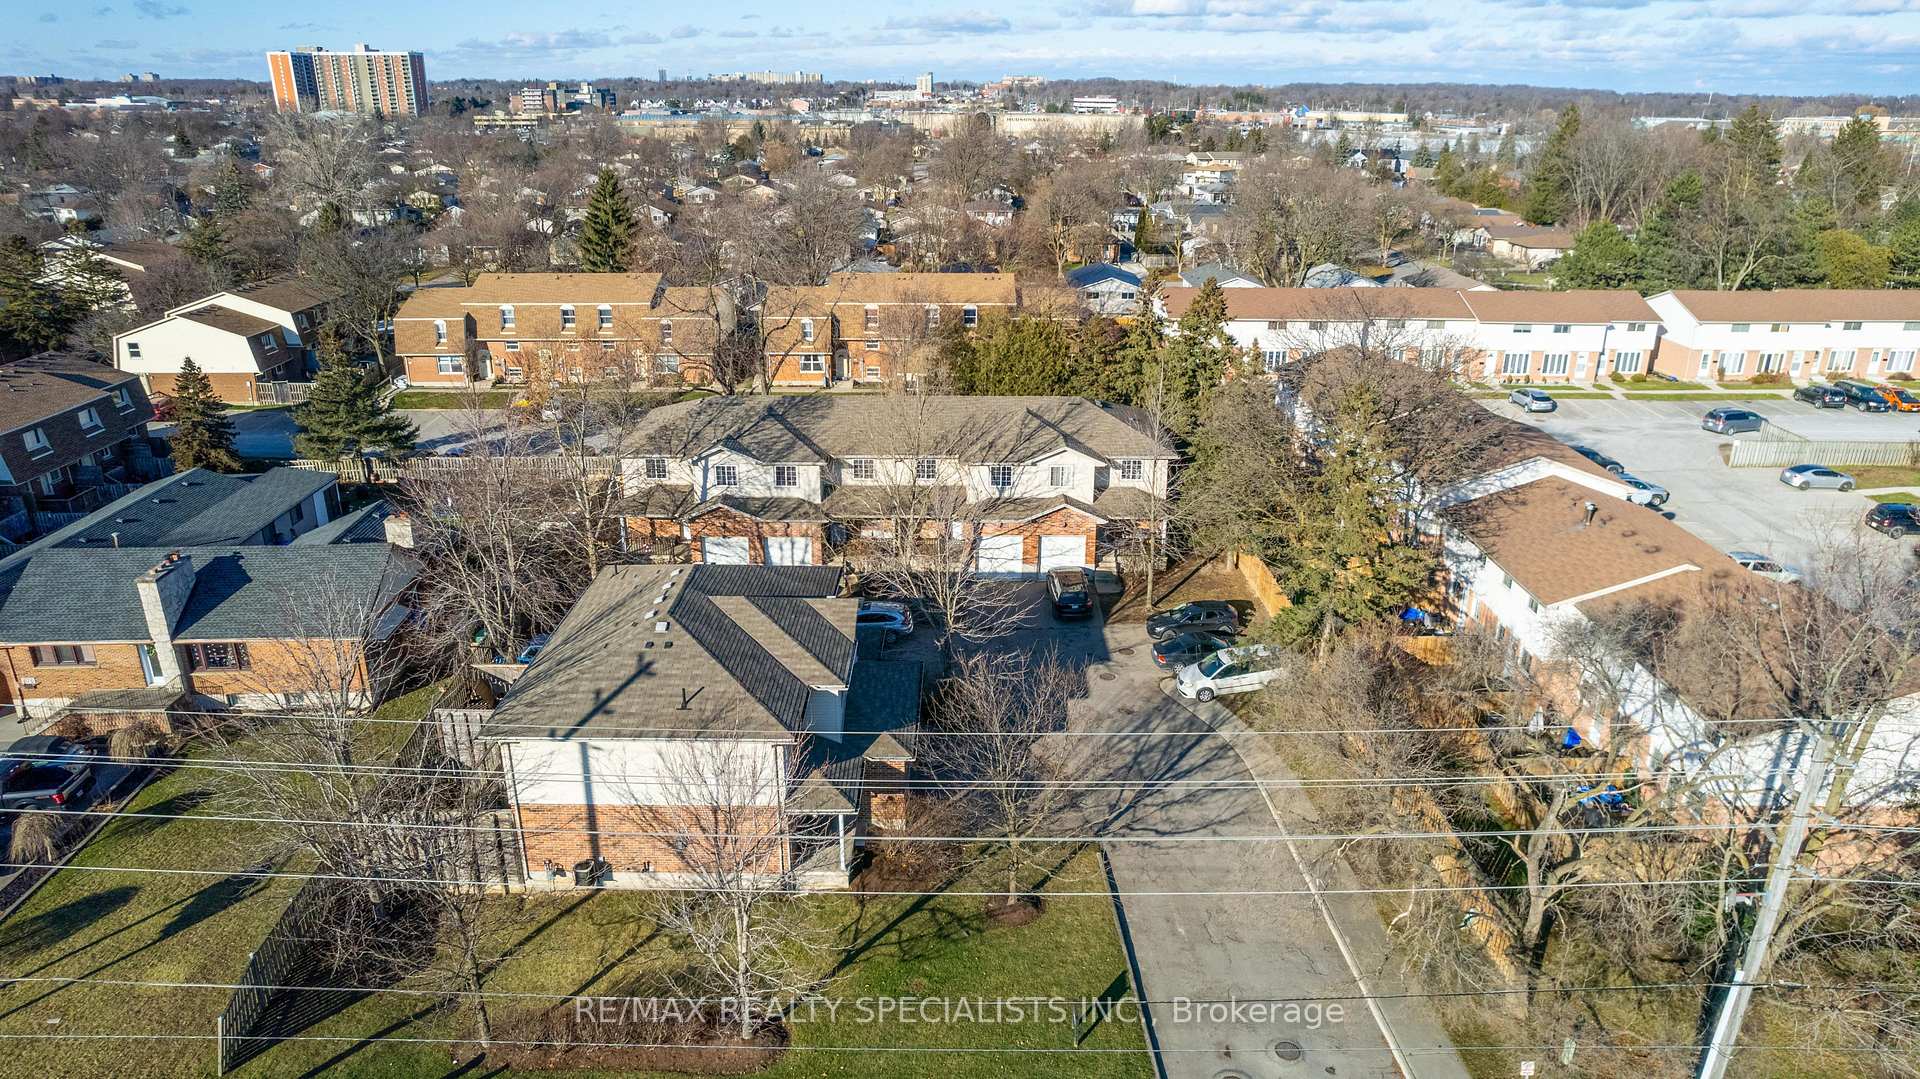
Unit 10, 688 Exeter Road
Unit 10, 688 Exeter Road
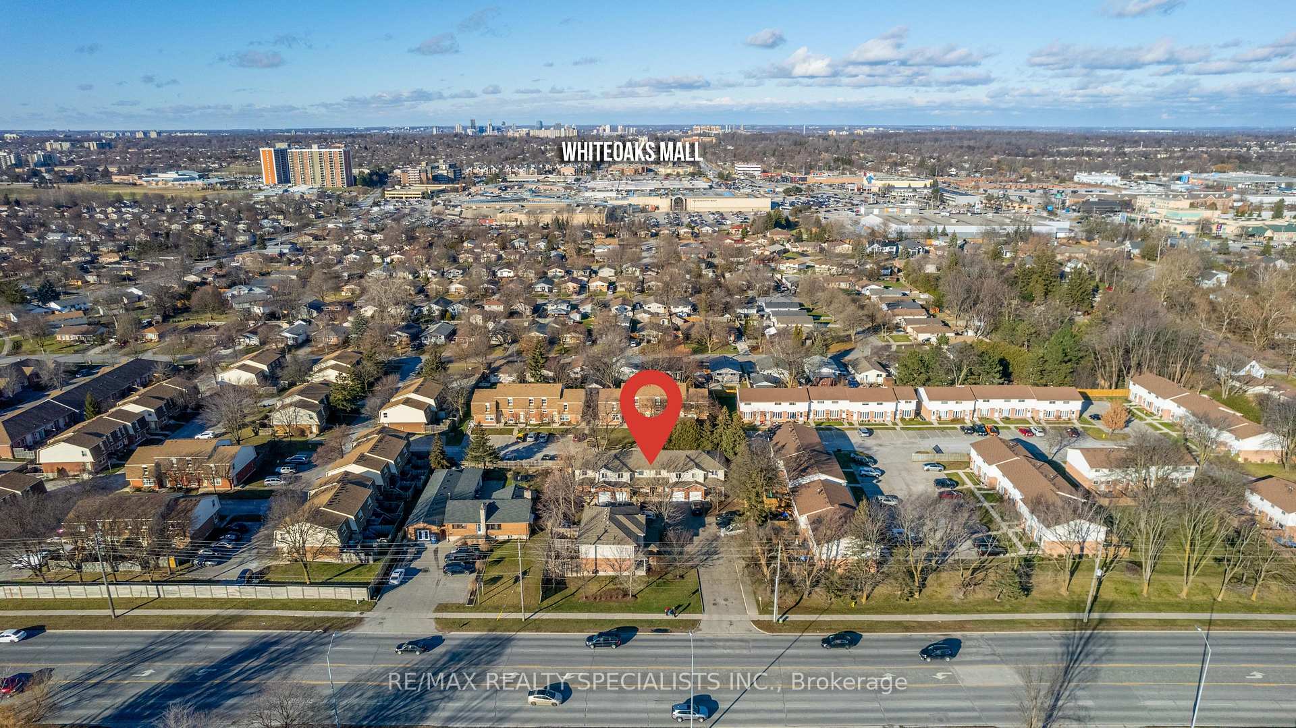
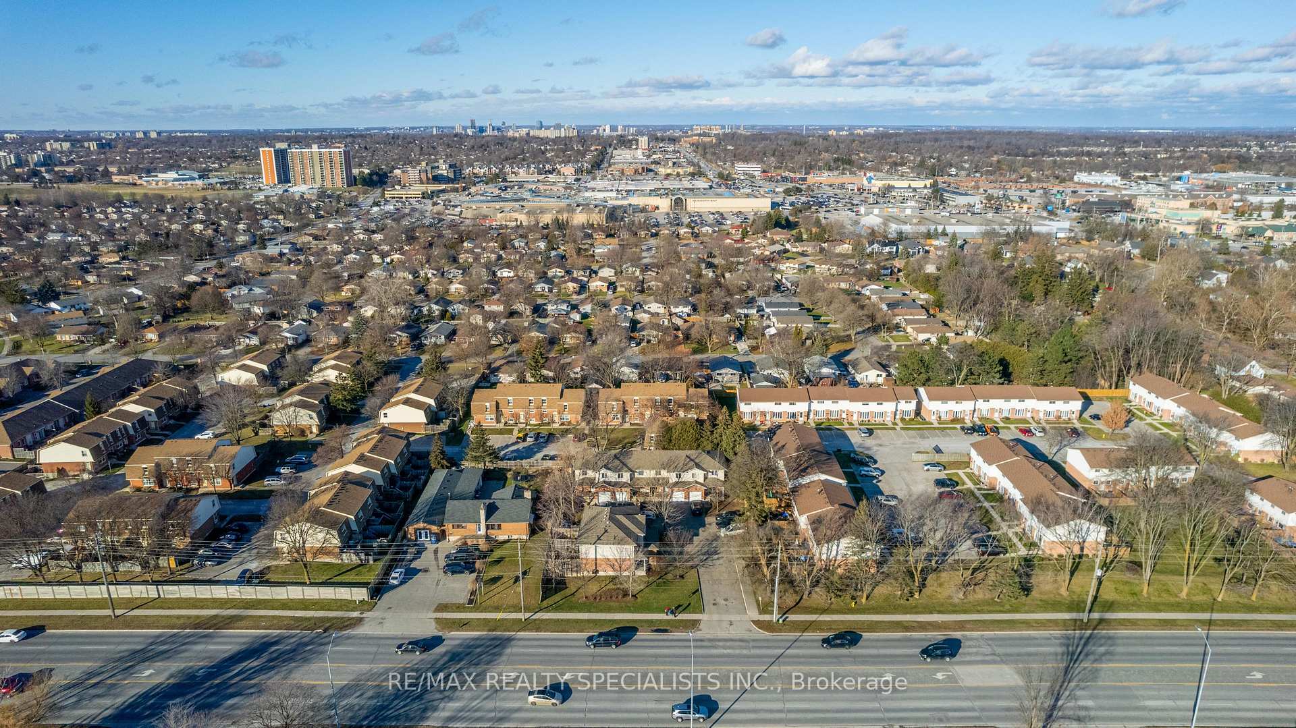
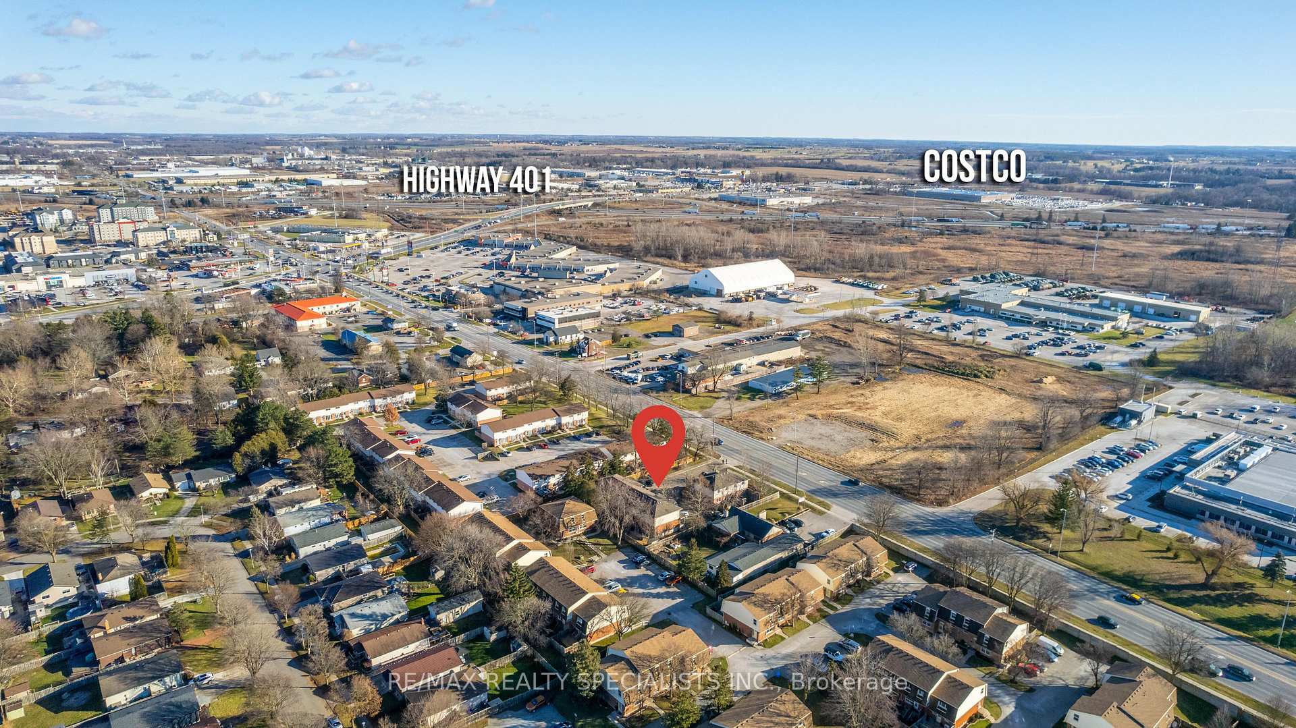
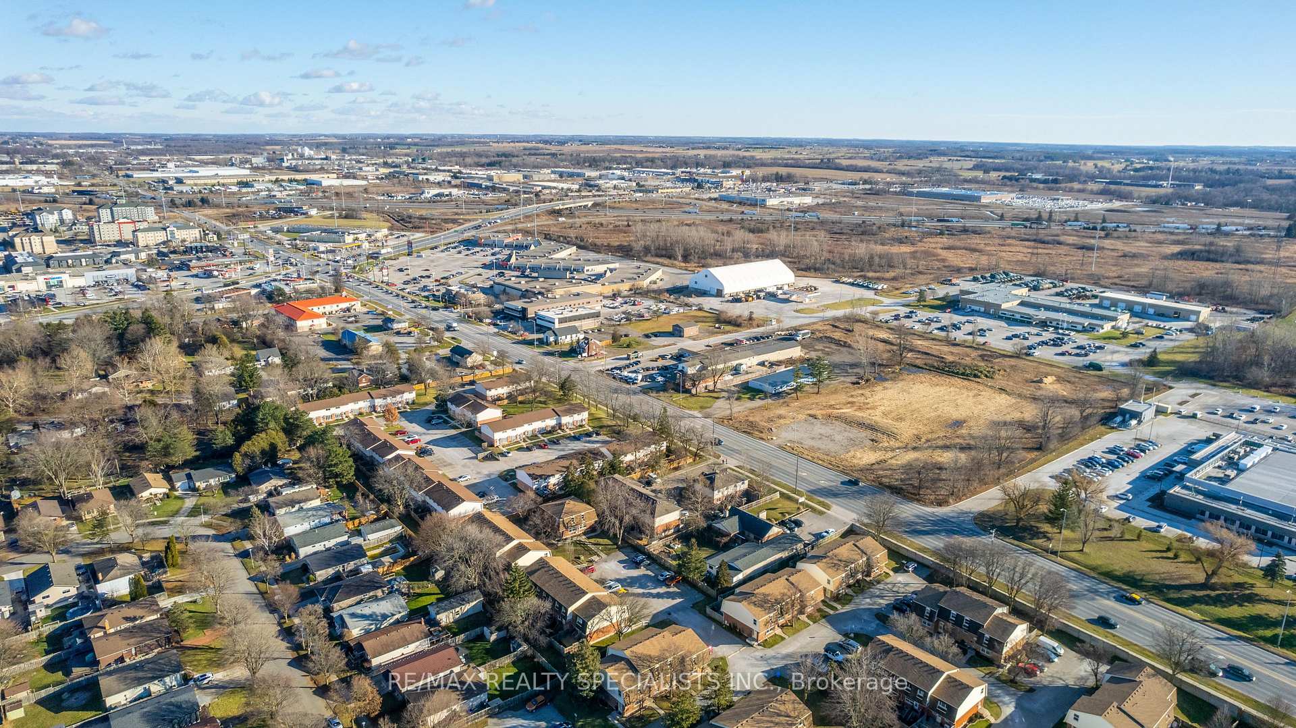 See all 37 photos
Property history
- $2,300ExpiredList: 2026-05-26|End: 2026-08-31|97 daysX13205890
- $2,500ExpiredList: 2024-11-25|End: 2025-02-27|94 daysX11074770
Facts and features
- BasementUnfinished
- LaundryEnsuite
- Lease term12 months
- PetsNot allowed
- Central air
The homeCondo Townhouse, 2-storey, Age 11–15 years
- Type: Condo Townhouse
- Style: 2-storey
- Age: 11–15 years
- Living space: 1,200–1,399 sq ft
- Basement: Unfinished
- Exposure: North
InsideEnsuite, Other, Rooms above ground 7
- Laundry: Ensuite
- Features: Other
- Rooms above ground: 7
- Bedrooms: 3
- Bathrooms: 3
- Kitchens: 1
OutsideBrick, Balcony None
- Exterior: Brick
- Balcony: None
Parking and locker3 Parking (1 garage + 2 drive), Attached, Parking type Owned
- Spaces: 3 Parking (1 garage + 2 drive)
- Garage: Attached
- Parking type: Owned
- Driveway: Private
- Locker: None
Building688 Exeter Road, Condo corporation 724, Pets Not allowed
- Name: 688 Exeter Road
- Condo corporation: 724
- Pets: Not allowed
Heating, water and powerForced air, electric, Central air
- Heating: Forced air, electric
- Cooling: Central air
Rent and termsRent $2,500 a month, Entire property, Unfurnished
- Rent: $2,500 a month
- Space for rent: Entire property
- Furnished: Unfurnished
- Lease: 12 months
- Paid: Monthly
- Rent includes: Building insurance, central air conditioning, common elements, parking
- Deposit: Required
- Credit check: Required
- Employment letter: Required
- Rental application: Required
- References: Required
IncludedAll elfs, kitchen appliances, window coverings, cloth washer & dryer
- Included: All elfs, kitchen appliances, window coverings, cloth washer & dryer
NearbyPark, public transit, school
- Close to: Park, public transit, school
Listing detailsX11074770, Expired, Nov 25, 2024
- MLS® number: X11074770
- Status: Expired
- Listed on: Nov 25, 2024
- Days on market: 94
- Updated: Feb 27, 2025
- Possession: 2024-12-01 / December 1, 2024
- Occupied by: Vacant
- Listing brokerage: RE/MAX REALTY SPECIALISTS INC.
About this home
Unit 10, 688 Exeter Road, London (South X), ON N6E 1L2
Welcome to this well-maintained 2-story home. Built in 2009, this spacious property offers 3 generous bedrooms and 3 bathrooms (2 full, 1 half), making it an ideal family home. The main floor features an open and inviting layout with a bright living area and a functional kitchen, perfect for entertaining or relaxing with loved ones. The upper level includes 3 spacious bedrooms, including a master suite with a private ensuite bathroom. In addition, the home offers convenient in-house laundry facilities and ample storage space. Additional highlights include a single-car garage and a large driveway, providing plenty of parking options for residents and guests. The well-maintained backyard is perfect for enjoying the outdoors, while the location offers convenience with easy access to major highways and numerous amenities. This home offers the perfect blend of comfort and convenience don't miss the opportunity to make it yours! **EXTRAS** Proximity to Major Highways: Located just minutes from Highway 401, offering quick access for commuters.Nearby Amenities:Close to shopping centers, dining options, schools, and recreational facilities, ensuring that everything that you need
Ask about this home
A HOMEH agent will answer your questions about this home.
Know more about 688 Exeter Road
Condo building · 688 Exeter Road
688 Exeter Road is a condo. No units are on the market here right now.
No similar units for rent in 688 Exeter Road right now.
Around this home
Daily convenience, out of 100, from the distances below
Schools nearby
School rating, out of 10.
Helpful calculators
Your HOMEH agent

"I would see it this week."