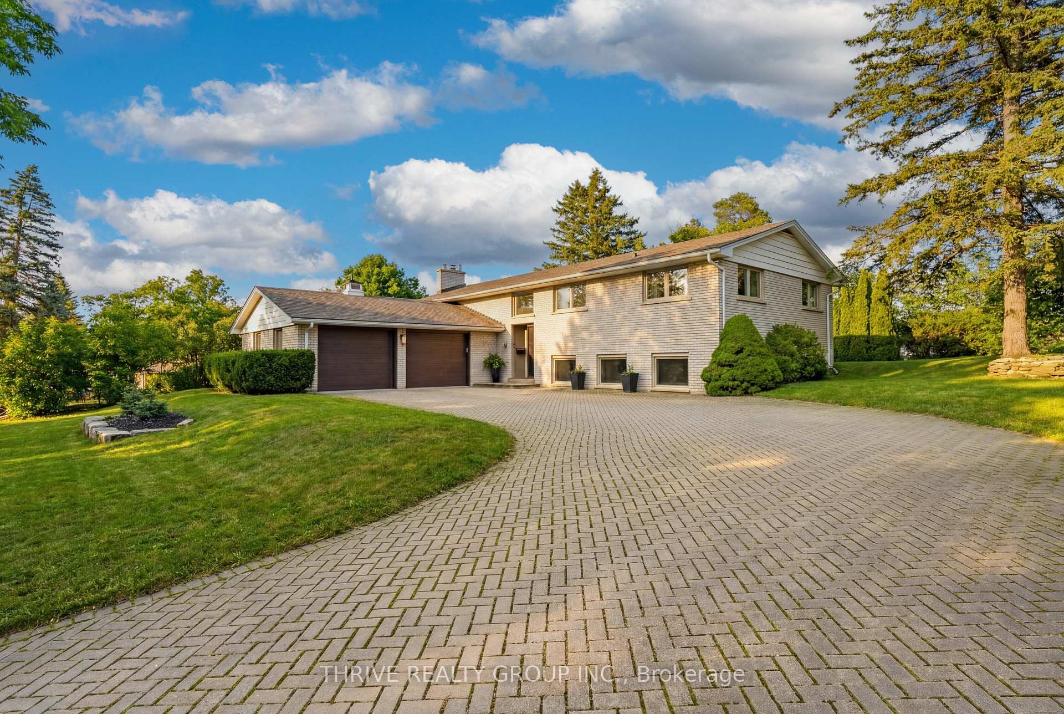
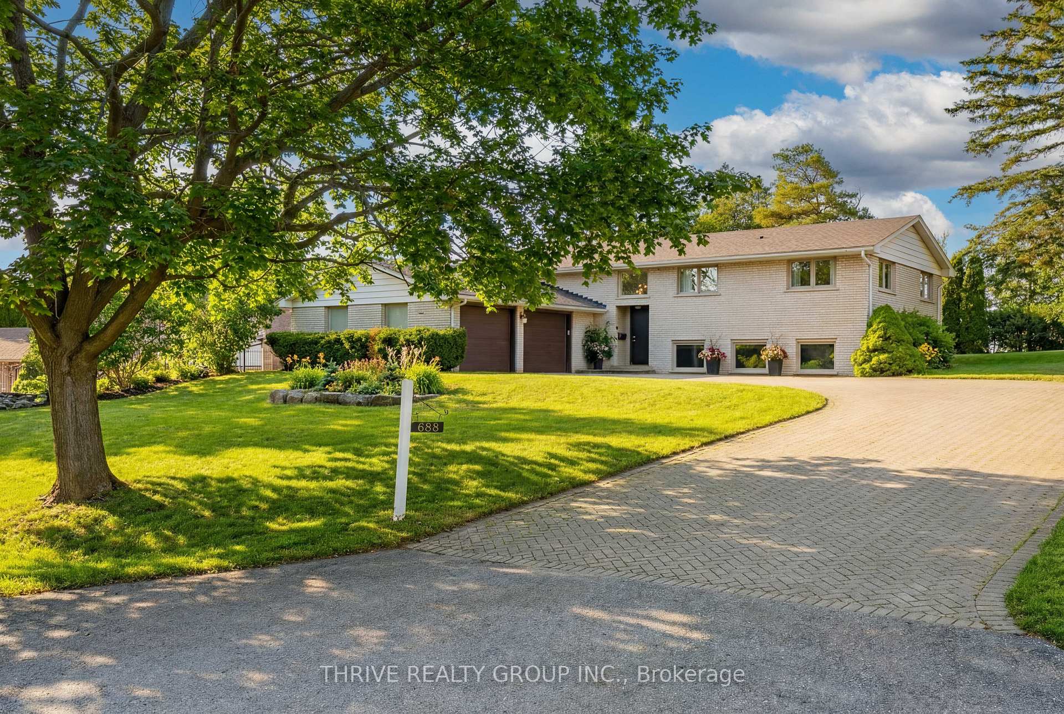
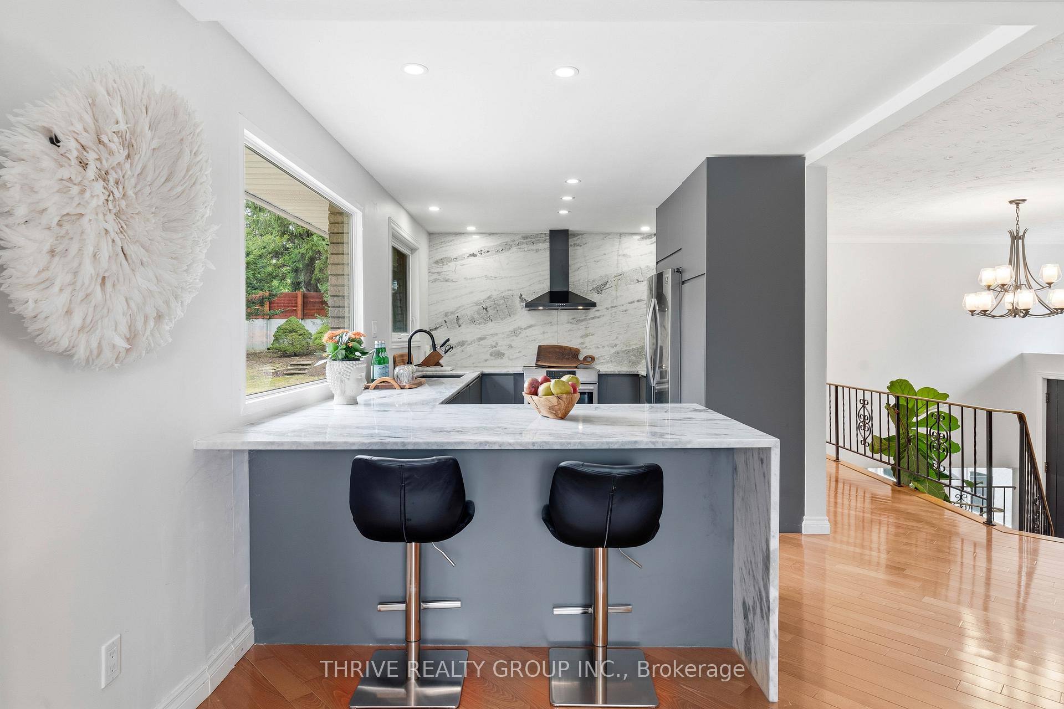
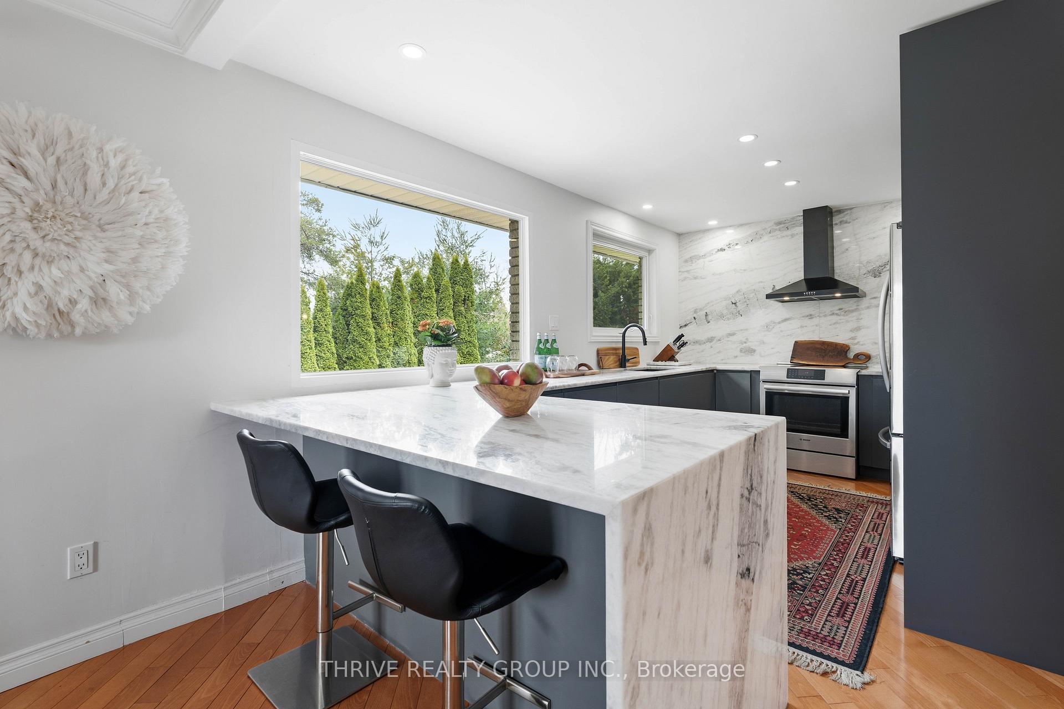
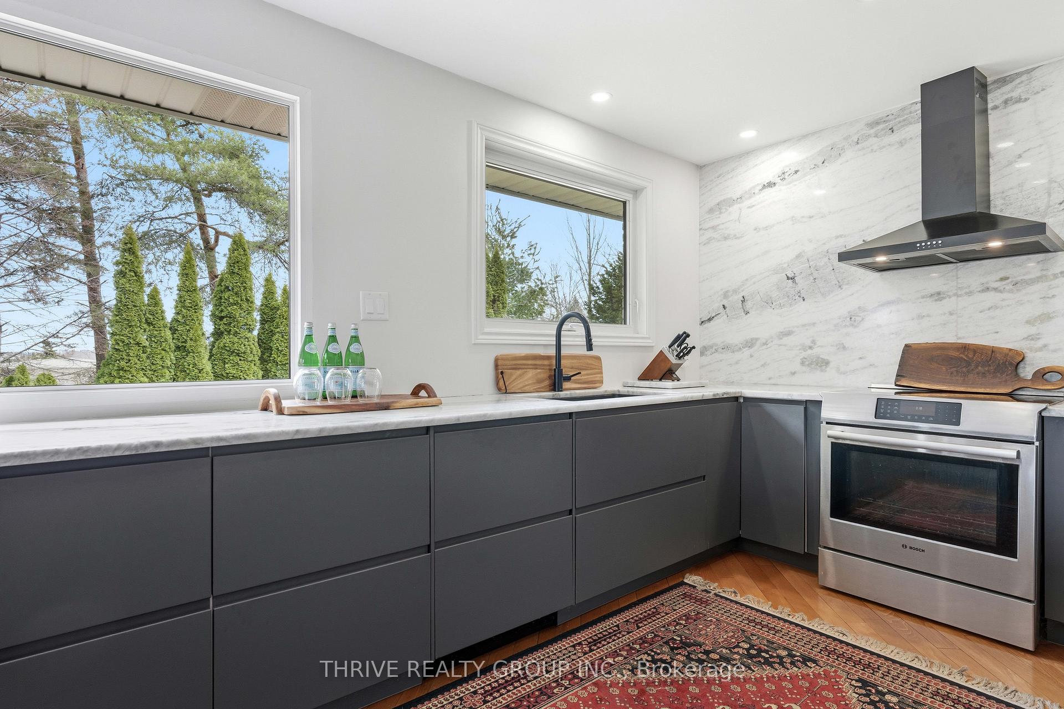
LOCATION, LOCATION, LOCATION. Situated on a quiet dead-end street in highly sought-after Westmount Hills, this rare property offers an impressive 112 ft of frontage and endless potential.This beautifully updated raised ranch delivers the perfect balance of privacy, space, and convenience-just steps from the trails and natural beauty of Springbank Park. Step inside to a bright, open-concept layout designed for both everyday living and entertaining. The custom kitchen features granite countertops, premium stainless steel appliances, and a Bosch induction cooktop, seamlessly connecting to the dining area with direct access to the backyard. The main level offers three well-sized bedrooms, including a spacious primary suite with ensuite, along with a fully renovated main bath complete with a freestanding tub and glass walk-in shower.The lower level is filled with natural light thanks to oversized windows and features a fourth bedroom, plus incredible versatility-ideal for extended family, a home office, or in-law potential with separate entrance capability. A dedicated workshop with direct garage access adds even more function.With over 2,500 sq. ft. of finished living space, a double garage, and ample parking, this is a turnkey opportunity in one of London's most desirable neighbourhoods.
Read more
Carpet FreeAuto Garage Door Remote
Facts & features
TypeDetached
StyleBungalow-raised
Size1.5K~2K Sq.Ft.
Lot112 x 135 ft
Tax$9,187 (2025)
HeatingForced air, gas
CoolingCentral air
BasementFinished, full
Parking8 drive
WaterMunicipal
FireplaceYes, wood, electric
Book a viewing
Wed28Oct
Thu29Oct
Fri30Oct
Sat31Oct
Sun1Nov
Pick a time
Rooms
10 rooms · 3 bathrooms
Main floor6 rooms
Living room21′11″ × 14′9″323 sq.ft.
Kitchen16′8″ × 10′167 sq.ft.
Dining room14′1″ × 10′140 sq.ft.
Bedroom12′8″ × 11′6″146 sq.ft.
Bedroom 310′1″ × 9′1″92 sq.ft.
Bedroom 213′6″ × 11′1″150 sq.ft.
Lower level4 rooms
Recreation28′1″ × 14′9″415 sq.ft.
Utility room52′4″ × 14′9″772 sq.ft.
Bedroom 412′9″ × 9′1″116 sq.ft.
Laundry12′8″ × 9′3″117 sq.ft.
Bathrooms3
4-pcMain2-pcMain2-pcBasement
Around this home
Westmount Dr. & Westmount Hills Dr.
Listing details
MLS® numberX13701322
Listed onAug 21, 2026
Days on market68
UpdatedAug 21, 2026
Listing brokerageTHRIVE REALTY GROUP INC.
Possession2026-11-27 / Flexible
Helpful tools
Mortgage calculator
Closing costs
Land transfer tax
Buyer guide
Your HOMEH agent
NimaHOMEH agent · London
"Priced 28% over our estimate. I would see it this week."
Ask Nima
Ask HOMEH about this home
Price, neighbourhood, monthly cost. Ask anything.
HOMEH Intelligent Agent is an AI, not a licensed representative. Check anything important with your agent.

 See all 35 photos
