

69 Daleview Crescent
69 Daleview Crescent
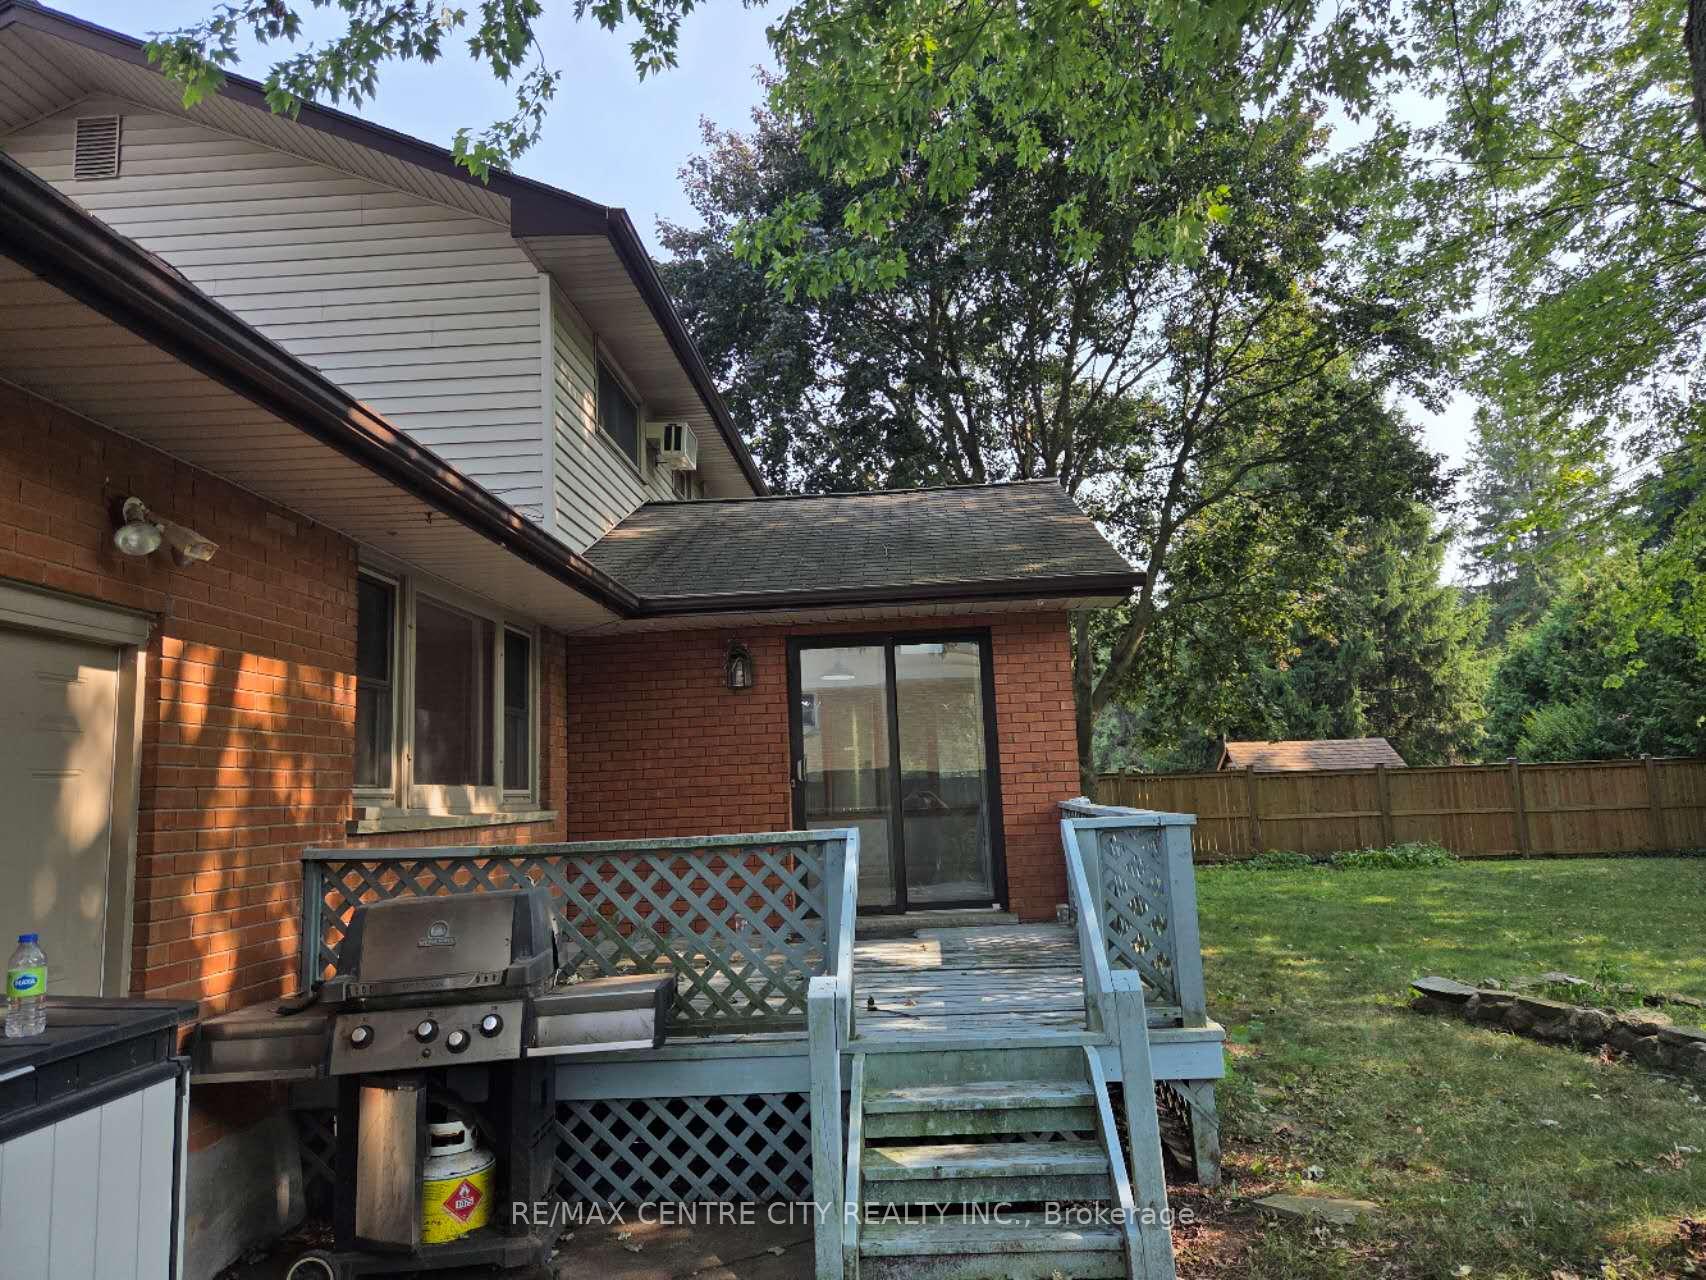 See all 10 photos
Property history
- $2,390TerminatedList: 2025-08-07|End: 2025-09-11|35 daysX12331172
Facts and features
- BasementWalk-up
- Lot size86 × 141 ft
- Lease term12 months
- FurnishedPartially
- Fireplace
- Central air
The homeDetached, 2-storey, Age 51–99 years
- Type: Detached
- Style: 2-storey
- Age: 51–99 years
- Living space: 2,000–2,500 sq ft
- Basement: Walk-up, partially finished
- View: City
- Special designation: Other
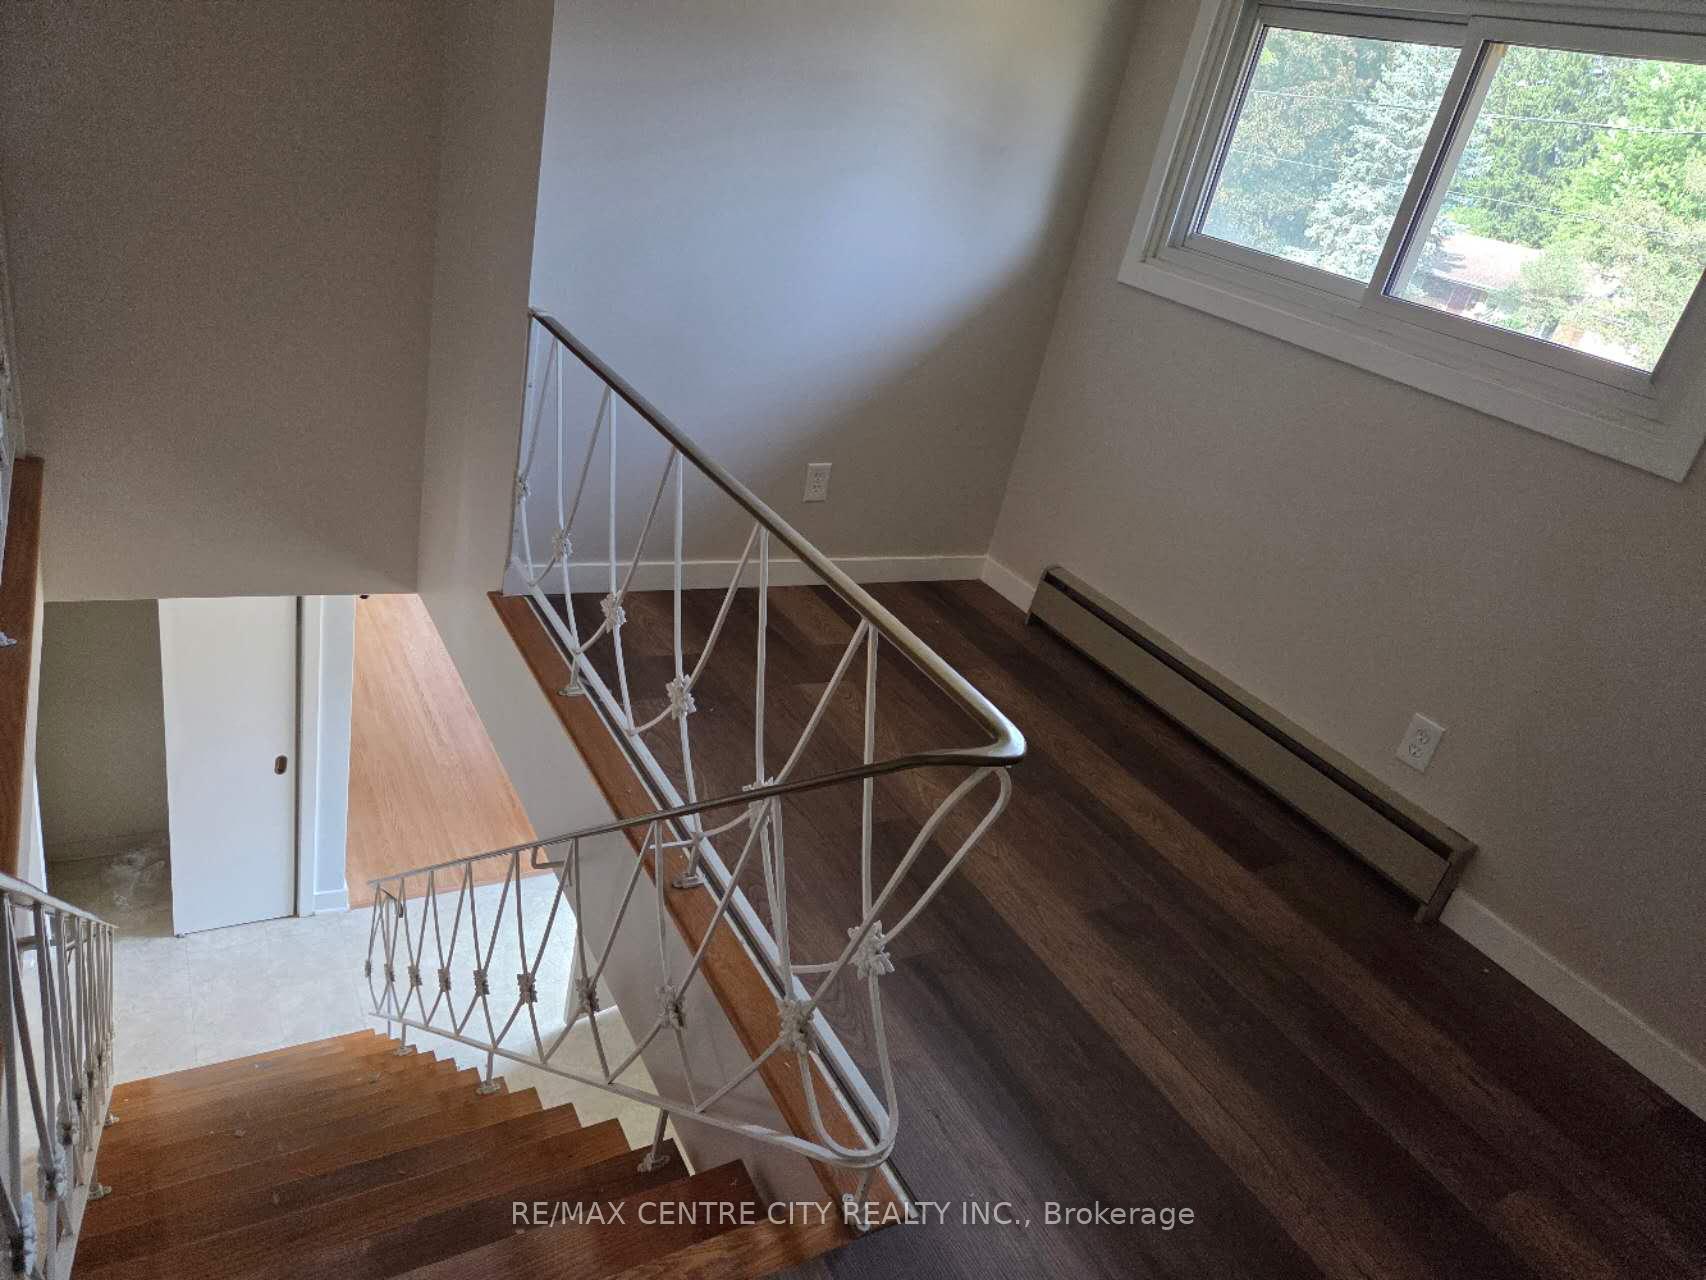
InsideFireplace Yes, wood stove, Laundry room, lower level, Auto garage door remote, carpet free, floor drain, primary bedroom - main floor
- Fireplace: Yes, wood stove
- Laundry: Laundry room, lower level
- Features: Auto garage door remote, carpet free, floor drain, primary bedroom - main floor
- Security: Carbon monoxide detectors, smoke detector
- Rooms above ground: 7
- Bedrooms: 3
- Bathrooms: 2
- Kitchens: 1
- Family room: Yes
Outside and lotAluminum siding, brick, Shingles, Concrete
- Exterior: Aluminum siding, brick
- Roof: Shingles
- Foundation: Concrete
- Features: Deck
- Size: 86 × 141 ft
- Shape: Rectangular
Parking1 Garage, Attached, Front yard parking
- Spaces: 1 Garage
- Garage: Attached
- Driveway: Front yard parking
Heating, water and powerBaseboard, wood, Central air, Municipal water
- Heating: Baseboard, wood
- Cooling: Central air
- Water: Municipal water
- Sewer: Municipal sewer
- Natural gas: Yes
- Hydro: Yes
- Cable: Available
- Telephone: Available
Rent and termsRent $2,390 a month, Main, 2nd floor, Partially
- Rent: $2,390 a month
- Space for rent: Main, 2nd floor
- Furnished: Partially
- Lease: 12 months
- Paid: Monthly
- Rent includes: Interior maintenance, parking, private garbage removal, snow removal
- Deposit: Required
- Credit check: Required
- Employment letter: Required
- Rental application: Required
- References: Required
IncludedThe upper unit shares the utilities with 60%.
- Included: The upper unit shares the utilities with 60%.
Listing detailsX12331172, Terminated, Aug 7, 2025
- MLS® number: X12331172
- Status: Terminated
- Listed on: Aug 7, 2025
- Days on market: 35
- Updated: Sep 11, 2025
- Possession: Immediate
- Occupied by: Vacant
- Listing brokerage: RE/MAX CENTRE CITY REALTY INC.
About this home
69 Daleview Crescent, London (North G), ON N5X 1H2
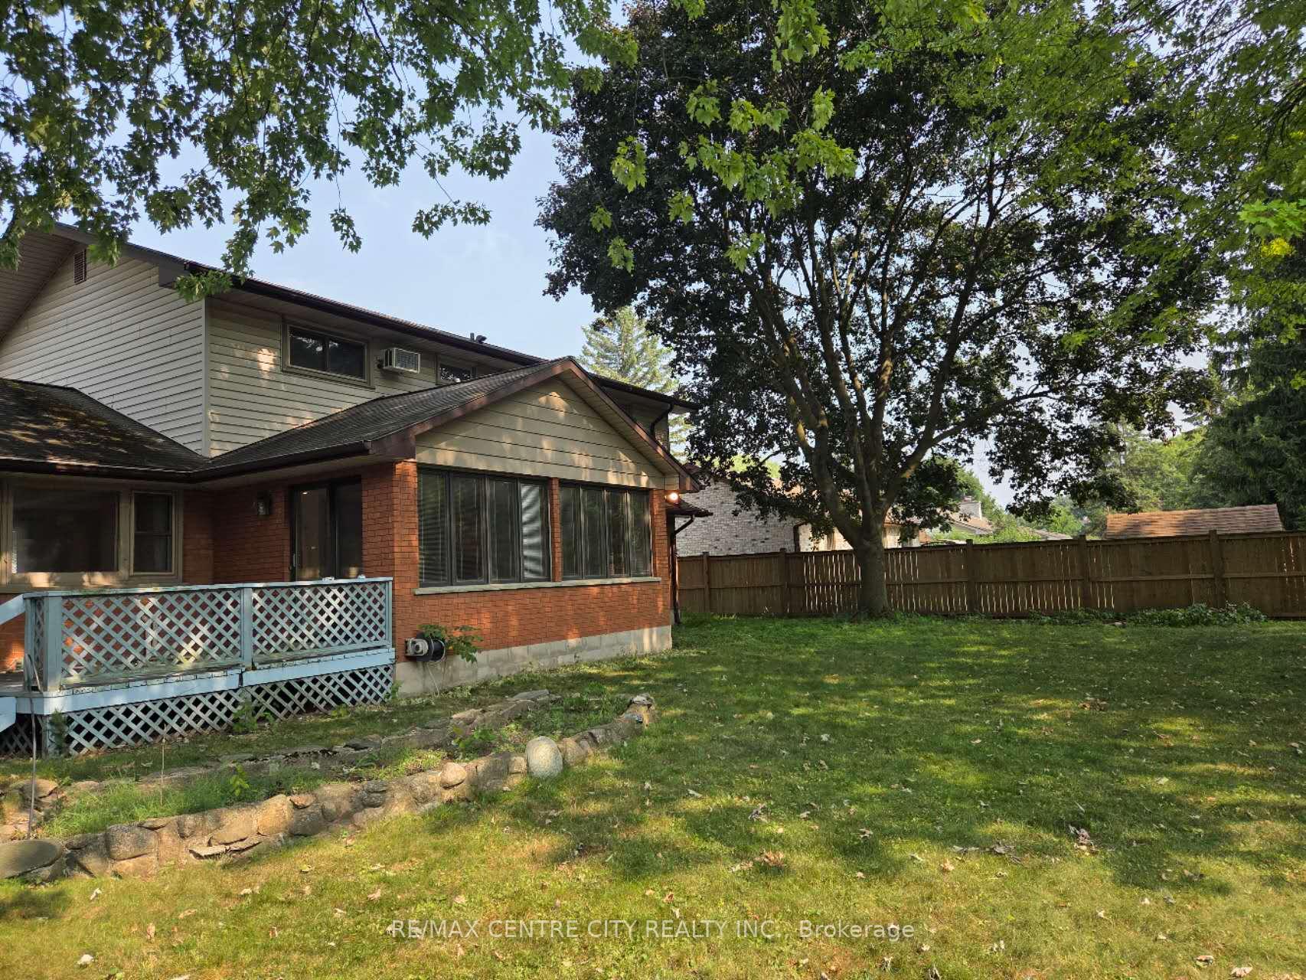
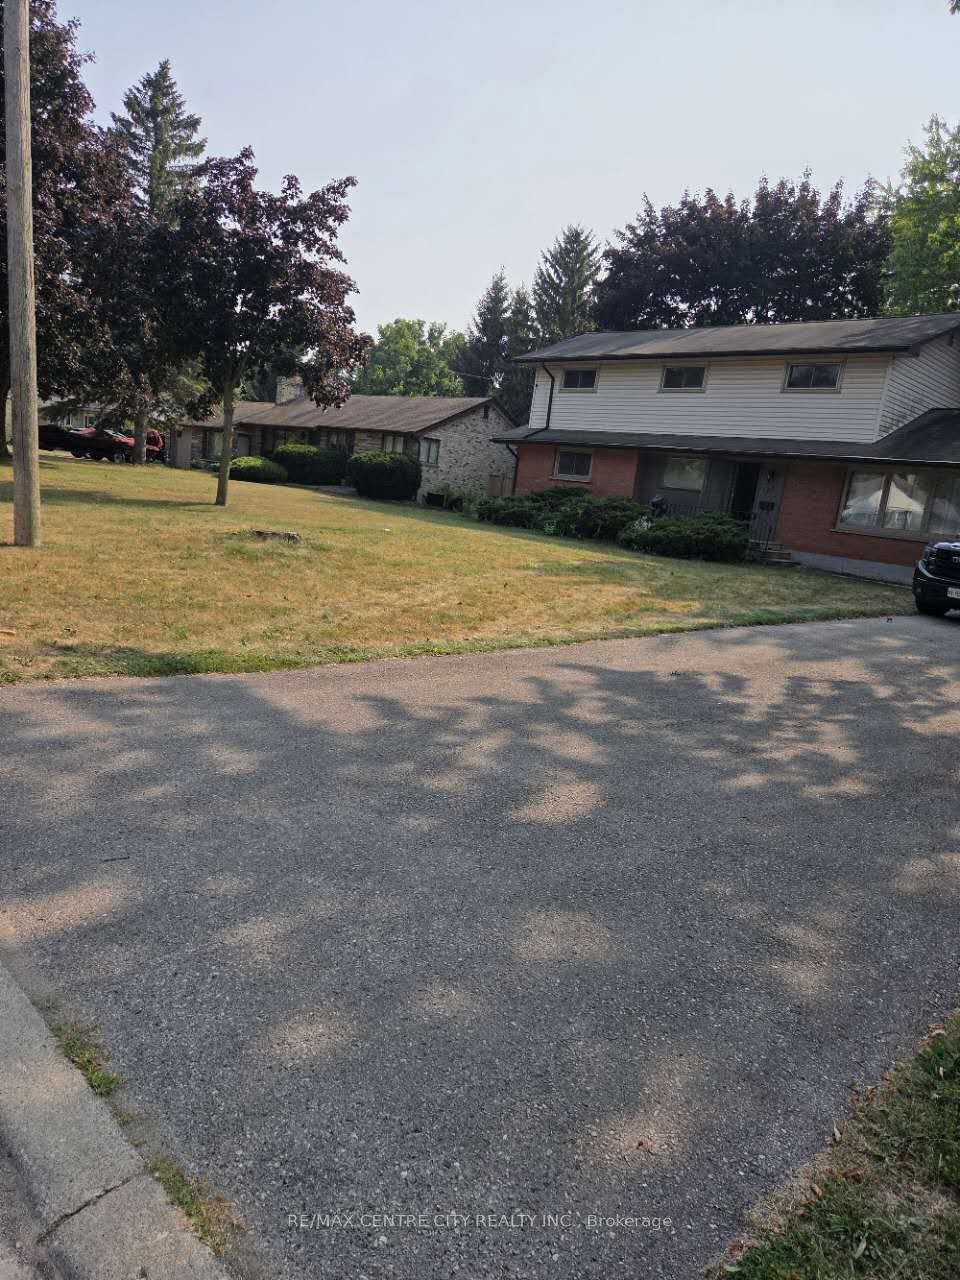
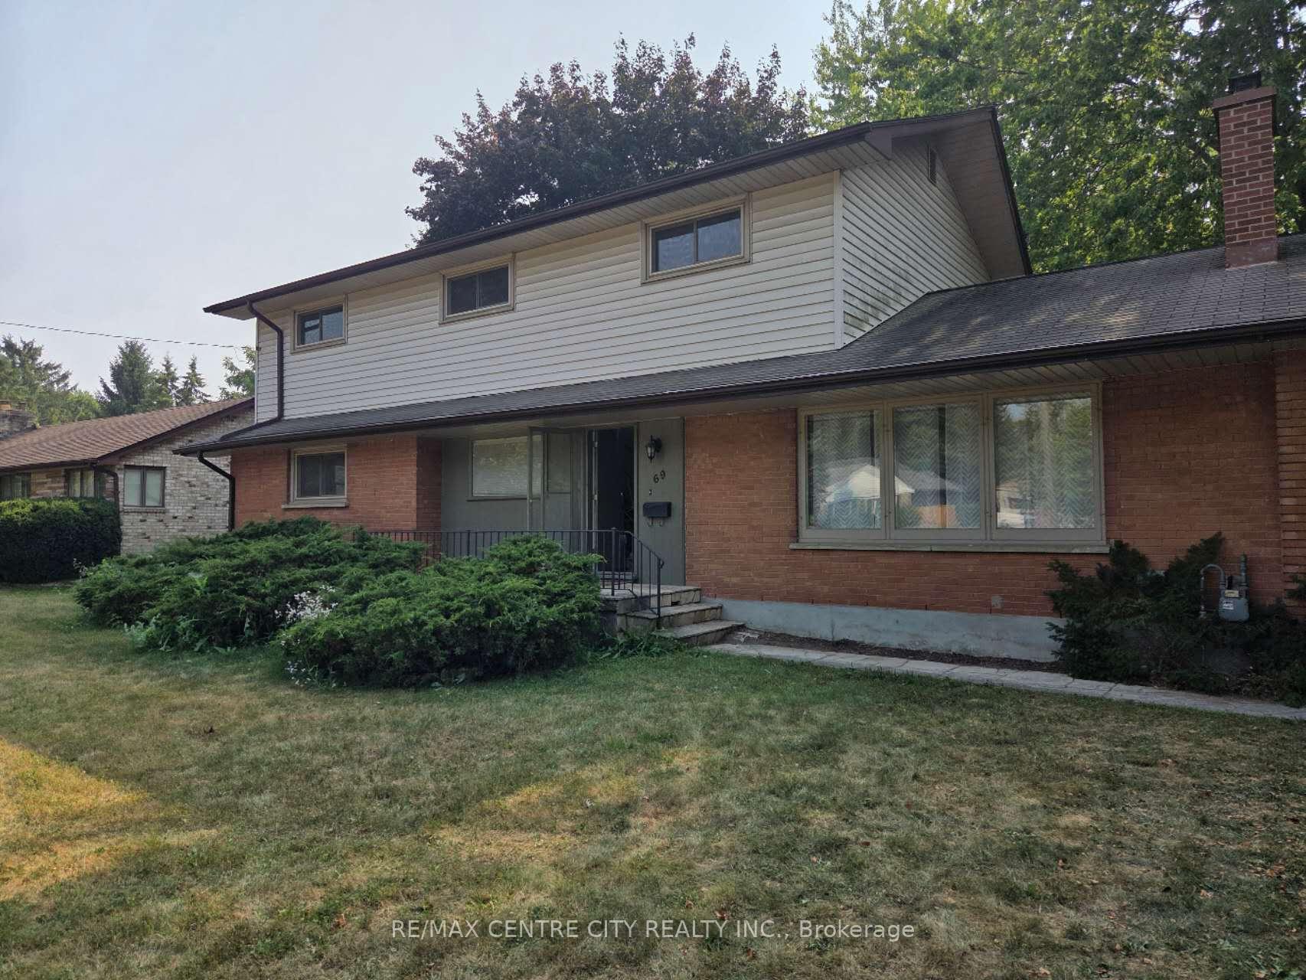
Location! Location! Location! Amazing opportunity to lease a 3-bedroom, two-storey home located in the heart of the mature and highly desirable Stoneybrook neighborhood. It features 3 bedrooms and 2 bathrooms in the upper level. It is a huge master bedroom with a wall-unit AC. The other two bedrooms on the main floor that separated with the second level. The main level includes a cozy grand room that opens to the large backyard, an eating area next to the kitchen, a separated laundry room in the basement. Ideal for relaxing or entertaining. Additional highlights include an attached garage, large backyard, deck, long 6-car double driveway, abundant storage throughout, and a basement with another kitchen that uses the main unit with the two bedrooms. This home is ideally located near top-rated schools (Lucas High School), Western University, University Hospital, shopping centers, and the Stoneybrook community center. With easy access to public transit and major routes, commuting is a breeze. Don't miss your opportunity to lease this exceptional family home in one of the city's most established and welcoming neighborhoods.
Ask about this home
A HOMEH agent will answer your questions about this home.
Around this home
Daily convenience, out of 100, from the distances below
Schools nearby
School rating, out of 10.
Helpful calculators
Your HOMEH agent

"I would see it this week."