

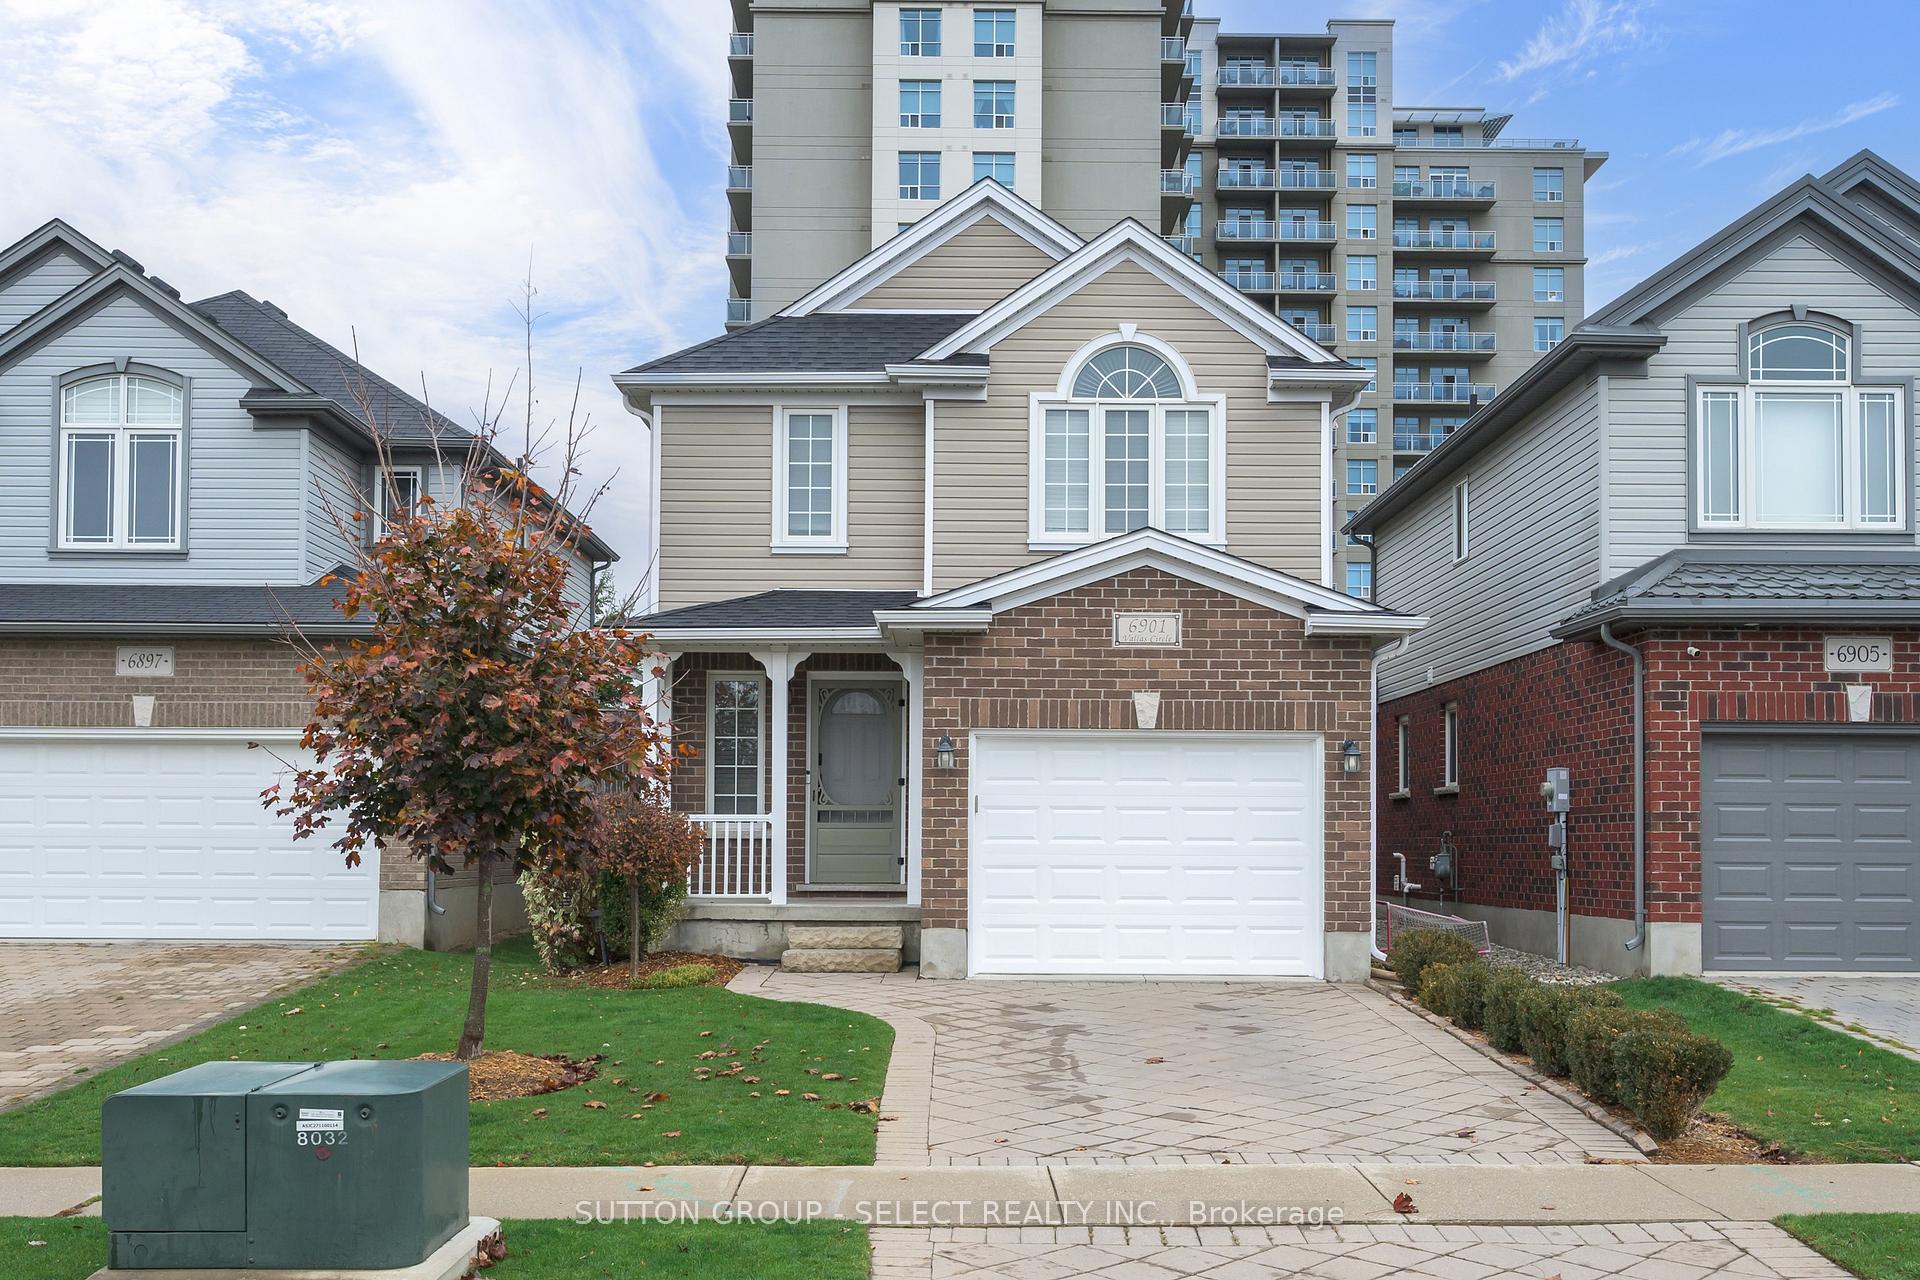
6901 Vallas Circle
6901 Vallas Circle
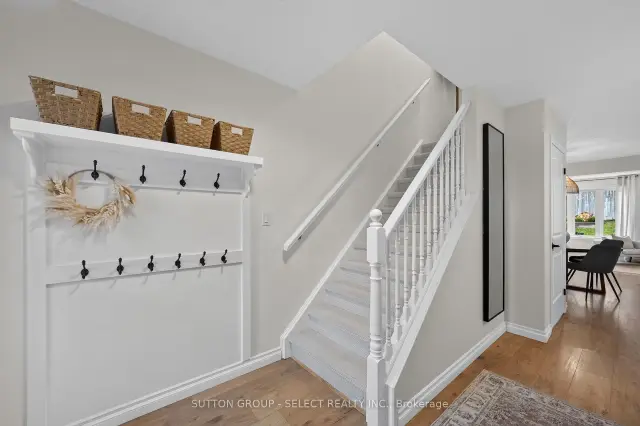 See all 40 photos
Property history
Facts and features
- BasementFinished
- Age of home16–30 years
- Water, sewerMunicipal
- Lot shapeRectangular
- Fireplace
- Central air
The homeDetached, 2-storey, Age 16–30 years
- Type: Detached
- Style: 2-storey
- Age: 16–30 years
- Living space: 1,500–2,000 sq ft
- Basement: Full, finished
InsideFireplace Yes, family room, Auto garage door remote, Rooms above ground 7
- Fireplace: Yes, family room
- Features: Auto garage door remote
- Rooms above ground: 7
- Rooms in the basement: 2
- Bedrooms: 4
- Bathrooms: 4
- Kitchens: 1
Outside and lotAluminum siding, brick, Tar and gravel, Poured concrete
- Exterior: Aluminum siding, brick
- Roof: Tar and gravel
- Foundation: Poured concrete
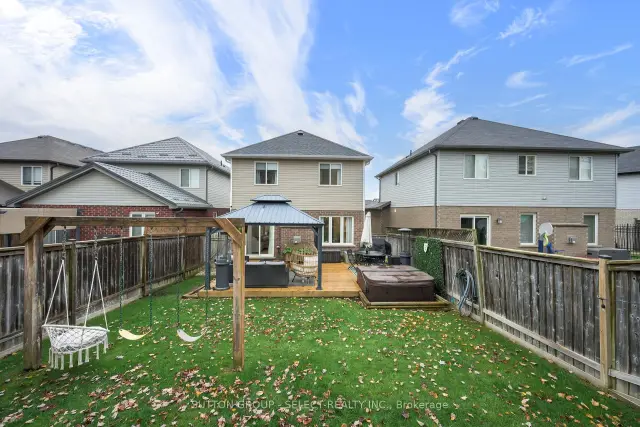
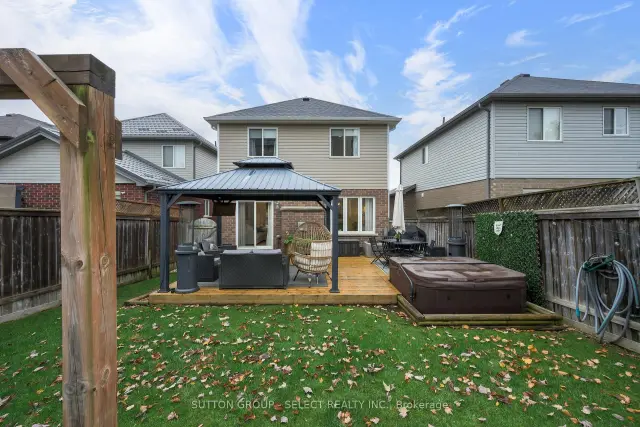
- Features: Deck, hot tub, landscaped
- Other structures: Gazebo
- Size: 30.26 × 115 ft
- Shape: Rectangular
- Zoning: R1-13
Parking1 Garage, Attached, Private double
- Spaces: 1 Garage
- Garage: Attached
- Driveway: Private double
Heating, water and powerForced air, gas, Central air, Municipal water
- Heating: Forced air, gas
- Cooling: Central air
- Water: Municipal water
- Sewer: Municipal sewer
Costs and taxesTaxes $5,079 a year, HST included in the price, Water heater
- Taxes, 2025: $5,079 a year
- HST: HST included in the price
- Rental items: Water heater
Included in the saleWasher, dryer, fridge, stove, dishwasher, washer, dryer, hot tub, Na
- Included: Washer, dryer, fridge, stove, dishwasher, washer, dryer, hot tub
- Not included: Na
NearbyFenced yard, park, school
- Close to: Fenced yard, park, school
Listing detailsX14161790, Sold, Nov 9, 2026
- MLS® number: X14161790
- Status: Sold
- Listed on: Nov 9, 2026
- Days on market: 10
- Updated: Nov 19, 2026
- Possession: 30-59 days
- Occupied by: Owner
- Listing brokerage: SUTTON GROUP - SELECT REALTY INC.
About this home
6901 Vallas Circle, London (South V), ON N6P 0B4
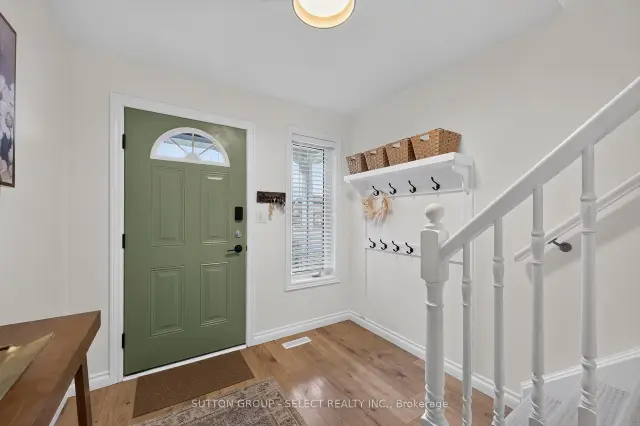
Beautifully updated 4-bedroom, 3.5-bathroom home in a desirable neighbourhood. Thoughtfully designed with warm finishes, stylish updates, and inviting living spaces, this home offers the perfect combination of comfort and functionality.The main floor features updated flooring, a bright kitchen with white cabinetry, stainless steel appliances, subway tile backsplash, and a contrasting island with a warm wood countertop and breakfast bar seating. The adjoining dining area flows into a welcoming living room complete with a cozy gas fireplace, custom built-ins, open shelving, and a dedicated workspace.Upstairs, you'll find four comfortable bedrooms, including a spacious primary retreat with a beautiful accent wall. Updated bathrooms feature modern fixtures and stylish finishes, including a double-sink vanity in the main bathroom.The finished lower level provides additional living space with a comfortable family room, versatile recreation area, and a beautifully organized laundry room with extensive cabinetry, counter space, and a utility sink.The backyard is fully fenced and beautifully maintained, it features a spacious deck, covered gazebo with lounge seating, hot tub, and plenty of green space for kids, pets, or entertaining. It's the perfect outdoor retreat, right at home.Close to parks, shopping, restaurants, and everyday amenities!
Ask about this home
A HOMEH agent will answer your questions about this home.
Around this home
Daily convenience, out of 100, from the distances below
Schools nearby
School rating, out of 10.
Helpful calculators
Your HOMEH agent

"I would see it this week."