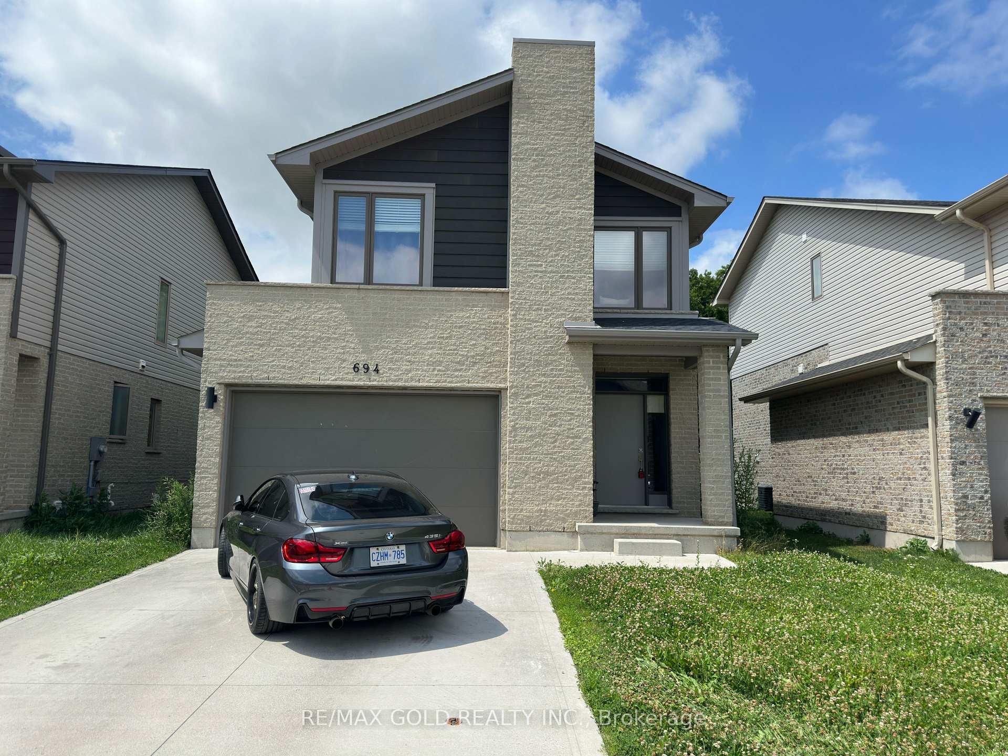
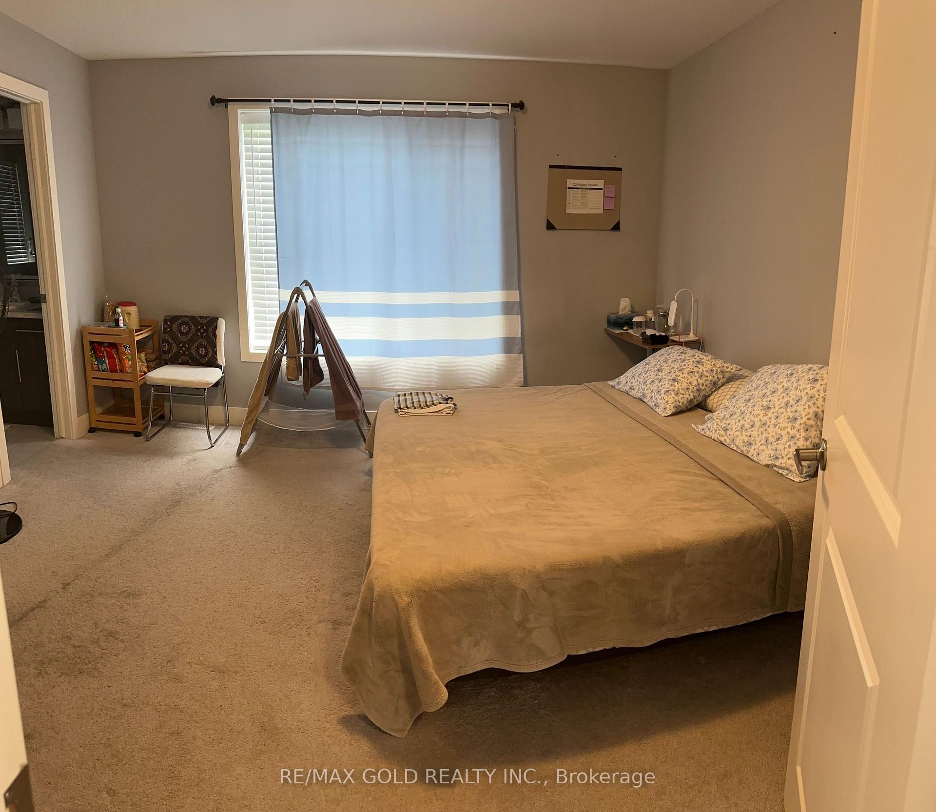
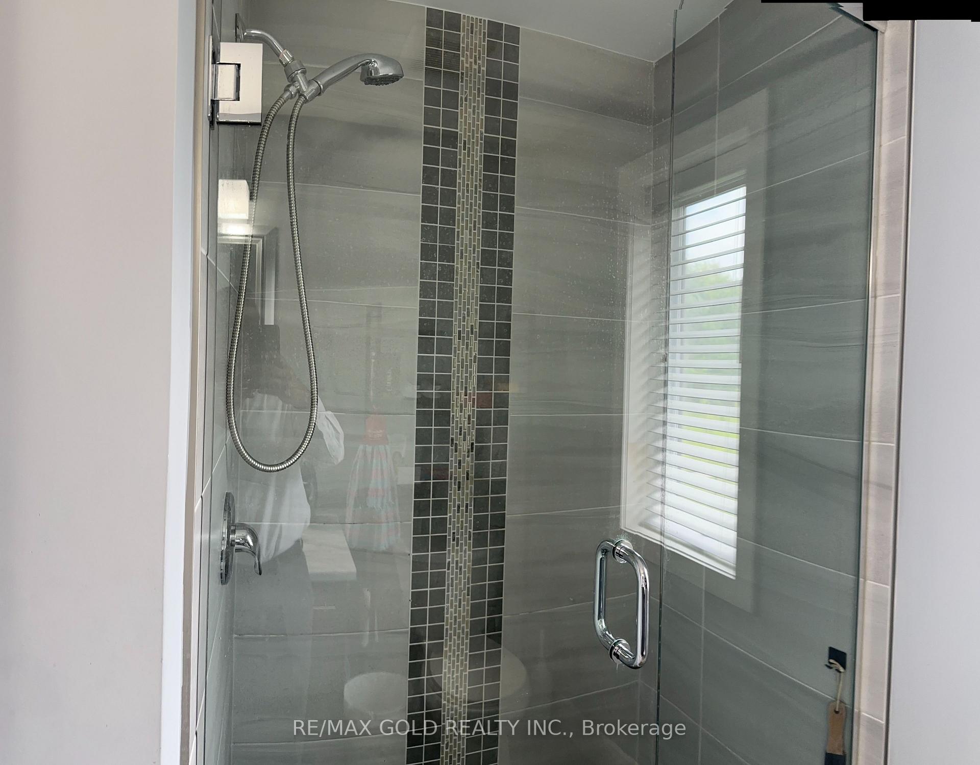
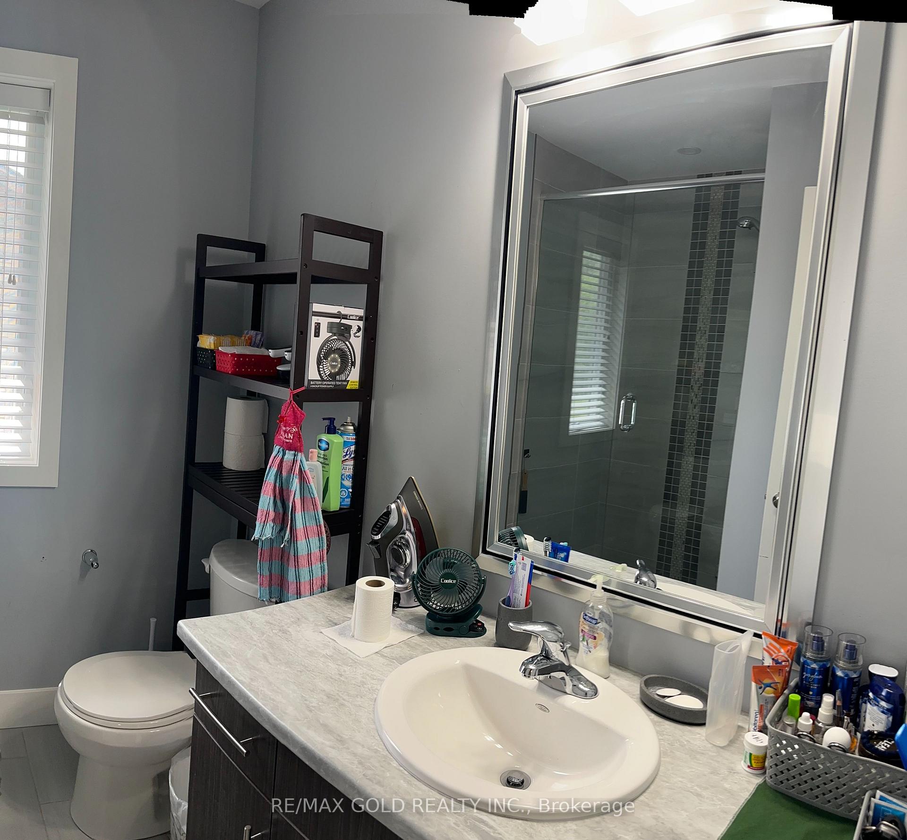
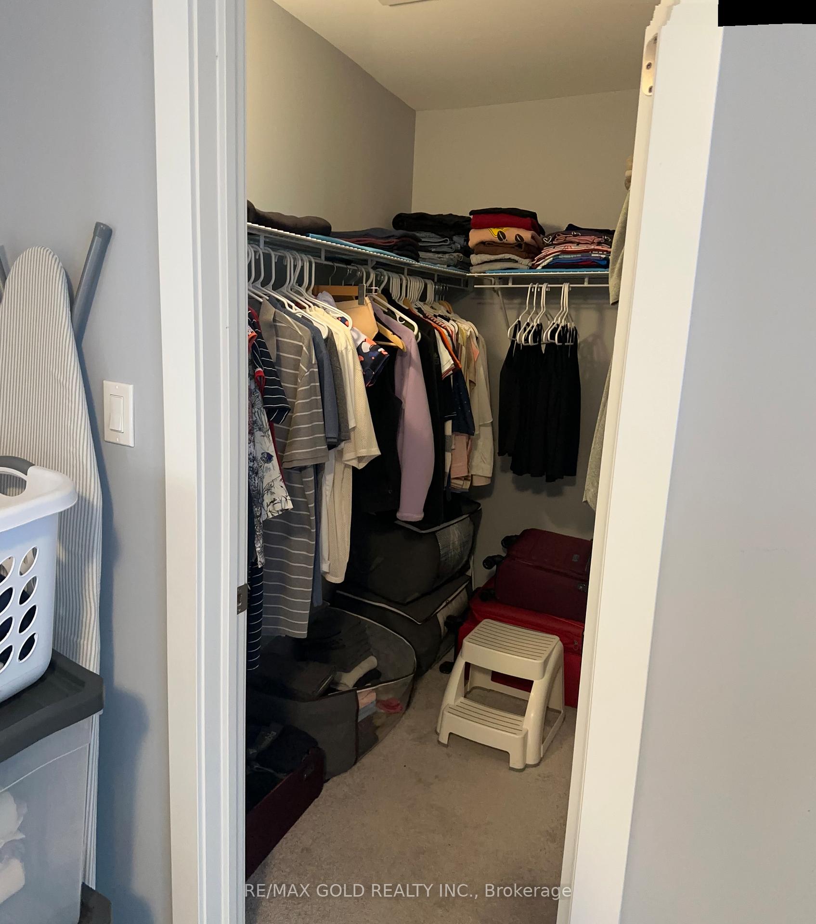
Enjoy true privacy on this premium lot, backing onto a lush conservation area with mature trees and no rear neighbours in sight. This beautifully designed 2 storey home offers 3 Bedrooms and 2.5 Baths, combining everyday functionality with thoughtful style throughout. Tucked into Summerside, a welcoming pocket of South East London known for its family oriented charm, the location pairs perfectly with the home's inviting layout. The main floor opens up beautifully with 9' ceilings, an abundance of pot lights, a mix of engineered hardwood and ceramic tile, a handy 2pc powder room, and a chef inspired kitchen boasting an island along with generous cabinet and storage space. A spacious combined living and dining area makes entertaining easy, highlighted by an oversized patio door that fills the room with sunlight and opens directly to the backyard. Head upstairs to find a Primary Bedroom retreat with its own 3pc en-suite, a walk-in closet, and laundry conveniently close by. Two more well sized Bedrooms and a full 4pc Bath round out the sleeping quarters, while a flexible loft style space upstairs can easily become a home office, media room, playroom, or peaceful hideaway. Parking is never an issue with an attached garage paired with a 2 car driveway. Built to Energy Star standards, the home is designed to be efficient and better for the environment. The surrounding Summerside community offers parks, schools, and trails close by, along with quick access to shopping, hospitals, and major routes such as the 401 and Veterans Memorial Parkway. Please note some photos may reflect the same floor plan shown with alternate finishes. Tenant to pay all Utilities.
Read more
Air Exchanger
Facts & features
TypeDetached
Style2-storey
Size1.5K~2K Sq.Ft.
HeatingForced air, gas
CoolingCentral air
BasementUnfinished
Parking2 drive
WaterMunicipal
Book a viewing
Wed28Oct
Thu29Oct
Fri30Oct
Sat31Oct
Sun1Nov
Pick a time
Rooms
7 rooms · 3 bathrooms
Other rooms7 rooms
Bedroom 310′10″ × 10′1″109 sq.ft.
Living room12′10″ × 12′4″157 sq.ft.
Bedroom 28′11″ × 11′11″106 sq.ft.
Kitchen12′4″ × 12′4″151 sq.ft.
Dining room7′2″ × 12′4″88 sq.ft.
Family room9′2″ × 13′5″124 sq.ft.
Primary bedroom13′6″ × 12′10″173 sq.ft.
Bathrooms3
4-pcSecond3-pcSecond2-pcMain
Around this home
Bradley Ave & Chelton Rd
4Walking
Schools nearby
School rating, out of 10.
Gabriel-Dumontsecondary · Public · 0.4 km
7.2/10
Summersideelementary · Public · 0.9 km
5.6/10
Saint-Jean-de-Brébeufelementary · Private · 0.9 km
4.9/10
Listing details
MLS® numberX13535132
Listed onJul 7, 2026
Days on market10
UpdatedJul 17, 2026
Listing brokerageRE/MAX GOLD REALTY INC.
Possession2026-09-01 / 30-59 days
Helpful tools
Mortgage calculator
Closing costs
Land transfer tax
Buyer guide
Your HOMEH agent
NimaHOMEH agent · London
"I would see it this week."
Ask Nima
Ask HOMEH about this home
Price, neighbourhood, monthly cost. Ask anything.
HOMEH Intelligent Agent is an AI, not a licensed representative. Check anything important with your agent.

 See all 6 photos
