

Unit 511, 695 Richmond Street
Unit 511, 695 Richmond Street
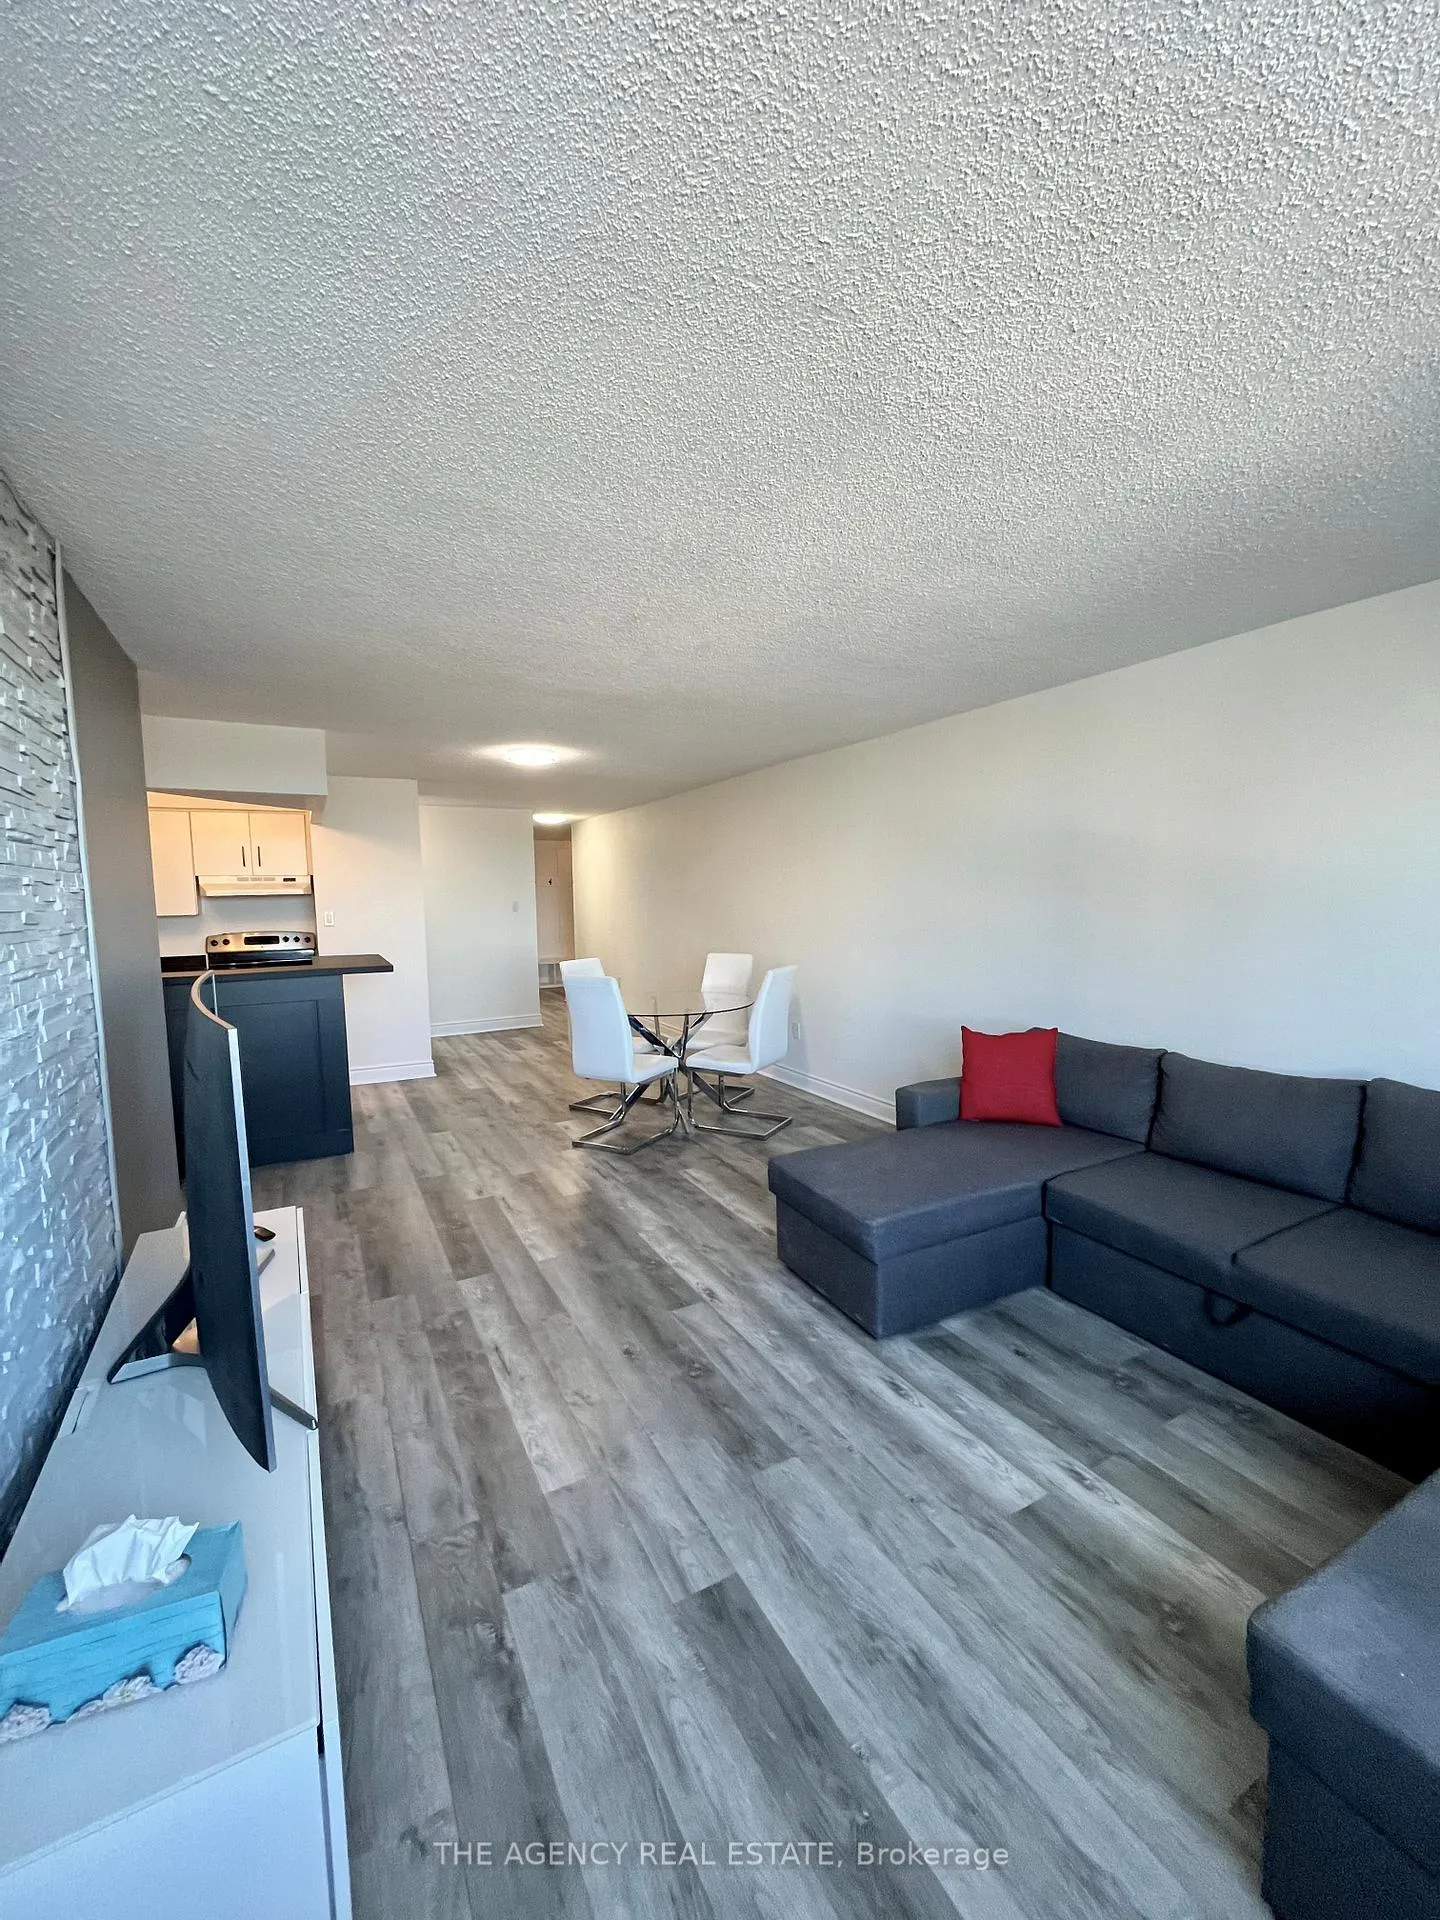 See all 11 photos
Property history
- $2,790TerminatedList: 2026-01-09|End: 2026-03-10|60 daysX12681322
Facts and features
- ExposureEast
- LaundryEnsuite
- LockerNone
- BalconyNone
- Central air
- Gym
- Indoor pool
- Exercise room
- Rooftop deck/garden
The homeCondo Apartment, 1 storey/apt, Age 31–50 years
- Type: Condo Apartment
- Style: 1 storey/apt
- Age: 31–50 years
- Living space: 1,200–1,399 sq ft
- Basement: None
- Exposure: East
- Special designation: Accessibility
InsideEnsuite, Carpet free, on demand water heater, water heater, sauna, primary bedroom - main floor, Carbon monoxide detectors, monitored, smoke detector, security guard, concierge/security
- Laundry: Ensuite
- Features: Carpet free, on demand water heater, water heater, sauna, primary bedroom - main floor
- Security: Carbon monoxide detectors, monitored, smoke detector, security guard, concierge/security
- Rooms above ground: 7
- Bedrooms: 3
- Bathrooms: 2
- Kitchens: 1
OutsideConcrete, Balcony None
- Exterior: Concrete
- Balcony: None
Parking and locker2 Parking, Underground, Parking type Owned
- Spaces: 2 Parking
- Garage: Underground
- Parking type: Owned
- Locker: None
Building695 Richmond Street, Storeys 18, Units 198
- Name: 695 Richmond Street
- Storeys: 18
- Units: 198
- Registered: 1991
- Condo corporation: 134
- Amenities: Gym, indoor pool, exercise room, elevator, sauna, rooftop deck/garden
- Pets: Allowed
Heating, water and powerForced air, gas, Central air
- Heating: Forced air, gas
- Cooling: Central air
Rent and termsRent $2,790 a month, Entire property, Unfurnished
- Rent: $2,790 a month
- Space for rent: Entire property
- Furnished: Unfurnished
- Lease: 12 months
- Paid: Monthly
- Rent includes: Building insurance, central air conditioning, building maintenance, common elements, parking
- Deposit: Required
- Credit check: Required
- Employment letter: Required
- Rental application: Required
- References: Required
IncludedCarbon monoxide detector, dishwasher, dryer, furniture, microwave, range hood, refrigerator, smoke detector, stove
- Included: Carbon monoxide detector, dishwasher, dryer, furniture, microwave, range hood, refrigerator, smoke detector, stove
NearbyHospital, place of worship, park, library, public transit, school
- Close to: Hospital, place of worship, park, library, public transit, school
Listing detailsX12681322, Terminated, Jan 9, 2026
- MLS® number: X12681322
- Status: Terminated
- Listed on: Jan 9, 2026
- Days on market: 60
- Updated: Mar 10, 2026
- Possession: 2026-02-01 / 1-29 days
- Occupied by: Tenant
- Listing brokerage: THE AGENCY REAL ESTATE
About this home
Unit 511, 695 Richmond Street, London (East F), ON N6A 5M8
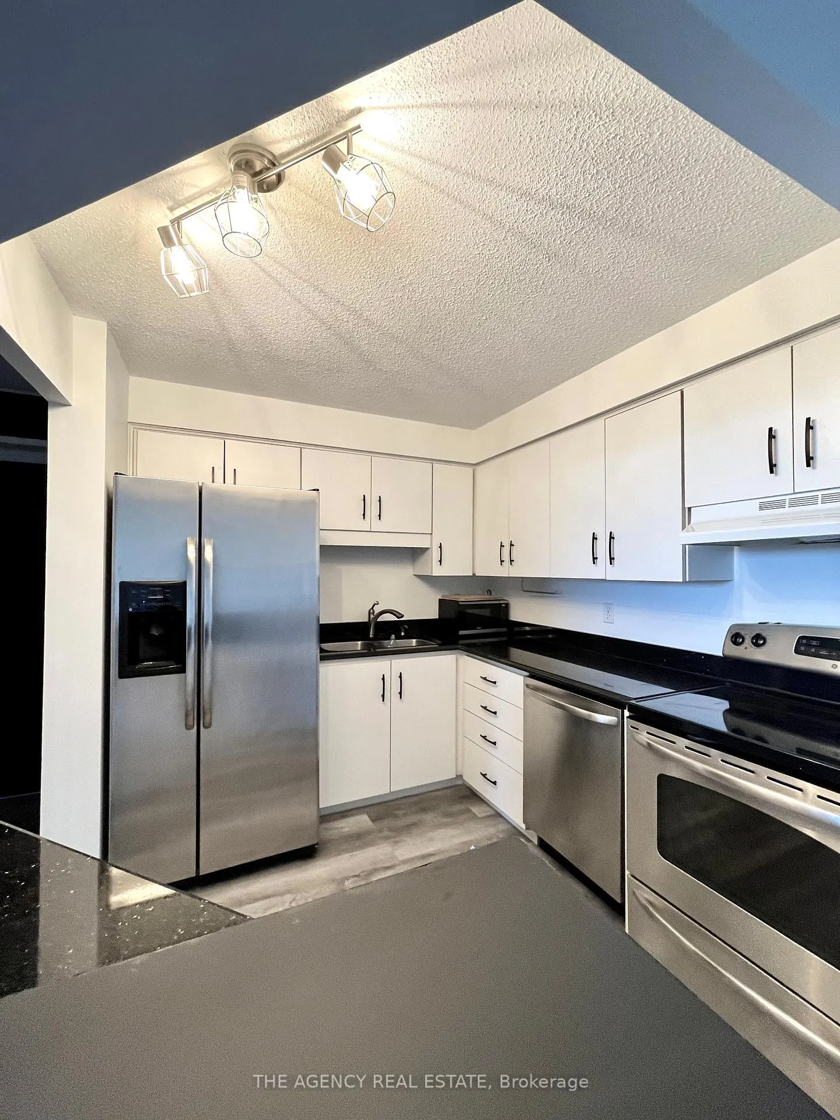
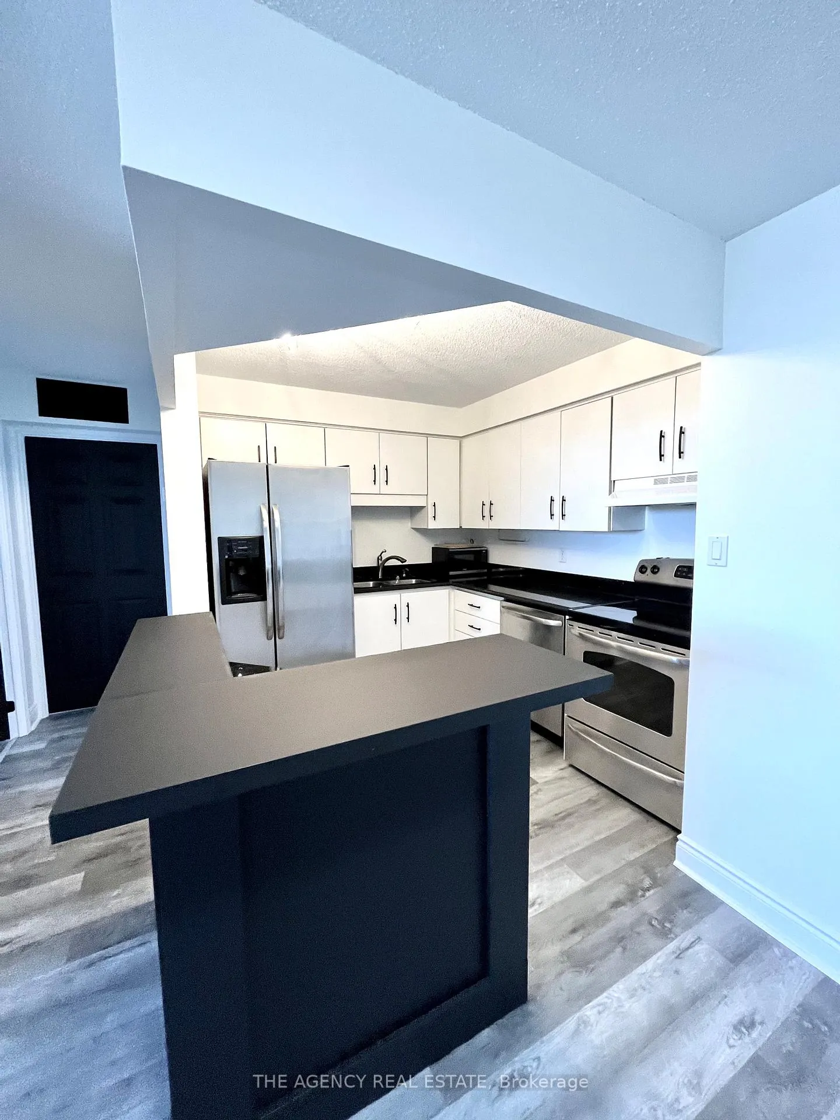
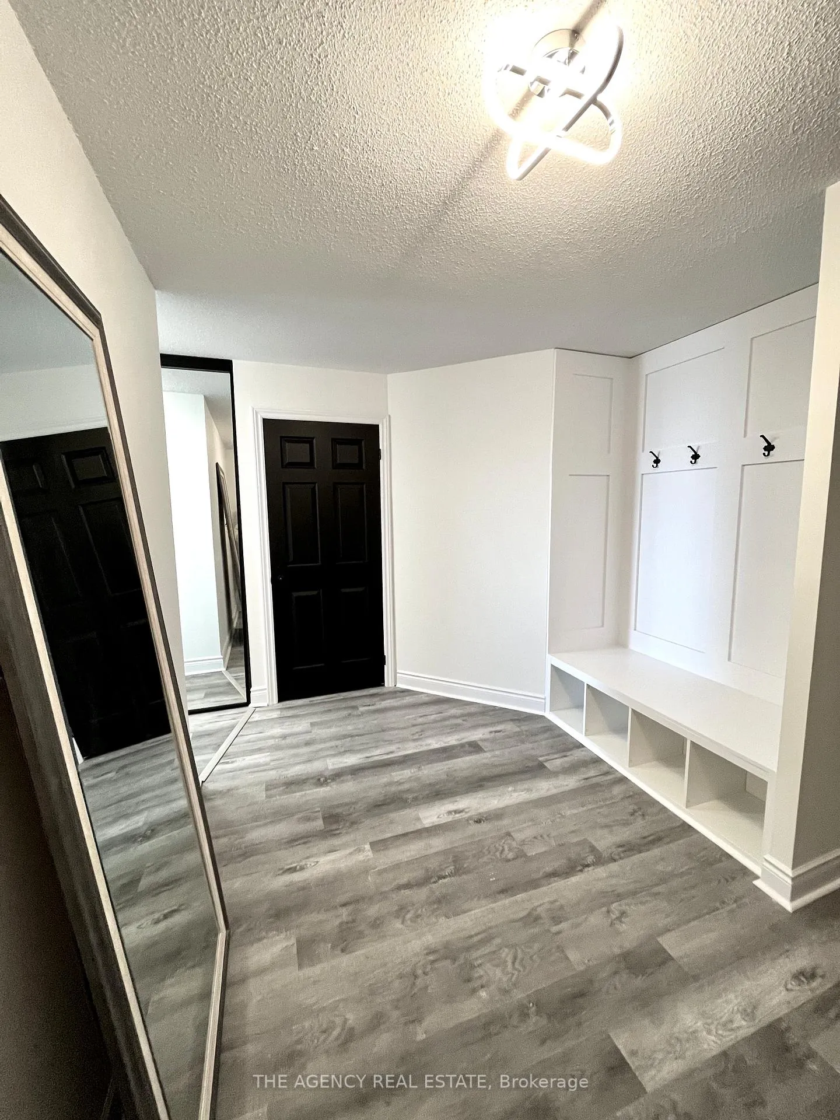
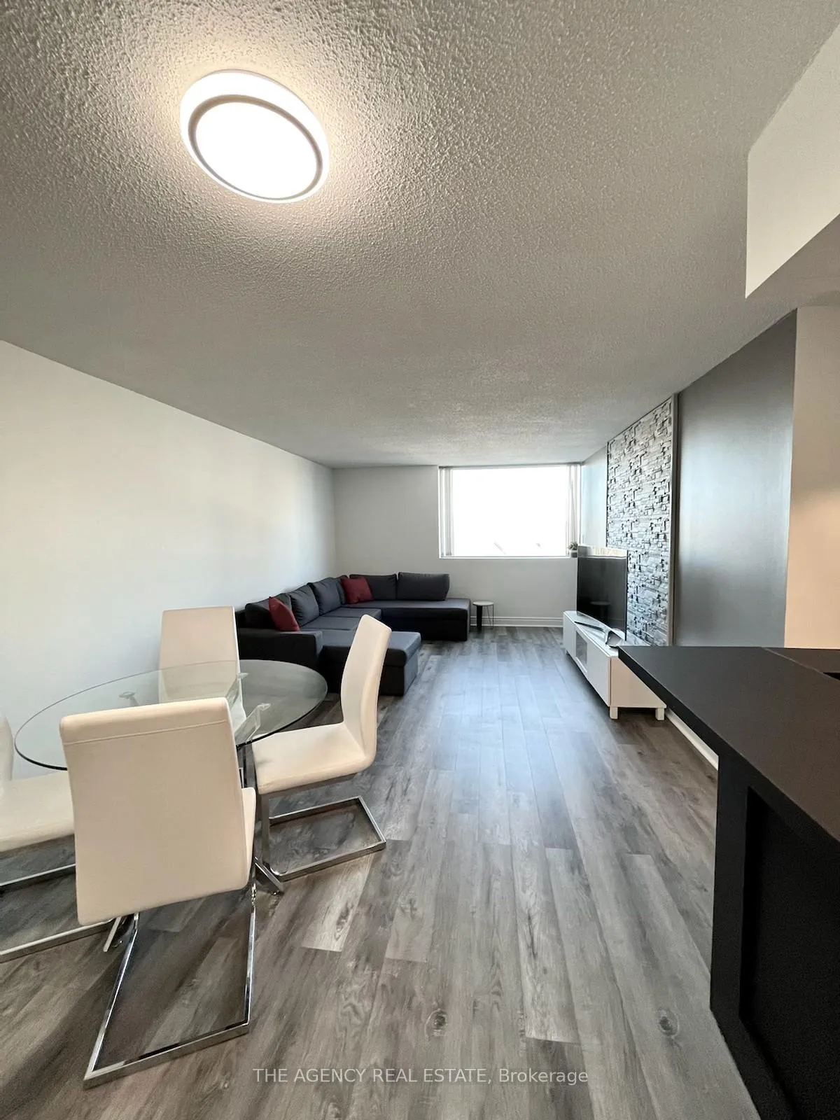
This spacious suite is located in the highly sought-after downtown area. 695 Richmond features1324sq ft. of modern living space with an open concept kitchen and breakfast bar, luxury vinyl plank flooring throughout (NO CARPET), granite countertop, and stainless-steel appliances. This unit includes an in-suite laundry with a full-size, frontloading washer and dryer, and a unit-controlled ac/heat. Recent renovations include the master bathroom, kitchen, a mudroom addition, and new flooring throughout! The home offers a double tandem car underground parking spot. 695 Richmond includes underground and above ground parking, keyless security fob access,24-hour security, video surveillance, a pool, sauna, and an equipped gym. Hydro/Utilities not included. First and last month's rent deposit on acceptance.
Ask about this home
A HOMEH agent will answer your questions about this home.
Know more about 695 Richmond Street
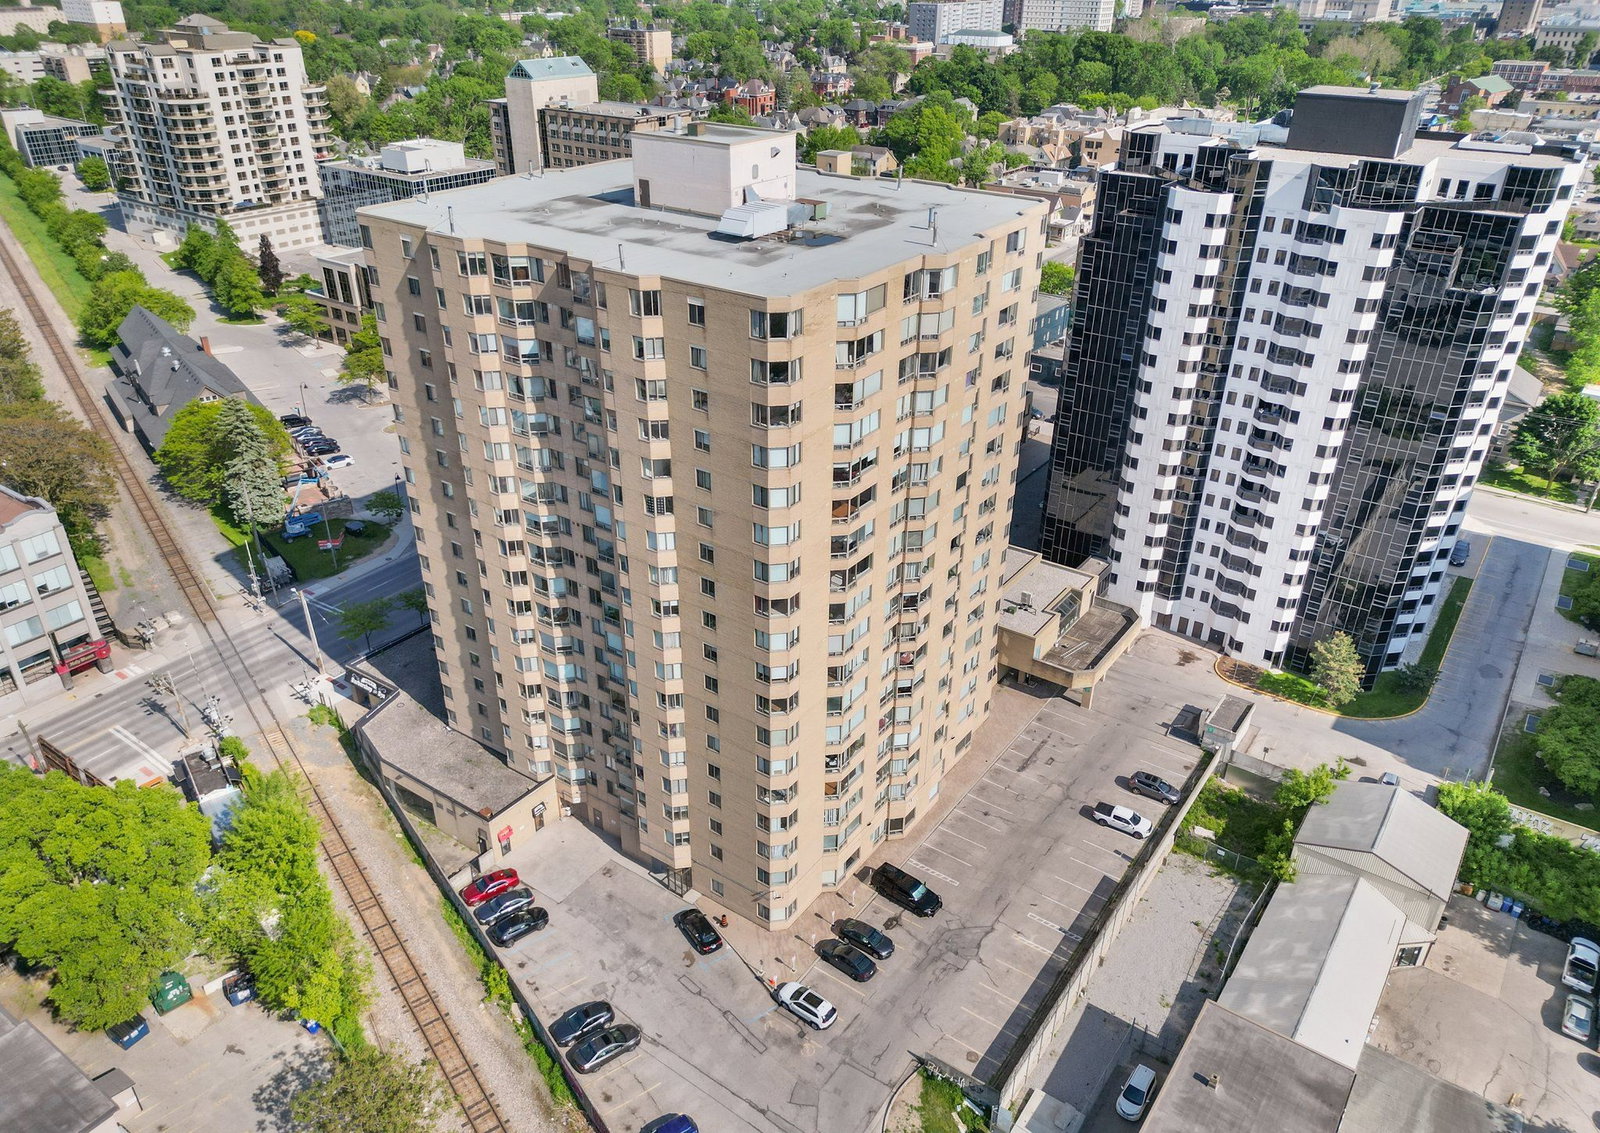
Condo building · 695 Richmond St
695 Richmond Street is an 18-storey condo with 198 suites, built in 1991. Right now 4 for sale are on the market here.
- 18storeys
- 198suites
- $265/sq ft
- 1991built
No similar units for rent in 695 Richmond Street right now.
Around this home
Daily convenience, out of 100, from the distances below
Schools nearby
School rating, out of 10.
Helpful calculators
Your HOMEH agent

"I would see it this week."