
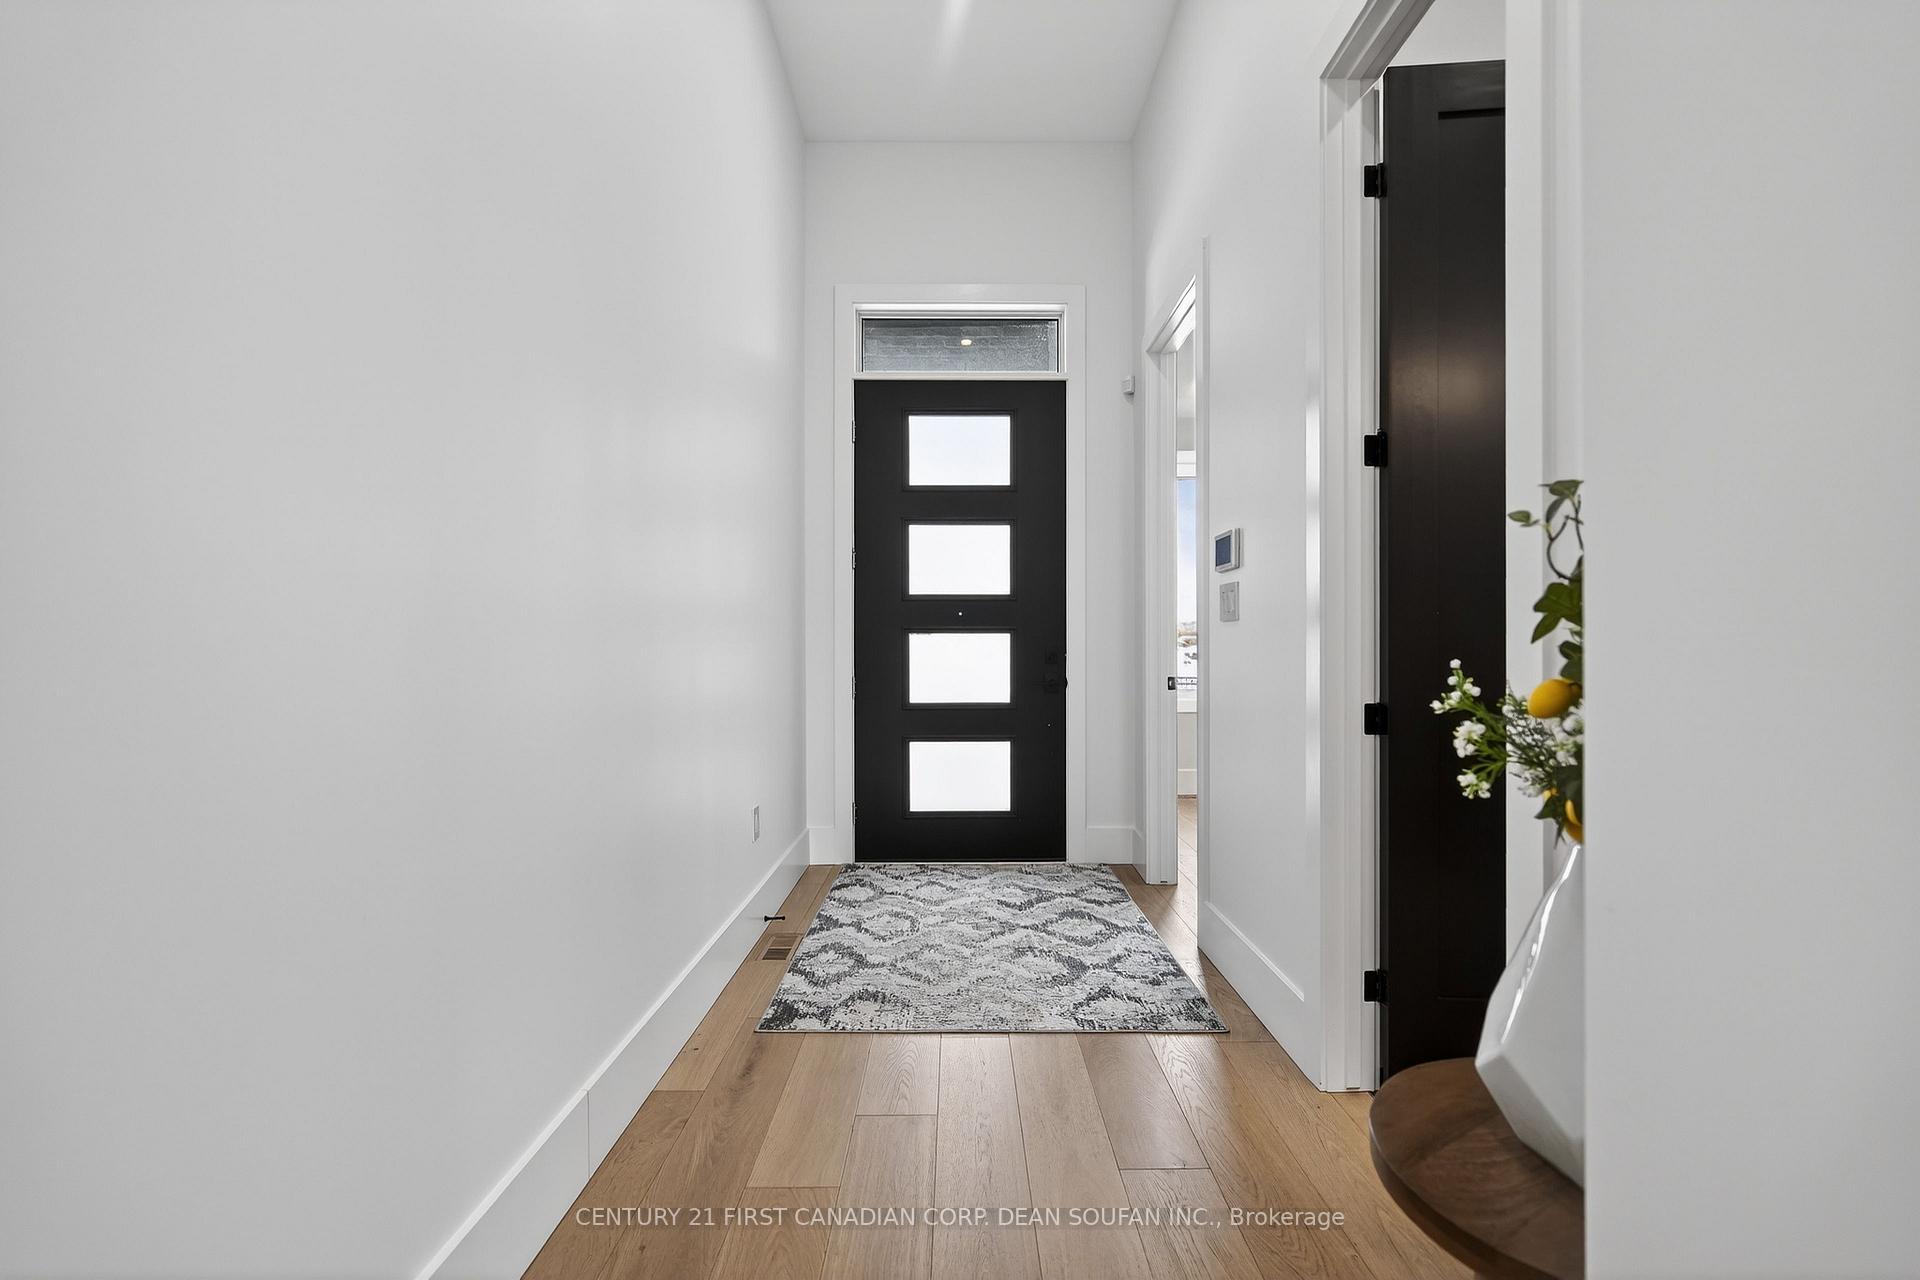
 See all 48 photos

Book a viewing
Ask HOMEH
About this home
Unit 11, 6990 Clayton Walk, London
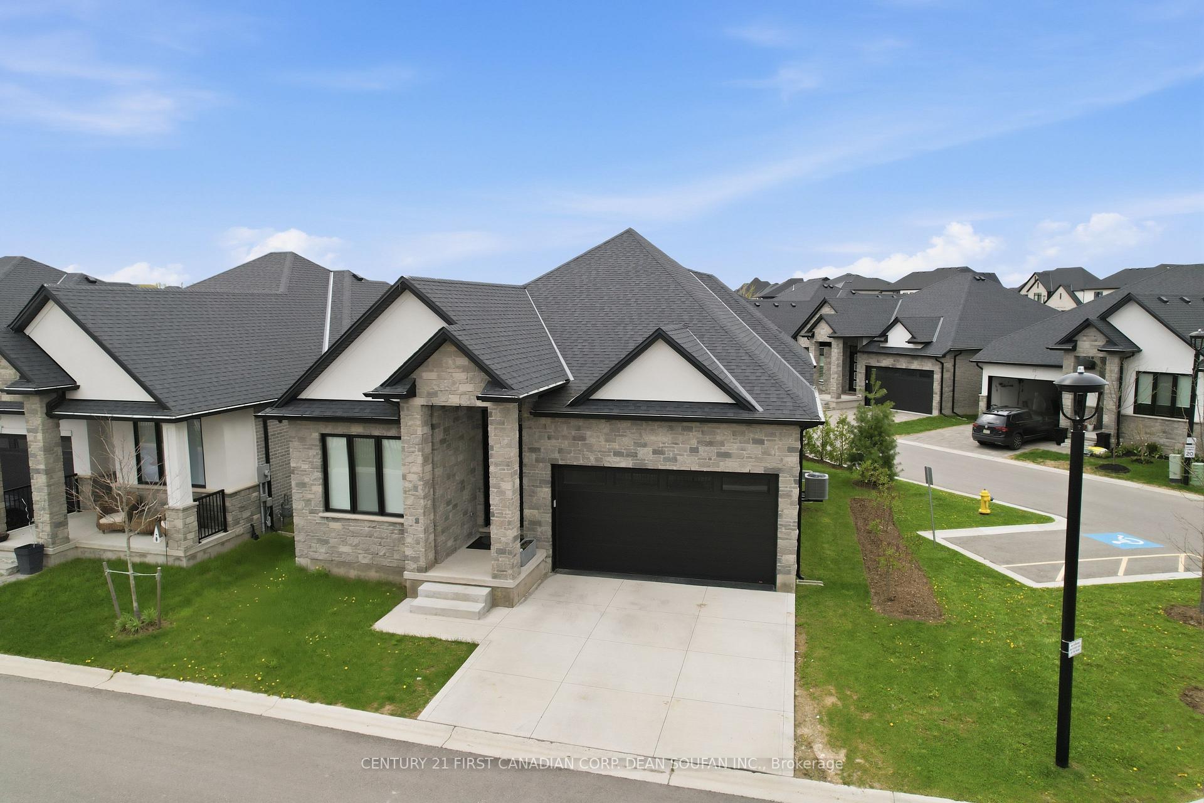
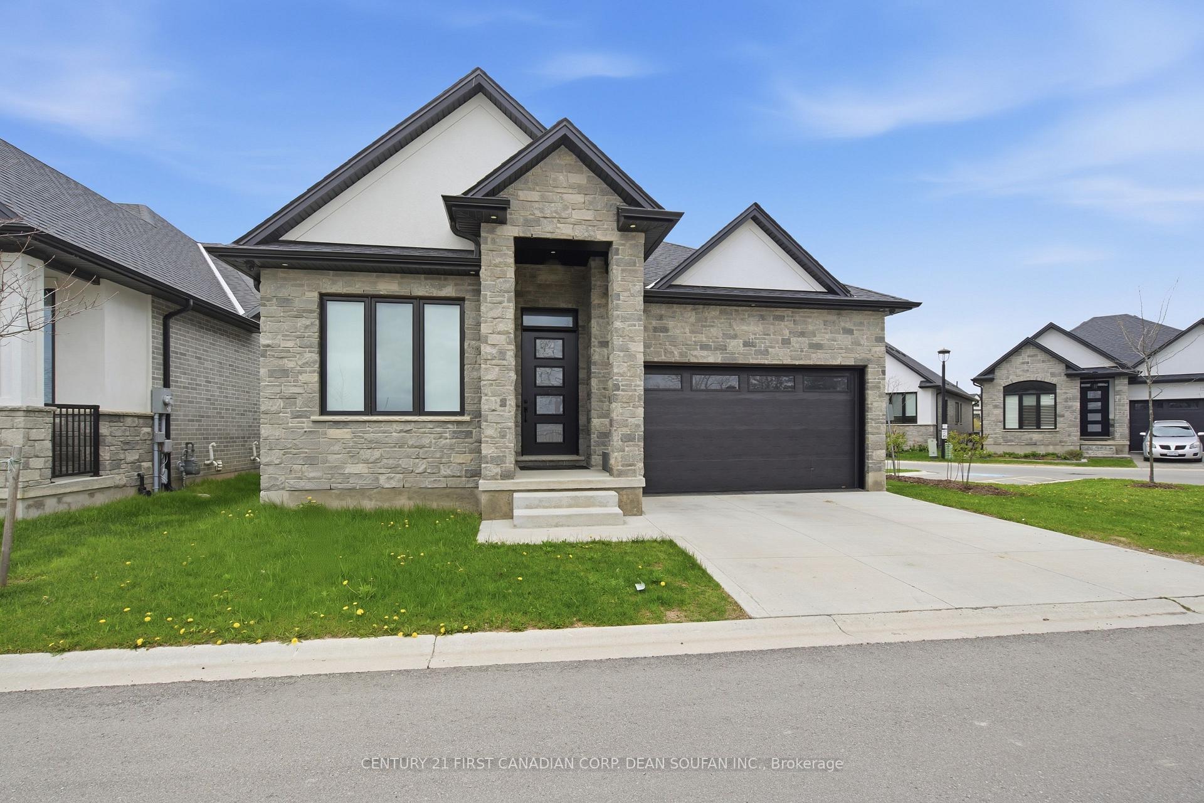
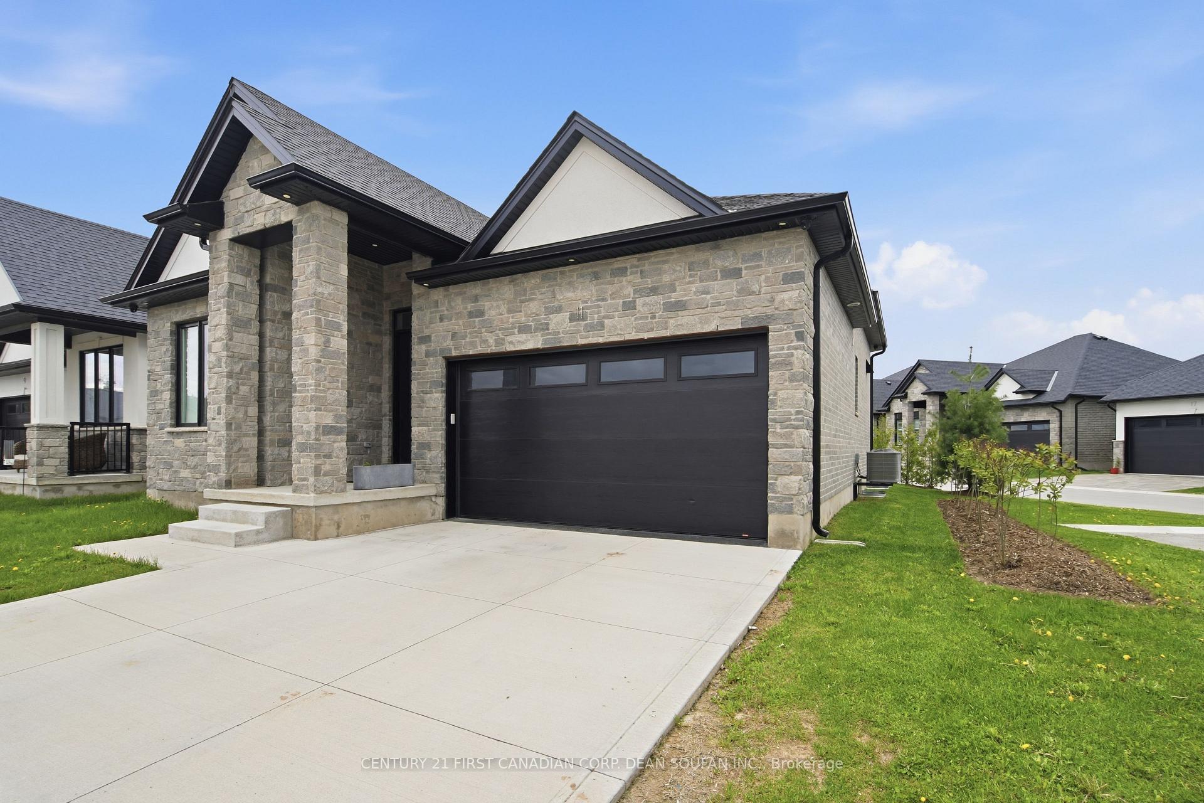
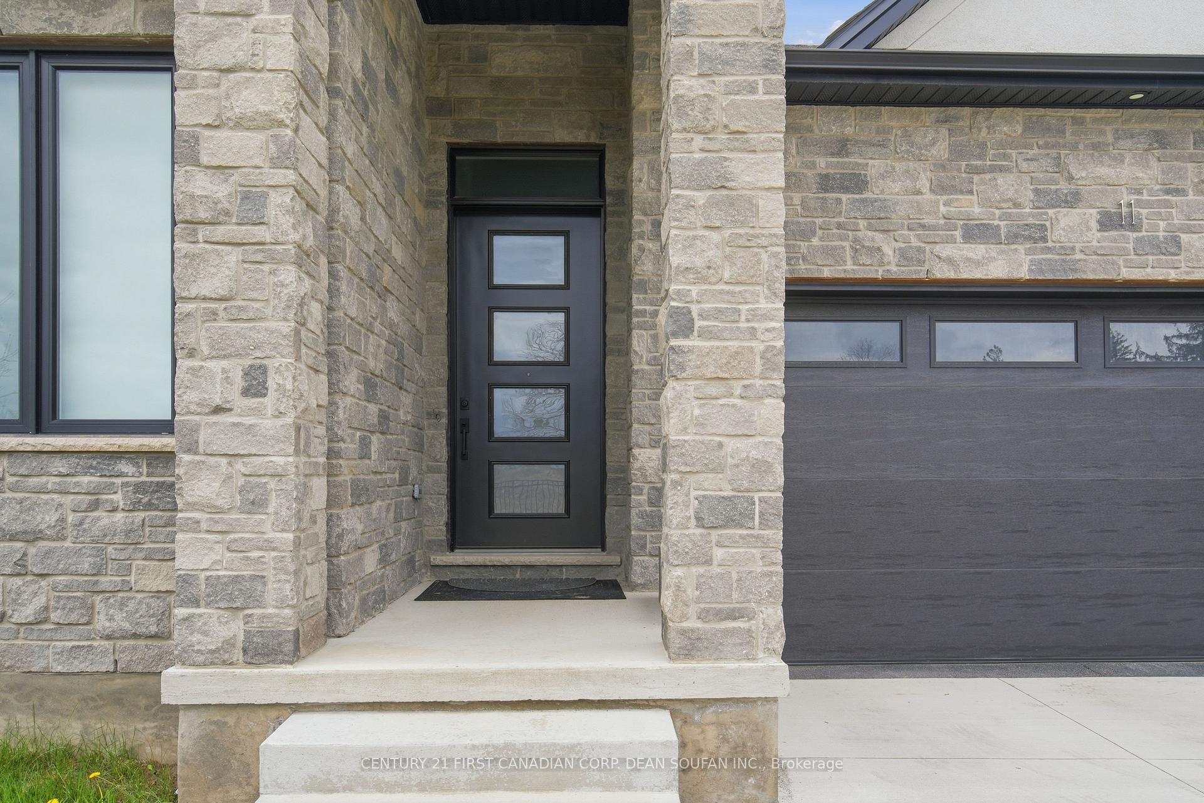
Welcome to 6990 Clayton Walk Unit 11, a rare offering within an exclusive enclave of executive homes in prestigious Lambeth, just steps from a scenic walking trail along a winding creek. This completely customized one floor residence blends luxury and craftsmanship, offering 2+2 bedrooms, 3 full bathrooms, and a fully finished basement. The layout flows effortlessly, highlighted by natural engineered white oak hardwood flooring throughout the main level. A private office showcases a cove ceiling with interior LED strip lighting, while the primary suite features matching ceiling detail and a walk in closet with custom built in cabinetry. Motorized blinds with remote control enhance convenience across the main floor. All interior walls are insulated with Rockwool Safe'n'Sound and the foundation is spray foamed for superior noise reduction and energy efficiency. All main floor interior doors are solid core and 8 feet in height. All four bathrooms include heated floors. The custom kitchen and bathrooms feature solid white oak cabinetry stained espresso with dovetail drawers and under cabinet pot lighting. Premium appliances include Bosch built in wall ovens and dishwasher, Fisher & Paykel 5 burner gas stove with grill, paneled Fisher & Paykel fridge, pot filler, and commercial grade exhaust. The main floor features 12 foot ceilings and a recessed coffered ceiling in the family room. The family room is anchored by white oak built ins flanking a porcelain tiled 2' x 4' feature wall with linear electric fireplace and custom TV niche. Russound speakers throughout, 4 camera security system, and Hide A Hose retractable central vacuum add modern comfort. The fully insulated garage features epoxy flooring, paint finish, 220 electrical plug, wall mount opener, speakers, and exhaust fan. The low maintenance backyard offers an approximately 20' x 16' concrete patio framed by trees forming a private living fence. Close to amenities and Highway 401.
Facts & features
Book a viewing
Rooms
11 rooms · 3 bathrooms
- Primary bedroom12′4″ × 16′7″204 sq.ft.
- Bedroom 29′10″ × 11′2″110 sq.ft.
- Laundry7′2″ × 5′10″42 sq.ft.
- Kitchen17′1″ × 15′7″265 sq.ft.
- Family room14′10″ × 13′11″207 sq.ft.
- Dining room15′ × 13′5″201 sq.ft.
- Bedroom 411′10″ × 11′11″141 sq.ft.
- Bedroom 315′8″ × 14′1″220 sq.ft.
- Utility room14′1″ × 13′1″184 sq.ft.
- Den9′11″ × 11′8″116 sq.ft.
- Recreation16′7″ × 23′2″385 sq.ft.
Around this home
Schools nearby
School rating, out of 10.
Listing details
Helpful tools
Your HOMEH agent
"Priced 5% under our estimate. I would see it this week."
Ask HOMEH about this home
Price, neighbourhood, monthly cost. Ask anything.
HOMEH Intelligent Agent is an AI, not a licensed representative. Check anything important with your agent.