
 See all 50 photos
Property history

This listing has ended. It is no longer available.
Property not available for sale or for rent.
Ask about this home
A HOMEH agent will answer your questions about this home.Ask HOMEH
About this home
Unit 35, 6990 Clayton Walk, London
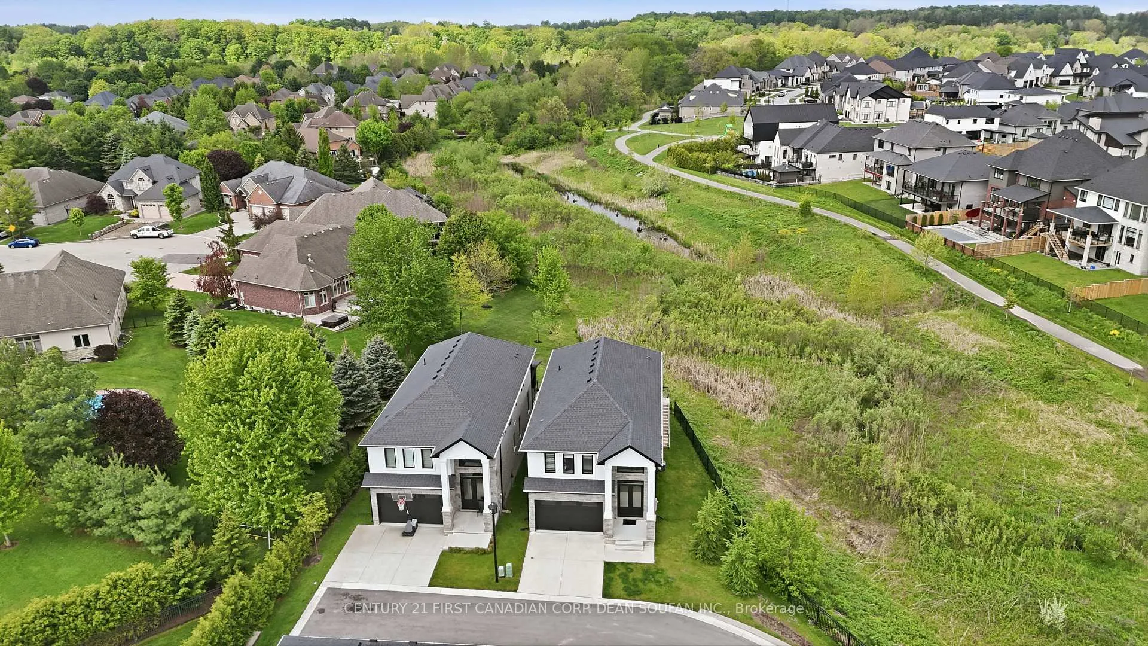
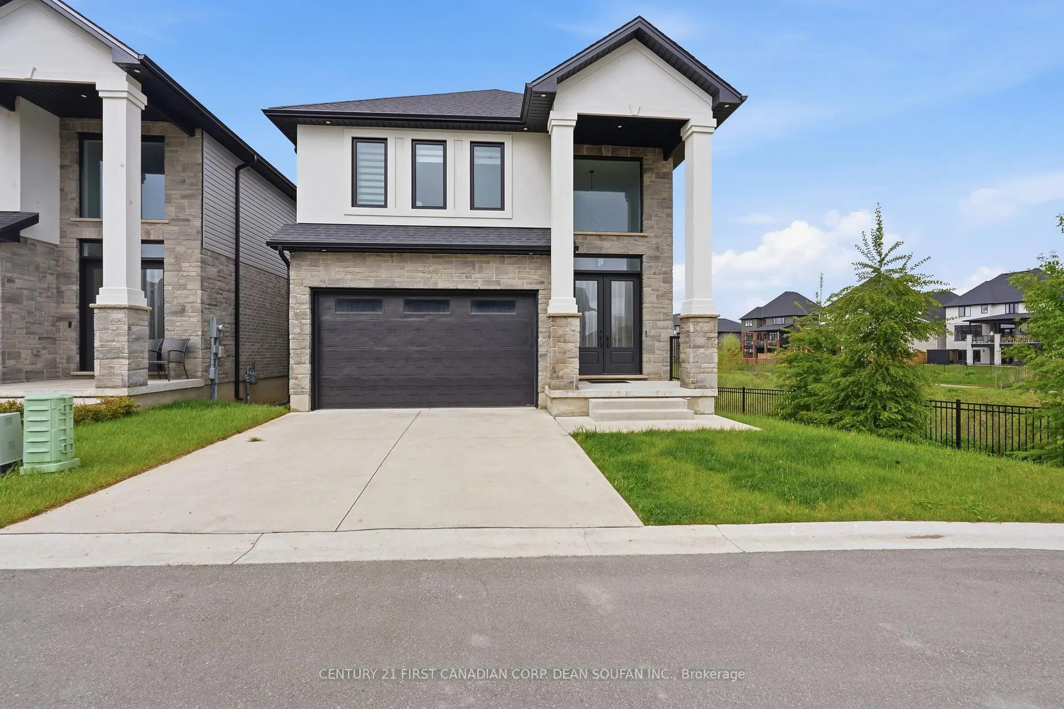
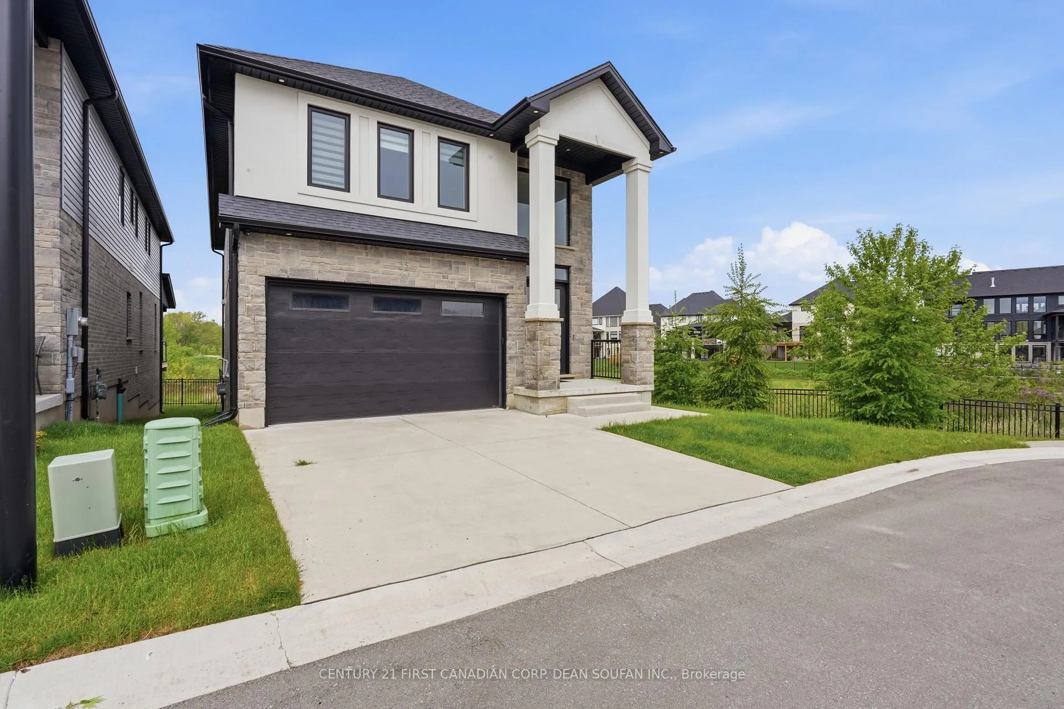
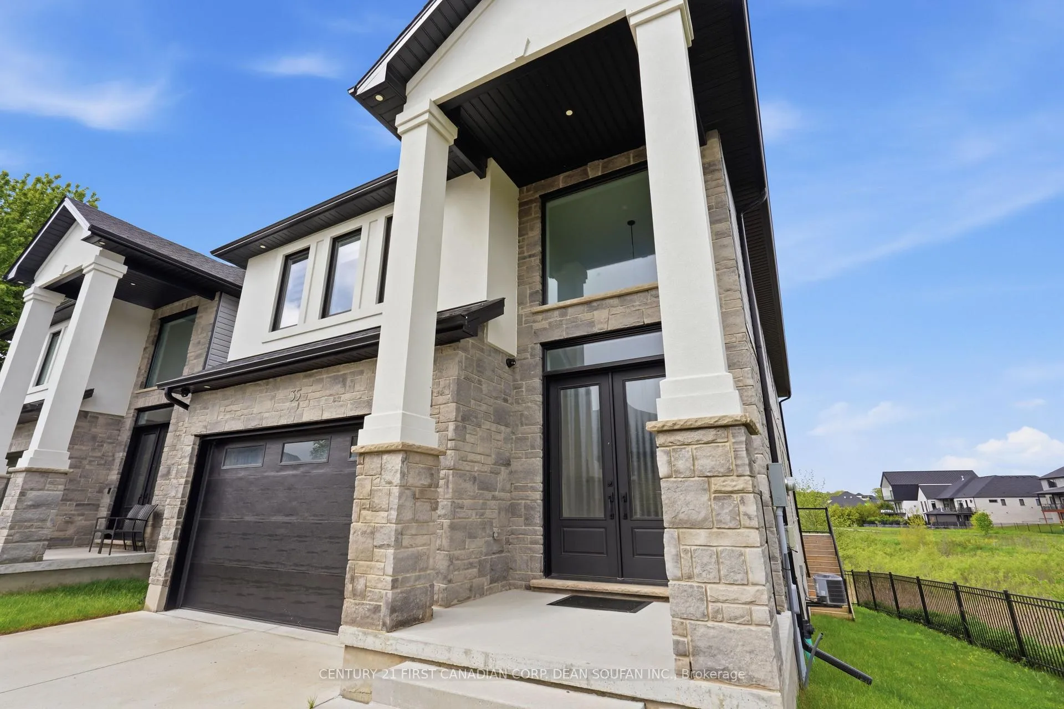
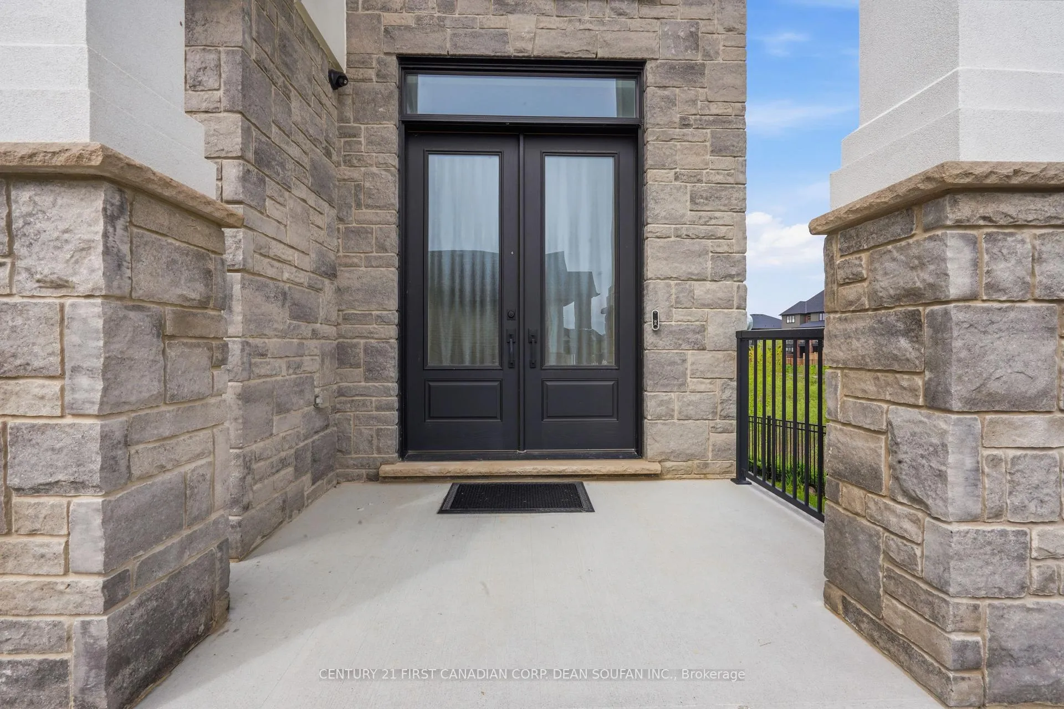
Welcome to Lovely Lambeth, a stunning 2-storey home with finished basement backing onto private green space in a quiet private community. Exceptional curb appeal with concrete driveway and a beautiful stone, stucco and brick exterior sets the tone. Offering over 3,600 square feet with 4 bedrooms and 5 bathrooms, this home is filled with upgrades and thoughtful design throughout. Step inside and be greeted by a beautiful glass double entry door and cathedral foyer showcasing quality from the moment you enter. The bright open concept living room showcases a stunning floor to ceiling marble fireplace wall and wide plank hardwood floors flowing seamlessly into the kitchen and dining areas. The modern kitchen features a grand waterfall edge quartz island, premium stainless steel appliances, shaker cabinetry, striking black vertical tile backsplash, matte black hardware, chic pendant lighting and a large walk in pantry, designed as an entertainer's dream. The luxurious primary suite features a tray ceiling and vaulted ceiling bedroom anchored by a floor to ceiling marble fireplace wall and stylish chandelier, leading into a spa like ensuite with long double vanity, freestanding black tub and glass enclosed shower with matte black hardware. Finishing off the second level is convenient second floor laundry. The bright basement offers plush carpeting, a marble accent wall with integrated linear fireplace and built-in speakers, perfect for entertaining. The rear of the home is a true showstopper featuring a glass railing deck overlooking serene green space with no rear neighbours, a fenced yard and covered lower patio. Upgrades include- ambient lighting running along the stair wall, heated floor in the primary ensuite, central vacuum hide a hose system, Sonos speakers on the main floor, built-in basement speakers, hot tub plug-in, Wi-Fi garage opener, three fireplaces, vaulted ceiling in primary bedroom, Leviton smart switches throughout, and Nest thermostat.
Facts & features
Ask about this home
A HOMEH agent will answer your questions about this home.
Rooms
12 rooms · 5 bathrooms
- Dining room11′9″ × 12′2″143 sq.ft.
- Mud room8′8″ × 6′6″56 sq.ft.
- Family room13′9″ × 24′6″338 sq.ft.
- Kitchen11′10″ × 15′4″181 sq.ft.
- Foyer9′1″ × 26′11″245 sq.ft.
- Laundry5′8″ × 4′7″26 sq.ft.
- Bedroom 211′ × 10′3″113 sq.ft.
- Primary bedroom14′2″ × 21′4″303 sq.ft.
- Bedroom 310′6″ × 12′7″132 sq.ft.
- Bedroom 410′ × 15′6″155 sq.ft.
- Recreation25′7″ × 25′7″653 sq.ft.
- Utility room14′4″ × 8′5″120 sq.ft.
Around this home
Schools nearby
School rating, out of 10.
Listing details
Helpful tools
Your HOMEH agent
"I would see it this week."
Ask HOMEH about this home
Price, neighbourhood, monthly cost. Ask anything.
HOMEH Intelligent Agent is an AI, not a licensed representative. Check anything important with your agent.