
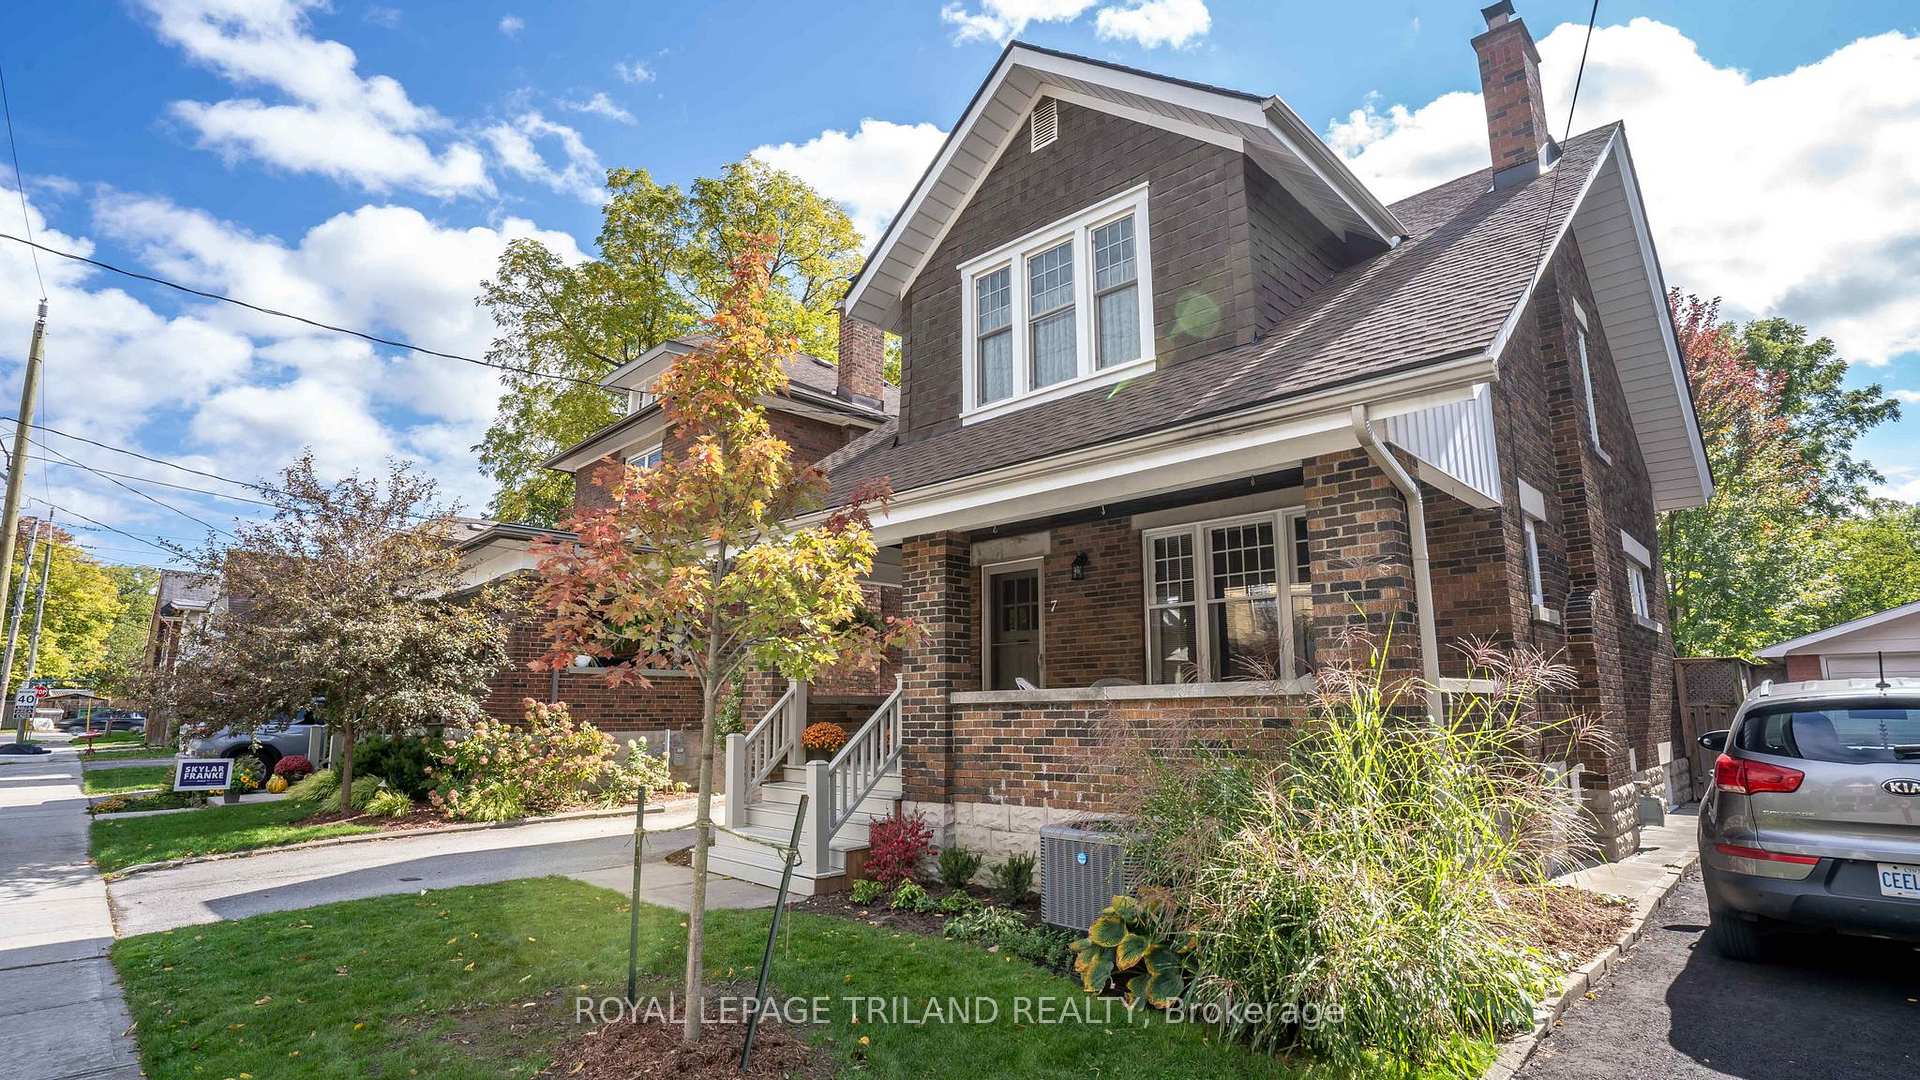
 See all 42 photos
Property history

This home has sold. It is no longer available.
Property not available for sale or for rent.
Ask about this home
A HOMEH agent will answer your questions about this home.Ask HOMEH
About this home
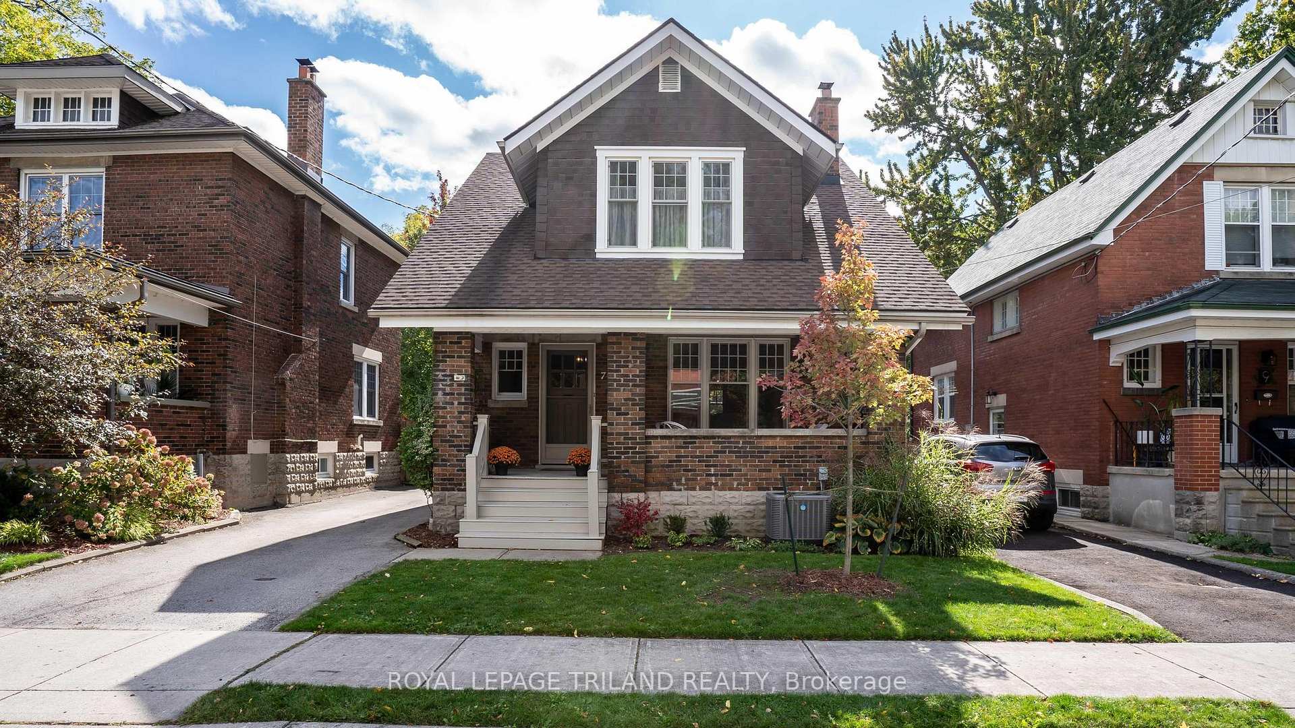
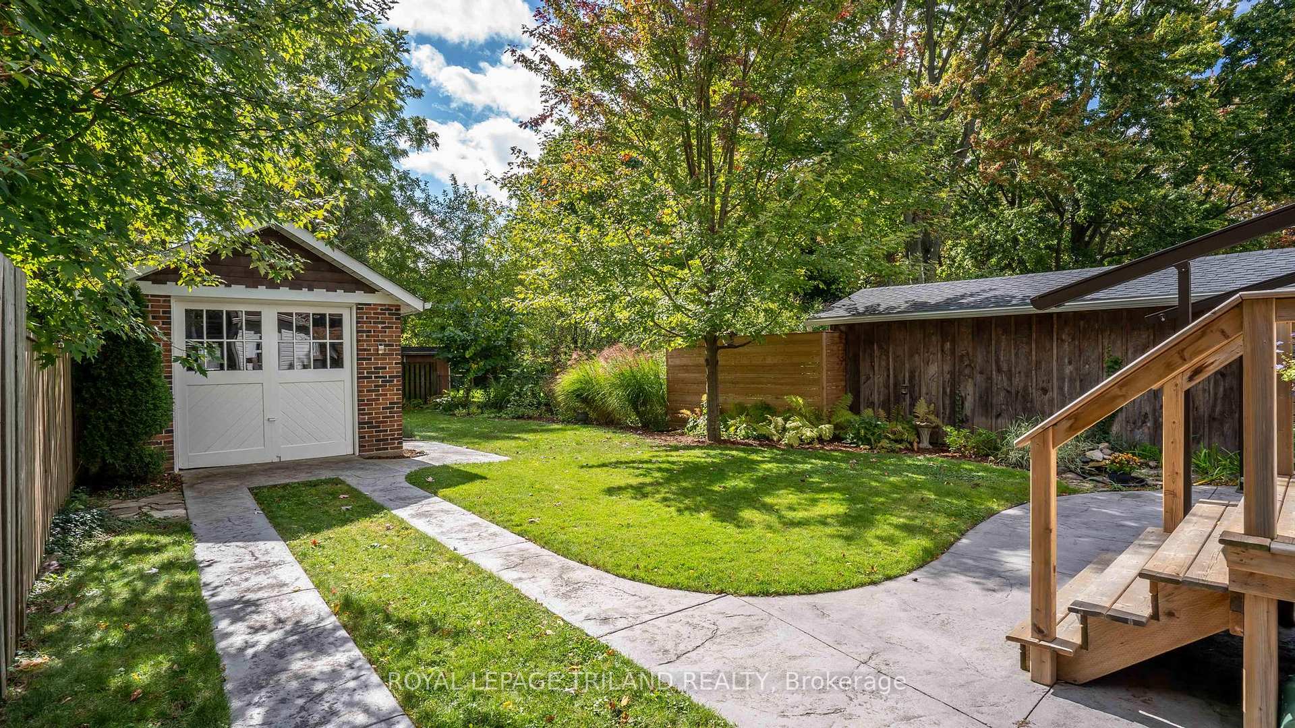
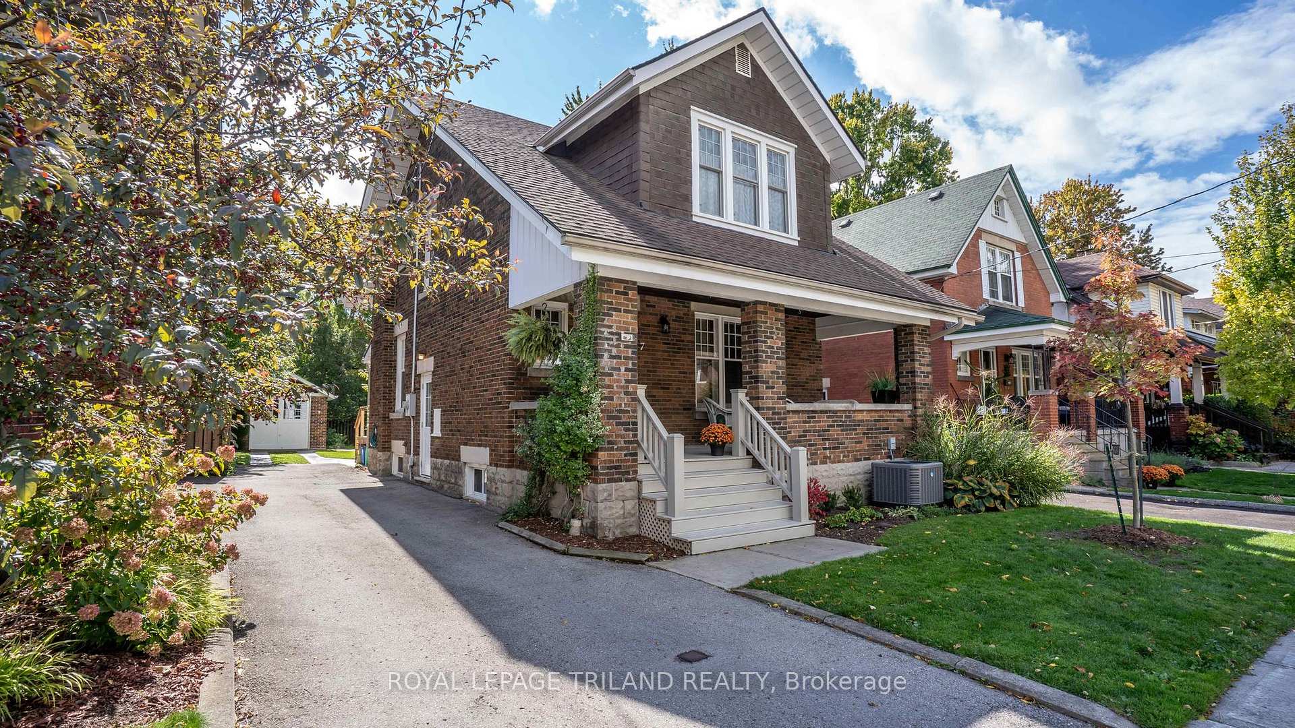
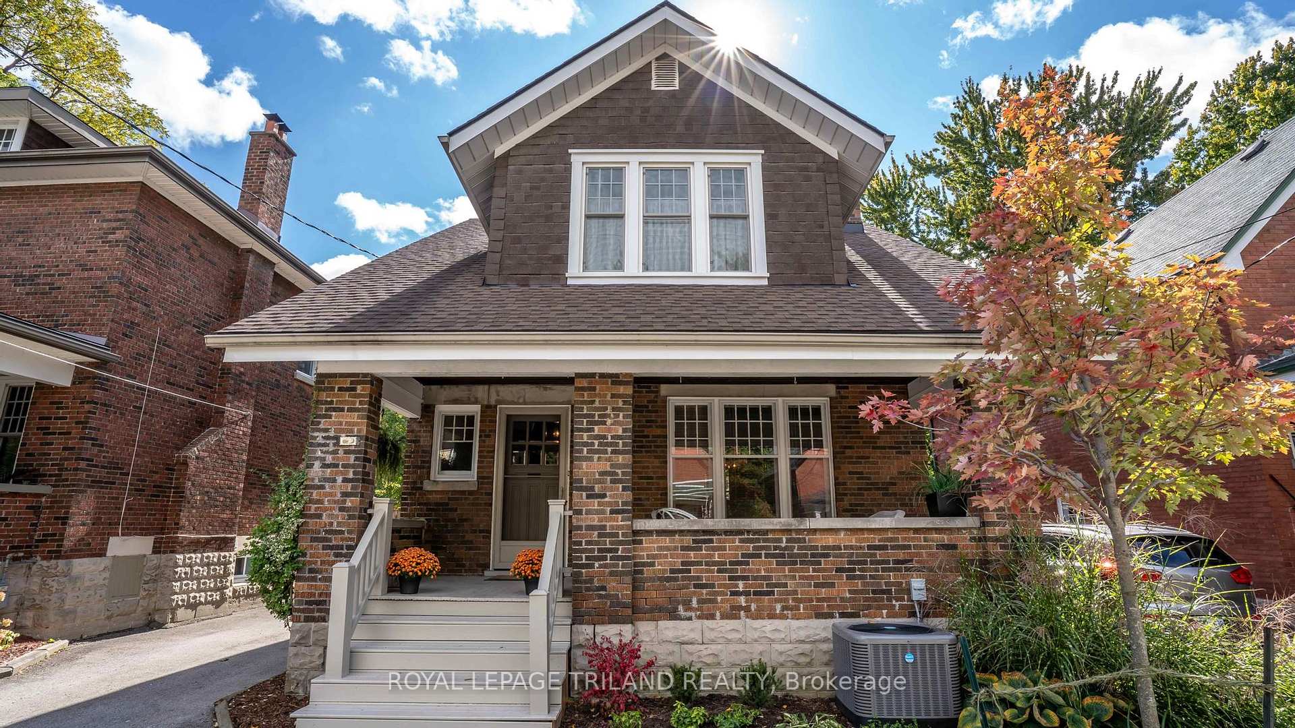
A cherished home, ready for your family. Tucked away on a quiet dead-end street in the sought-after Coves area, this well-cared-for two-storey home offers 3 bedrooms, 2 bathrooms and inviting spaces inside and out. Original character shines through in the main-floor entryway, living room and dining room. At the heart of the home is a beautifully updated custom kitchen featuring quartz countertops and stainless-steel appliances perfect for everyday cooking and entertaining. The finished lower level provides additional living space for movie nights, a home office, a playroom or whatever suits your lifestyle. Recent improvements include a new furnace installed in 2023 and a fully updated electrical system, with final upgrades completed in 2026.Outside, enjoy your morning coffee on the welcoming front porch or unwind in the private backyard, surrounded by mature trees and established gardens. A poured concrete patio with a powered awning creates a comfortable setting for outdoor dining and relaxing at the end of the day. The detached, heated garage with electrical service is ideal for a workshop or year-round storage, while a separate storage shed adds practical convenience. With Wortley Village's local shops, cafés and restaurants just minutes away, you can leave the car at home to explore. The Coves watershed and access to London's Thames Valley trail system are also nearby, offering a wonderful blend of nature, neighbourhood character and city convenience.
Facts & features
Ask about this home
A HOMEH agent will answer your questions about this home.
Rooms
12 rooms · 2 bathrooms
- Kitchen9′9″ × 13′7″133 sq.ft.
- Living room13′3″ × 14′2″187 sq.ft.
- Foyer8′ × 11′5″91 sq.ft.
- Dining room11′5″ × 13′7″155 sq.ft.
- Bedroom13′5″ × 9′5″127 sq.ft.
- Bedroom9′4″ × 11′1″104 sq.ft.
- Bathroom8′ × 11′3″90 sq.ft.
- Primary bedroom13′5″ × 12′6″167 sq.ft.
- Laundry8′11″ × 12′10″114 sq.ft.
- Utility room11′2″ × 9′1″102 sq.ft.
- Recreation10′10″ × 21′10″235 sq.ft.
- Bathroom9′1″ × 4′2″37 sq.ft.
Around this home
Listing details
Helpful tools
Your HOMEH agent
"I would see it this week."
Ask HOMEH about this home
Price, neighbourhood, monthly cost. Ask anything.
HOMEH Intelligent Agent is an AI, not a licensed representative. Check anything important with your agent.