

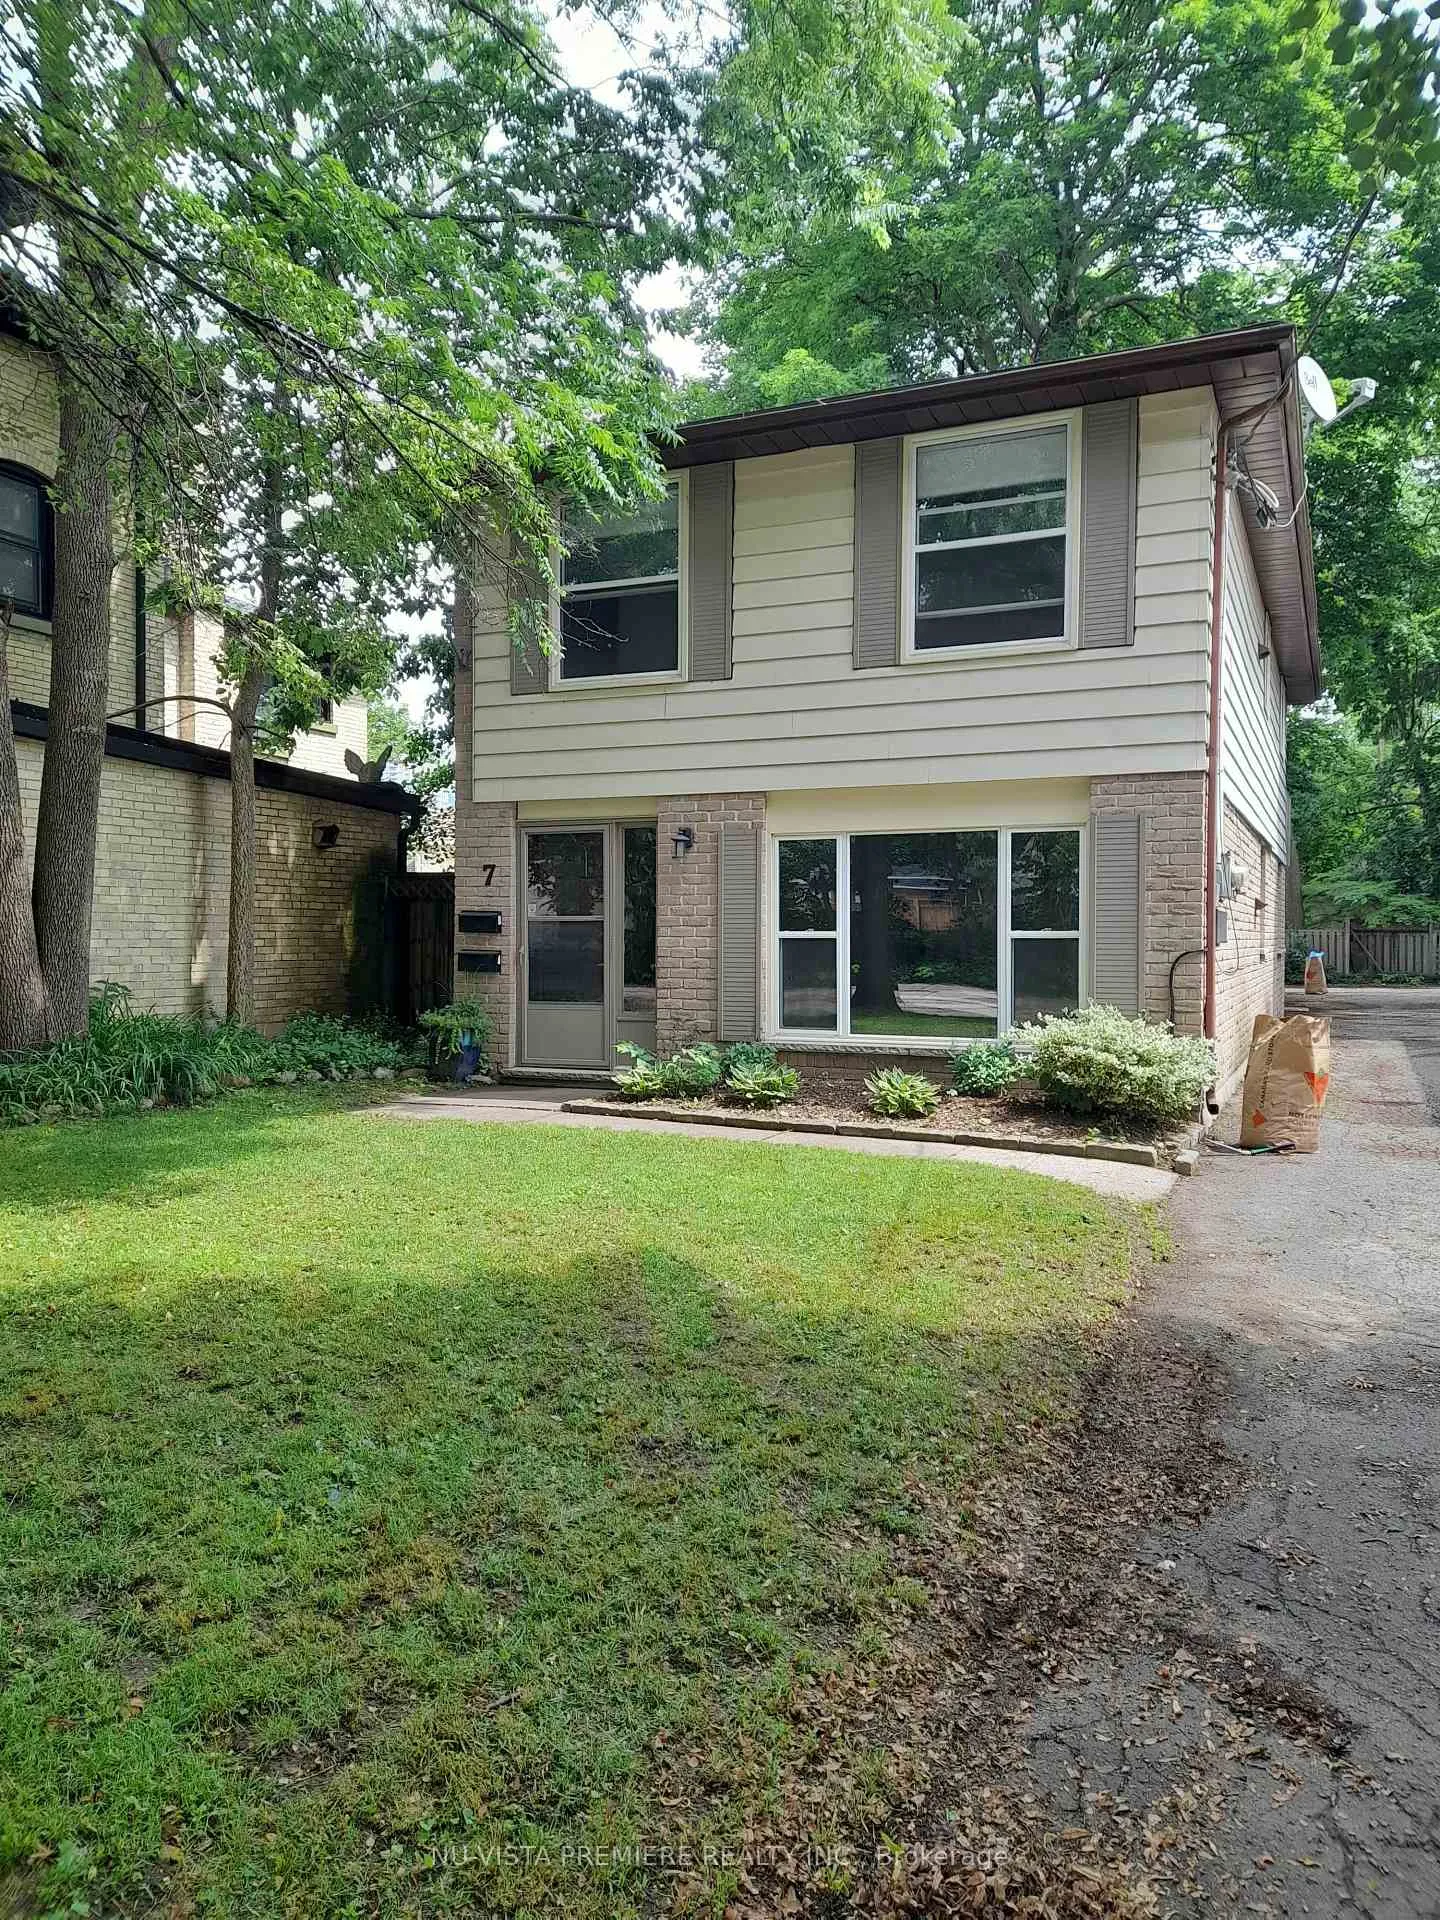
7 Horn Street
Multiplex Expired
1/237 Horn Street
Multiplex Expired
 See all 23 photos
2 Bedrooms
1 Bathroom
2 Parking
700–1.1K sq.ft
2nd Floor
— Unit
Property history
- $1,800ExpiredList: 2025-09-10|End: 2025-12-21|102 daysX12396137
- $1,950TerminatedList: 2025-07-21|End: 2025-09-09|50 daysX12300118
Facts and features
- BasementNone
- Lot size30 × 132 ft
- Lease term12 months
- FurnishedUnfurnished
The homeMultiplex, Apartment, Age 31–50 years
- Type: Multiplex
- Style: Apartment
- Age: 31–50 years
- Living space: 700–1,100 sq ft
- Basement: None
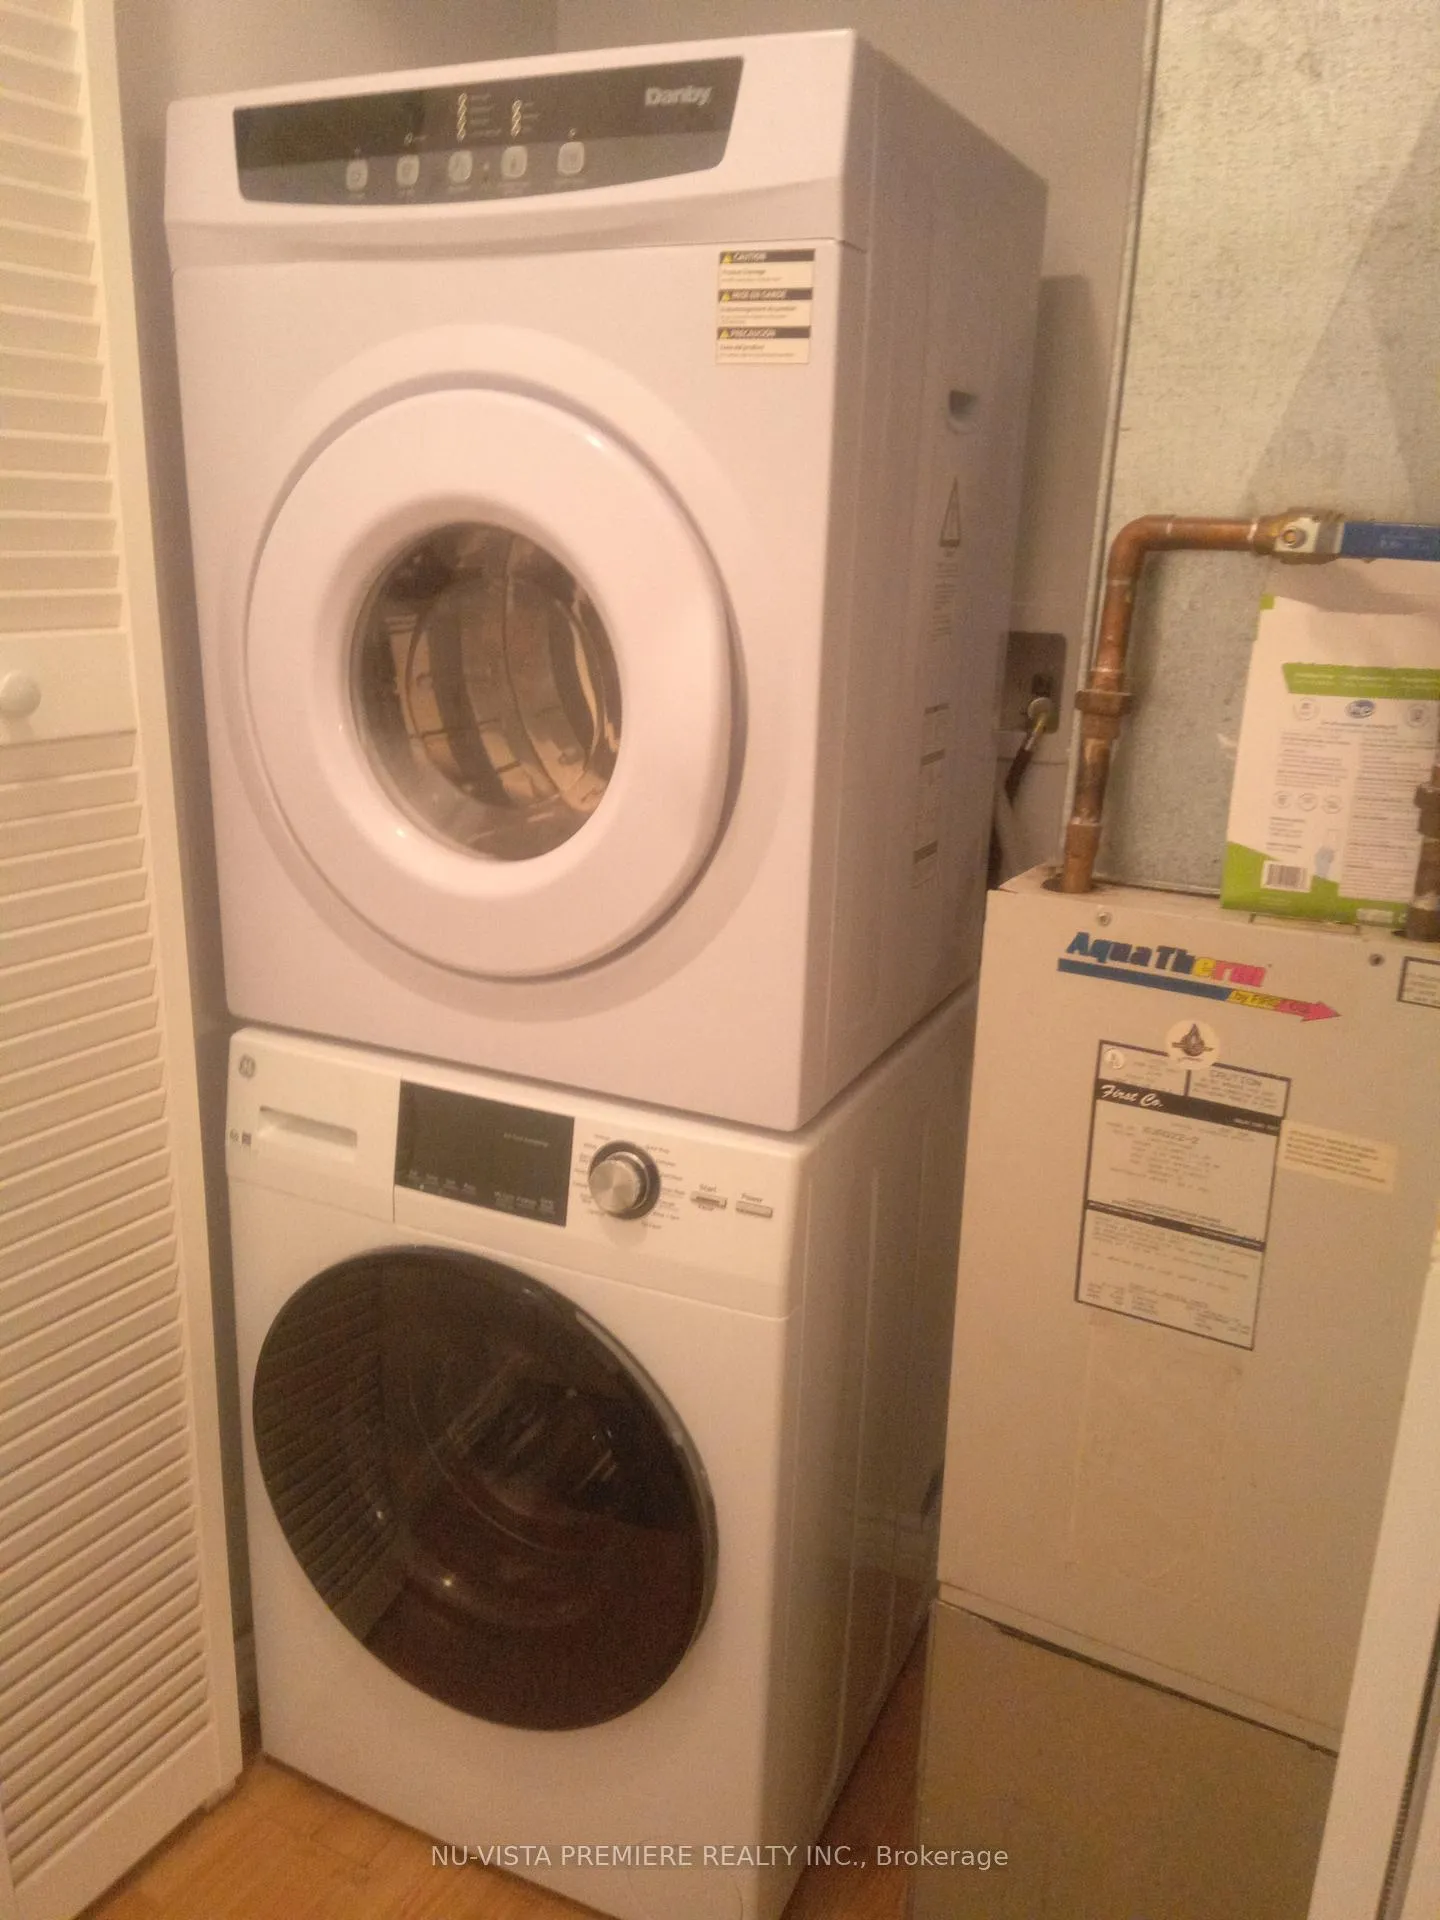
InsideIn-suite laundry, Rooms above ground 4, Bedrooms 2
- Laundry: In-suite laundry
- Rooms above ground: 4
- Bedrooms: 2
- Bathrooms: 1
- Kitchens: 1
Outside and lotBrick, vinyl siding, Asphalt shingle, Poured concrete
Outside
- Exterior: Brick, vinyl siding
- Roof: Asphalt shingle
- Foundation: Poured concrete
- Size: 30 × 132 ft
Parking2 Parking, Reserved/assigned
- Spaces: 2 Parking
- Driveway: Reserved/assigned
Heating, water and powerHeat pump, gas, Window unit(s), Municipal water
- Heating: Heat pump, gas
- Cooling: Window unit(s)
- Water: Municipal water
- Sewer: Municipal sewer
Rent and termsRent $1,800 a month, 2nd floor, Unfurnished
- Rent: $1,800 a month
- Space for rent: 2nd floor
- Furnished: Unfurnished
- Lease: 12 months
- Paid: Monthly
- Rent includes: Snow removal, water, grounds maintenance
- Deposit: Required
- Credit check: Required
- Employment letter: Required
- Rental application: Required
- References: Required
- Rental items: Hot water tank
Listing detailsX12396137, Expired, Sep 10, 2025
- MLS® number: X12396137
- Status: Expired
- Listed on: Sep 10, 2025
- Days on market: 102
- Updated: Dec 21, 2025
- Possession: 2025-09-15 / Immediate
- Occupied by: Vacant
- Listing brokerage: NU-VISTA PREMIERE REALTY INC.
About this home
7 Horn Street, London (South F), ON N6C 3K3
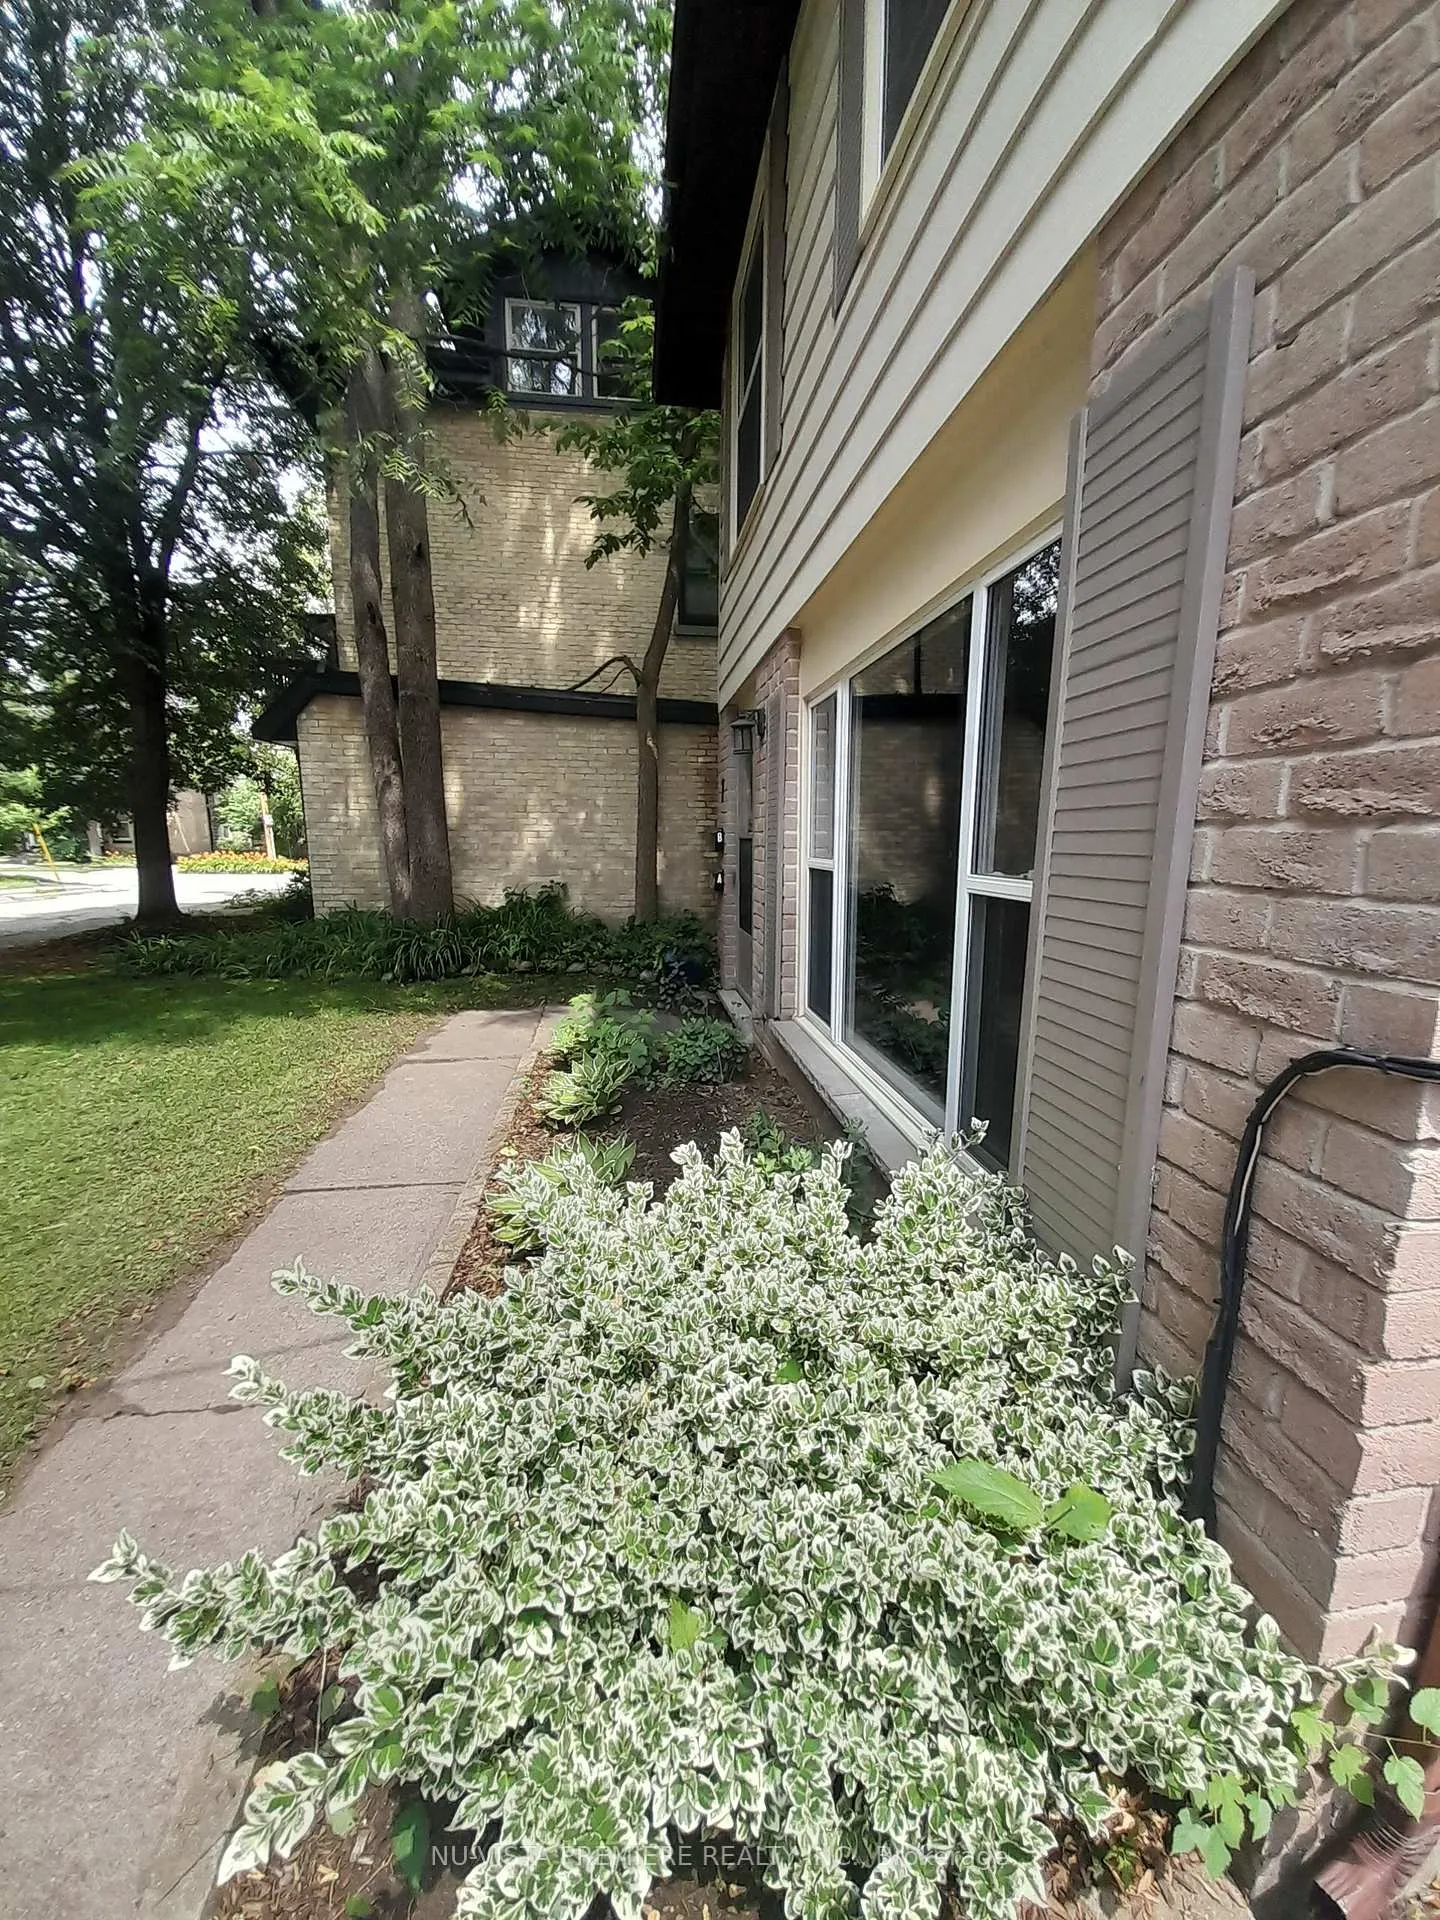
2nd Level unit in Duplex in a friendly neighborhood close to downtown. Two bedrooms and one bathroom. Walking distance to Fanshawe College Downtown campus. Walk to downtown, forks on the Thames River, Shopping, Convent Garden Market, many Restaurants, Entertainment, Hiking, and Cycling along the manicured city River Trails and a short walk to Wortley Village. 2 car Parking at the back (outdoor). In Suite washer/dryer stacker. Water and Snow removal included. Immediate occupancy possible. Measurements are approximate.
Read more
Ask about this home
A HOMEH agent will answer your questions about this home.
Ask a question
Around this home
Stanley St.
Errands
Parks
Schools
Daily convenience, out of 100, from the distances below
ParkYork Park · 15 within 1 km2 min walk130 m
GroceryStanley Variety6 min walk348 m
SchoolVictoria Public School11 min walk660 m
PharmacyShoppers Drug Mart15 min walk894 m
Cafés & foodOne on York · 15 within 1 km3 min walk183 m
Gym & rec centreThames Pool7 min walk441 m
LibraryLondon Public Library - Landon13 min walk795 m
WalkDriveStraight-line distance, open map data
Grocery0.3 km
Park0.1 km
Coffee0.3 km
Dining0.2 km
Gym0.4 km
Schools nearby
School rating, out of 10.
Victoria Public Schoolelementary · Public · 0.7 km
3.5/10Low
St Martin Separate Schoolelementary · Catholic · 1.0 km
4.7/10Low
Wortley Road Public Schoolelementary · Public · 1.4 km
6.5/10Good
Contact agent
Helpful calculators
Rent vs buy
Affordability
Mortgage
Down payment
Stress test
CMHC insurance
Your HOMEH agent

KimHOMEH agent · London
"I would see it this week."
Ask Kim