

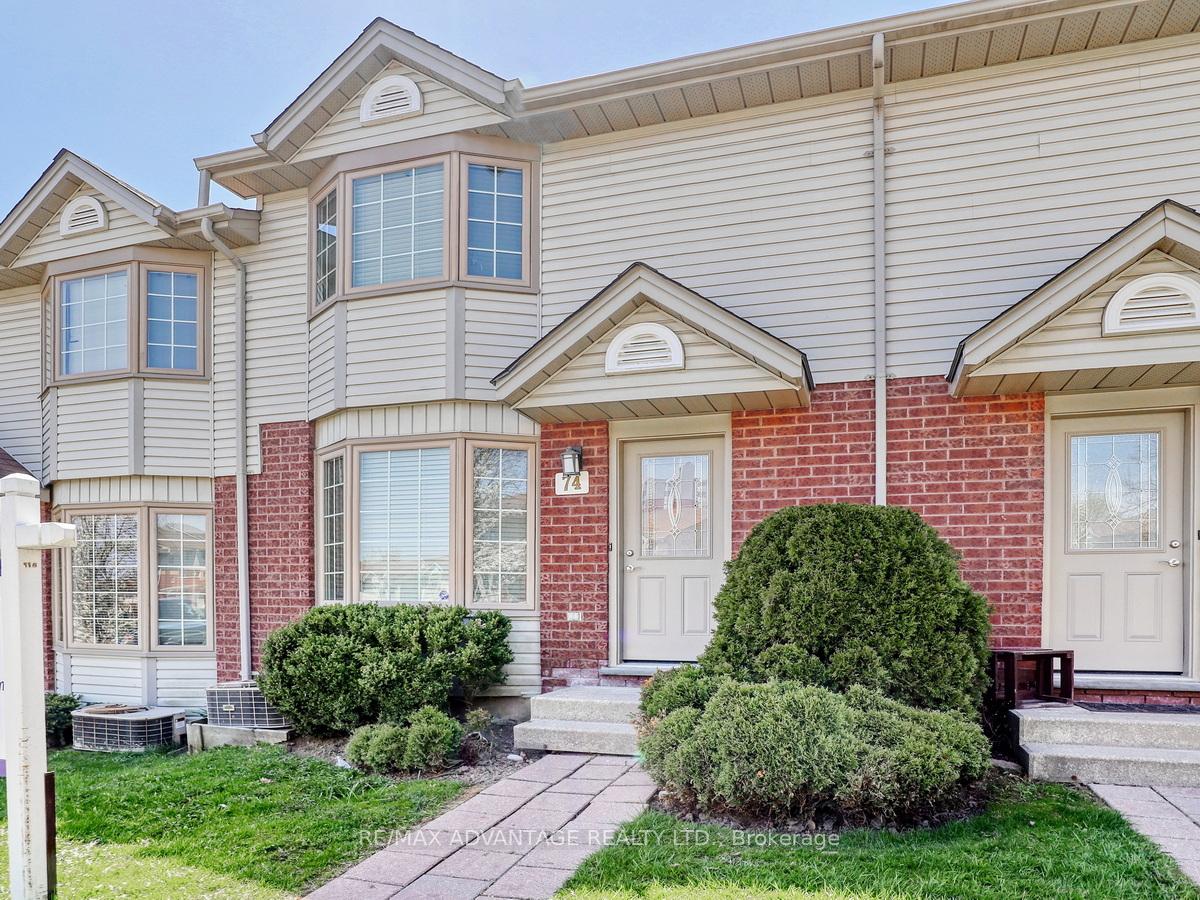
Unit 74, 70 Chapman Court
Unit 74, 70 Chapman Court
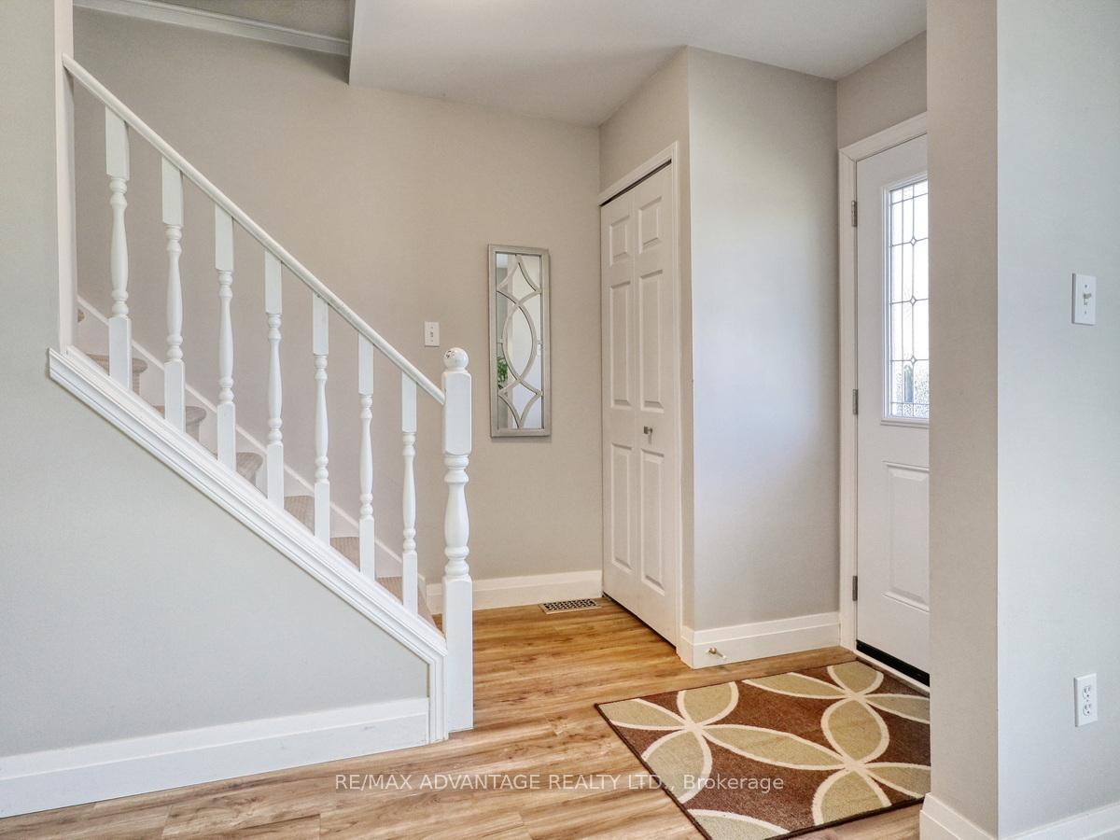
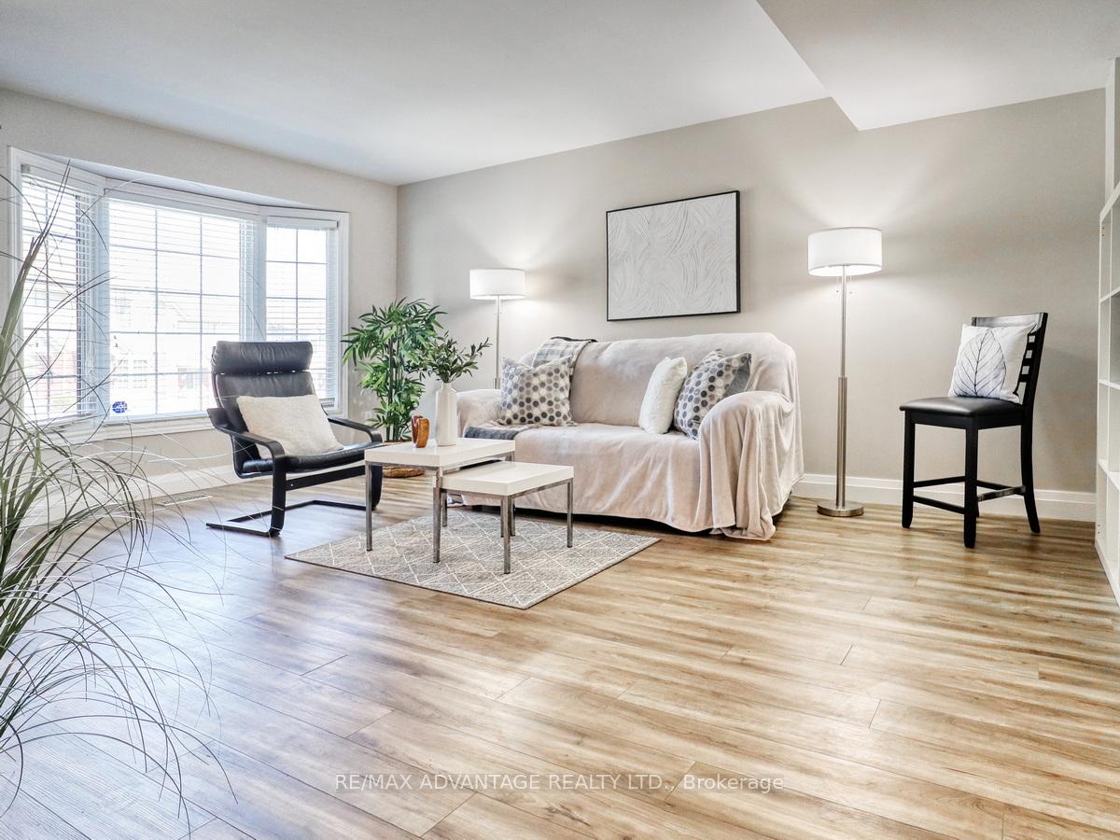
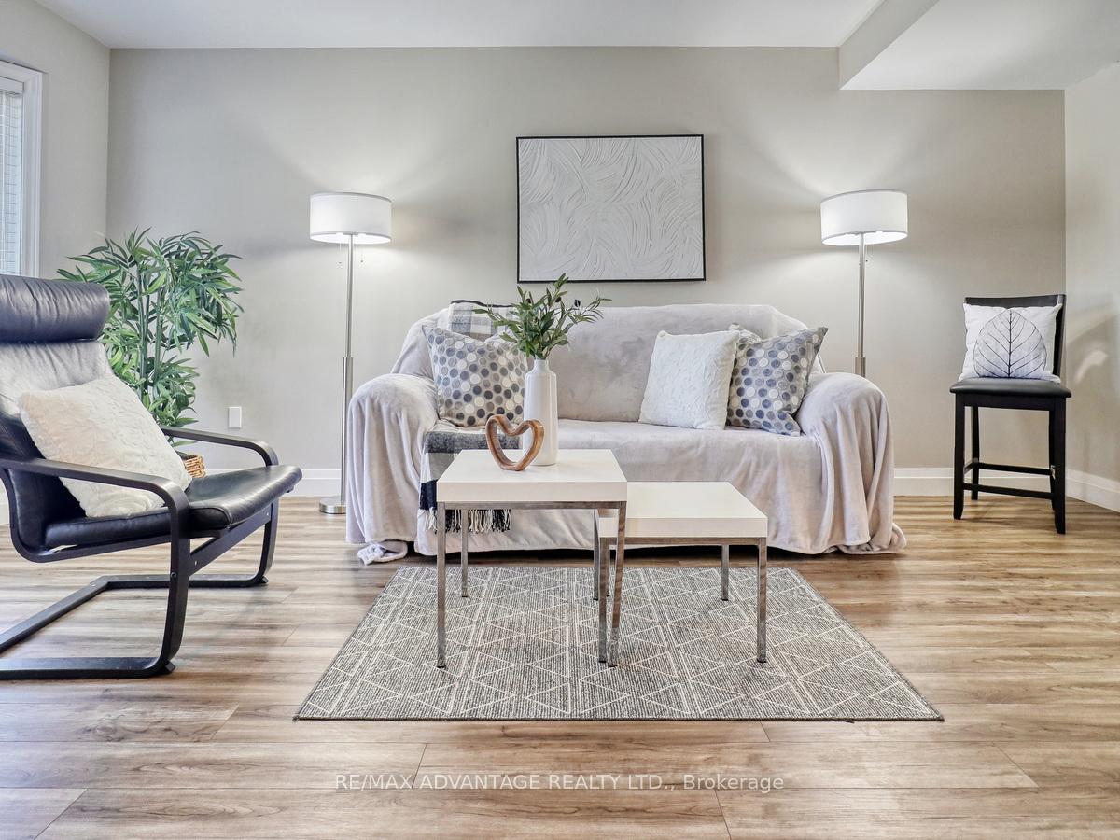
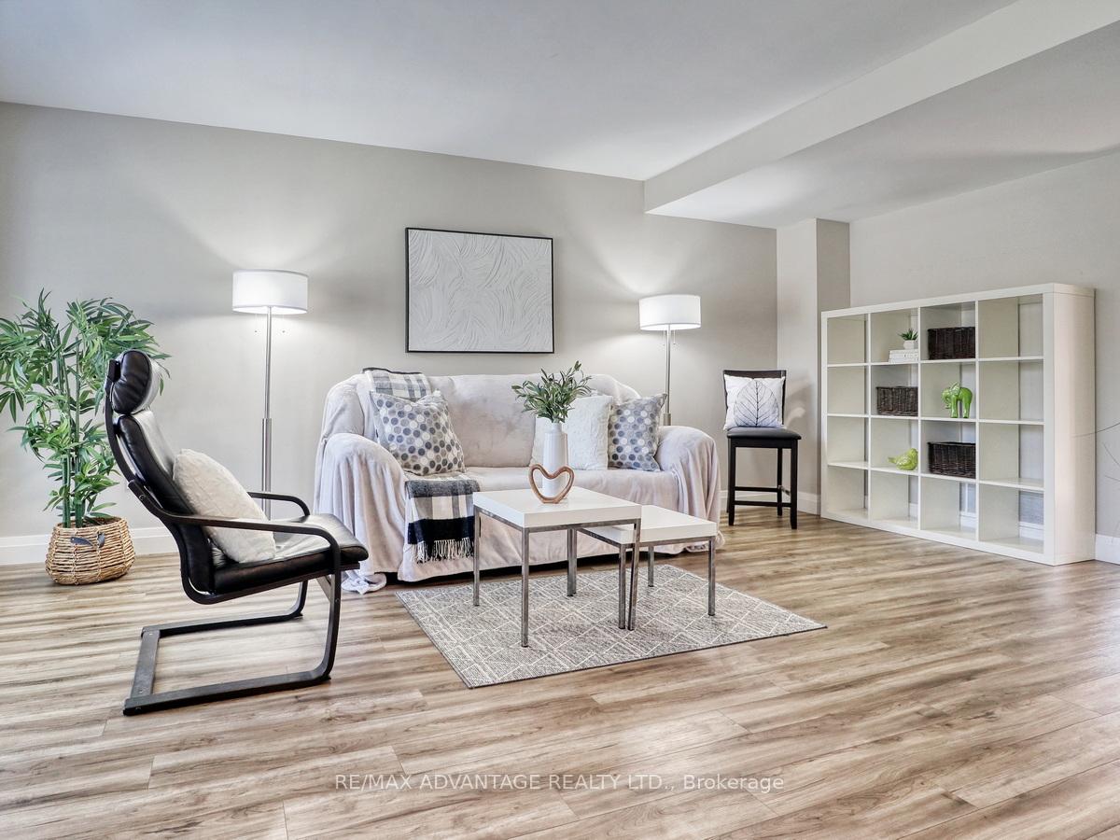 See all 30 photos
Property history
Facts and features
- BasementPart finished
- Age of home16–30 years
- ExposureEast
- LaundryIn-suite
- Central air
The homeCondo Townhouse, 2-storey, Age 16–30 years
- Type: Condo Townhouse
- Style: 2-storey
- Age: 16–30 years
- Living space: 1,000–1,199 sq ft
- Basement: Partially finished
- Exposure: East
InsideIn-suite laundry, Workbench, Rooms above ground 7
- Laundry: In-suite laundry
- Features: Workbench
- Rooms above ground: 7
- Rooms in the basement: 1
- Bedrooms: 3
- Bathrooms: 3
- Kitchens: 1
OutsideAluminum siding, brick, Balcony None, Deck
- Exterior: Aluminum siding, brick
- Balcony: None
- Features: Deck
Parking and locker2 Parking, Exclusive, Reserved/assigned
- Spaces: 2 Parking
- Parking type: Exclusive
- Driveway: Reserved/assigned
- Spot: 74
- Locker: None
BuildingRembrandt Valley, Condo corporation 313, Pets Allowed
- Name: Rembrandt Valley
- Condo corporation: 313
- Pets: Allowed
Heating, water and powerForced air, gas, Central air
- Heating: Forced air, gas
- Cooling: Central air
Costs and taxesTaxes $2,580 a year, Condo fee $311 a month, Common elements included, parking included
- Taxes, 2024: $2,580 a year
- Condo fee: $311 a month
- Fee includes: Common elements included, parking included
- HST: HST included in the price
- Rental items: Hot water heater and furnace
- Under contract: Hot water heater
Included in the saleStainless steel fridge, stainless steel stove, stainless stee dishwasher, washer, dryer, workbench shelves in utility room, bathroom mirrors, all electric light fixtures, all window coverings and all other permanent fixtures now on the property belonging to the seller and deemed to be free of any encumbrances., Not included None
- Included: Stainless steel fridge, stainless steel stove, stainless stee dishwasher, washer, dryer, workbench shelves in utility room, bathroom mirrors, all electric light fixtures, all window coverings and all other permanent fixtures now on the property belonging to the seller and deemed to be free of any encumbrances.
- Not included: None
NearbyRec./commun.centre, public transit, hospital, cul de sac/dead end
- Close to: Rec./commun.centre, public transit, hospital, cul de sac/dead end
Listing detailsX12112091, Sold, Apr 30, 2025
- MLS® number: X12112091
- Status: Sold
- Listed on: Apr 30, 2025
- Days on market: 9
- Updated: May 9, 2025
- Possession: 1-29 days
- Occupied by: Vacant
- Listing brokerage: RE/MAX ADVANTAGE REALTY LTD.
About this home
Unit 74, 70 Chapman Court, London (North I), ON N6G 4Z4
Total Move-In Condo! Updated, Immaculate and Stylish, close to Western University and all of the great amenities of Northwest London! 2 designated parking spots! Forced air gas and central air! Gorgeous white kitchen with stainless steel appliances, newer flooring, quality window blinds, and light fixtures throughout. Finished room in lower level has been partitioned off as a guest bedroom or quiet den or family room and there is an additional convenient 3 piece bathroom in the basement. The spacious deck is very private and backs onto a common element grassy area. Located quite close to the entrance and easy walking distance to bus and nearby amenities.Condo fees of $311 include building exterior maintenance like roof, snow and grass maintenance, all common elements, building insurance, and management. Condo Status certificate is available for interested buyers. Second Parking spot backs onto the south end of the green-space behind the unit and is also labelled 74 (like the one in front). You get to it by turning left (south) as you enter the complex so the unit is on your right and then turn right at the end of that row and then it will be on your right. There are Visitor Spots on the North side of that green-space as well if you continue into the complex straight past the unit. Don't miss out on this beautiful condo! Showings by Appointment only.
Ask about this home
A HOMEH agent will answer your questions about this home.
Know more about Rembrandt Valley
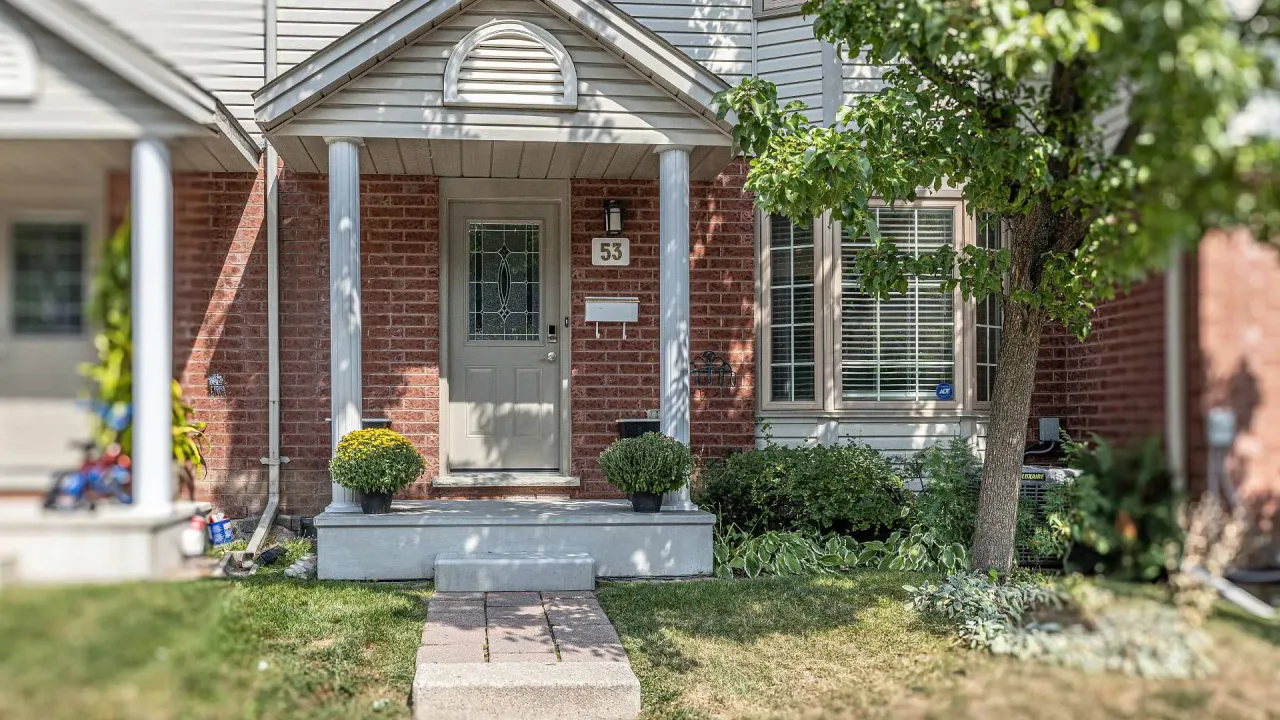
Condo building · 70 Chapman Court
Rembrandt Valley is a condo. Right now 2 for rent are on the market here.
- $382/sq ft
No similar units for sale in Rembrandt Valley right now.
Around this home
Daily convenience, out of 100, from the distances below
Schools nearby
School rating, out of 10.
Helpful calculators
Your HOMEH agent

"I would see it this week."