

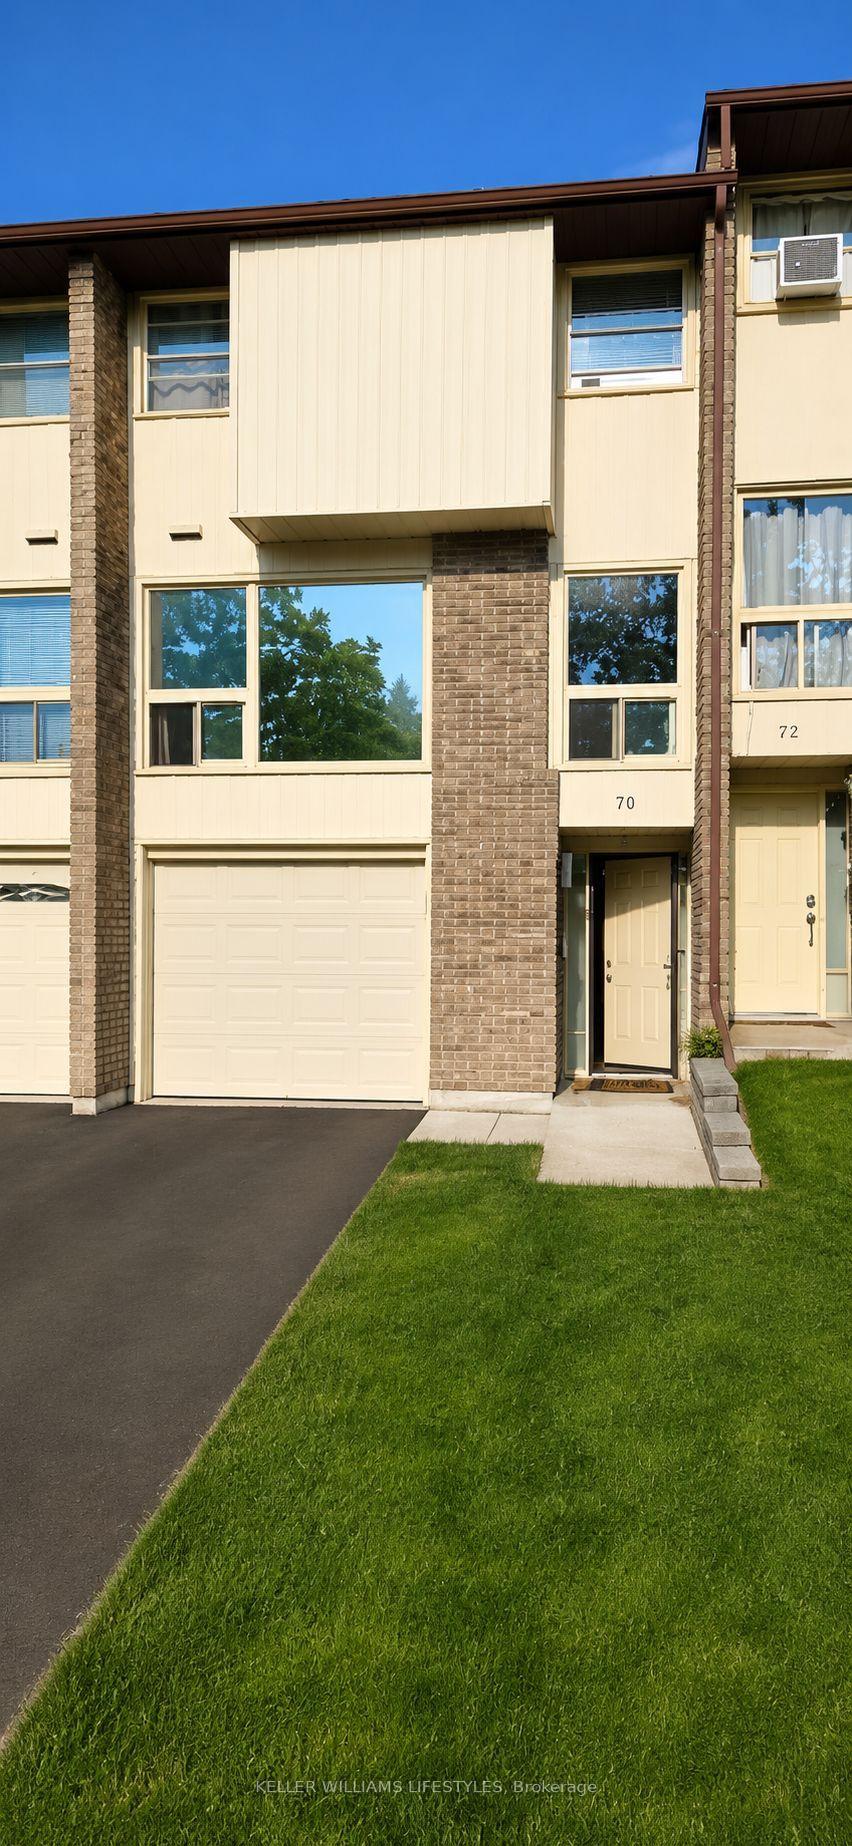
70 Chiddington Gate
Common Element Condo For Rent
1/1670 Chiddington Gate
Common Element Condo For Rent
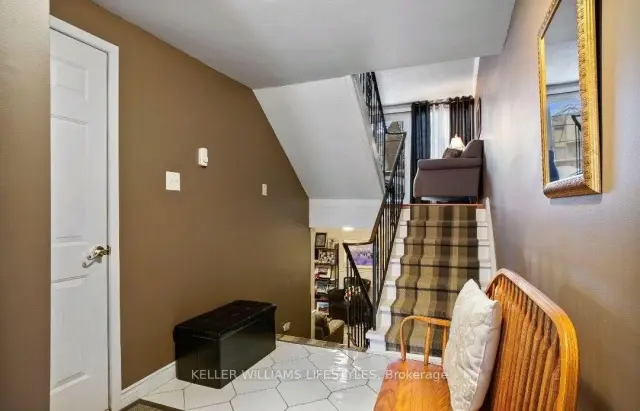
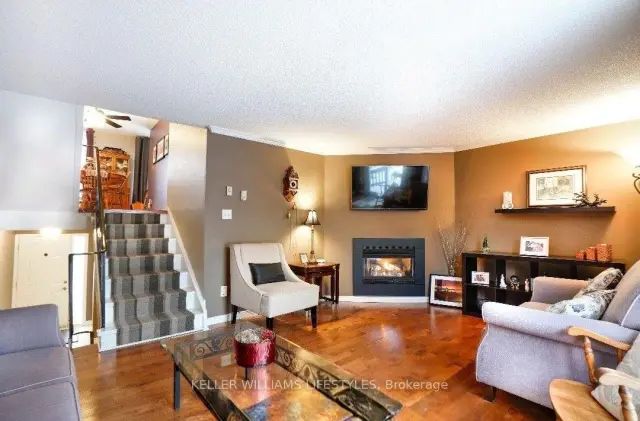
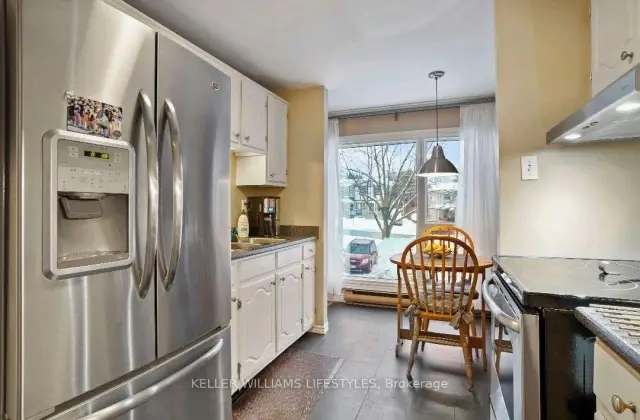
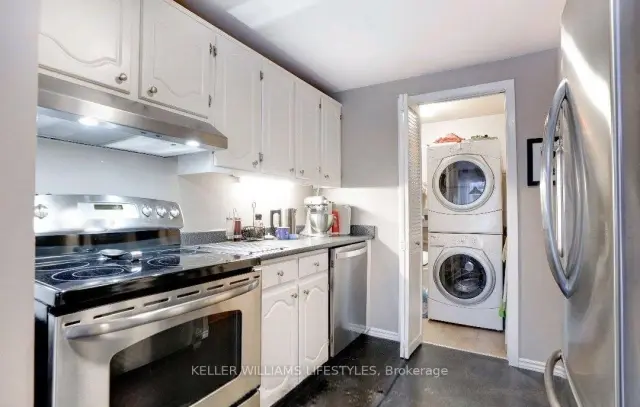 See all 16 photos
3+1 Bedrooms
3 Bathrooms
2 Parking
1.6K–1.8K sq.ft
Entire Home
Available Now
Facts and features
- ExposureSouth west
- LaundryIn-suite
- LockerNone
- BalconyNone
What stands out
- Finished basement
The homeCommon Element Condo, 2-storey, Age 31–50 years
- TypeCommon Element Condo
- Style2-storey
- Age31–50 years
- Living space1,600–1,799 sq ft
- BasementFinished
- ExposureSouth West
InsideTile, In-suite laundry, Rooms above ground 8
- FlooringTile
- LaundryIn-suite laundry
- Rooms above ground8
- Rooms in the basement2
- Bedrooms3 + 1 in the basement
- Bathrooms3
- Kitchens1
- Family roomYes
OutsideAluminum siding, brick, Balcony None
- ExteriorAluminum siding, brick
- BalconyNone
Parking and locker2 Parking (1 garage + 1 drive), Attached, Exclusive
- Spaces2 Parking (1 garage + 1 drive)
- GarageAttached
- Parking typeExclusive
- DrivewayPrivate
- LockerNone
Building70 Chiddington Gate, Condo corporation 17, Pets Allowed
- Name70 Chiddington Gate
- Condo corporation17
- PetsAllowed
Heating, water and powerBaseboard, electric, Window unit(s)
- HeatingBaseboard, electric
- CoolingWindow unit(s)
Rent and termsRent $2,500 a month, Entire property, Unfurnished
- Rent$2,500 a month
- Space for rentEntire property
- FurnishedUnfurnished
- Lease12 months
- Rent includesParking, snow removal, water
- DepositRequired
- Credit checkRequired
- Employment letterRequired
- Rental applicationRequired
- ReferencesRequired
Listing detailsX13661492, For Rent, Aug 10, 2026
- MLS® numberX13661492
- StatusFor Rent
- Listed onAug 10, 2026
- Days on market102
- UpdatedAug 11, 2026
- Possession2026-10-01 / 60-89 days
- Occupied byTenant
- Listing brokerageKELLER WILLIAMS LIFESTYLES
About this home
70 Chiddington Gate, London (South R), ON N6C 4Y3
Tenant needs 24 hours notice, credit check + employment letter required.
Read more
Book a viewing
Fri20Nov
Sat21Nov
Sun22Nov
Mon23Nov
Tue24Nov
Wed25Nov
Thu26Nov
Pick A Time
Know more about 70 Chiddington Gate
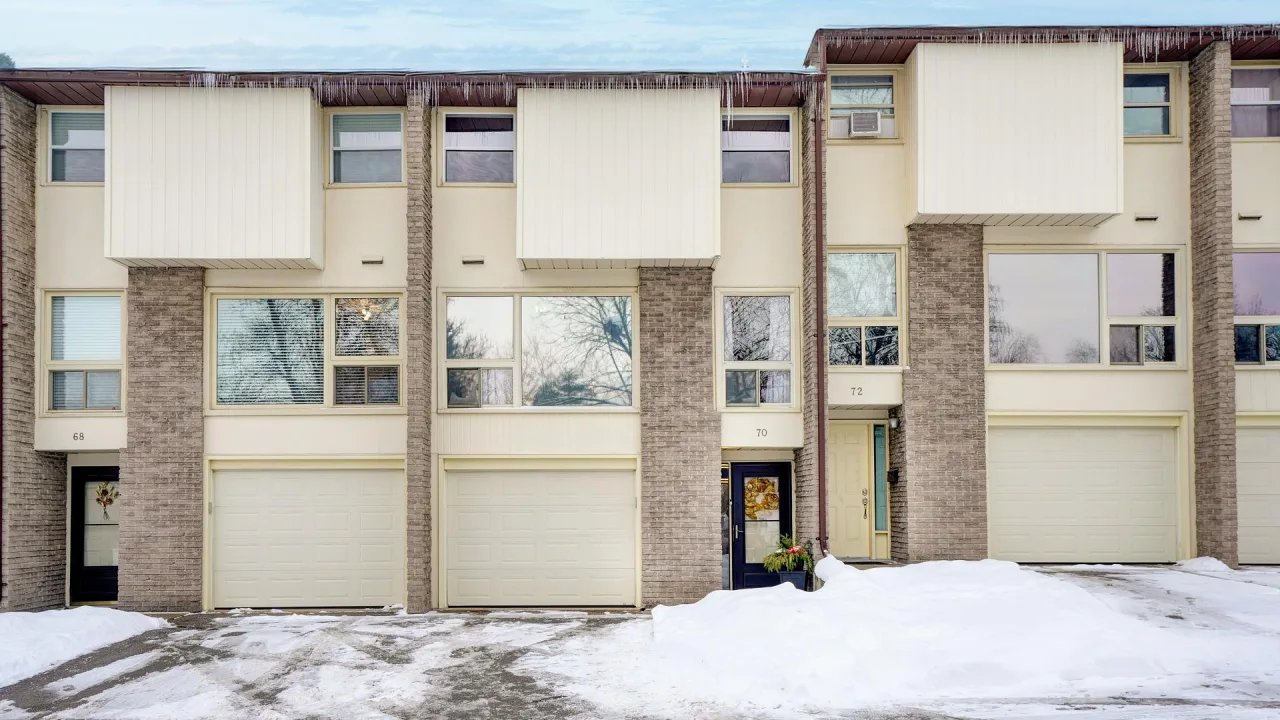
Condo building · 70 Chiddington Gate
70 Chiddington Gate is a condo. Right now 1 for sale and 1 for rent are on the market here.
No similar units for rent in 70 Chiddington Gate right now.
Around this home
Wilkins and Chiddington
Errands
Parks
Schools
Daily convenience, out of 100, from the distances below
ParkMitches Park · 2 within 1 km8 min walk482 m
GroceryFreshCo8 min walk508 m
SchoolSir George Etienne Cartier Public School3 min walk160 m
PharmacyShoppers Drug Mart10 min walk588 m
Cafés & foodShelly's Tap and Grill Restaurant · 15 within 1 km5 min walk300 m
Gym & rec centreHighland Country Club17 min walk1.1 km
HospitalParkwood Institute10 min walk616 m
WalkDriveStraight-line distance, open map data
Grocery0.5 km
Park0.5 km
Coffee0.6 km
Dining0.3 km
Gym1.1 km
Hospital0.6 km
Schools nearby
School rating, out of 10.
Sir George Etienne Cartier Public Schoolelementary · Public · 0.2 km
2.8/10
Cleardale Public Schoolelementary · Public · 1.0 km
4.7/10
HCS - Hardy Geddes Houseelementary · Public · 1.1 km
—
Contact agent
Helpful calculators
Rent vs buy
Affordability
Mortgage
Down payment
Stress test
CMHC insurance

Your HOMEH agent
NimaHOMEH agent · London
"I would see it this week."
Ask Nima