
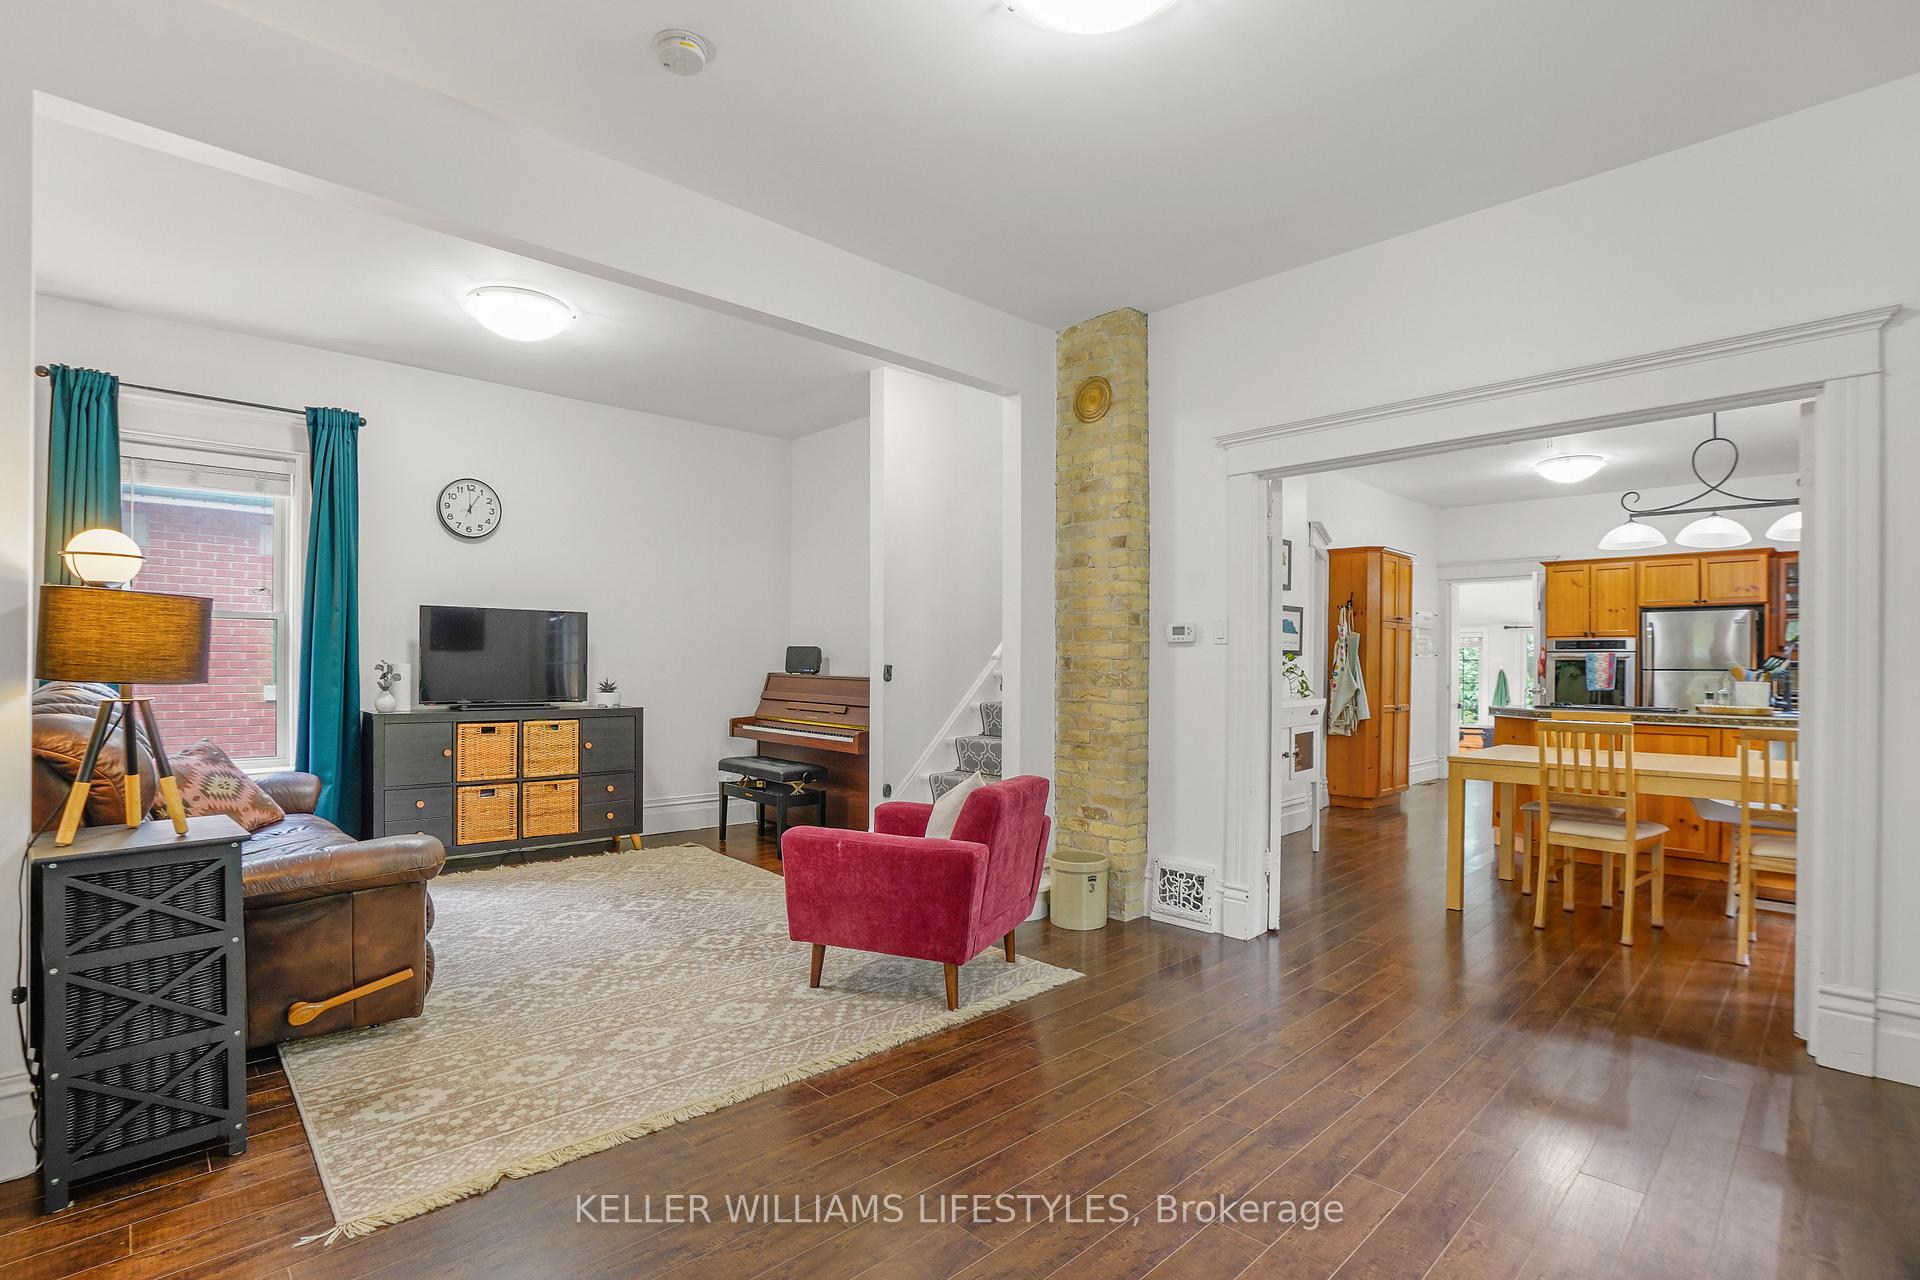
 See all 47 photos
Property history

This home has sold. It is no longer available.
Property not available for sale or for rent.
Ask about this home
A HOMEH agent will answer your questions about this home.Ask HOMEH
About this home
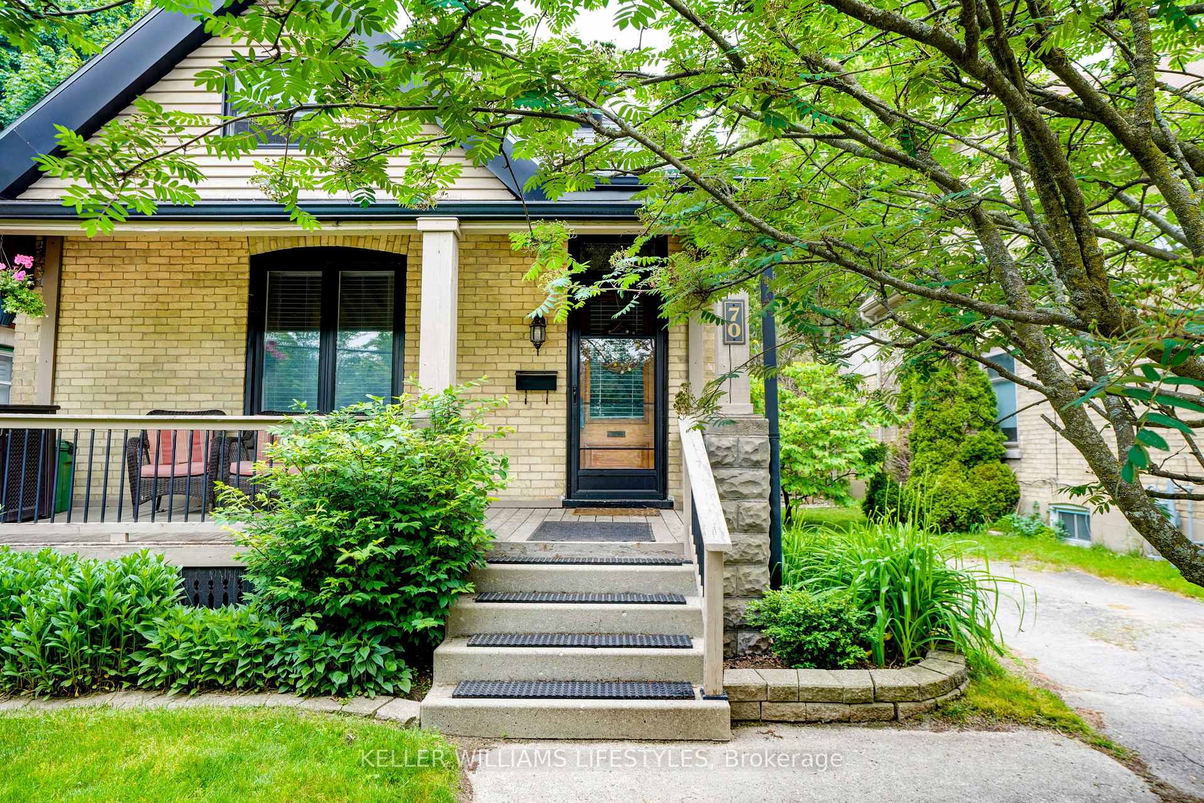
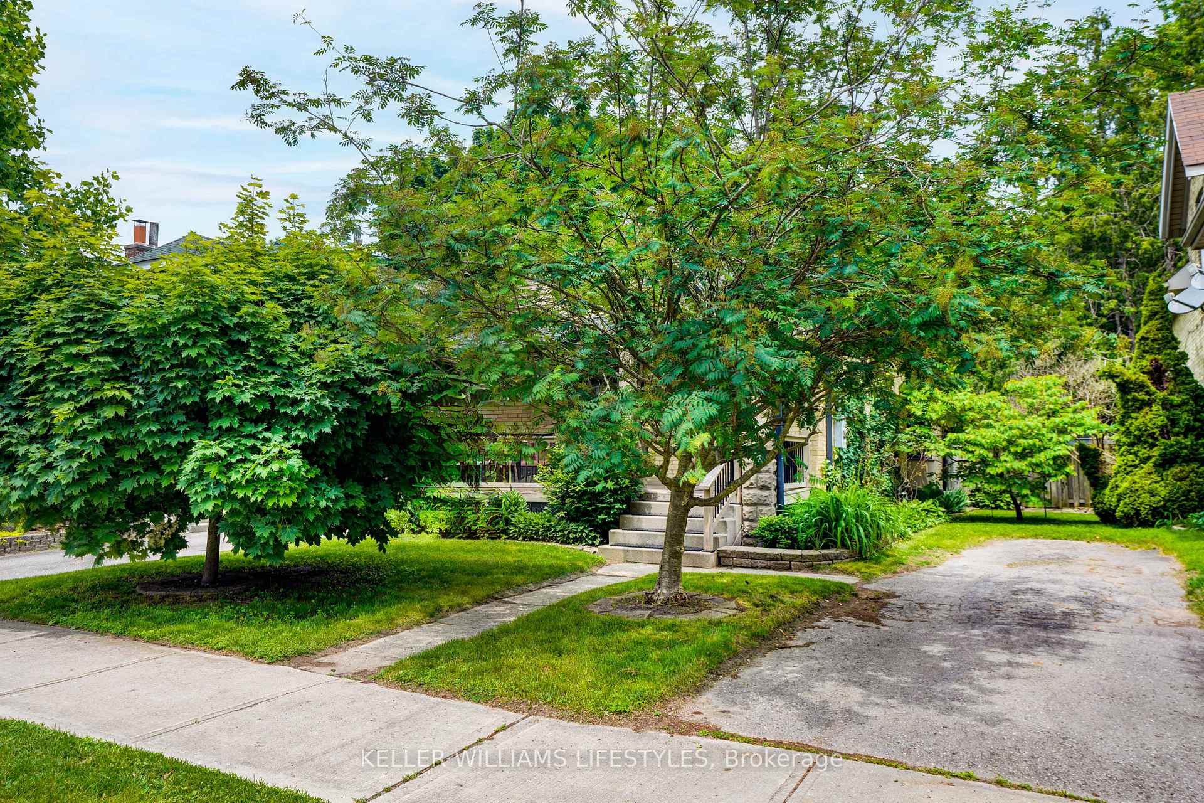
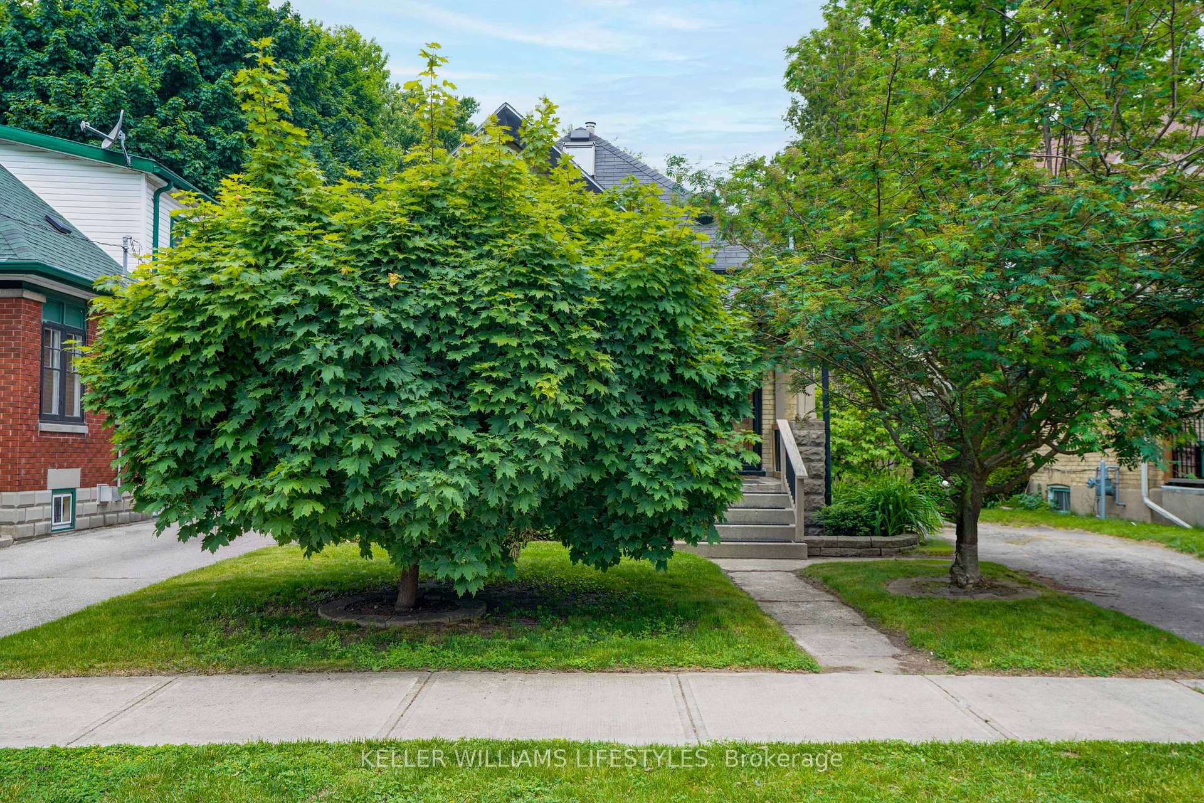
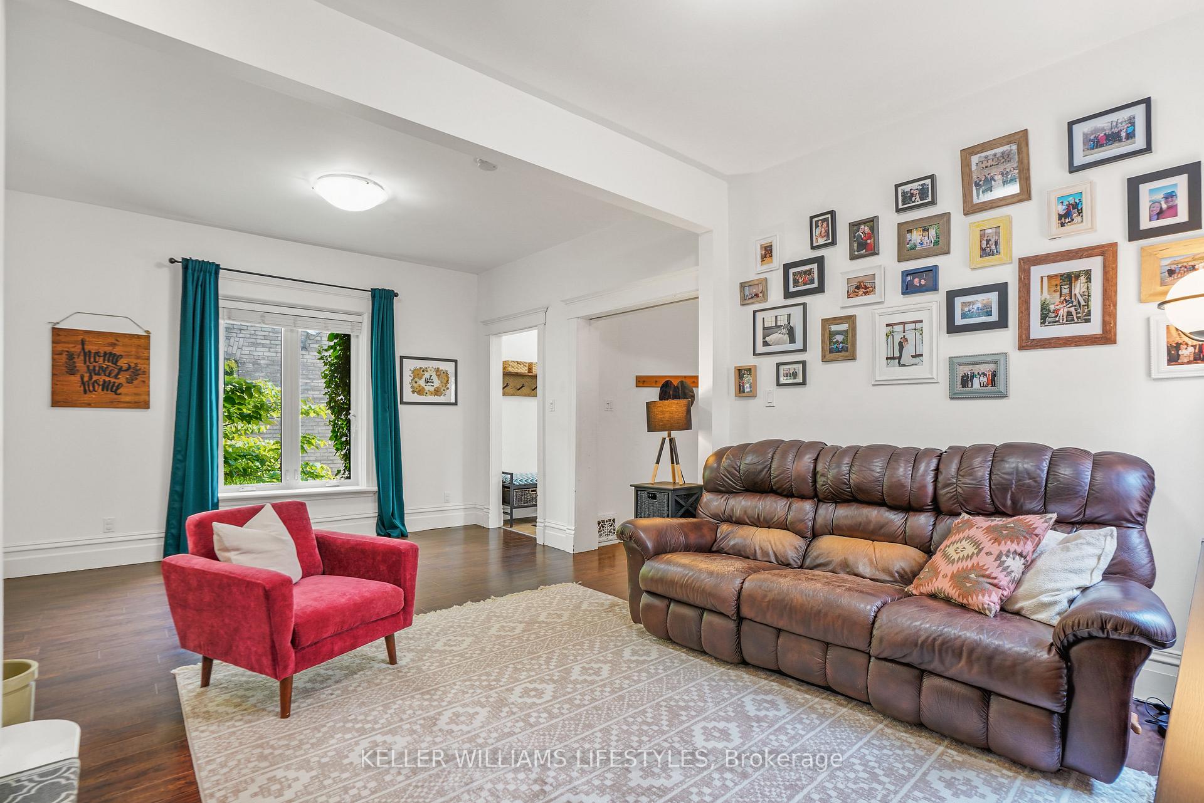
70 Doulton Street is a classic yellow-brick single family home that feels equal parts cozy bungalow and cottage hideaway. Behind the charming façade you will find approximately 1476 sq. ft. of above grade bright, easy-flowing space: three bedrooms, two full baths complete with a finished lower level and a sunny rear addition that doubles as a four-season yoga or reading room thanks to radiant floors. Vinyl-window upgrades pair with forced-air gas heat and central A/C to keep every season comfortable, while a private driveway fits two cars so weekend getaways start stress-free. Life here centres on walkable streets in the Hale Street District, celebrated for its early-1900s charm and friendly porch culture. Morning coffee routines might include a quick lap through Kiwanis Park, a creek-side greenway of paved trails, footbridges, playgrounds and a splash pad where neighbours linger under mature maples. Daily errands stay light; corner shops and take-out spots line nearby Dundas Street, and the Argyle Mall retail hub offers groceries, banks while big-box stores sits near by via car or bus. When you crave craft coffee or farmers-market vibes, the indie storefronts and weekend Market at Old East Village are only a quick bike ride west. Commuters will appreciate seamless links to Highbury Ave, Veterans Memorial Pkwy and Hwy 401. Whether you are buying your first home or streamlining to something simpler, 70 Doulton Street delivers an easy going lifestyle wrapped in heritage charm and urban convenience.
Facts & features
Ask about this home
A HOMEH agent will answer your questions about this home.
Rooms
14 rooms · 2 bathrooms
- Bedroom 215′1″ × 8′10″134 sq.ft.
- Bedroom 35′11″ × 14′1″83 sq.ft.
- Foyer5′7″ × 8′10″49 sq.ft.
- Living room20′8″ × 13′1″271 sq.ft.
- Dining room11′6″ × 9′6″109 sq.ft.
- Kitchen12′6″ × 11′10″147 sq.ft.
- Sunroom20′8″ × 9′6″197 sq.ft.
- Bathroom7′10″ × 6′3″49 sq.ft.
- Bedroom12′6″ × 29′2″364 sq.ft.
- Bathroom11′2″ × 7′10″88 sq.ft.
- Laundry8′10″ × 30′2″267 sq.ft.
- Workshop11′6″ × 13′5″154 sq.ft.
- Other11′6″ × 4′7″53 sq.ft.
- Utility room11′6″ × 11′6″132 sq.ft.
Around this home
Listing details
Helpful tools
Your HOMEH agent
"I would see it this week."
Ask HOMEH about this home
Price, neighbourhood, monthly cost. Ask anything.
HOMEH Intelligent Agent is an AI, not a licensed representative. Check anything important with your agent.