
 See all 42 photos
Book a viewing
Ask HOMEH
About this home
Unit 34, 70 Sunnyside Drive, London
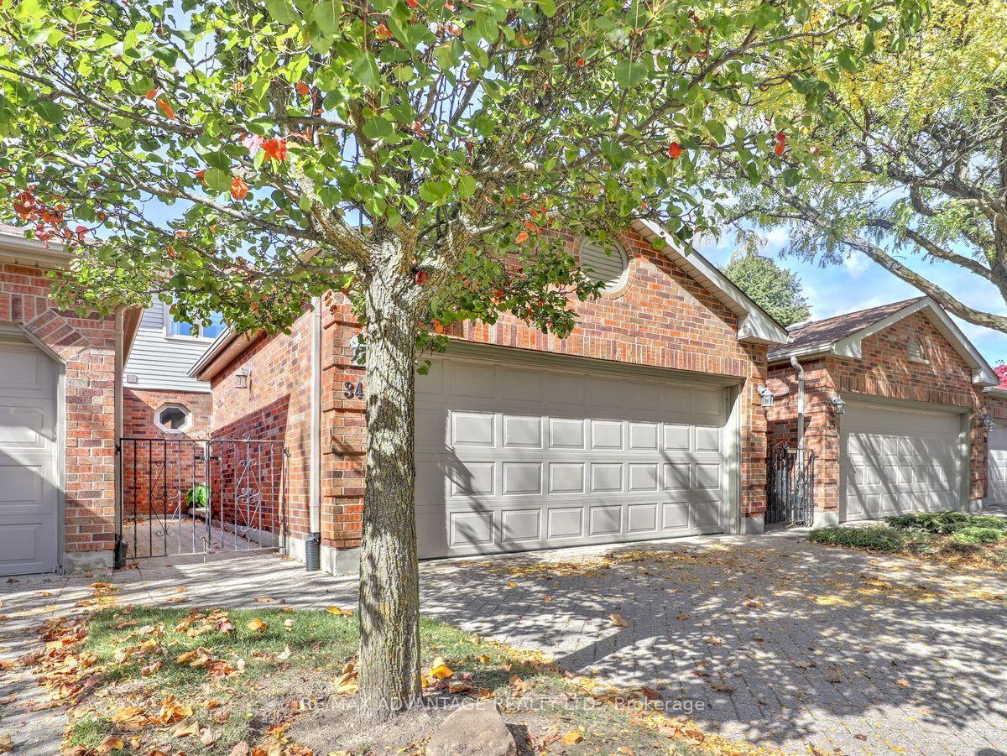
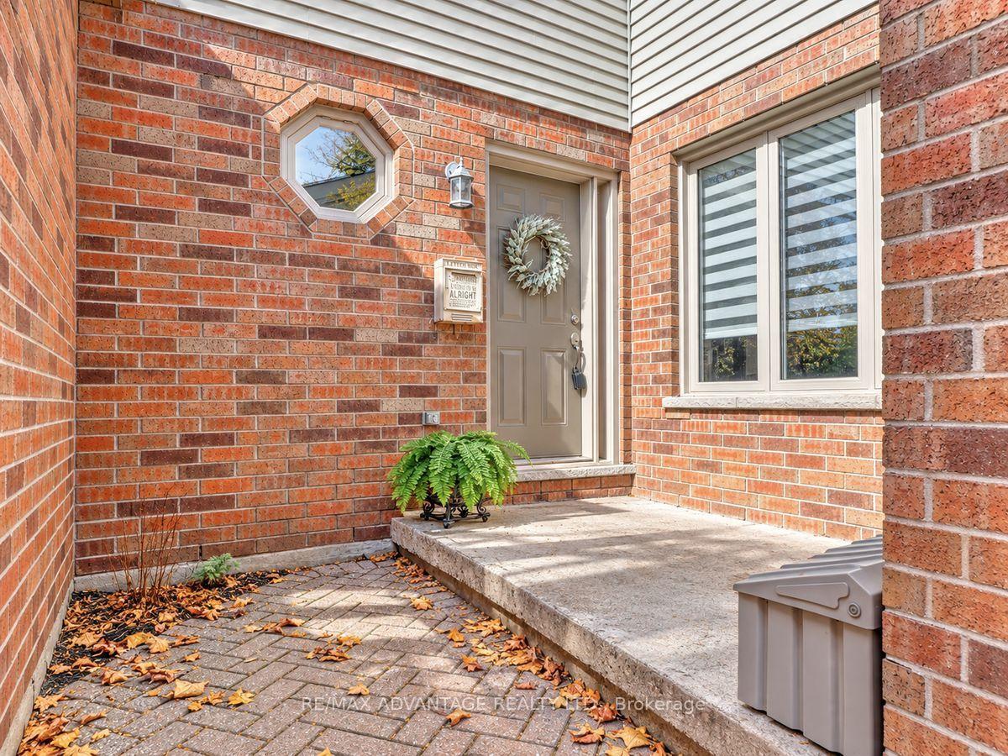
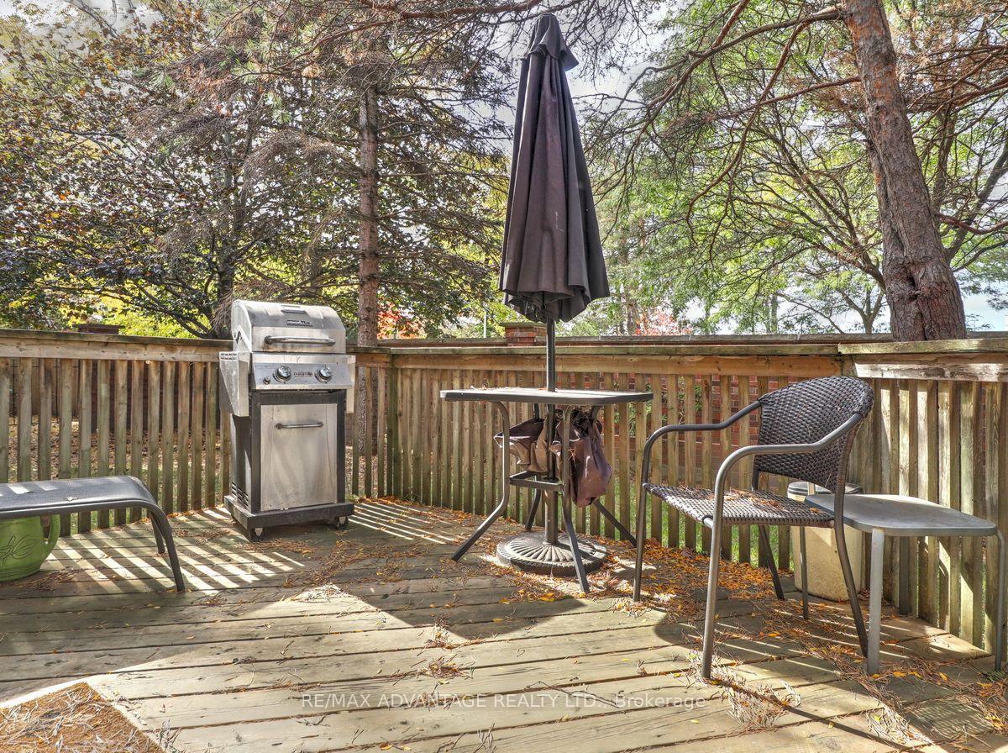
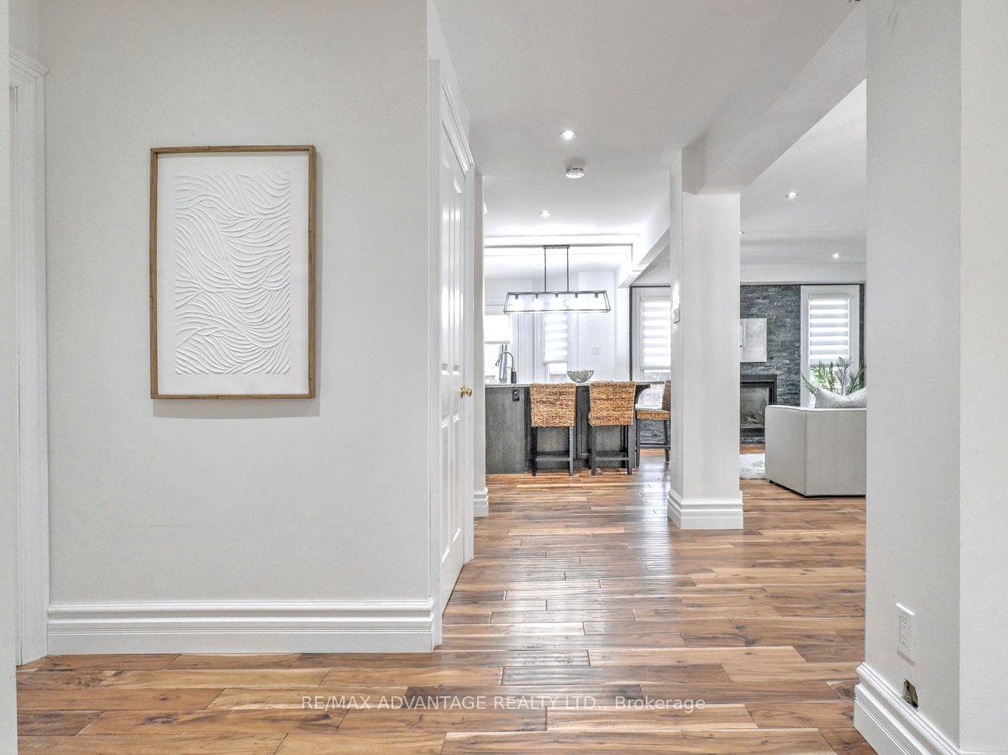
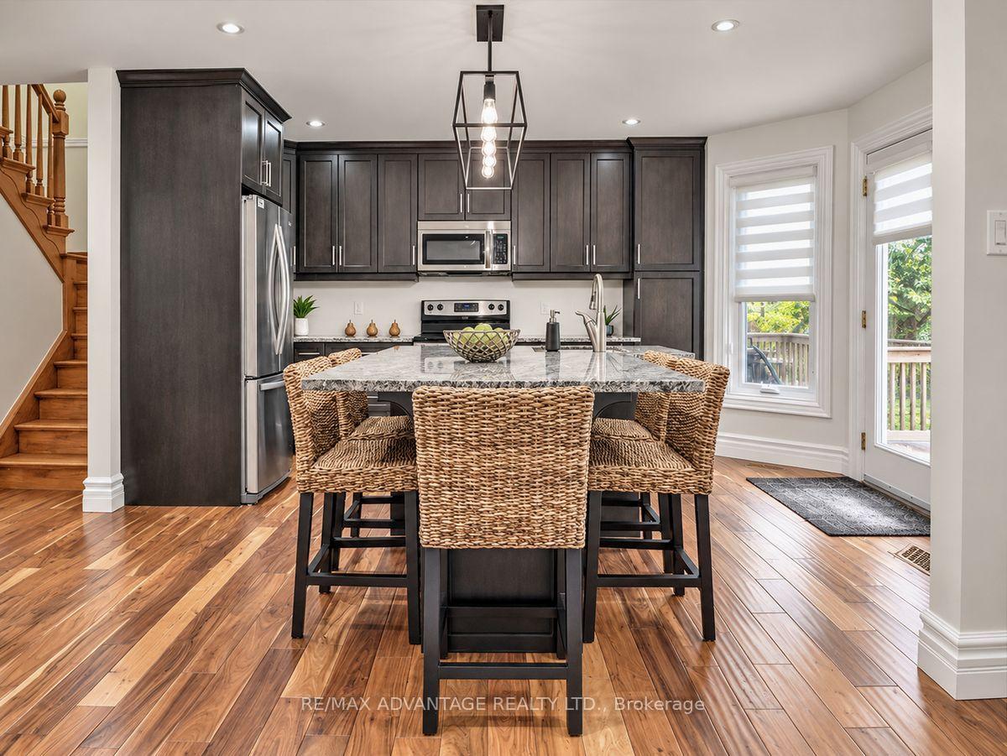
Now offered within walking distance of Masonville Mall! This beautifully renovated home features a stunning open-concept layout with a luxury kitchen and large seating island. The main floor boasts high-end walnut flooring, a lovely living area with a fireplace just off the kitchen, a dining area, and a versatile den or office space.The kitchen provides convenient access to a sundeck overlooking mature trees. Upstairs, you'll find three bedrooms. Tjere are 3 bathrooms- in all including a private ensuite-and the added convenience of second-floor laundry. The unit also includes sitting space in the front courtyard and private sundeck in the rear. Choose either a quick drive or a walk to Western University and University Hospital, as well as numerous nearby amenities, including the theatre, library, shopping, banking, and much more. This location offers an easy exit out of London to Lake Huron and cottage country. With generous square footage, stylish finishes, and an unbeatable location, this deluxe unit truly offers the best of all worlds! Note the above grade square footage of this unit.
Facts & features
Book a viewing
Rooms
15 rooms · 3 bathrooms
- Kitchen14′1″ × 12′4″174 sq.ft.
- Den14′ × 11′4″159 sq.ft.
- Dining room10′6″ × 11′115 sq.ft.
- Living room14′4″ × 11′1″159 sq.ft.
- Bathroom—
- Foyer9′9″ × 5′8″55 sq.ft.
- Primary bedroom13′7″ × 13′4″180 sq.ft.
- Bedroom12′2″ × 12′2″147 sq.ft.
- Bathroom—
- Bathroom—
- Bedroom10′4″ × 10′1″104 sq.ft.
- Other40′6″ × 11′5″464 sq.ft.
- Utility room29′9″ × 11′10″352 sq.ft.
- Room—
- Room—
Around this home
Schools nearby
School rating, out of 10.
Listing details
Helpful tools
Your HOMEH agent

"Priced 5% under our estimate. I would see it this week."
Ask HOMEH about this home
Price, neighbourhood, monthly cost. Ask anything.
HOMEH Intelligent Agent is an AI, not a licensed representative. Check anything important with your agent.