

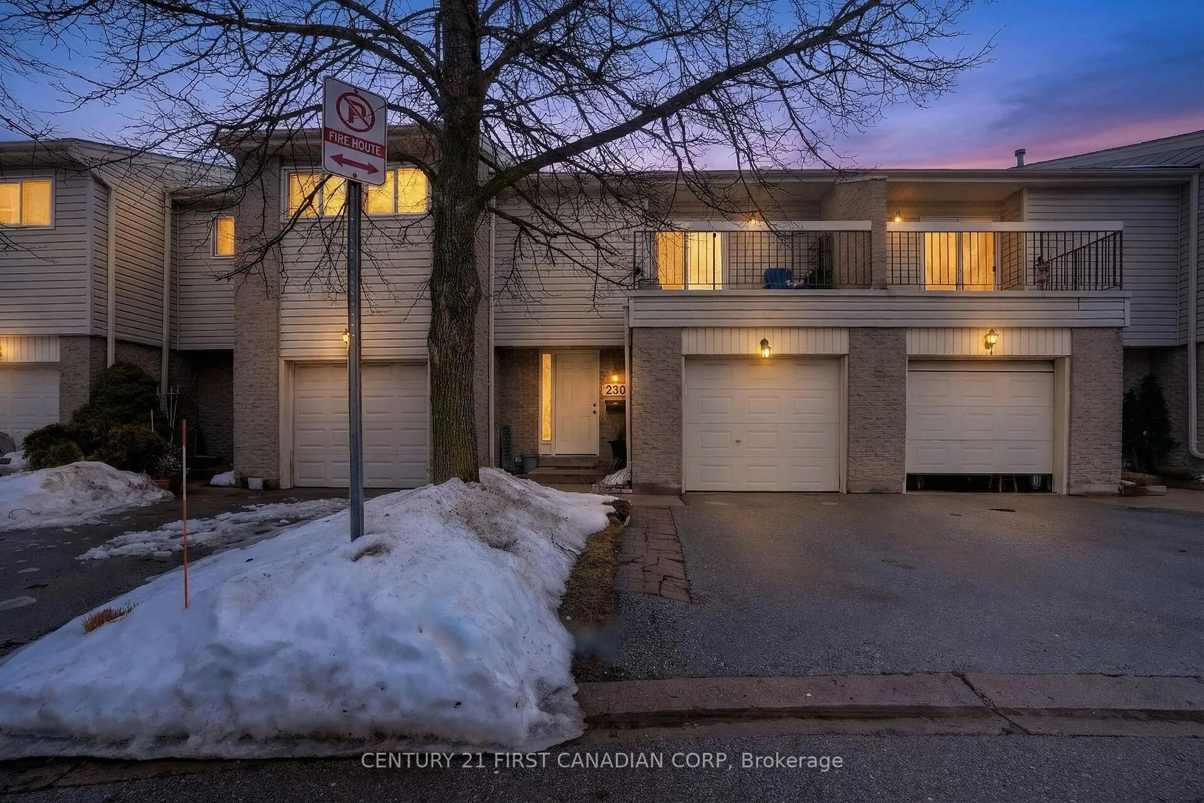
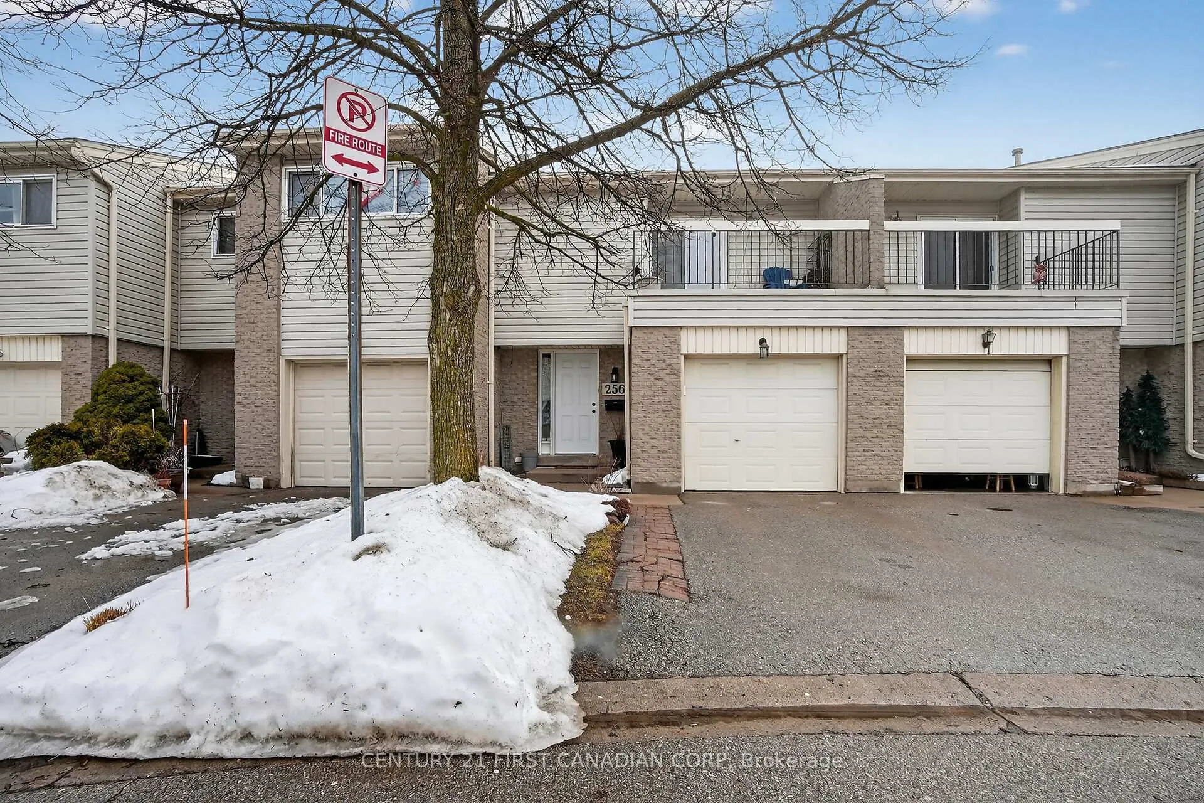
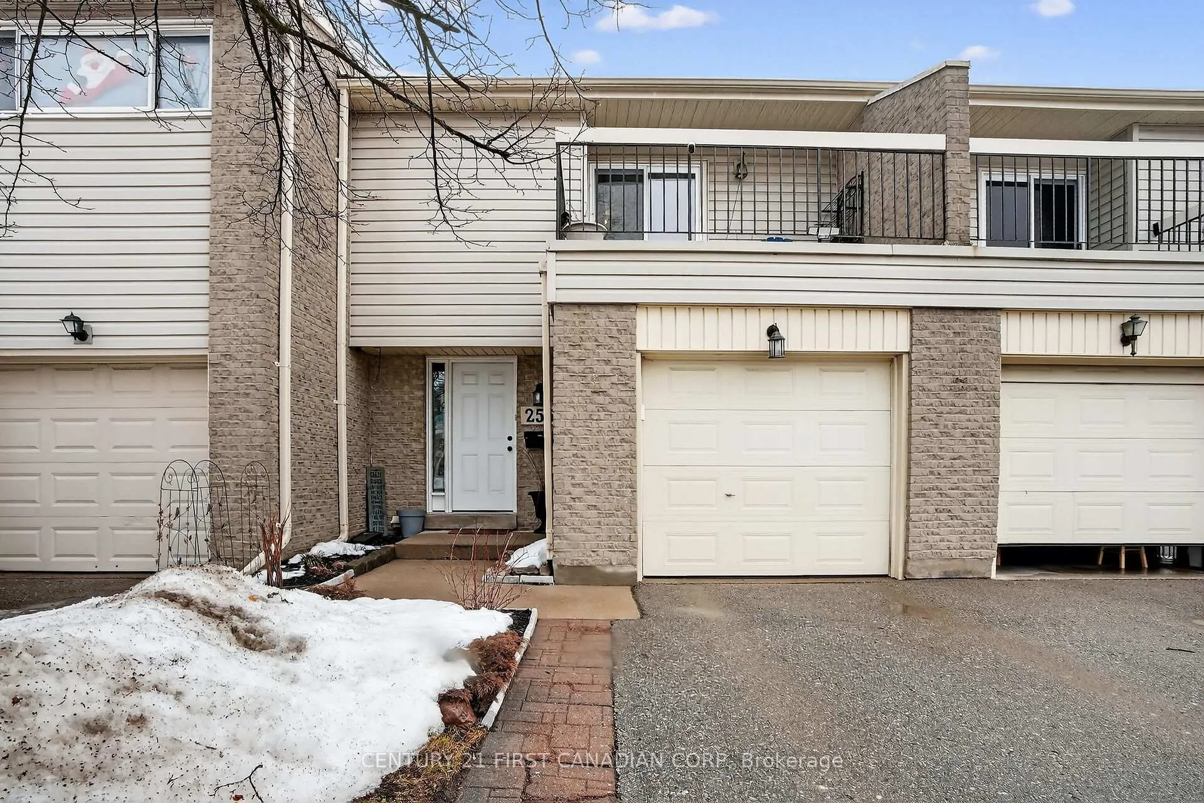
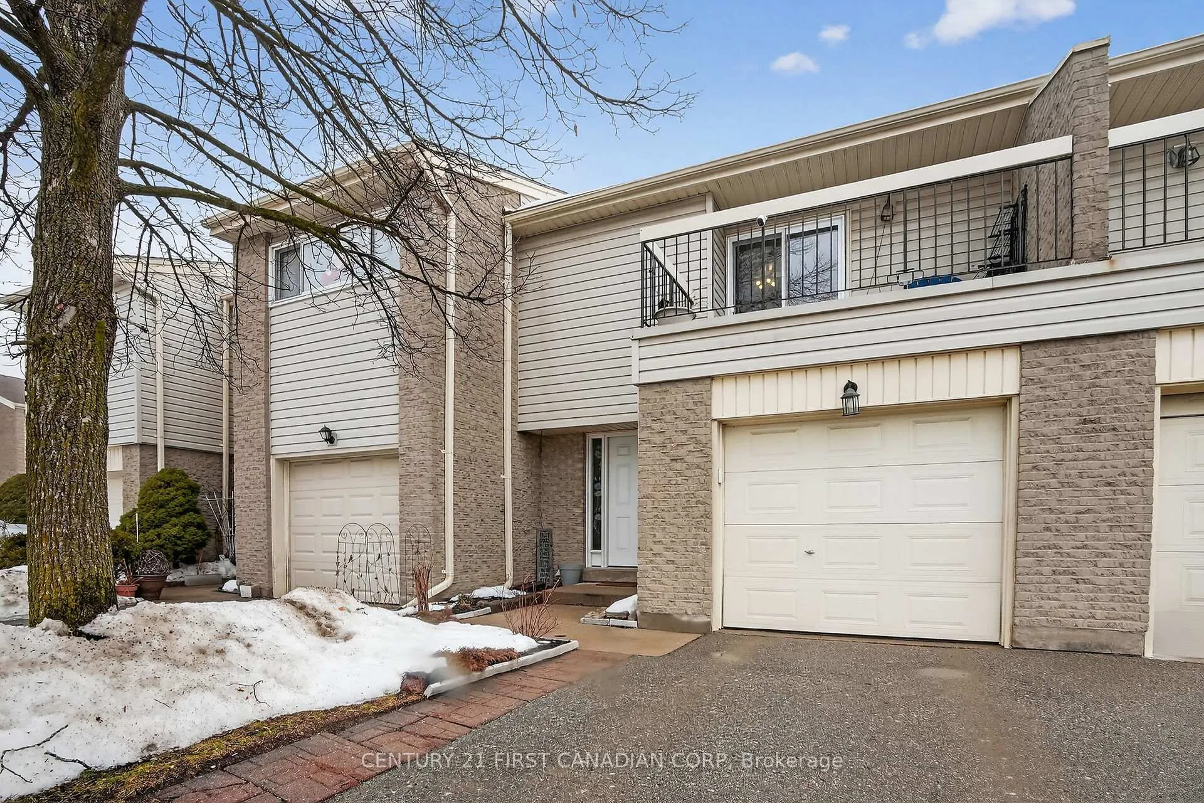
Unit 256, 700 Osgoode Drive
Unit 256, 700 Osgoode Drive
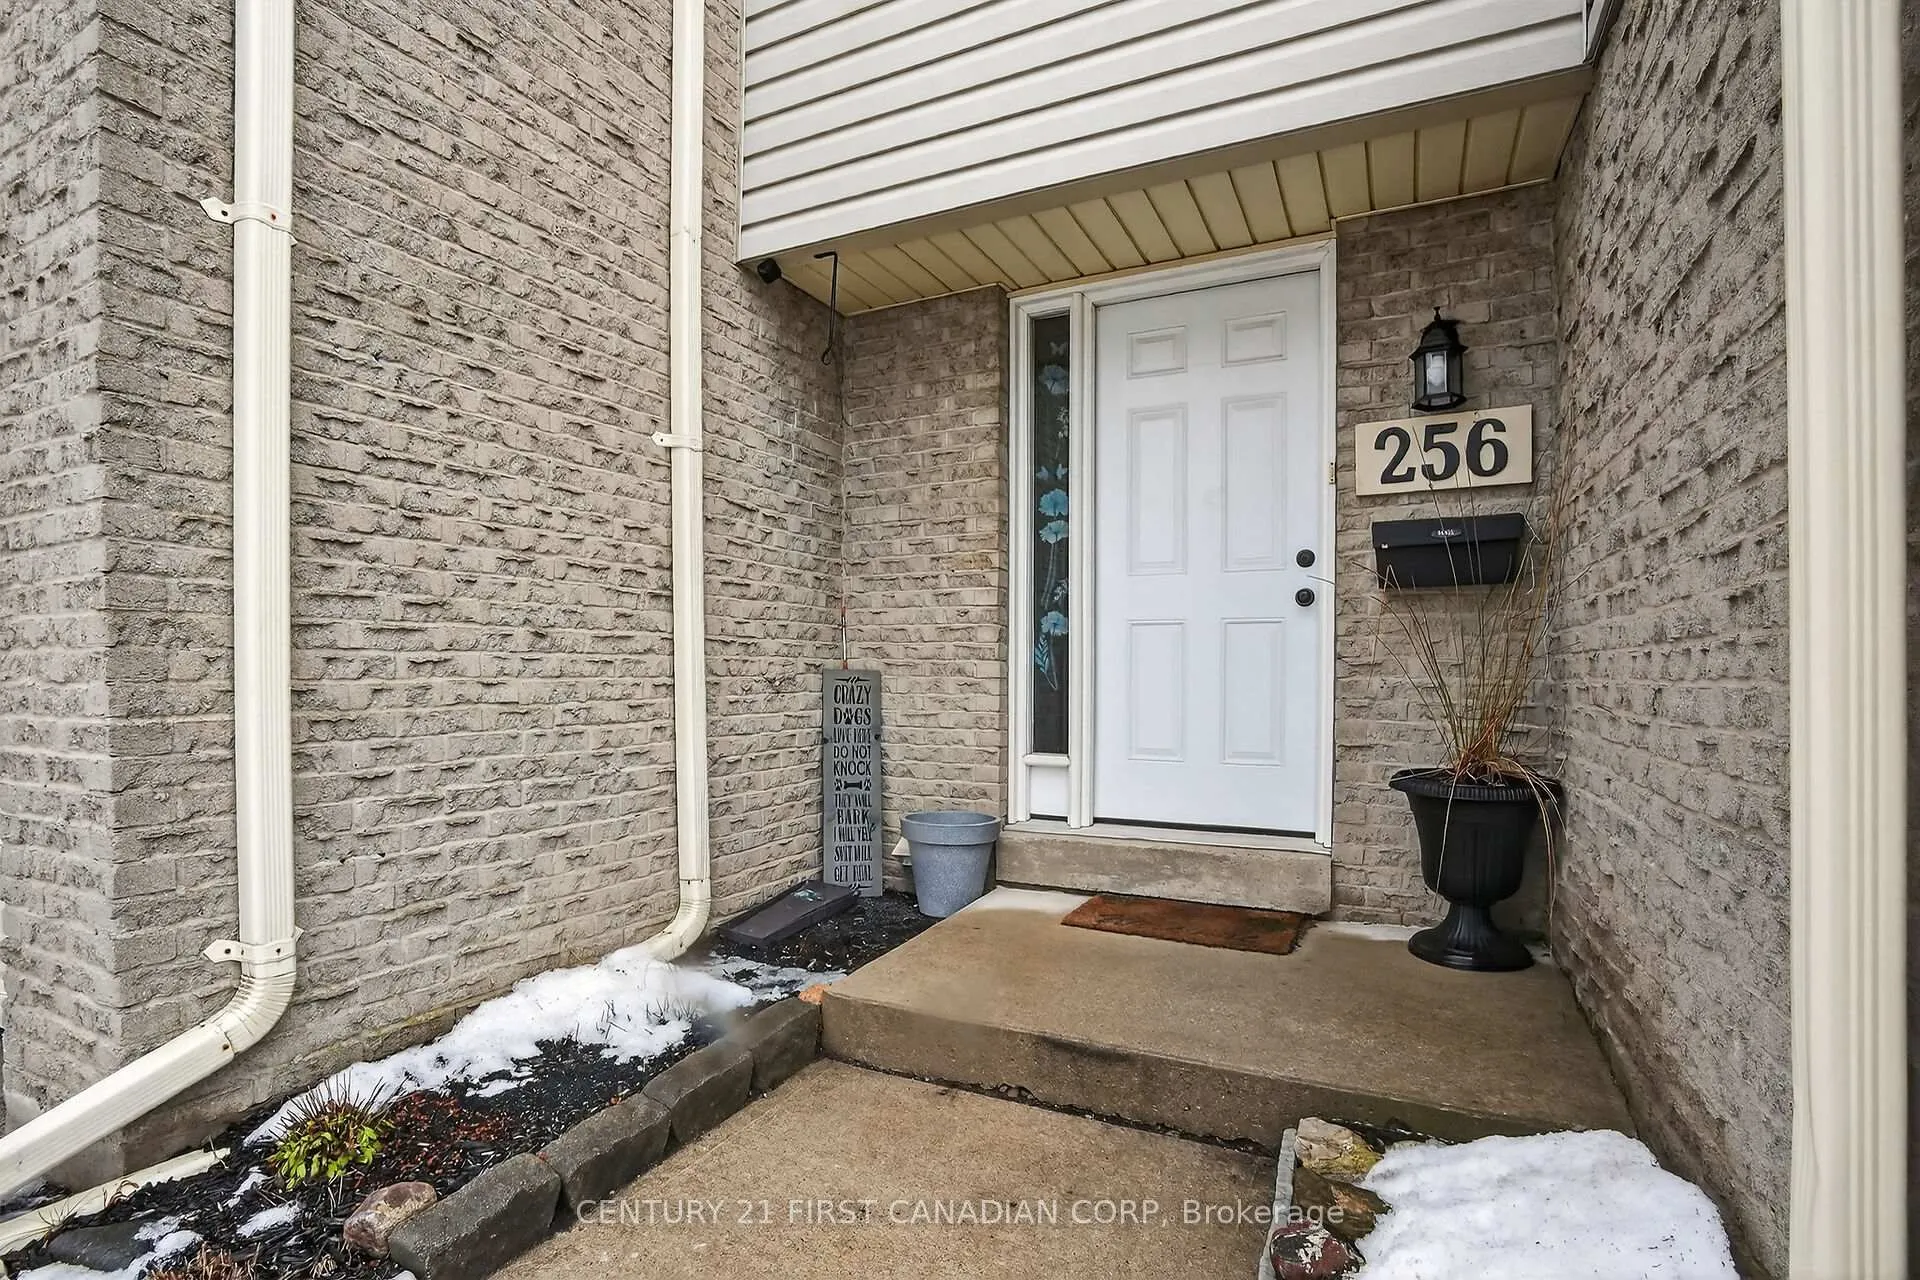 See all 37 photos
Property history
Facts and features
- BasementFinished
- Age of home31–50 years
- ExposureWest
- LaundryIn basement, in-suite laundry, inside, room
- Fireplace
- Central air
The homeCondo Townhouse, 2-storey, Age 31–50 years
- TypeCondo Townhouse
- Style2-storey
- Age31–50 years
- Living space1,200–1,399 sq ft
- BasementFull, finished
- ExposureWest
- ViewCity, garden
InsideFireplace Yes, electric, In basement, in-suite laundry, inside, laundry room, lower level, Auto garage door remote, storage area lockers, water heater
- FireplaceYes, electric
- LaundryIn basement, in-suite laundry, inside, laundry room, lower level
- FeaturesAuto garage door remote, storage area lockers, water heater
- Rooms above ground11
- Bedrooms3
- Bathrooms2
- Kitchens1
- Family roomYes
OutsideBrick, vinyl siding, Asphalt shingle, Poured concrete
- ExteriorBrick, vinyl siding
- RoofAsphalt shingle
- FoundationPoured concrete
- BalconyTerrace
- FeaturesDeck, landscaped, patio, privacy
Parking and locker2 Parking (1 garage + 1 drive), Built-in, Exclusive
- Spaces2 Parking (1 garage + 1 drive)
- GarageBuilt-in
- Parking typeExclusive
- DrivewayInside entry, private, reserved/assigned
- LockerNone
Building700 Osgoode Drive, Units 151, Registered 1977
- Name700 Osgoode Drive
- Units151
- Registered1977
- Condo corporation33
- PetsAllowed
Heating, water and powerForced air, gas, Central air
- HeatingForced air, gas
- CoolingCentral air
Costs and taxesTaxes $2,196 a year, Condo fee $460 a month, Common elements included, water included, building insurance included, parking included
- Taxes, 2025$2,196 a year
- Condo fee$460 a month
- Fee includesCommon elements included, water included, building insurance included, parking included
- HSTHST included in the price
- Rental itemsHot water heater
- Under contractHot water heater
Included in the saleRefrigerator, stove, dishwasher, washer, dryer, leather couch in basement, Freezer in garage
- IncludedRefrigerator, stove, dishwasher, washer, dryer, leather couch in basement
- Not includedFreezer in garage
NearbyFenced yard, hospital, level, library, park, place of worship
- Close toFenced yard, hospital, level, library, park, place of worship
Listing detailsX12799604, Sold, Feb 18, 2026
- MLS® numberX12799604
- StatusSold
- Listed onFeb 18, 2026
- Days on market23
- UpdatedMar 13, 2026
- PossessionFlexible
- Occupied byOwner
- Listing brokerageCENTURY 21 FIRST CANADIAN CORP
About this home
Unit 256, 700 Osgoode Drive, London (South Y), ON N6E 2H1
Welcome to 700 Osgoode Drive! A rare opportunity to own a spacious 3 bedroom, 1.5 bath condo townhouse with a finished basement and single car garage in the heart of South London's established Westminster neighbourhood. This well designed home offers exceptional space and functionality, perfect for families, first-time buyers, or investors seeking strong rental appeal. The main level features a bright and inviting living and dining area with large windows that fill the space with natural light. The kitchen offers ample cabinetry and prep space, with room for a breakfast table or future customization to suit your style. Upstairs, you'll find three generously sized bedrooms, each with great closet space, along with a full 4 piece bathroom. The additional main floor powder room adds everyday convenience for guests and busy households. The finished basement provides valuable additional living space, ideal for a recroom, home office, gym, or playroom, plus additional storage options and a separate laundry room. The attached single-car garage offers secure parking and extra convenience year-round. This well-managed condo corporation allows for low maintenance living, with condo fees that include water, exterior maintenance, and common elements, helping simplify monthly budgeting. Ample visitor parking and nearby transit add to the ease of living here. Ideally located in Westminster, you're close to parks, schools, shopping, and everyday amenities, with quick access to Highway 401 for easy commuting outside and across the city. Offering space, value, and a highly convenient South London location, this 3 bedroom condo is a fantastic opportunity in today's market.
Ask about this home
A HOMEH agent will answer your questions about this home.
Know more about 700 Osgoode Drive
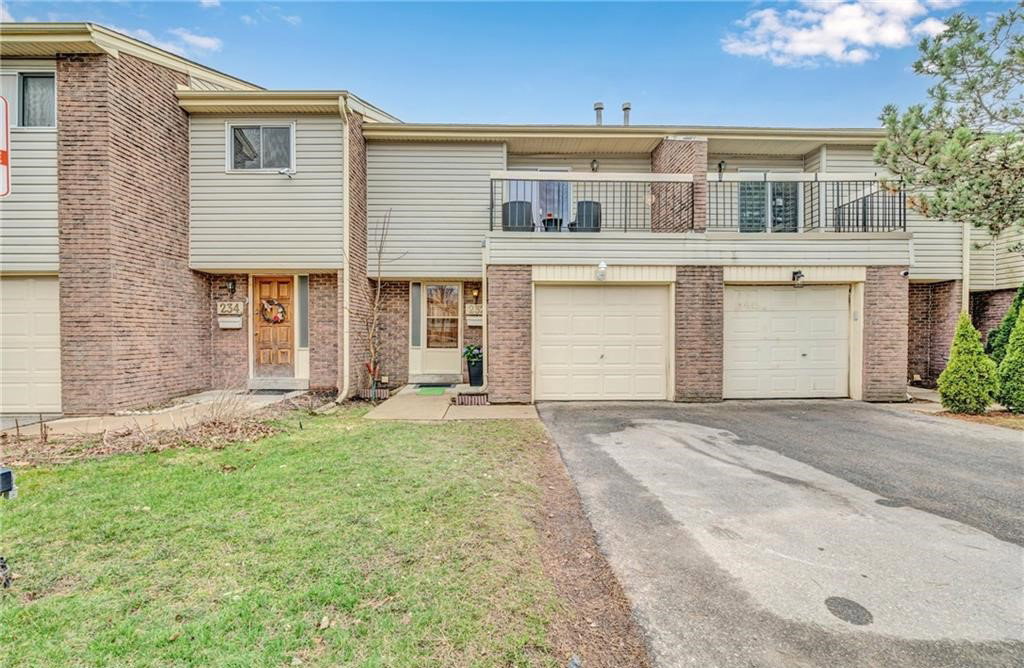
Condo building · 700 Osgoode Drive
700 Osgoode Drive is a condo with 151 suites, built in 1977. Right now 1 for sale and 1 for rent are on the market here.
- 1storey
- 151suites
- $315/sq ft
- 1977built
No similar units for sale in 700 Osgoode Drive right now.
Around this home
Daily convenience, out of 100, from the distances below
Schools nearby
School rating, out of 10.
Helpful calculators
Your HOMEH agent

"Priced 1% over the Hestimate. I would see it this week."