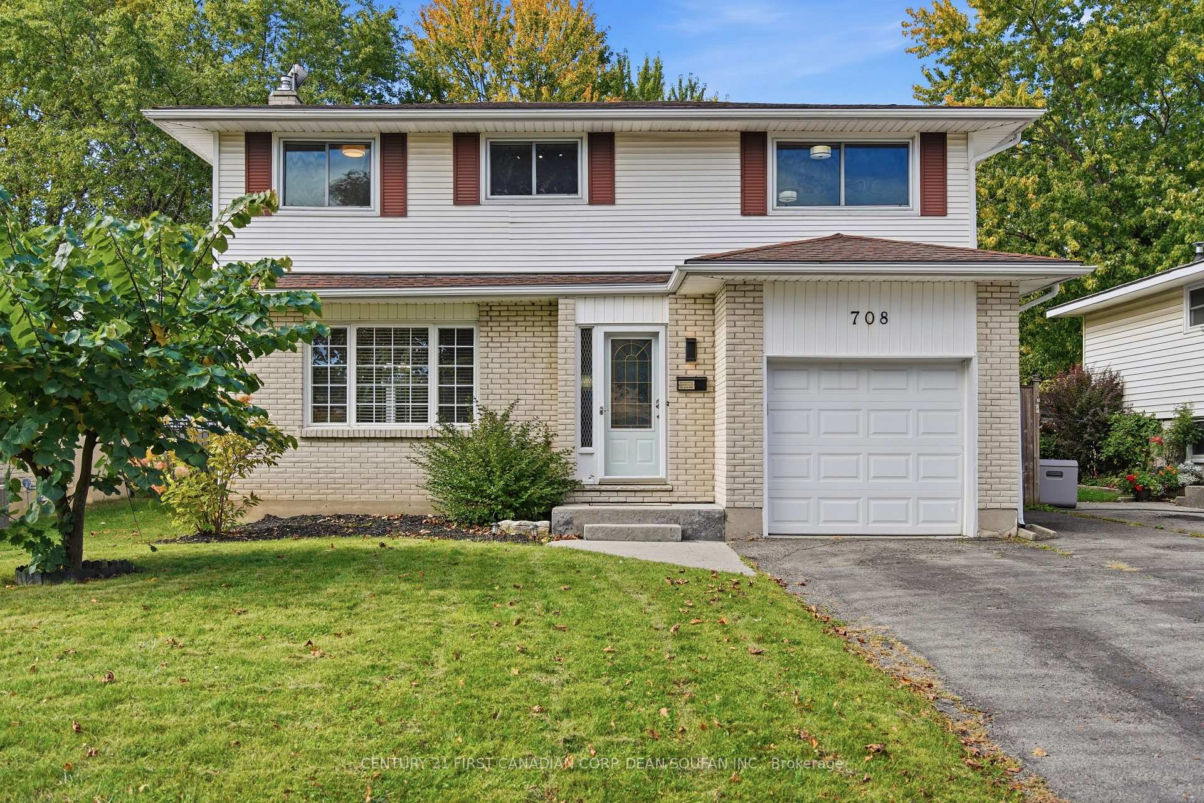
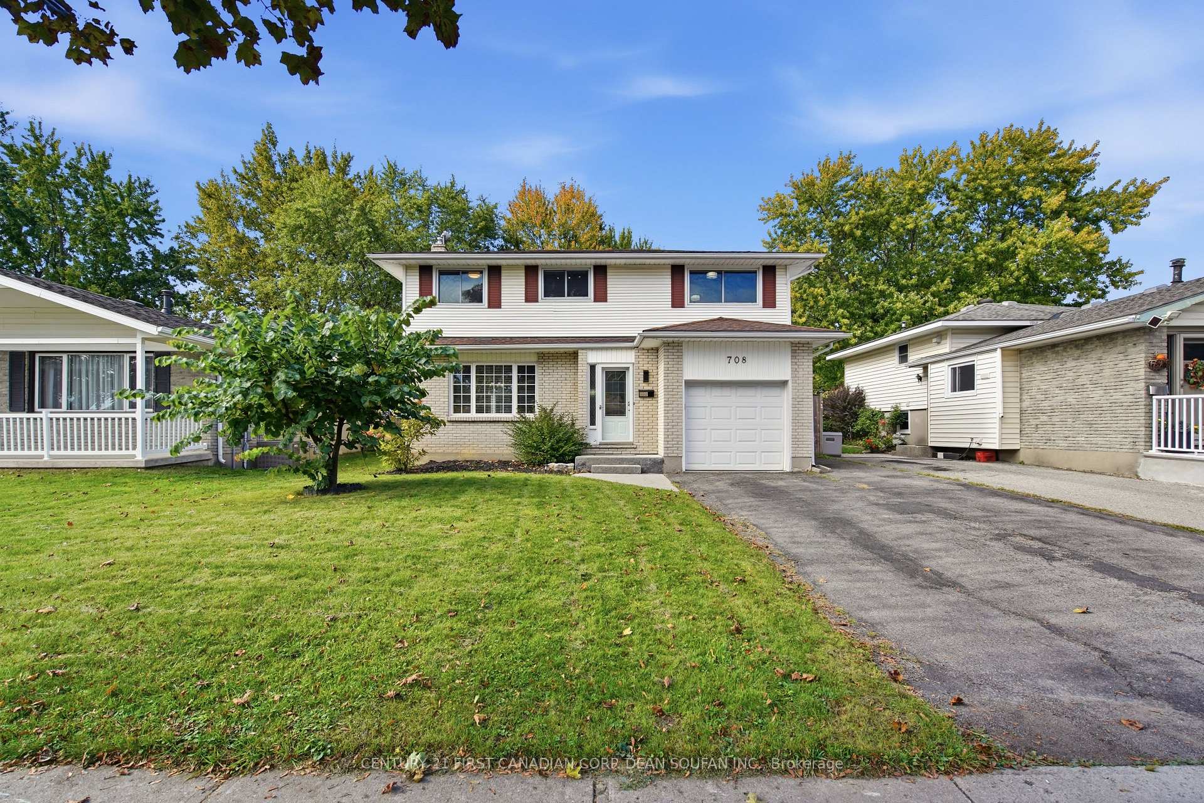
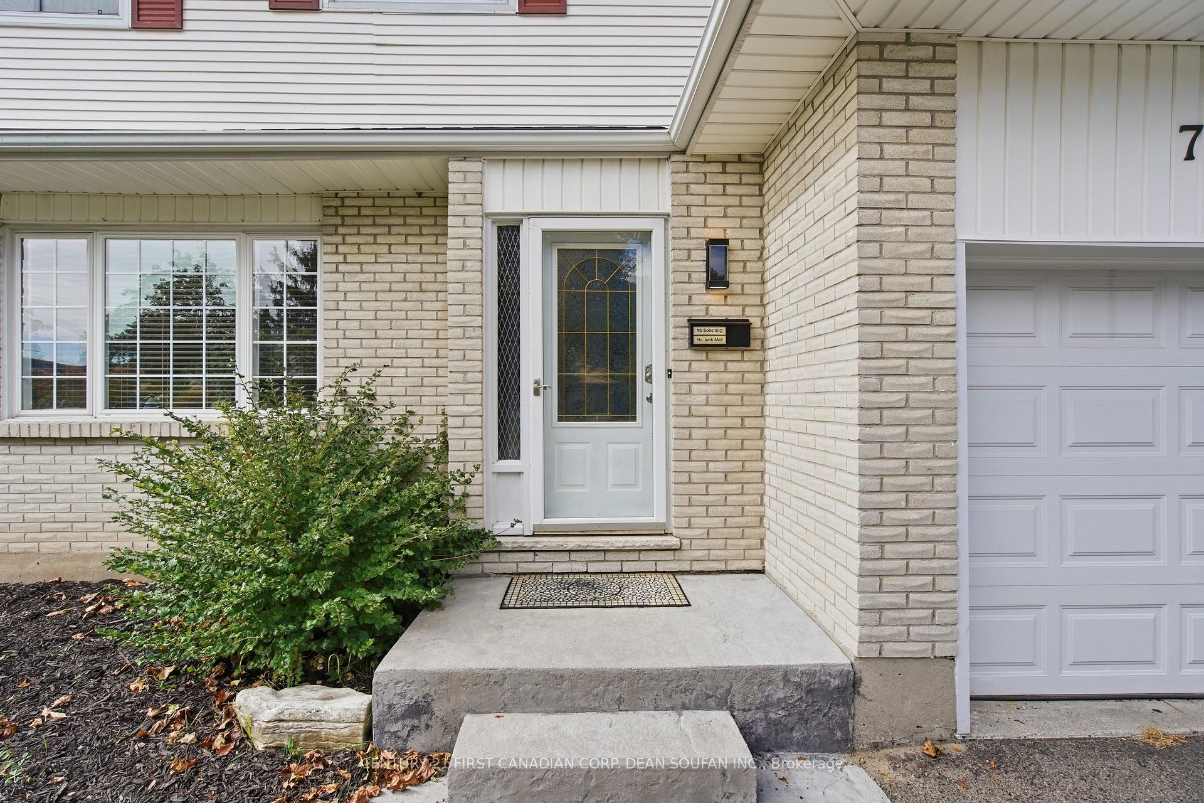
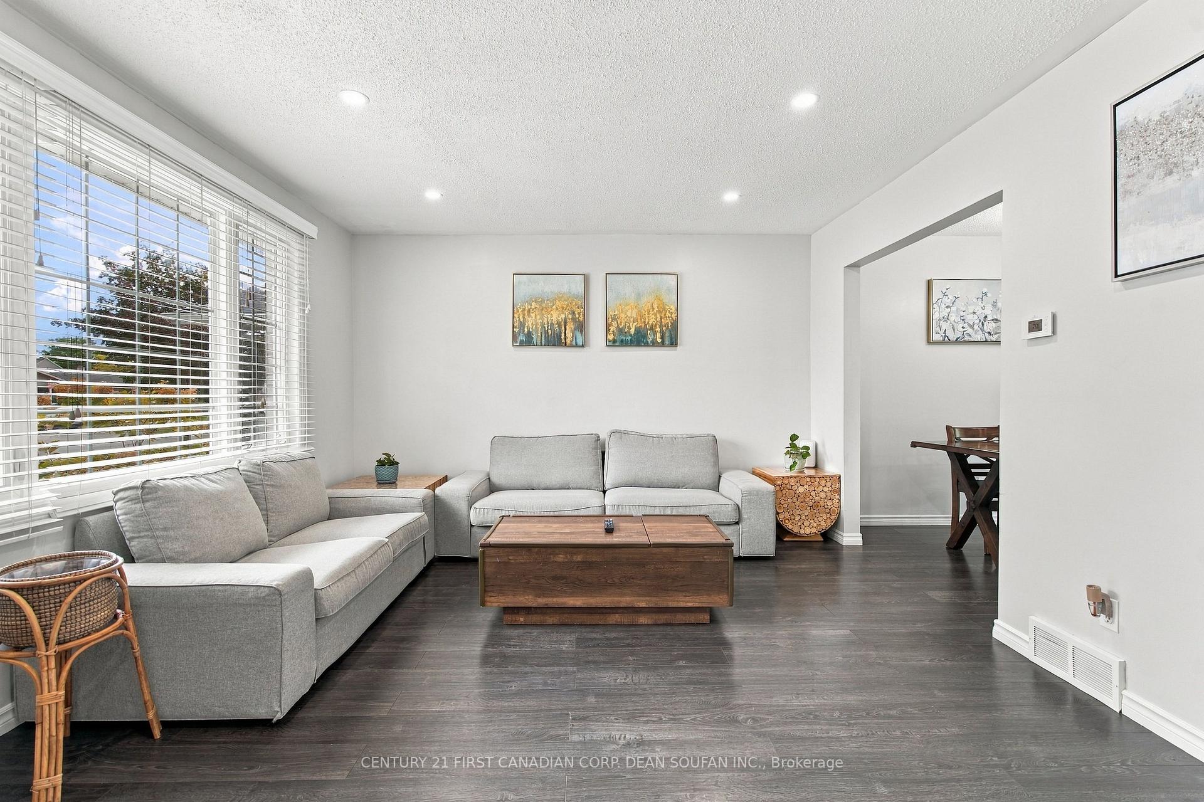
The perfect combination of space, style and value! Welcome to 708 Millbank, an exceptionally well maintained 4 bedroom, 4 bathroom home offering incredible space for growing families and first time home buyers alike. From the moment you step inside, the pride of ownership is unmistakable. Beautifully updated and immaculately cared for, this home features new hard surface flooring throughout (2020), four generously sized bedrooms, four updated bathrooms and inviting living spaces designed for everyday comfort and effortless entertaining. The stunning kitchen is sure to impress with updated custom cabinetry, granite counter-tops and modern appliances, creating a space you will love gathering in. Downstairs, the beautifully finished lower level offers endless possibilities, whether you envision a spacious recreation room, home gym or additional bedroom, with the added convenience of a 2 piece bathroom. Outside, discover your own private backyard retreat on an extra deep lot surrounded by mature trees, with plenty of room for kids to play, family gatherings and summer fun. The expansive deck and over-sized attached awning provide the perfect setting for outdoor dining, relaxing or entertaining friends. Homes offering this much space, care and value are hard to find. Don't miss your opportunity to make 708 Millbank your own. Book your private showing today!
Read more
Auto Garage Door RemoteOtherFenced YardParkLake/PondPublic Transit
Facts & features
TypeDetached
Style2-storey
Built31-50
Size1.1K~1.5K Sq.Ft.
Lot45.12 x 135.03 ft
Tax$4,162 (2026)
HeatingForced air, gas
CoolingCentral air
BasementFull, finished
Parking4 drive
WaterMunicipal
Book a viewing
Wed28Oct
Thu29Oct
Fri30Oct
Sat31Oct
Sun1Nov
Pick a time
Rooms
11 rooms · 4 bathrooms
Main floor5 rooms
Kitchen13′3″ × 9′9″129 sq.ft.
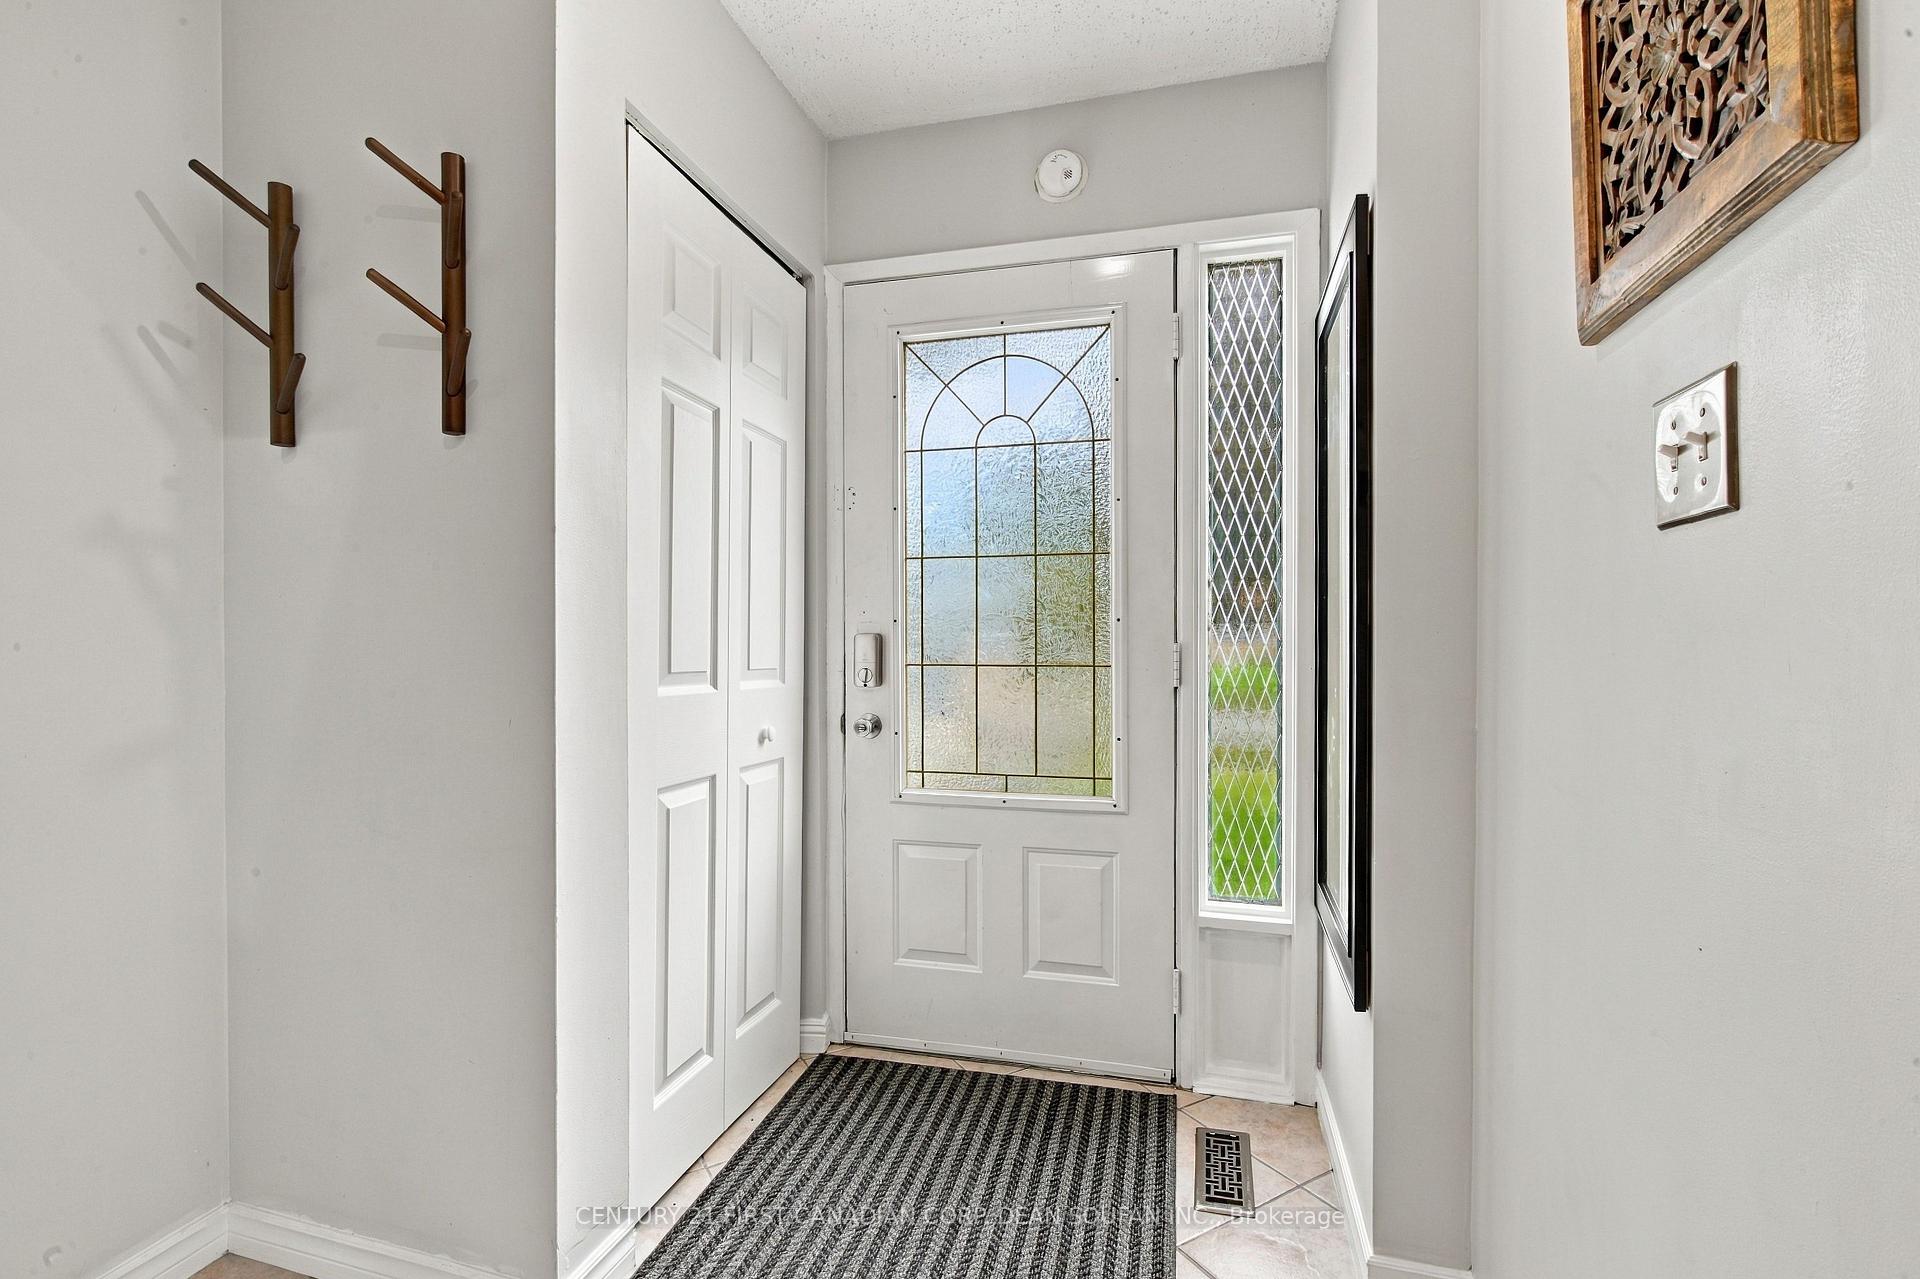
Foyer6′8″ × 6′40 sq.ft.
Laundry6′2″ × 2′6″16 sq.ft.
Family room13′9″ × 12′3″169 sq.ft.
Dining room8′10″ × 9′9″86 sq.ft.
Upper floor3 rooms
Primary bedroom9′9″ × 16′10″165 sq.ft.
Bedroom 28′5″ × 8′5″71 sq.ft.
Bedroom 411′7″ × 10′2″118 sq.ft.
Lower level2 rooms
Recreation20′9″ × 22′5″465 sq.ft.
Utility room6′2″ × 11′68 sq.ft.
Other rooms1 room
Bedroom 311′7″ × 11′11″138 sq.ft.
Bathrooms4
3-pcMain3-pcSecond3-pcSecond2-pcLower
Around this home
BEXHILL DRIVE & MILLBANK DRIVE
5Walking
Schools nearby
School rating, out of 10.
Wilton Groveelementary · Public · 0.6 km
2.3/10
St Franciselementary · Catholic · 0.8 km
4.9/10
Sir Wilfrid Lauriersecondary · Public · 0.9 km
5.3/10
Listing details
MLS® numberX14028634
Listed onOct 13, 2026
Days on market15
UpdatedOct 28, 2026
Listing brokerageCENTURY 21 FIRST CANADIAN CORP. DEAN SOUFAN INC.
PossessionFlexible
Helpful tools
Mortgage calculator
Closing costs
Land transfer tax
Buyer guide
Your HOMEH agent
NimaHOMEH agent · London
"Priced 4% over our estimate. I would see it this week."
Ask Nima
Ask HOMEH about this home
Price, neighbourhood, monthly cost. Ask anything.
HOMEH Intelligent Agent is an AI, not a licensed representative. Check anything important with your agent.

 See all 46 photos
