
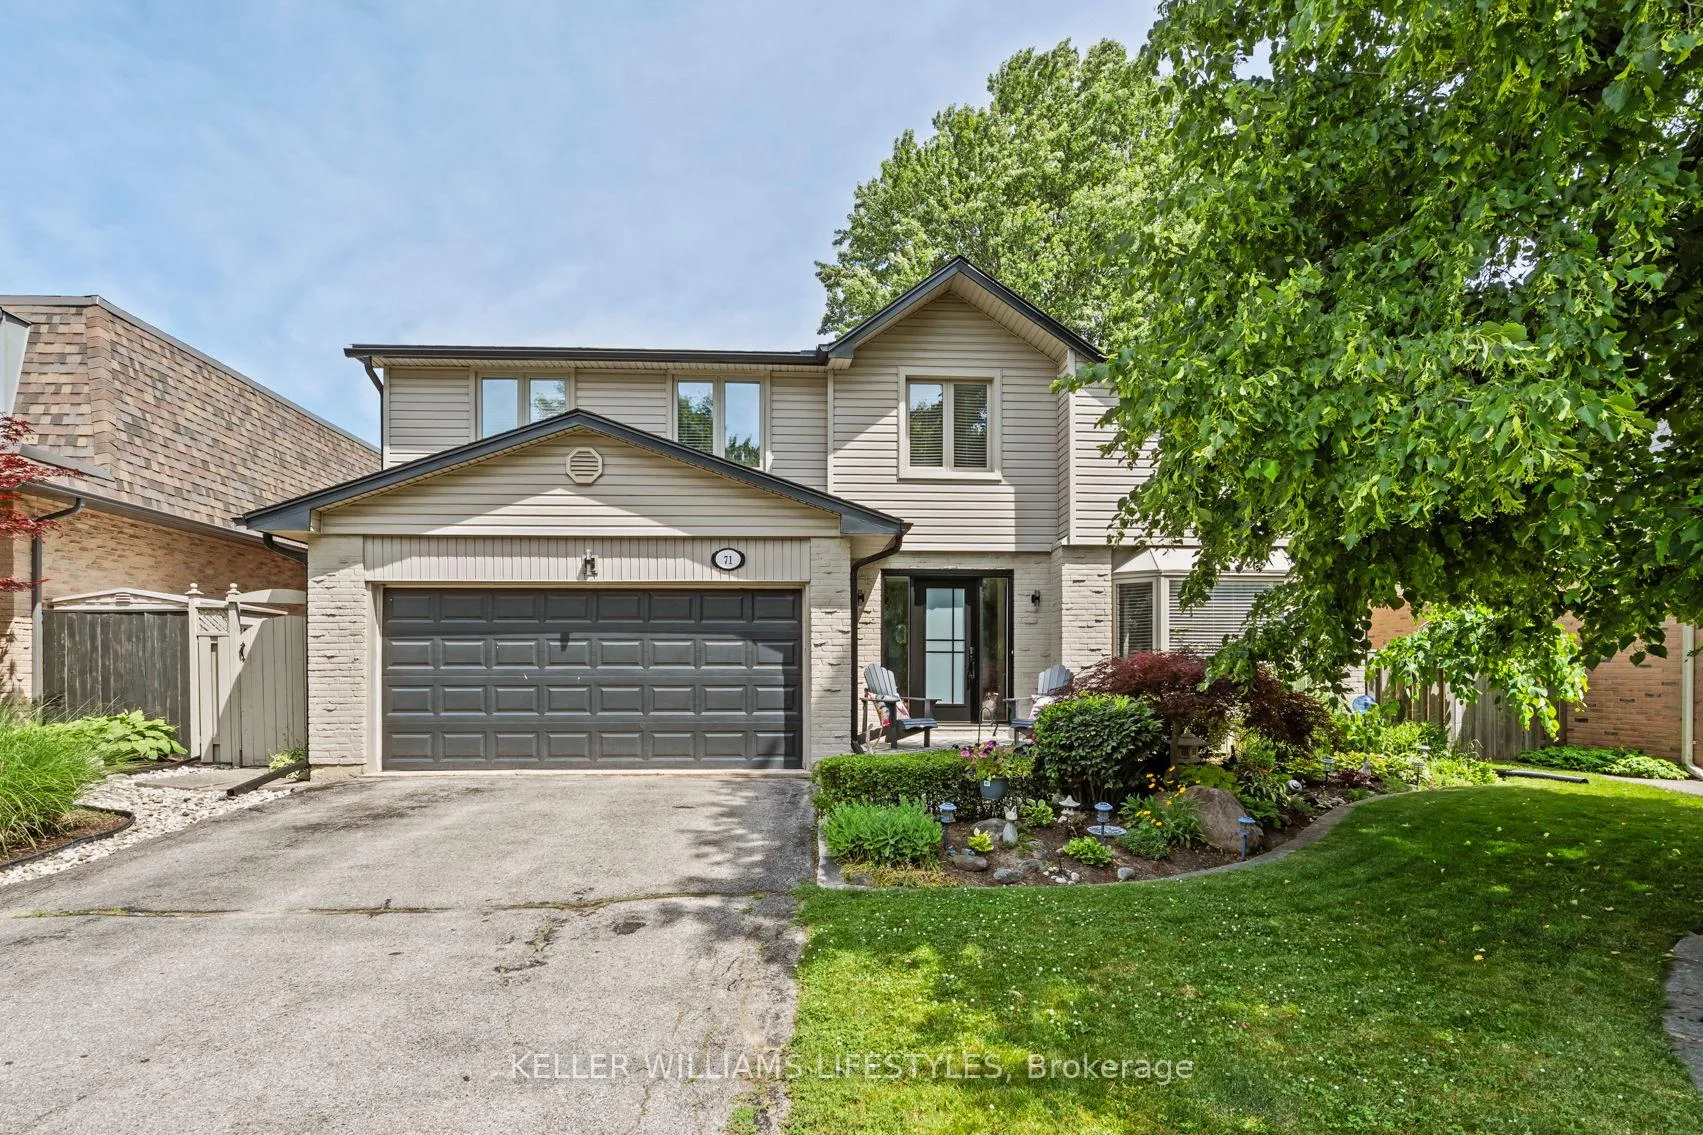
71 Blackthorne Crescent
London (South N)71 Blackthorne Crescent
London (South N)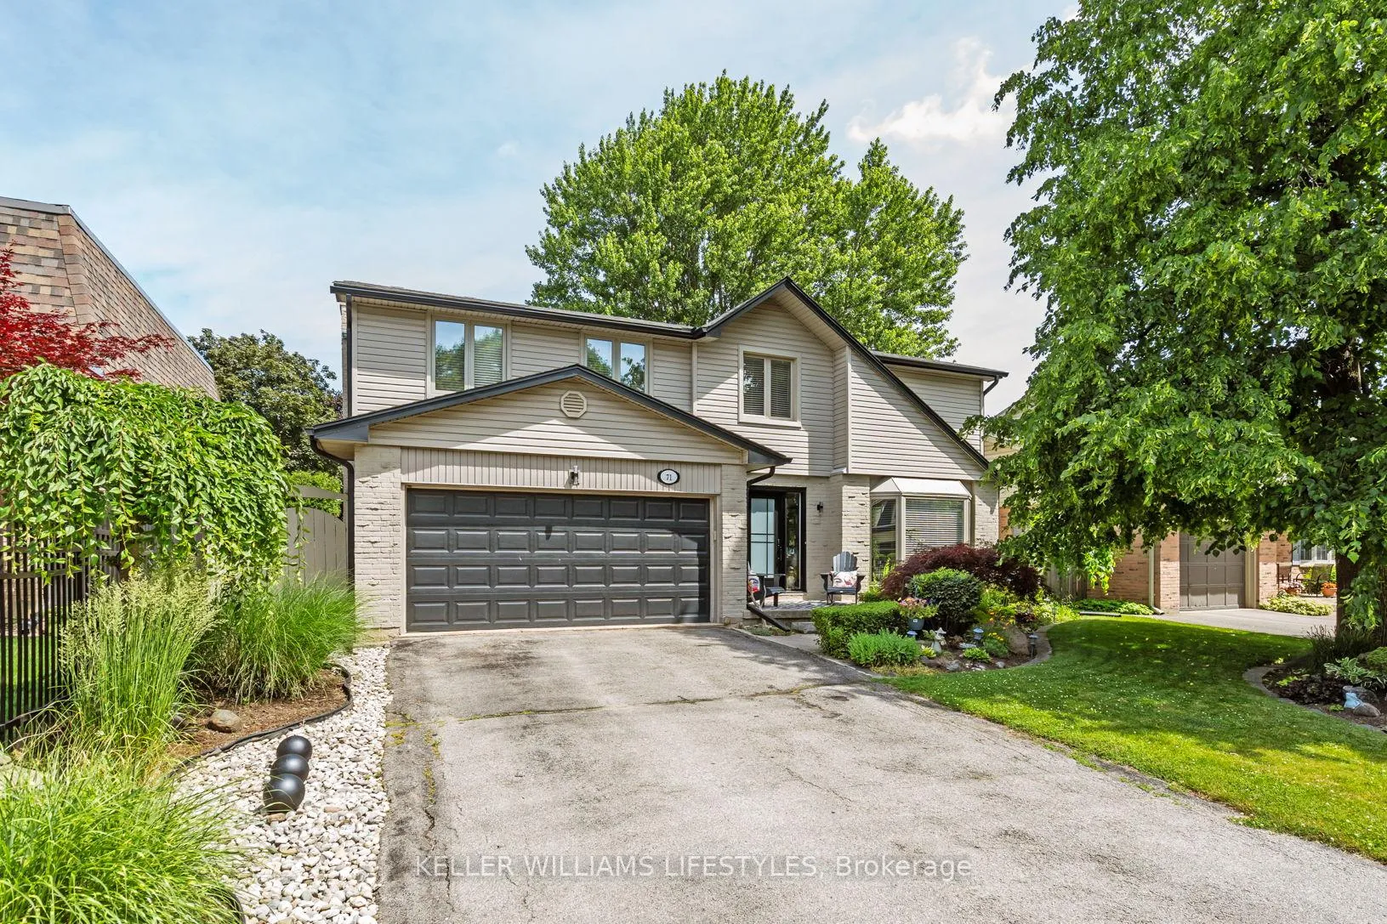
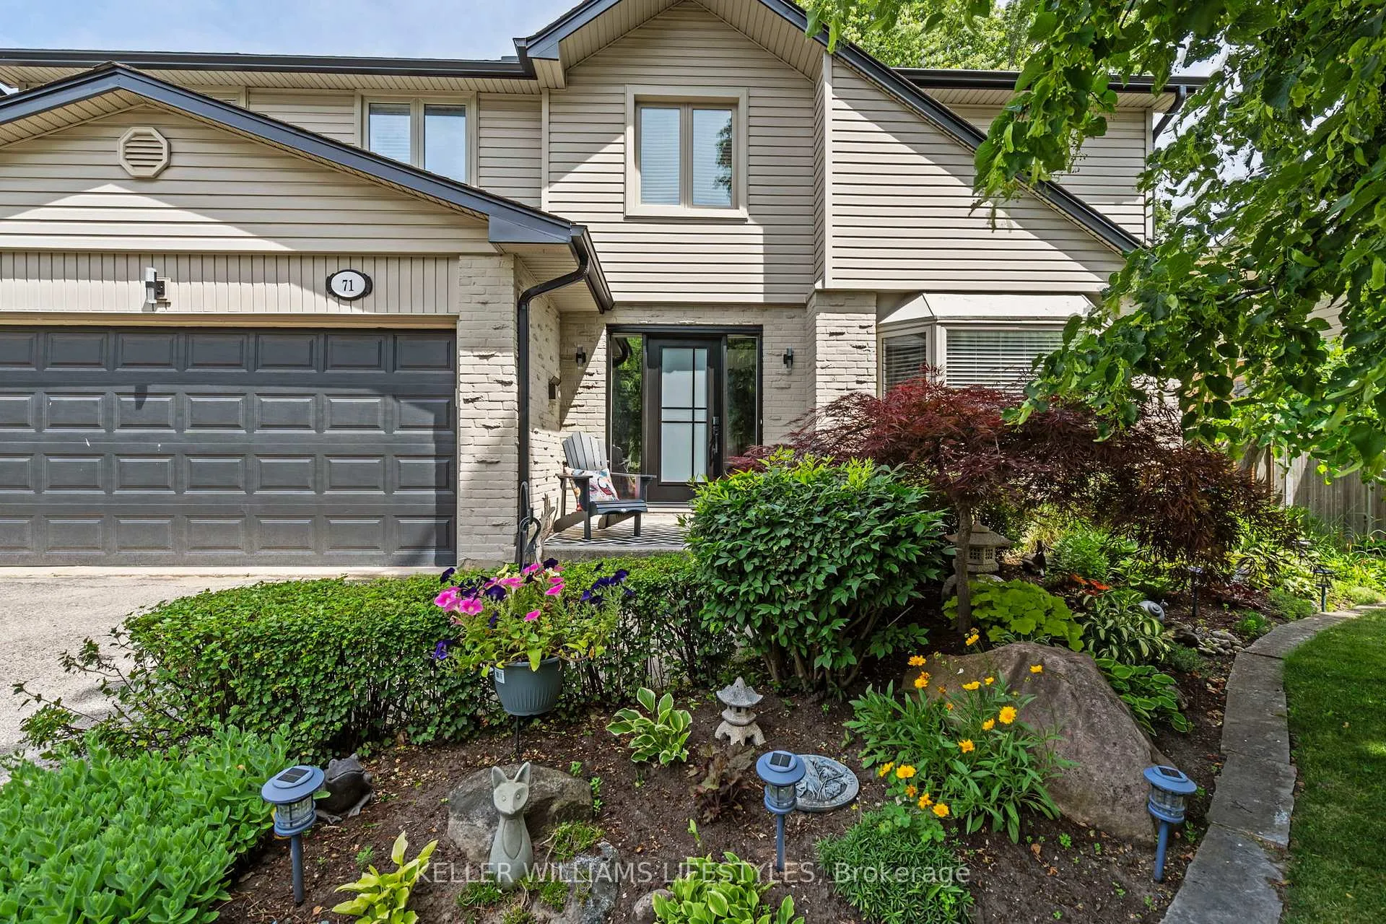
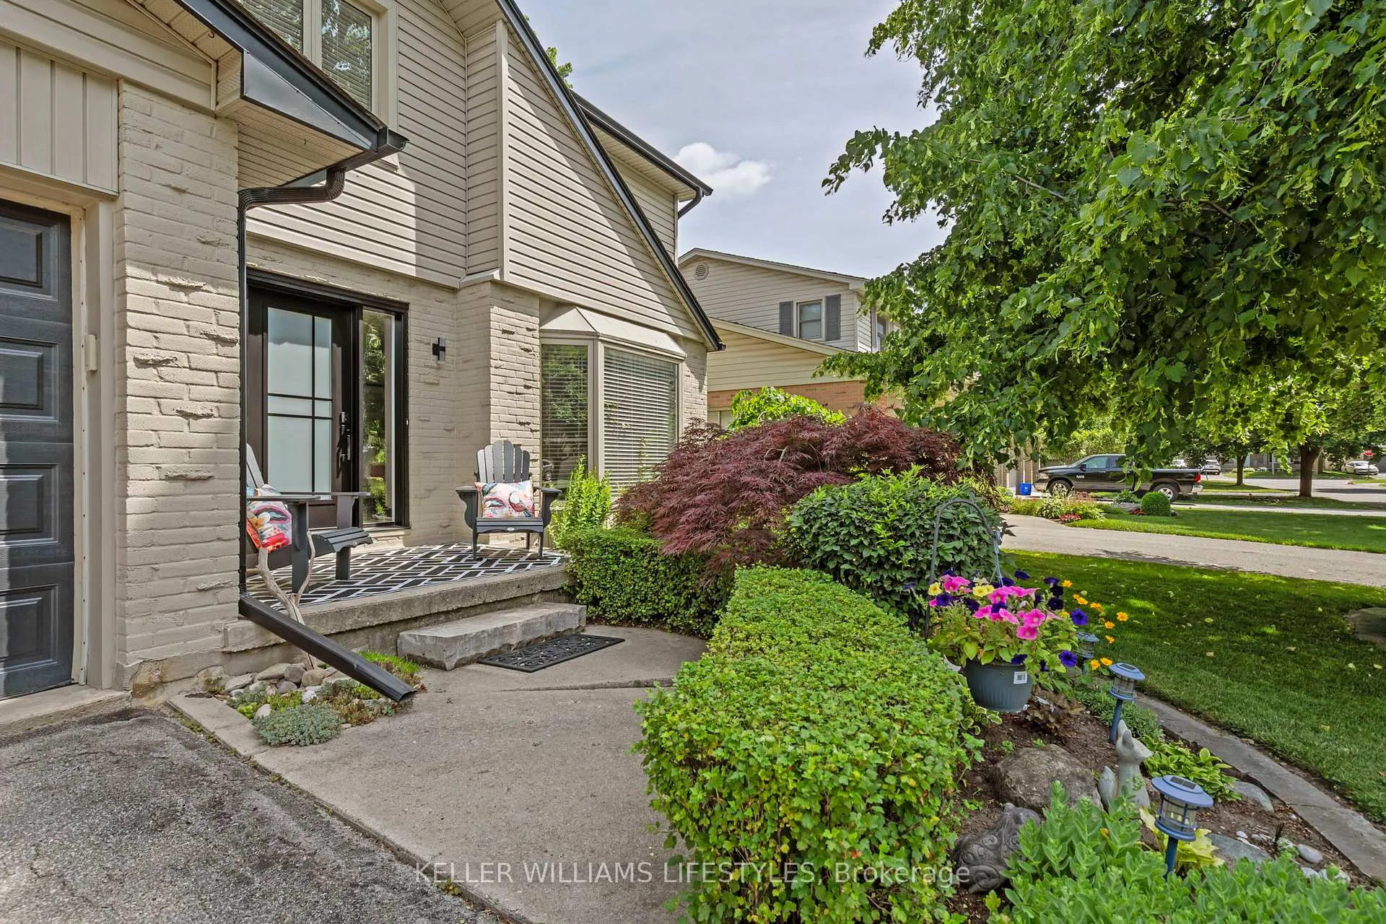
 See all 50 photos
Property history

This listing has ended. It is no longer available.
Property not available for sale or for rent.
Ask about this home
A HOMEH agent will answer your questions about this home.Ask HOMEH
About this home
71 Blackthorne Crescent, London
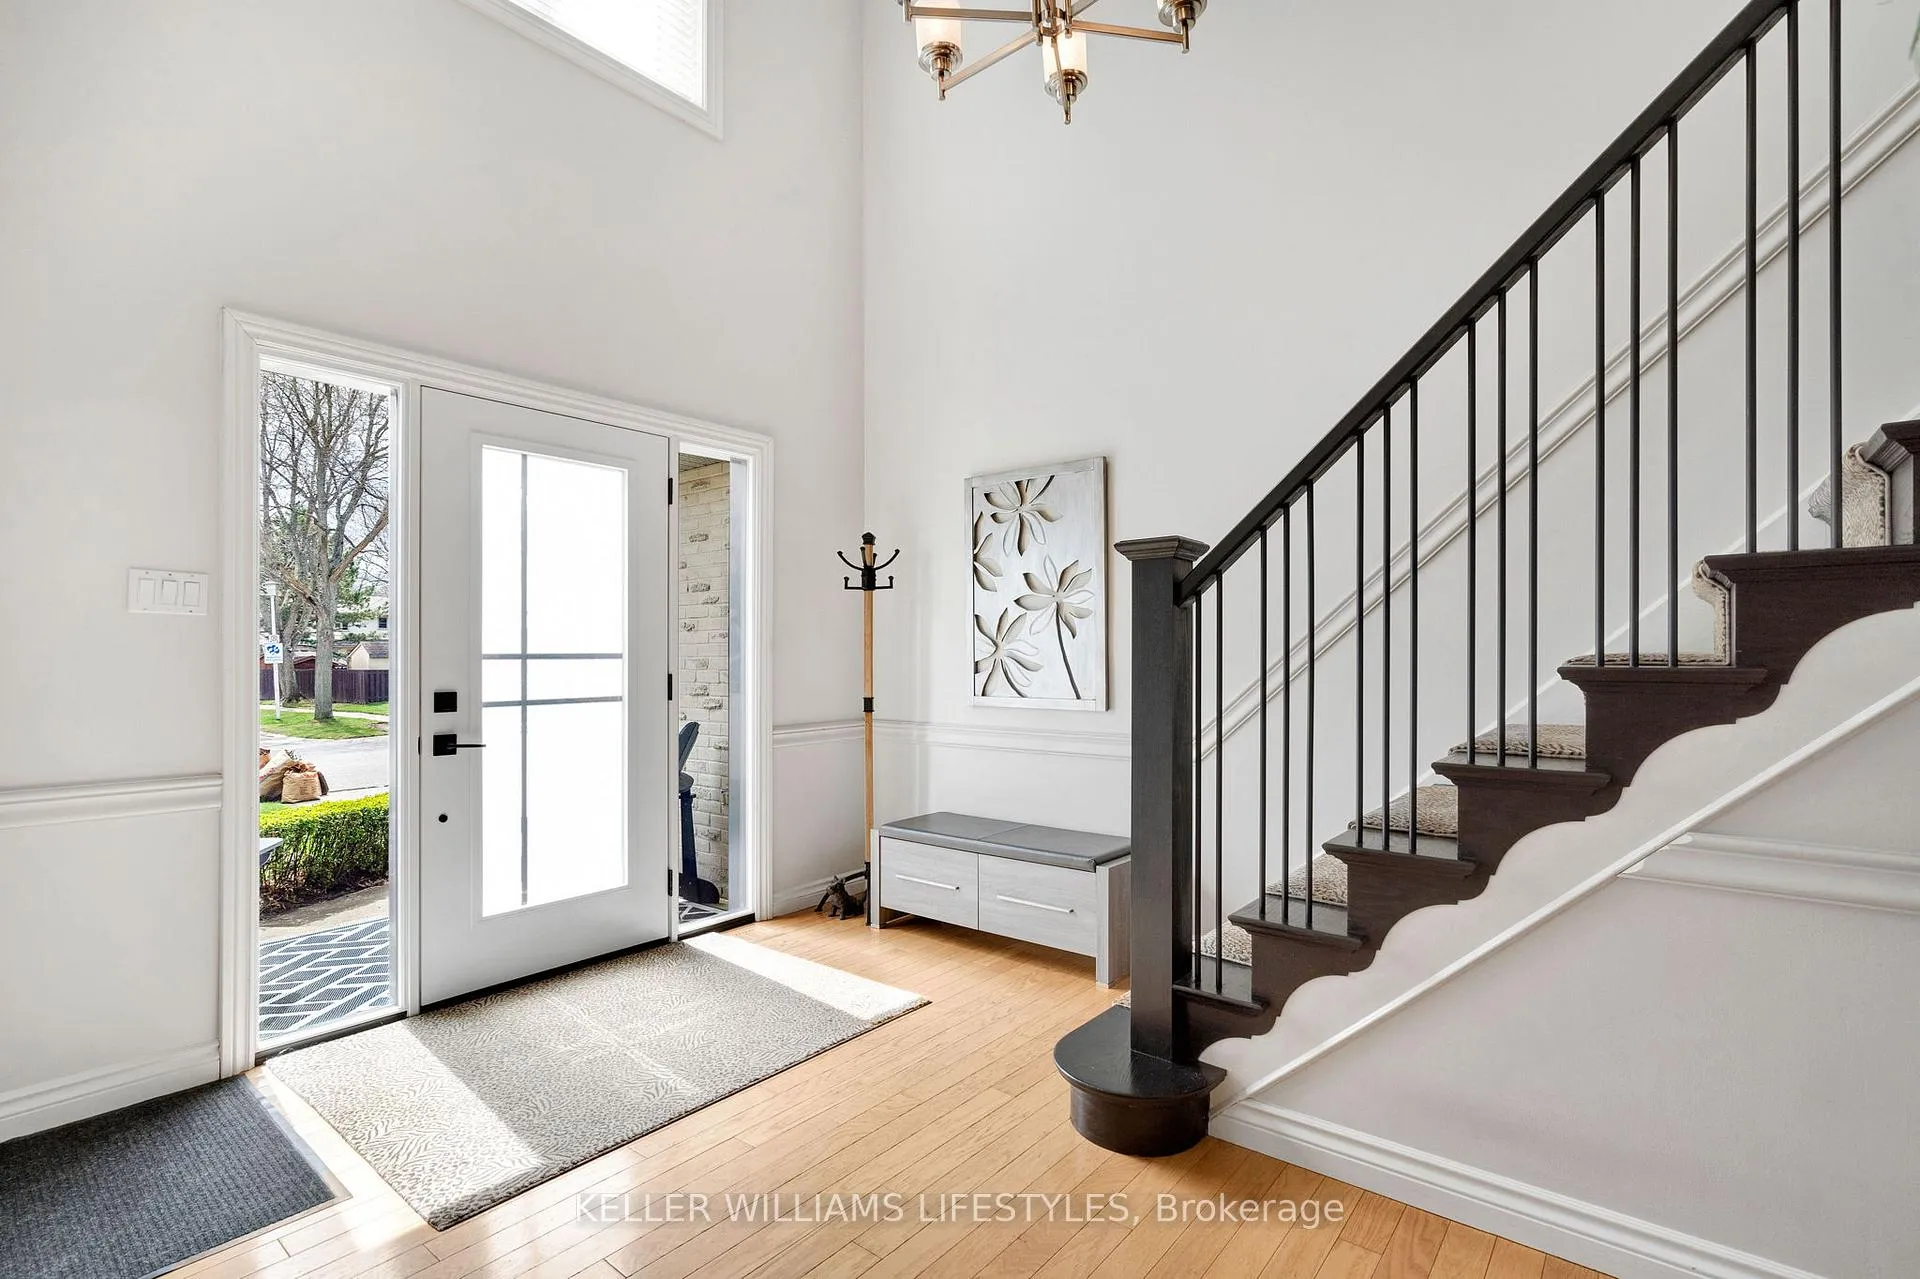
Nestled in a highly sought-after neighbourhood, this impressive two-storey family home offers the perfect blend of space, style, and quality craftsmanship. Featuring four generously sized bedrooms, the home welcomes you with rich hardwood flooring throughout the main level and an abundance of natural light that fills the spacious Entranceway and living room. The heart of the home is a stunning chef's kitchen, complete with granite countertops, a centre island, and ample workspace-ideal for both everyday living and entertaining. The inviting family room showcases a beautiful fireplace framed by custom built-in cabinetry, creating a warm and elegant gathering space. Upstairs, the primary suite is a true retreat, highlighted by a private balcony overlooking the expansive backyard and meticulously maintained gardens. The recently renovated 4-piece ensuite offers a spa-like experience with a walk-in glass shower and a stylish "his and hers" vanity. Outdoor living is equally impressive with a two-tiered composite deck, perfect for relaxing or hosting guests. Thoughtful upgrades are evident throughout the home, including a refined front entry system, new carpets in the bedrooms and solid wood trimwork throughout, reflecting pride of ownership and attention to detail in every corner. The location will thrill you as well with a park just steps away, excellent schools in the neighbourhood and access to all your daily shopping needs and the 401 only minutes away.
Facts & features
Ask about this home
A HOMEH agent will answer your questions about this home.
Rooms
9 rooms · 3 bathrooms
- Living room23′7″ × 12′283 sq.ft.
- Dining room14′11″ × 11′10″177 sq.ft.
- Kitchen15′7″ × 9′1″142 sq.ft.
- Breakfast15′7″ × 8′124 sq.ft.
- Family room17′1″ × 13′1″223 sq.ft.
- Primary bedroom21′3″ × 13′11″296 sq.ft.
- Bedroom 216′4″ × 16′4″267 sq.ft.
- Bedroom 315′ × 13′2″197 sq.ft.
- Bedroom 418′2″ × 12′5″226 sq.ft.
Around this home
Schools nearby
School rating, out of 10.
Listing details
Helpful tools
Your HOMEH agent
"I would see it this week."
Ask HOMEH about this home
Price, neighbourhood, monthly cost. Ask anything.
HOMEH Intelligent Agent is an AI, not a licensed representative. Check anything important with your agent.