
71 Chalfont Road
London (North O)71 Chalfont Road
London (North O)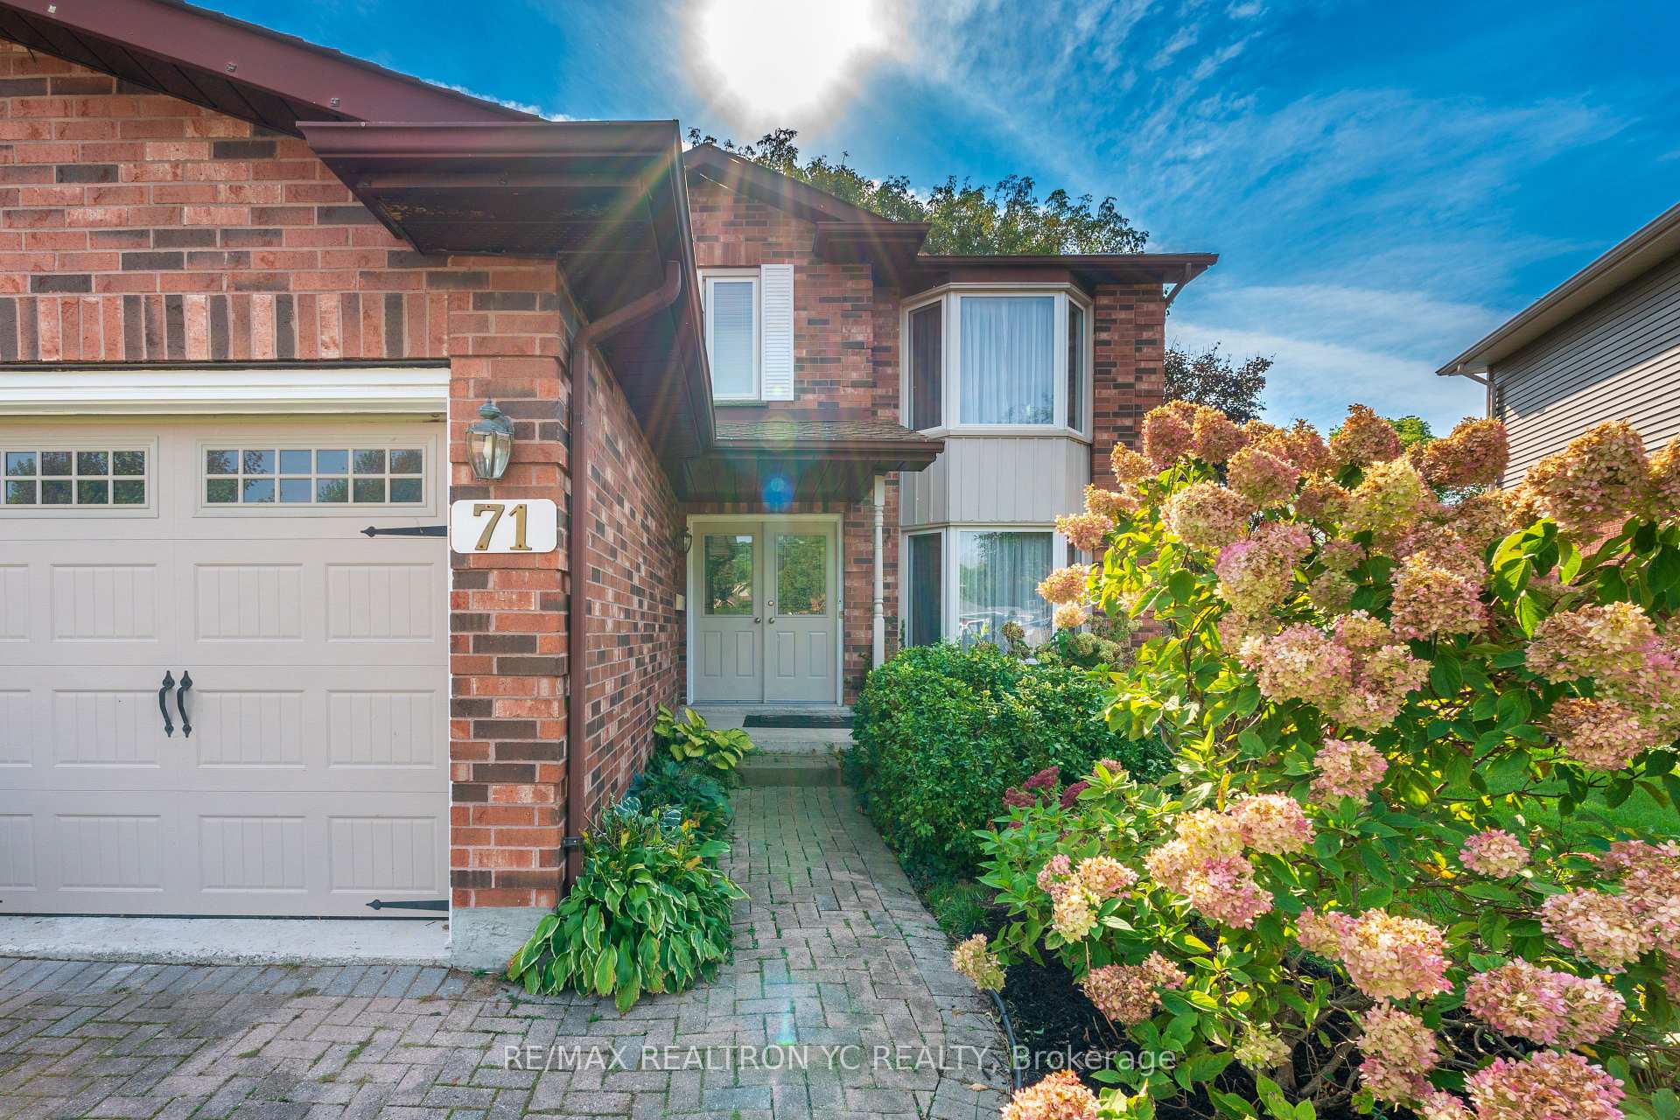
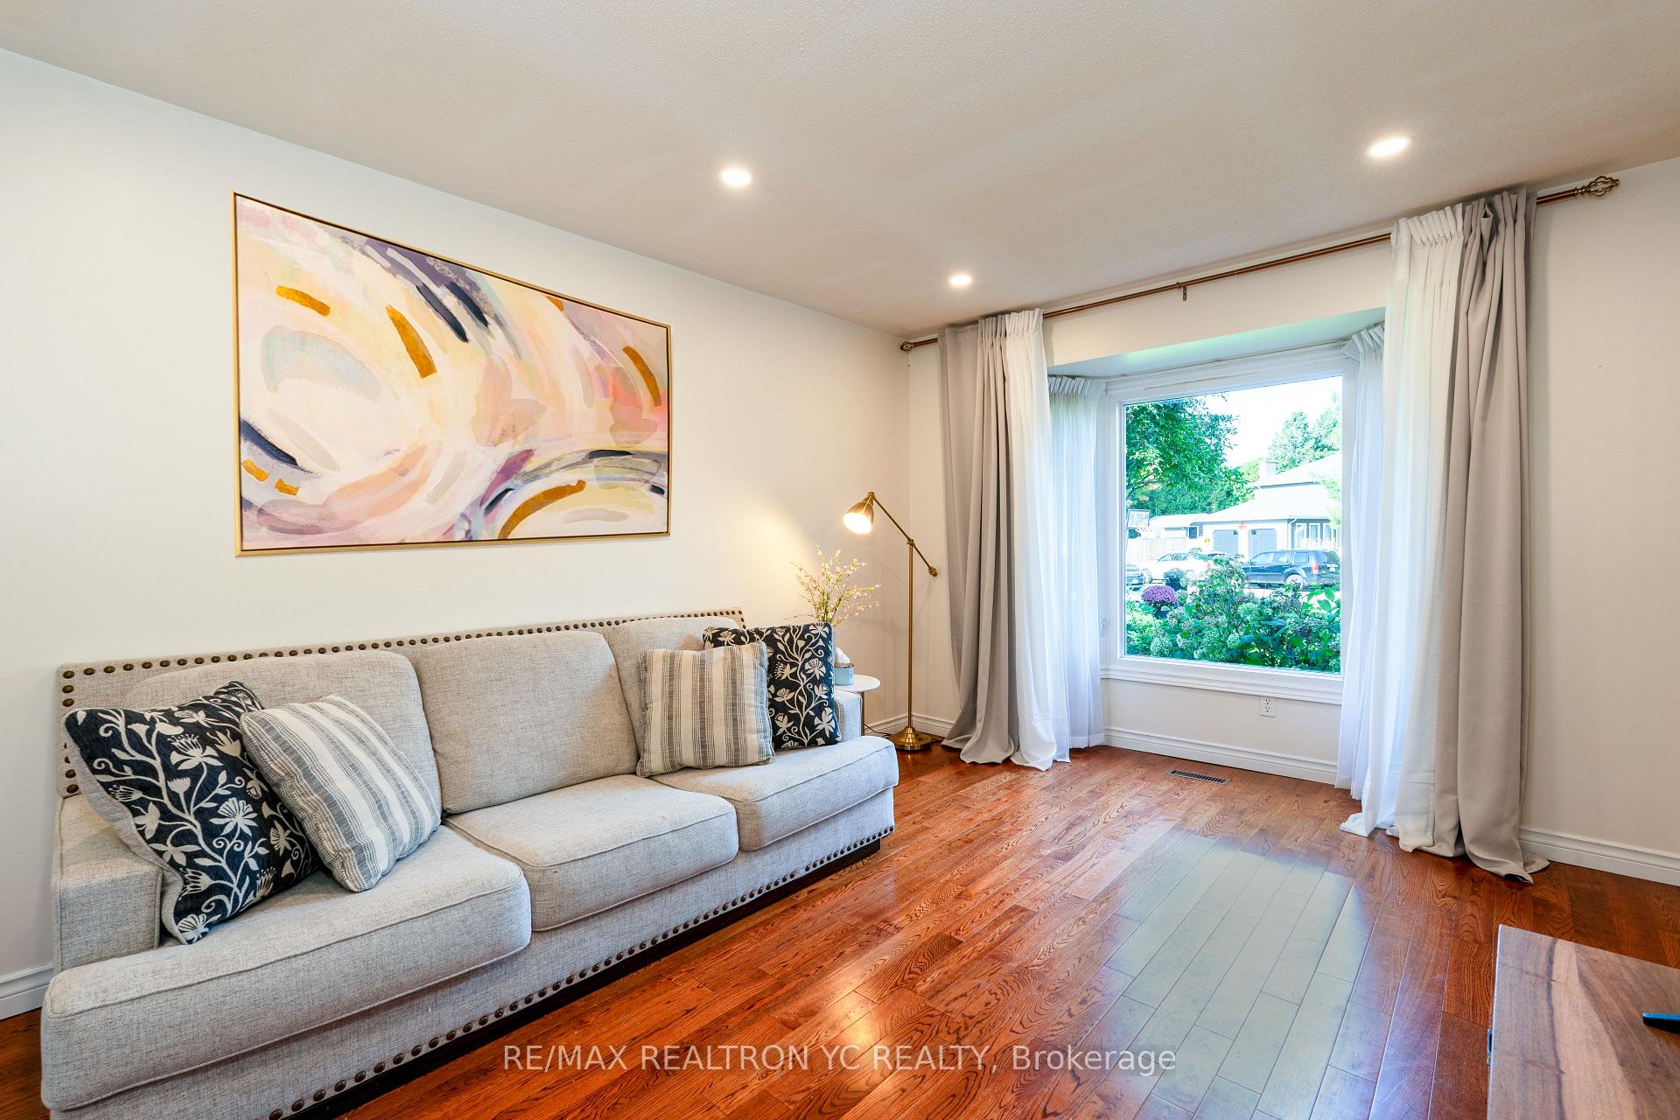 See all 37 photos
Property history

This listing has ended. It is no longer available.
Property not available for sale or for rent.
Ask about this home
A HOMEH agent will answer your questions about this home.Ask HOMEH
About this home
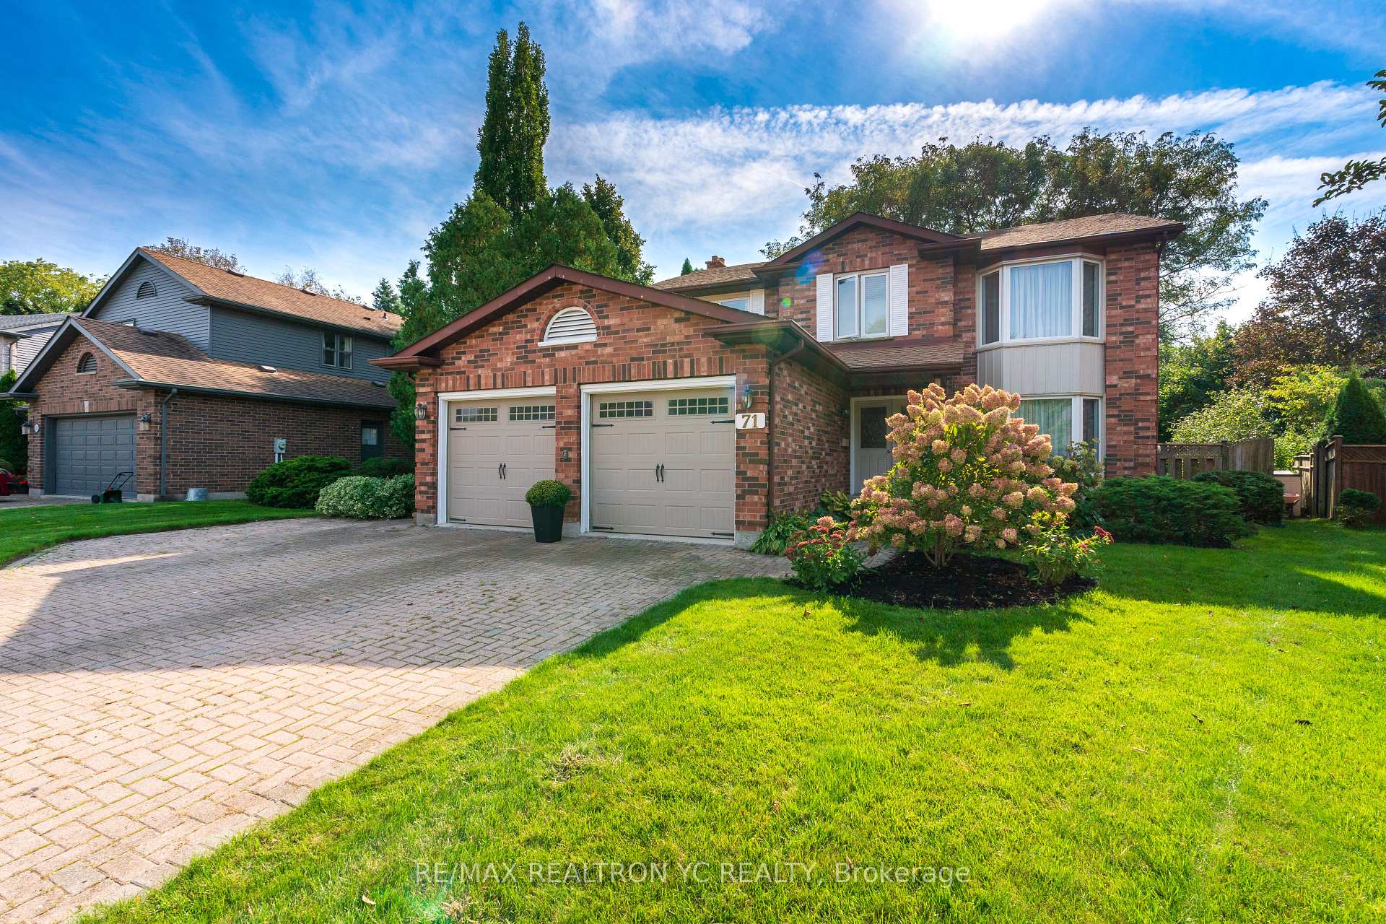
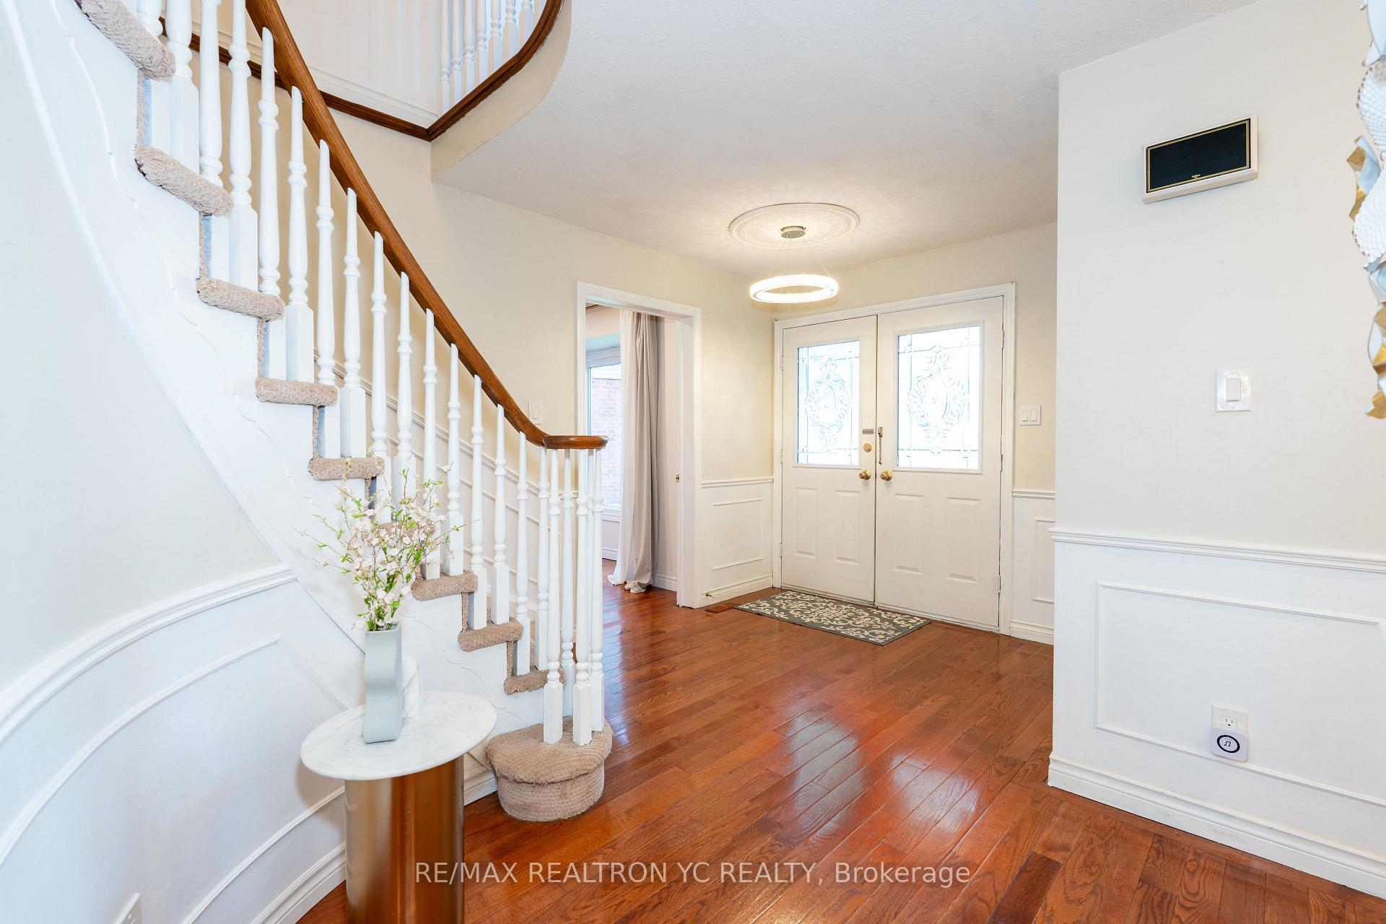
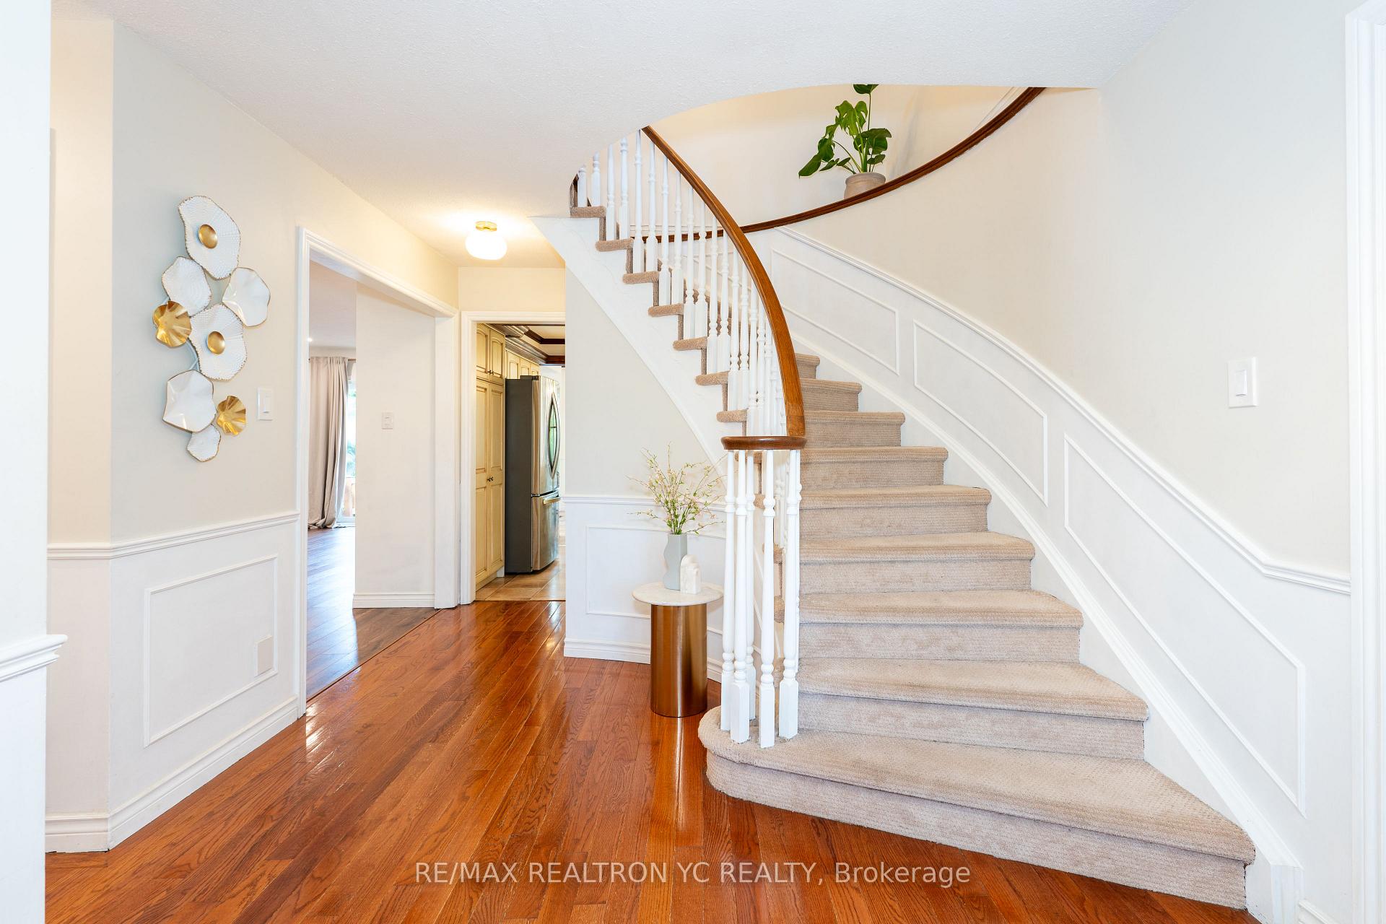
Fantastic 2-Storey Home with Double Car Garage in the Oakridge/Hazeldon Area. Located in a quiet cul-de-sac with an extra-large pie-shaped lot (174 feet) overlooking the river's edgeravine, this home features an elevated sundeck, gardens, and mature trees. Inside, the custom-designed kitchen includes a gas stove, stainless steel appliances, granite countertops,and a bay window offering a bright, fantastic view. Upstairs, the primary bedroom features a walk-in closet and a 5-piece ensuite with a Jacuzzi tub, along with generously sized additional bedrooms. The fully finished basement includes a kitchen, a 5th/6th bedroom, a 3-piece bathroom, a large recreation room, and a storage/utility room. Its perfect for families seeking top-tier schools such as John Dearness, Matthews Hall, STA, St. Nicholas, or St. John FI. Closeto all amenities, including Springbank Park, the Thames River, Byron Village restaurants, and so much! Don't miss this great opportunity!
Facts & features
Ask about this home
A HOMEH agent will answer your questions about this home.
Rooms
11 rooms · 4 bathrooms
- Living room18′ × 11′198 sq.ft.
- Dining room13′11″ × 11′153 sq.ft.
- Family room21′ × 11′6″241 sq.ft.
- Kitchen12′ × 10′6″126 sq.ft.
- Primary bedroom20′ × 12′239 sq.ft.
- Bedroom 214′ × 12′167 sq.ft.
- Bedroom 314′ × 11′154 sq.ft.
- Bedroom 412′ × 10′6″126 sq.ft.
- Kitchen12′6″ × 10′125 sq.ft.
- Bedroom 513′11″ × 11′153 sq.ft.
- Bedroom12′ × 10′119 sq.ft.
Around this home
Listing details
Helpful tools
Your HOMEH agent
"I would see it this week."
Ask HOMEH about this home
Price, neighbourhood, monthly cost. Ask anything.
HOMEH Intelligent Agent is an AI, not a licensed representative. Check anything important with your agent.