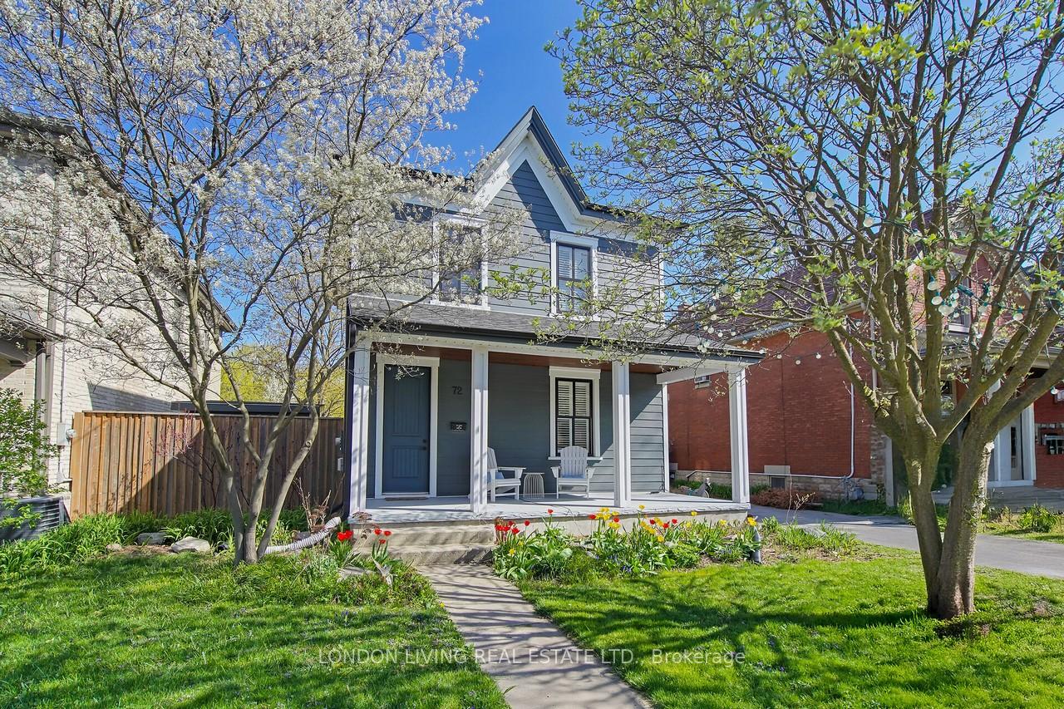
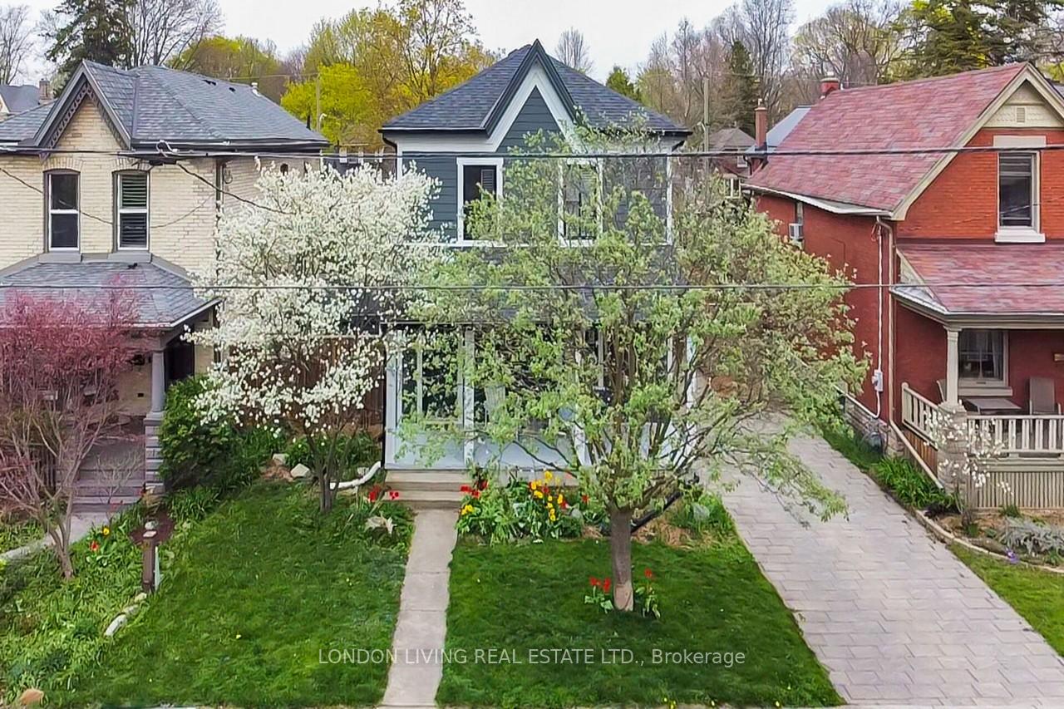
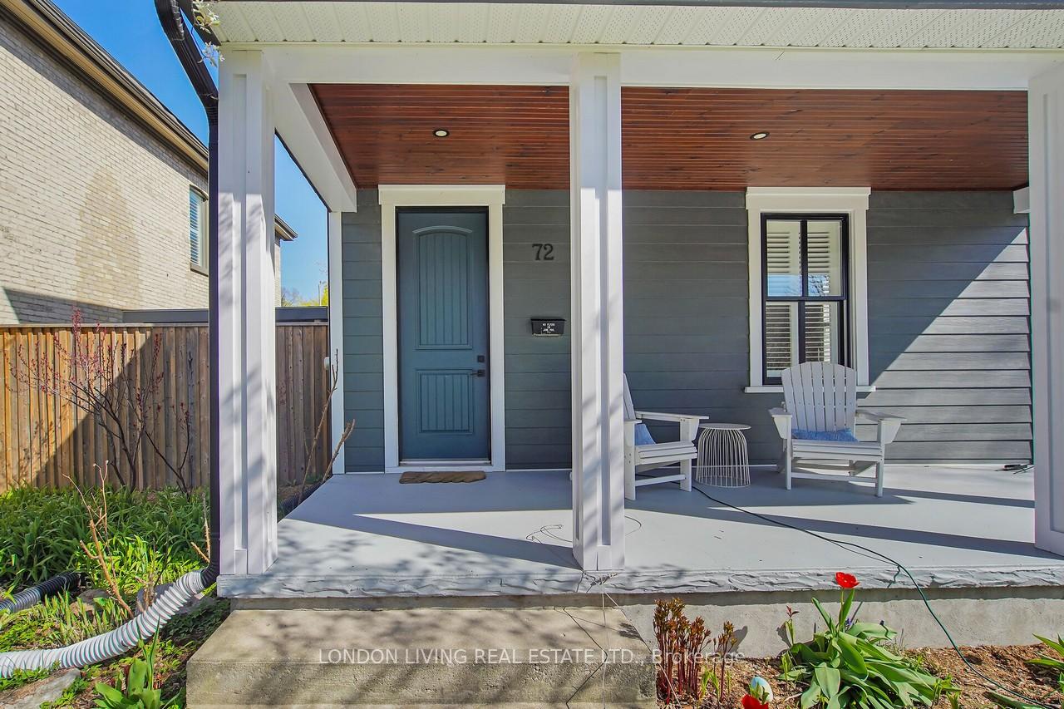
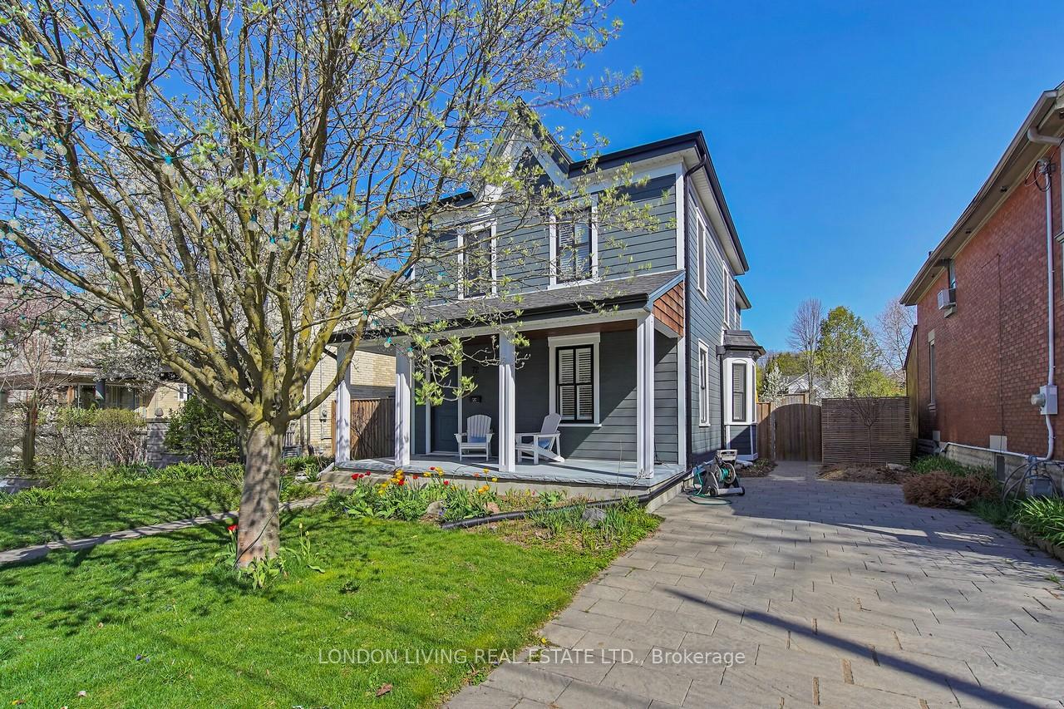
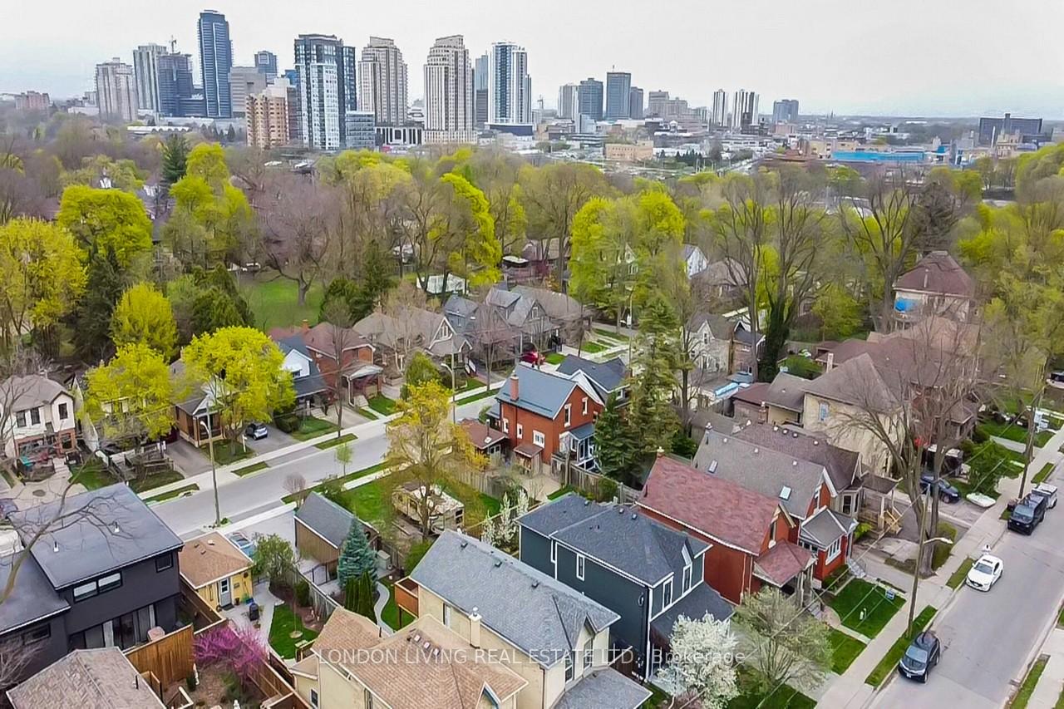
Situated in the Heart of Wortley Village in sought after Old South. Live in one of Canada's best neighbourhood. A rare find! This completely rebuilt home in 2018 is sundrenched with over 2,600 sq.ft. Exceptional living in this open concept design with 4+1 bedrooms, 2.5 baths, living room dining room kitchen with gas fireplace, 10 foot ceilings and pine plank floors. TV cable outlet installed in living room. Custom kitchen with Cambria quartz countertops and large center island ideal for entertaining, pantry and main floor laundry. Upper level features 4 bedrooms, primary with ensuite bath. Lower level with high ceilings and oversized windows, family room, bedroom and storage. Relax on your verandah after a long day and stroll to the village and enjoy the patios and all of the treasures of Wortley Village. This is an exceptional home. Make your appointment today!
Read more
Wooded/TreedSchool Bus RouteRiver/StreamFenced YardPublic TransitSchool
Facts & features
TypeDetached
Style2-storey
Size1.5K~2K Sq.Ft.
Lot50.1 x 90.65 ft
Tax$6,358 (2024)
HeatingForced air, gas
CoolingCentral air
BasementFinished, full
Parking2 drive
WaterMunicipal
FireplaceYes, living room, natural gas
Book a viewing
Wed28Oct
Thu29Oct
Fri30Oct
Sat31Oct
Sun1Nov
Pick a time
Rooms
10 rooms · 3 bathrooms
Main floor3 rooms
Living room15′9″ × 16′4″256 sq.ft.
Dining room12′ × 14′2″170 sq.ft.
Kitchen20′1″ × 14′10″297 sq.ft.
Second floor4 rooms
Primary bedroom14′5″ × 13′9″198 sq.ft.
Bedroom12′1″ × 11′3″135 sq.ft.
Bedroom14′4″ × 12′1″174 sq.ft.
Bedroom9′2″ × 9′5″86 sq.ft.
Lower level3 rooms
Recreation24′3″ × 15′7″377 sq.ft.
Bedroom12′2″ × 12′8″154 sq.ft.
Furnace room9′8″ × 5′4″52 sq.ft.
Bathrooms3
4-pcSecond3-pcSecond2-pcMain
Thinking of selling your home?See what your home is worth today.

 See all 48 photos
