

Unit 13, 720 Apricot Drive
London (South K)Unit 13, 720 Apricot Drive
London (South K)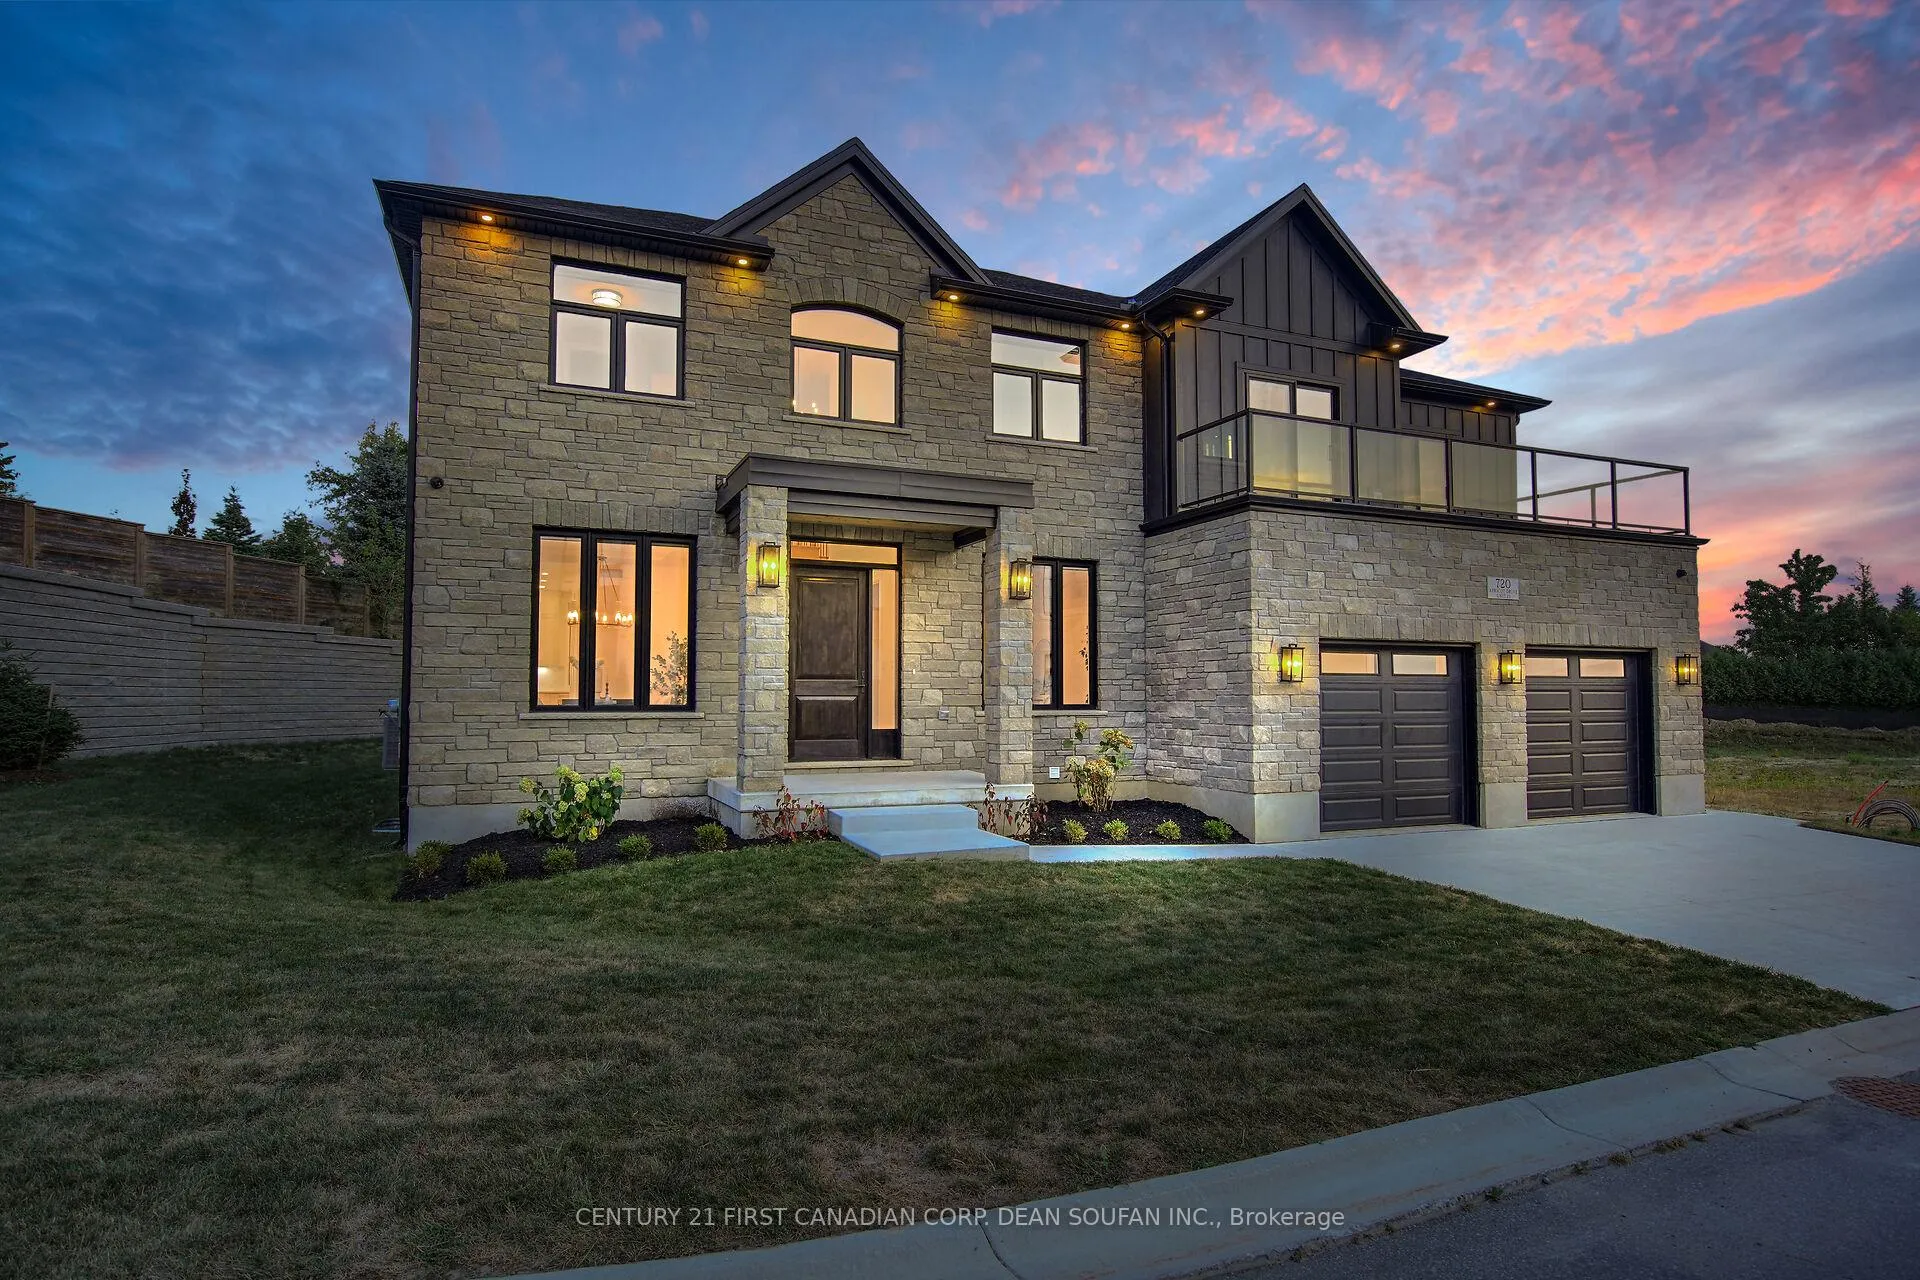
 See all 50 photos
Property history

This listing has ended. It is no longer available.
Property not available for sale or for rent.
Ask about this home
A HOMEH agent will answer your questions about this home.Ask HOMEH
About this home
Unit 13, 720 Apricot Drive, London
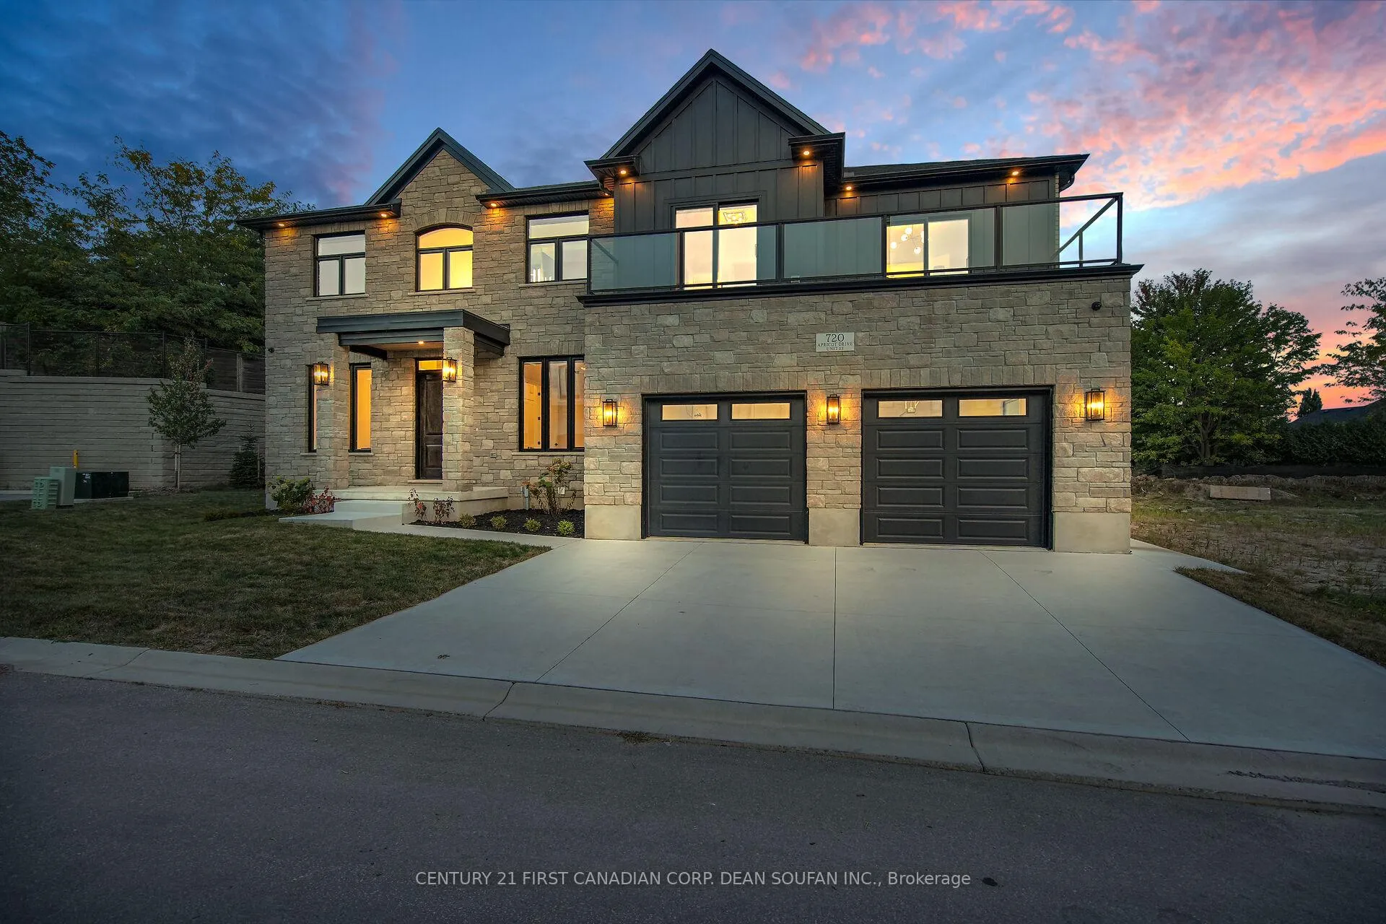
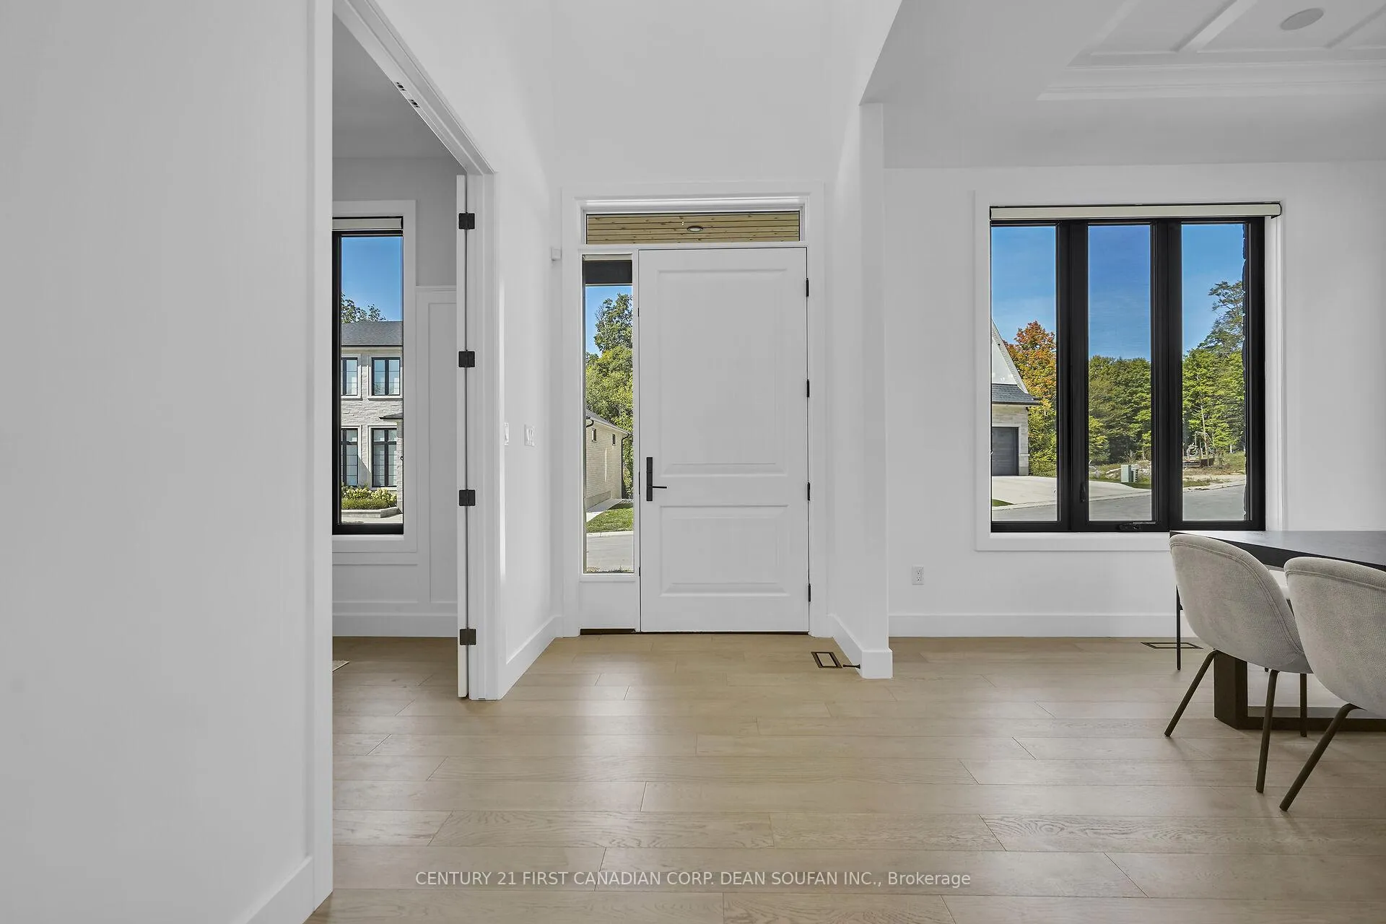
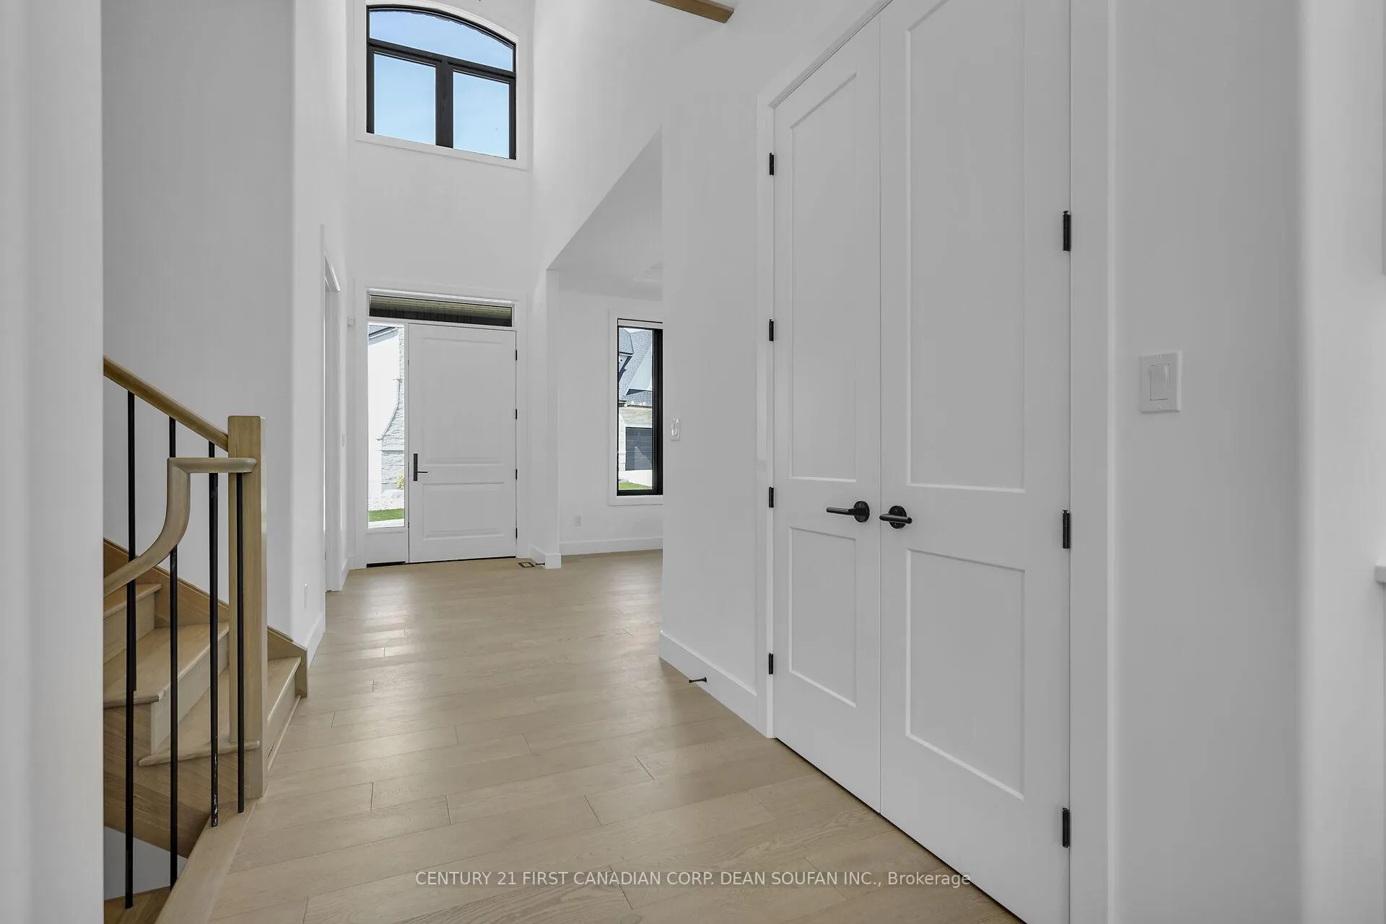
Welcome to this stunning, custom-built 5 bedroom, 5 bathroom luxury home on a private road in Byron's prestigious Boler Heights. This exceptional property, offering approximately 5000 sq ft of meticulously designed living space, sits on a premium, pool-sized lot, perfect for your backyard oasis. A custom, gourmet kitchen is the heart of the home, showcasing full-height pearl white cabinetry, a large center island, high-end stainless steel appliances, and stunning quartz countertops that extend seamlessly up the walls, creating a sophisticated backsplash. LED night lights provide a warm glow. The open-concept design flows into the dining and family rooms, filled with natural light and providing a seamless transition to the covered deck. A formal dining room and private office offer versatility. In-ceiling speakers throughout the home create a seamless surround sound experience. The second floor is a private retreat. The primary bedroom boasts a luxurious 5-piece ensuite, a walk-in closet with built-in shelving, and a private balcony overlooking the backyard. It also includes a versatile retreat space for a den, nursery, or home gym. Three additional bedrooms, two with walk-in closets and built-in shelving, provide ample space. A front balcony, accessible from the retreat and a spare bedroom, adds outdoor charm. A convenient laundry room is also on this level. The finished basement adds a recreation room, a soundproof home cinema, and a bedroom with a walk-in closet and bathroom. The home is equipped with a hide-a-hose central vacuum system and in-floor heating. The exterior features a contemporary stone facade and a 3-car garage in tandem with additional storage, perfect for a car enthusiast. Experience the perfect blend of modern luxury and serene living in this impressive home.
Facts & features
Ask about this home
A HOMEH agent will answer your questions about this home.
Rooms
15 rooms · 5 bathrooms
- Foyer5′7″ × 19′5″108 sq.ft.
- Office10′2″ × 11′1″113 sq.ft.
- Dining room11′2″ × 14′11″166 sq.ft.
- Kitchen14′2″ × 13′11″197 sq.ft.
- Dining room12′7″ × 16′2″204 sq.ft.
- Family room16′2″ × 16′2″262 sq.ft.
- Primary bedroom13′7″ × 20′1″272 sq.ft.
- Bedroom 212′2″ × 16′3″198 sq.ft.
- Bedroom 311′5″ × 10′2″116 sq.ft.
- Bedroom 411′5″ × 11′3″128 sq.ft.
- Other13′7″ × 14′1″192 sq.ft.
- Laundry7′ × 7′7″53 sq.ft.
- Recreation28′1″ × 16′9″470 sq.ft.
- Other15′4″ × 16′9″257 sq.ft.
- Bedroom 511′2″ × 13′3″148 sq.ft.
Around this home
Schools nearby
School rating, out of 10.
Listing details
Helpful tools
Your HOMEH agent
"Priced 20% over our estimate. I would see it this week."
Ask HOMEH about this home
Price, neighbourhood, monthly cost. Ask anything.
HOMEH Intelligent Agent is an AI, not a licensed representative. Check anything important with your agent.