

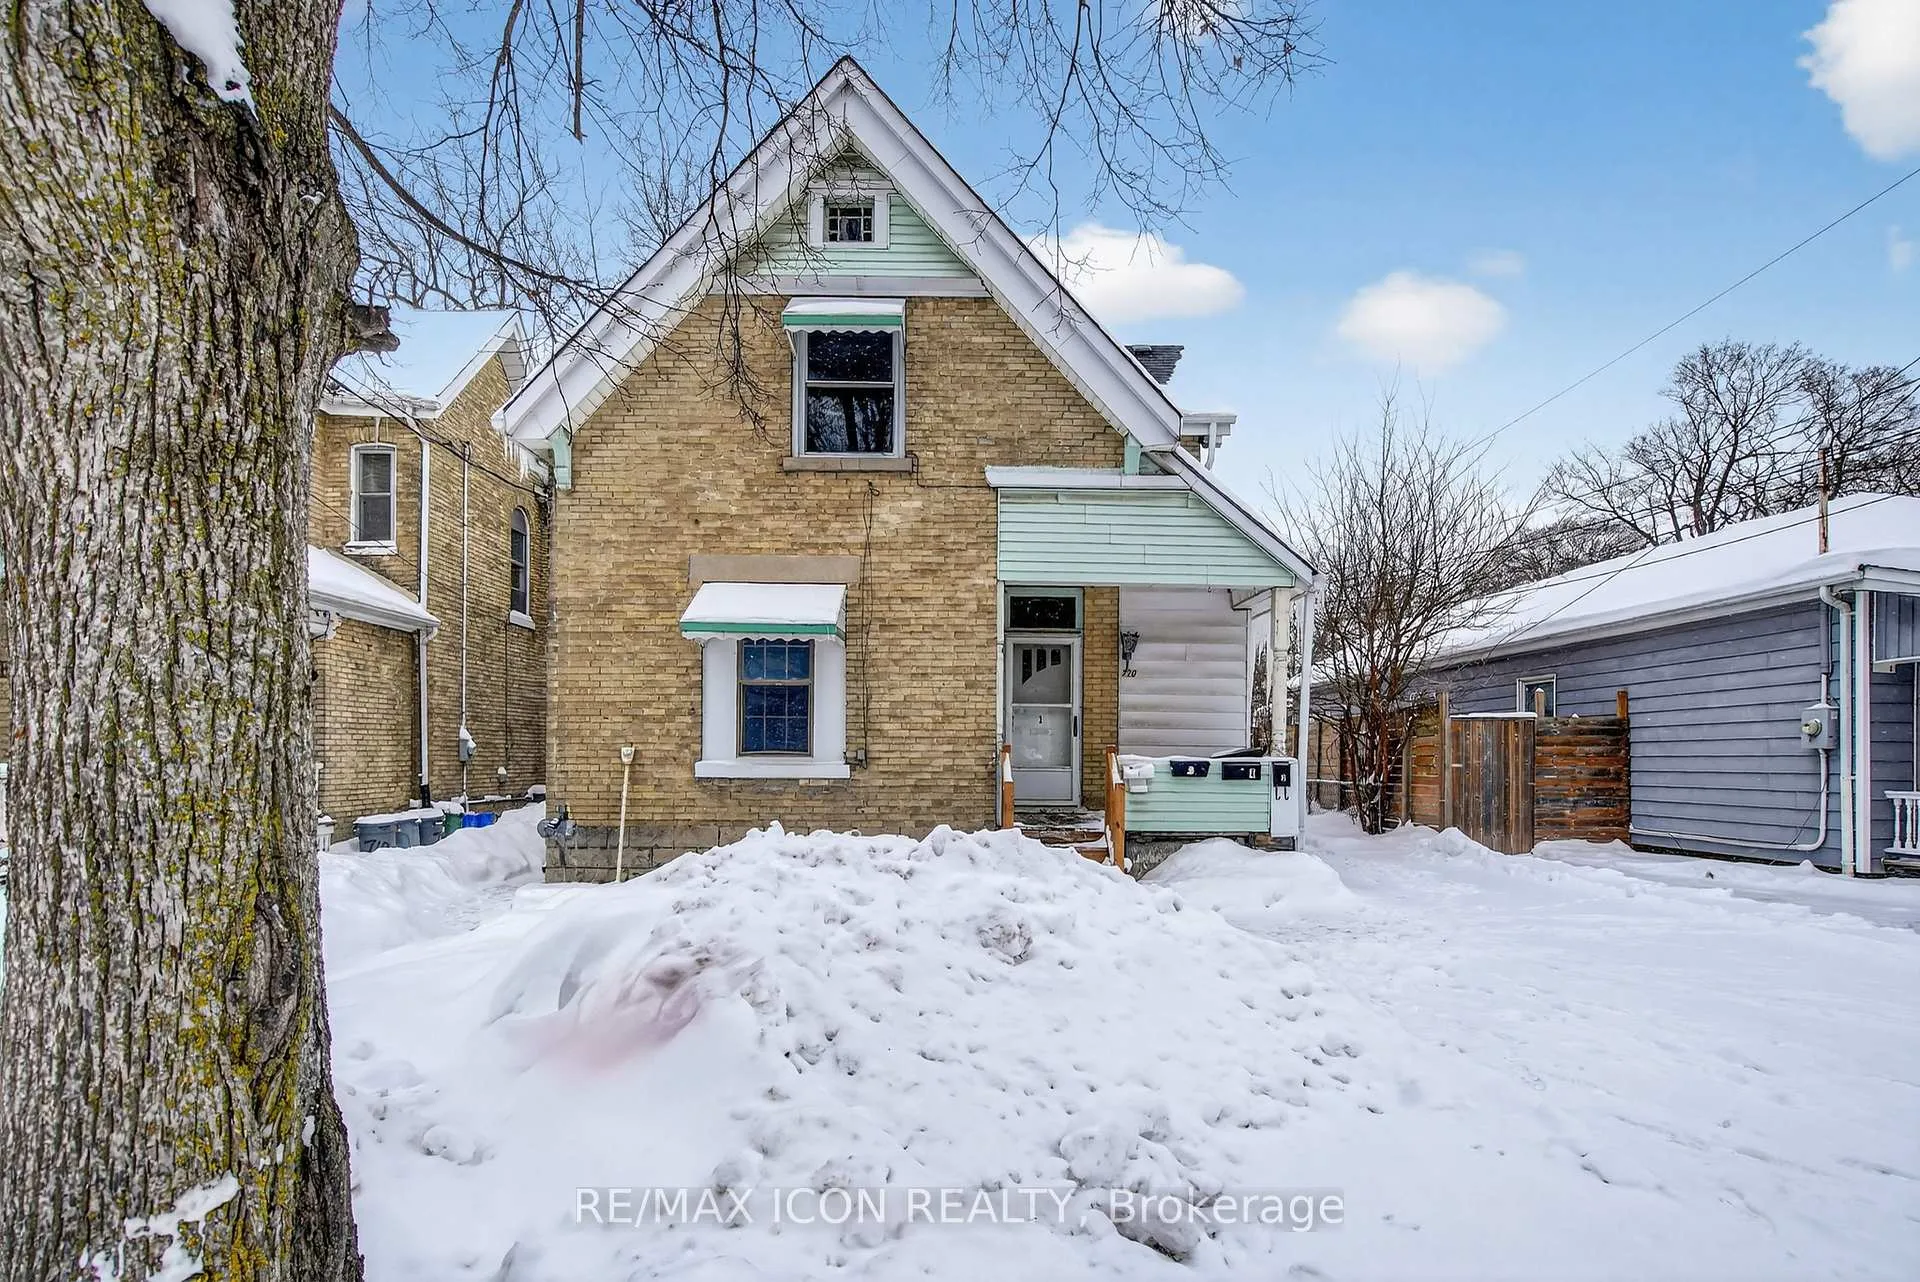
720 Queens Avenue
720 Queens Avenue
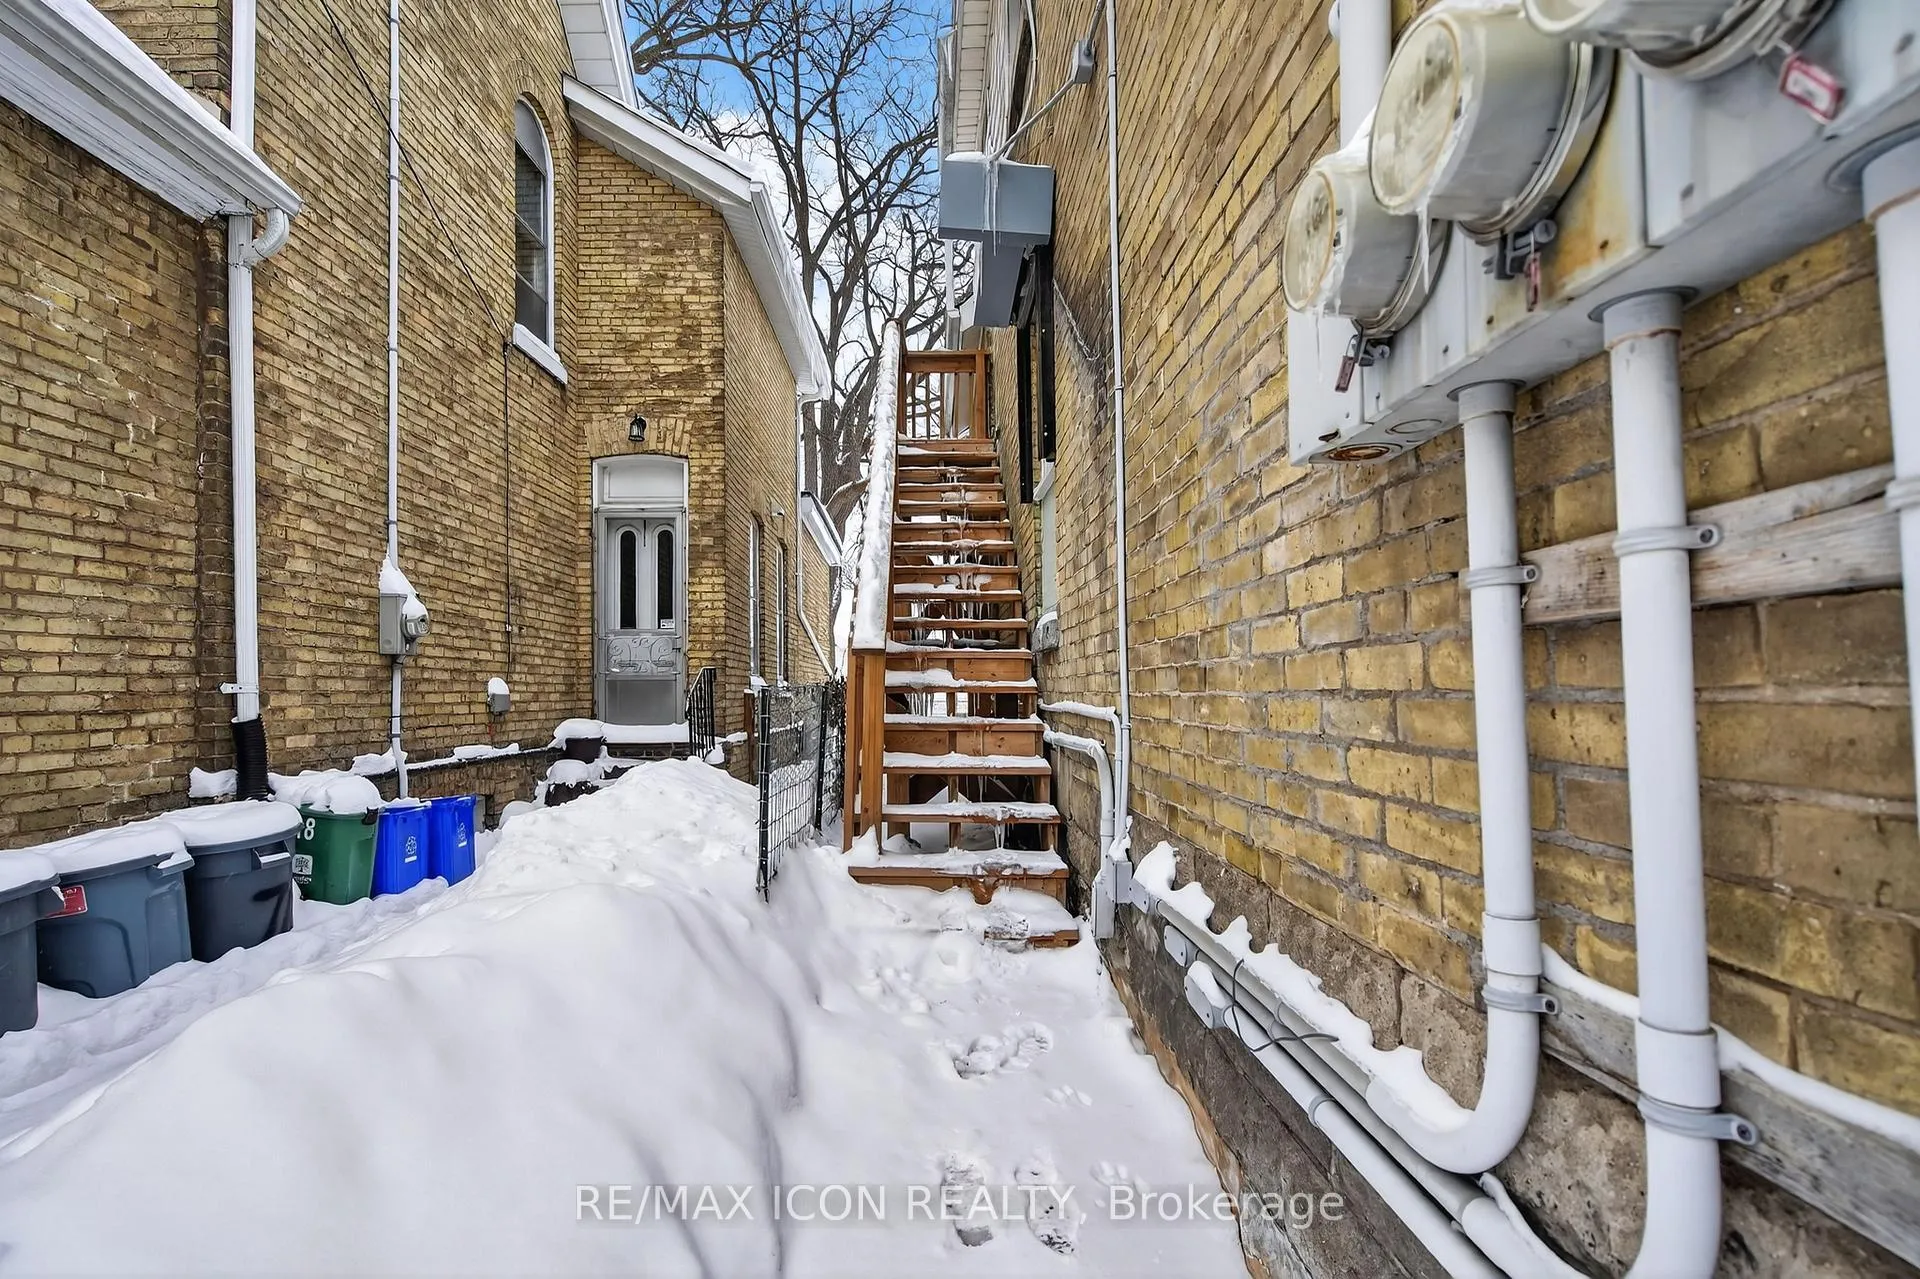 See all 40 photos
Property history
Facts and features
- BasementPart finished
- Water, sewerMunicipal
- HeatingForced air
- Type of homeMultiplex
- 4 kitchens
The homeMultiplex, 1 1/2 storey, 2,000–2,500 sq ft
- Type: Multiplex
- Style: 1 1/2 storey
- Living space: 2,000–2,500 sq ft
- Basement: Partially finished
InsideRooms above ground 19, Bedrooms 6, Bathrooms 4
- Rooms above ground: 19
- Bedrooms: 6
- Bathrooms: 4
- Kitchens: 4
Outside and lotBrick, Shingles, Block, concrete block
- Exterior: Brick
- Roof: Shingles
- Foundation: Block, concrete block
- Size: 40 × 130 ft
- Zoning: OC2X R3
Parking3 Parking, Private double
- Spaces: 3 Parking
- Driveway: Private double
Heating, water and powerForced air, gas, Municipal water, Municipal sewer
- Heating: Forced air, gas
- Water: Municipal water
- Sewer: Municipal sewer
Costs and taxesTaxes $3,101 a year, HST No HST
- Taxes, 2025: $3,101 a year
- HST: No HST
Listing detailsX12741378, Sold, Jan 30, 2026
- MLS® number: X12741378
- Status: Sold
- Listed on: Jan 30, 2026
- Days on market: 111
- Updated: May 21, 2026
- Possession: 2026-02-28 / Immediate
- Occupied by: Tenant
- Listing brokerage: RE/MAX ICON REALTY
About this home
720 Queens Avenue, London (East G), ON N5W 3H5
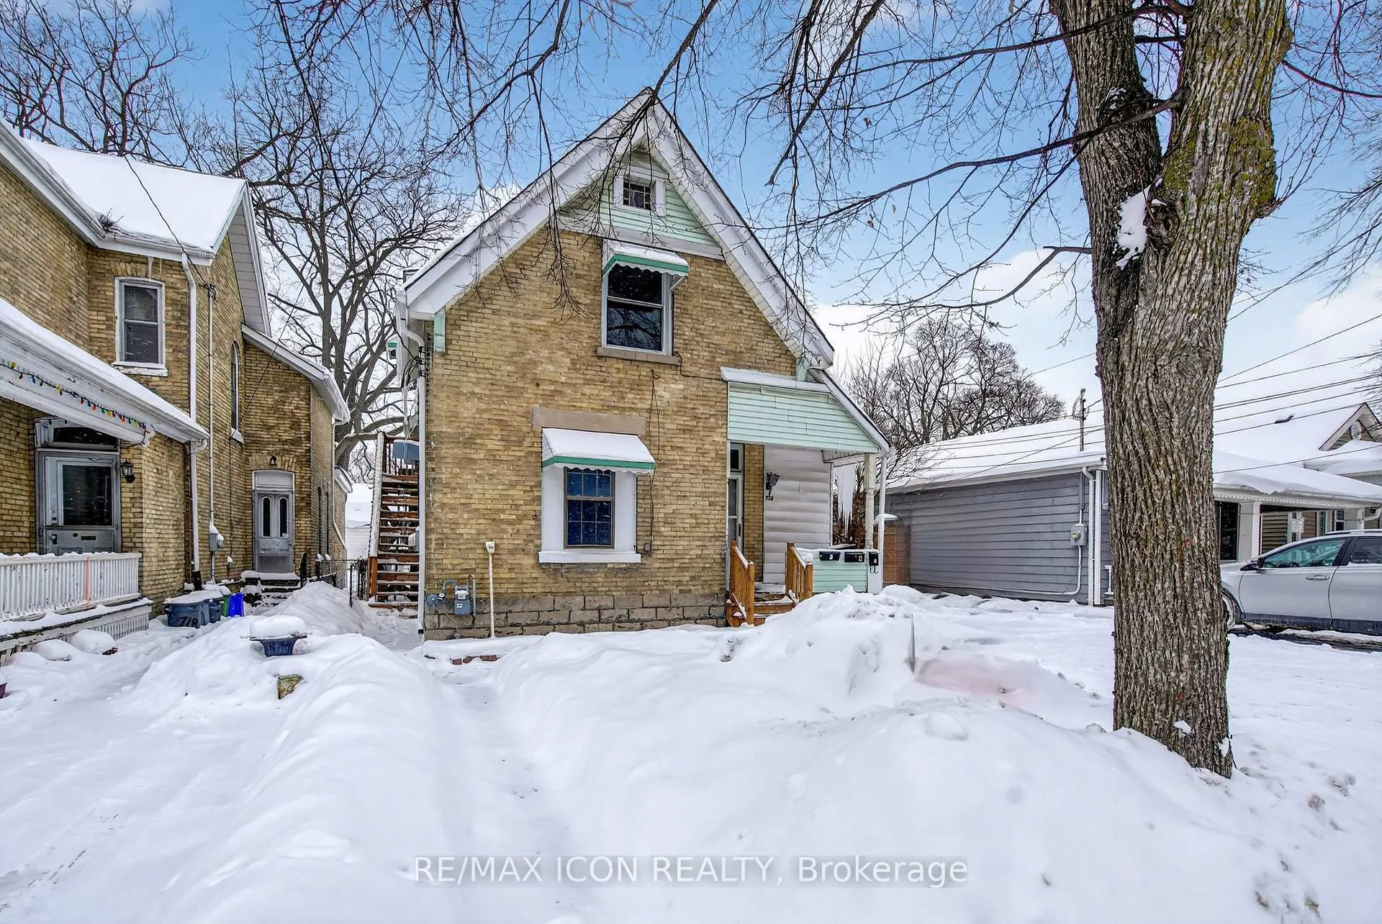
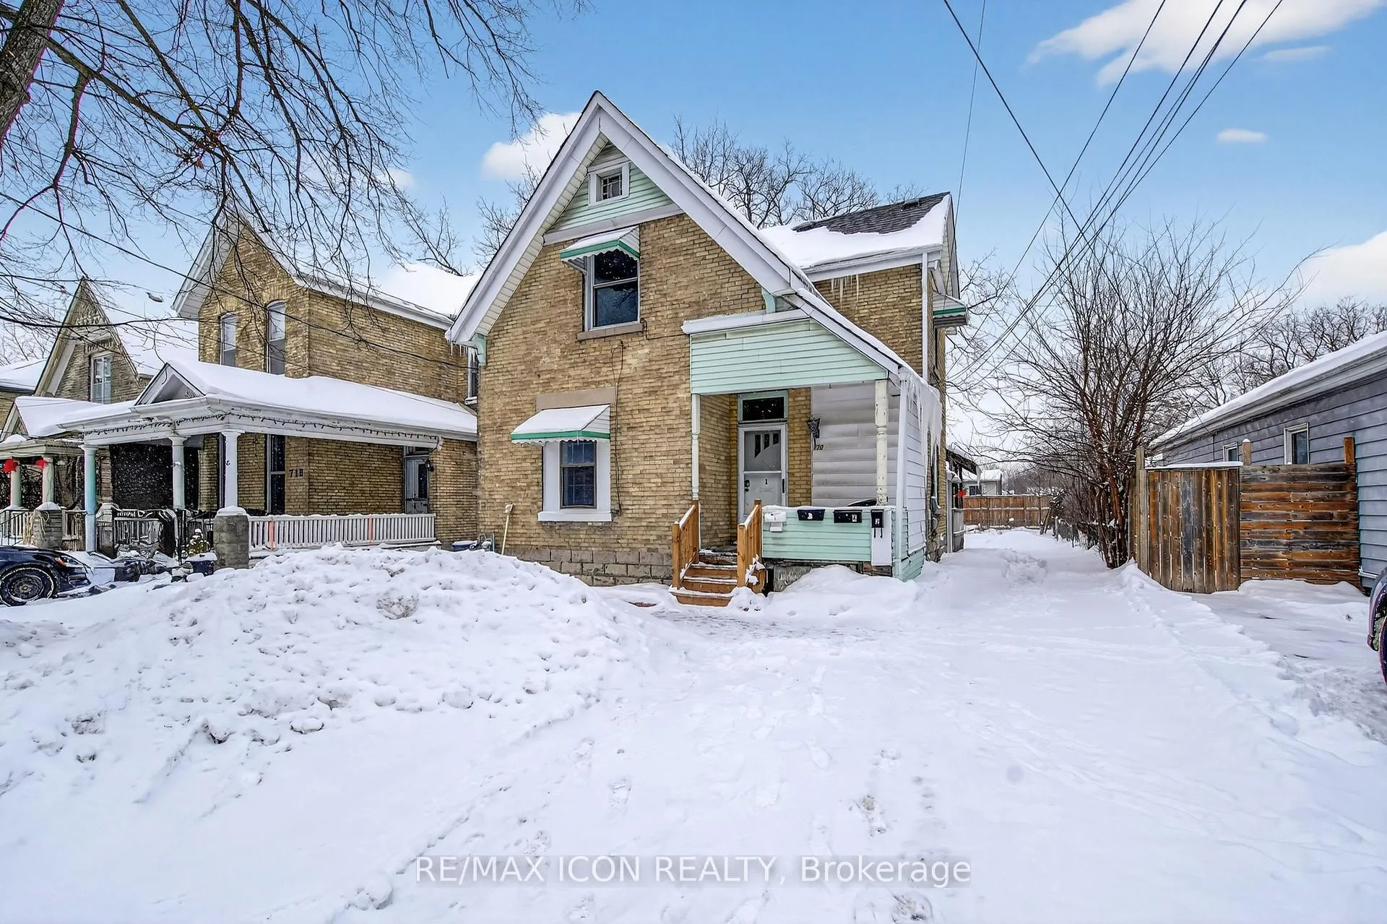
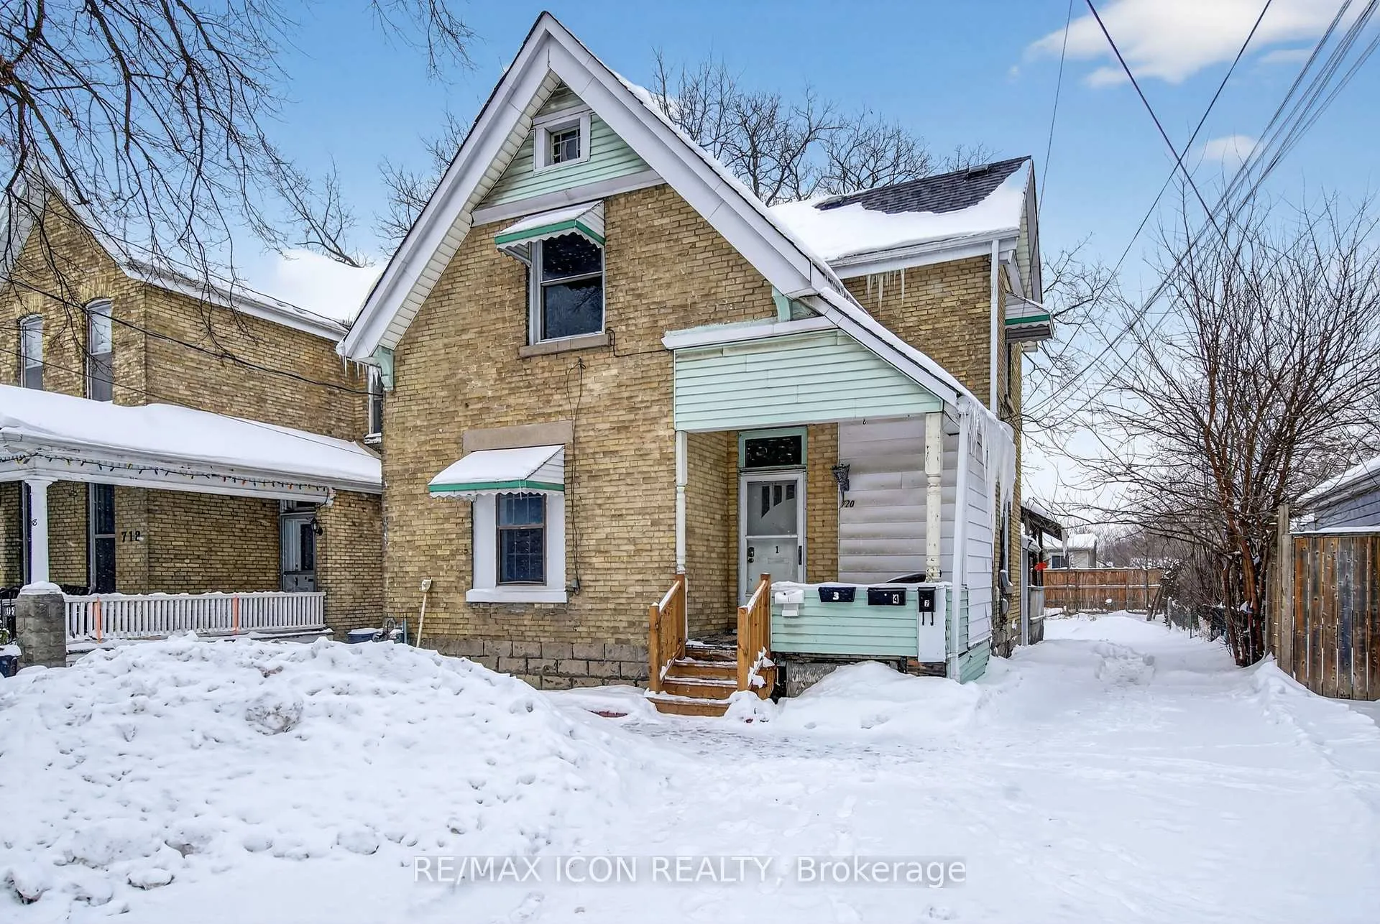
Solid brick home located in a highly desirable area with rare OC2X R3 zoning, offering excellent flexibility for Commercial/Office or Medium density Residential future use, redevelopment, or long-term investment. Situated on a deep lot with a large backyard, this property provides outdoor space that's hard to find in this location - ideal for expansion, additional structures (subject to approvals), or simply enjoying the privacy and space. The property is currently configured with multiple units, including two units on the main floor and one unit on the upper level. Unit 3 (upper unit) has been updated and is in good condition, requiring no immediate work. Unit 1 and Unit 2 (main floor) both require full renovations, offering clear upside for a buyer looking to improve and reposition the property. The home is serviced by one furnace (12 years old), and the roof is also approximately 12 years old. Units 2 and 3 are separately metered for hydro, while Unit 1 and the basement share a panel. Recent improvements include new exterior stairs and fire shutters installed on the west wall adjacent to the second floor stairwell, adding to safety and compliance considerations. This configuration provides flexibility for renovation, income optimization, or future redevelopment, supported by the property's OC2X R3 zoning and generous lot size.
Ask about this home
A HOMEH agent will answer your questions about this home.
Around this home
Daily convenience, out of 100, from the distances below
Schools nearby
School rating, out of 10.
Helpful calculators
Your HOMEH agent

"I would see it this week."