
 See all 22 photos

Book a viewing
Ask HOMEH
About this home
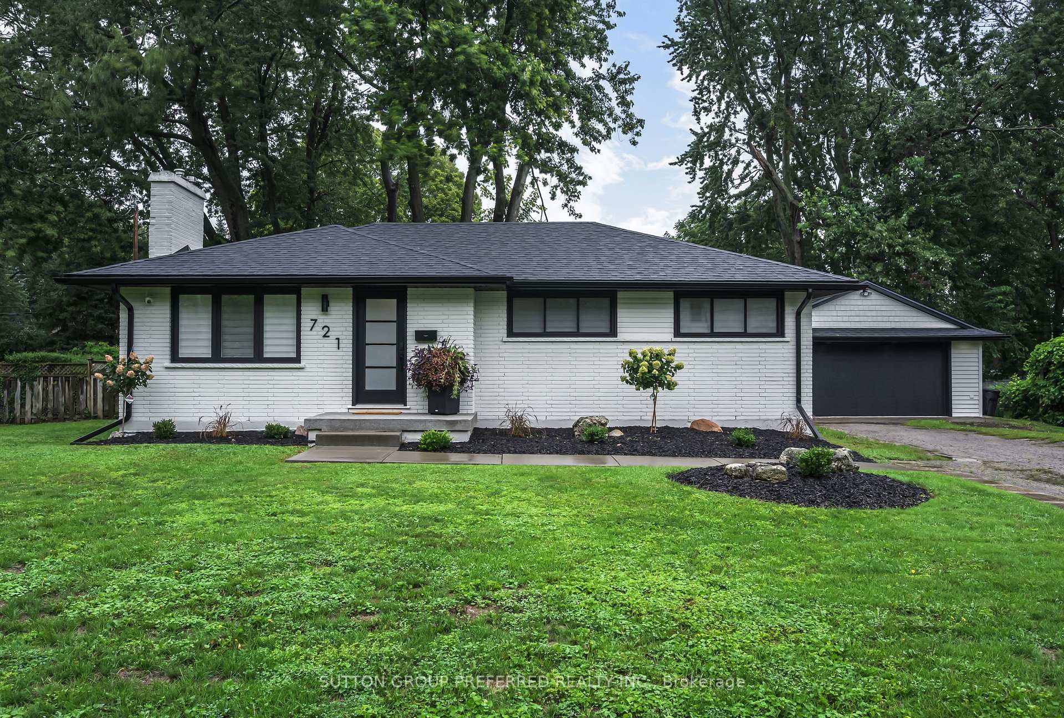
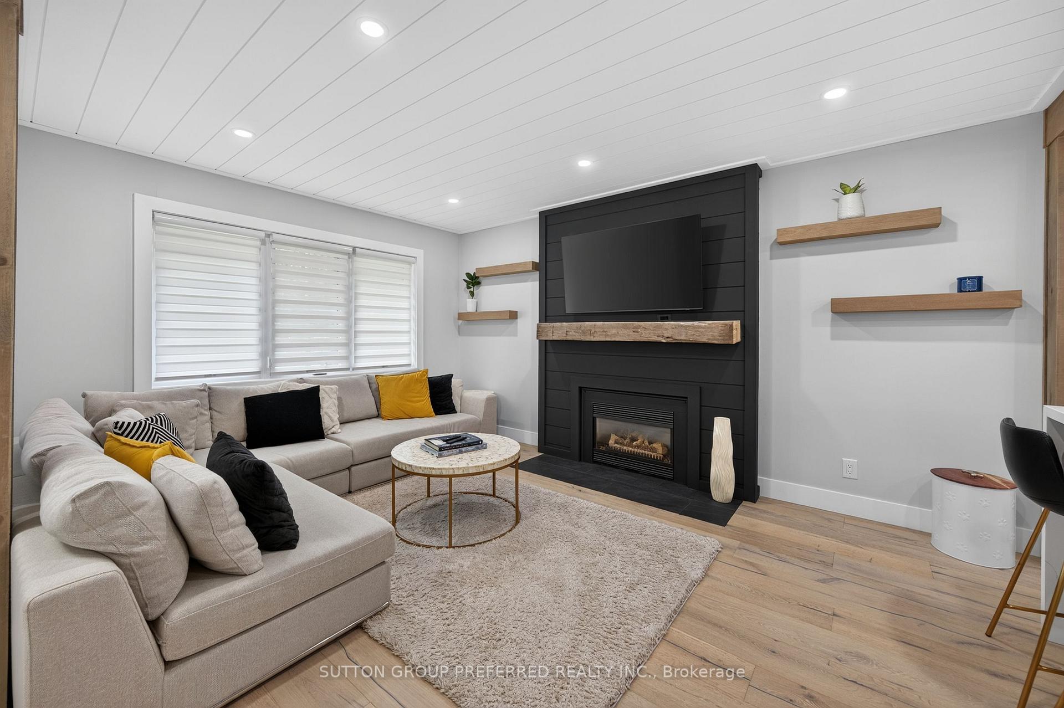
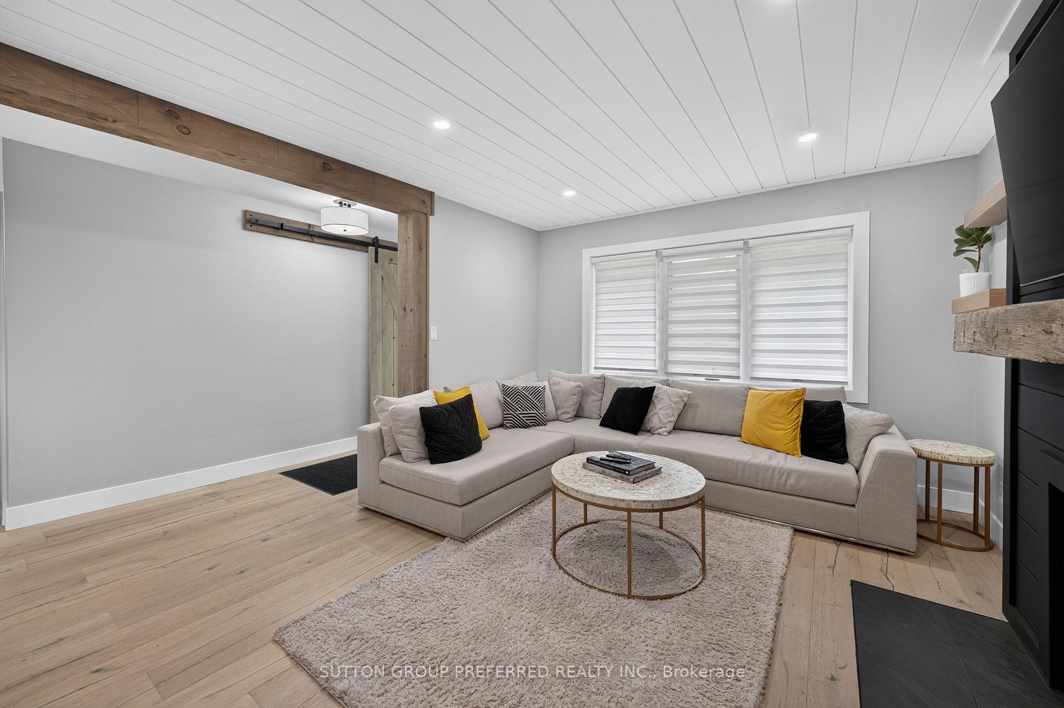
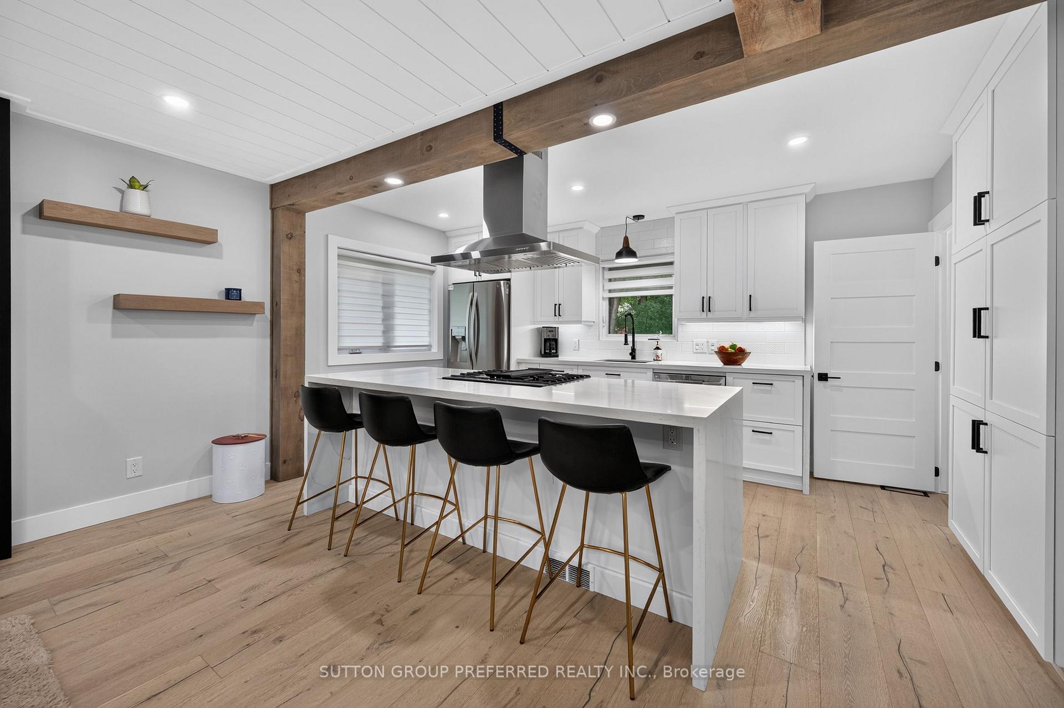
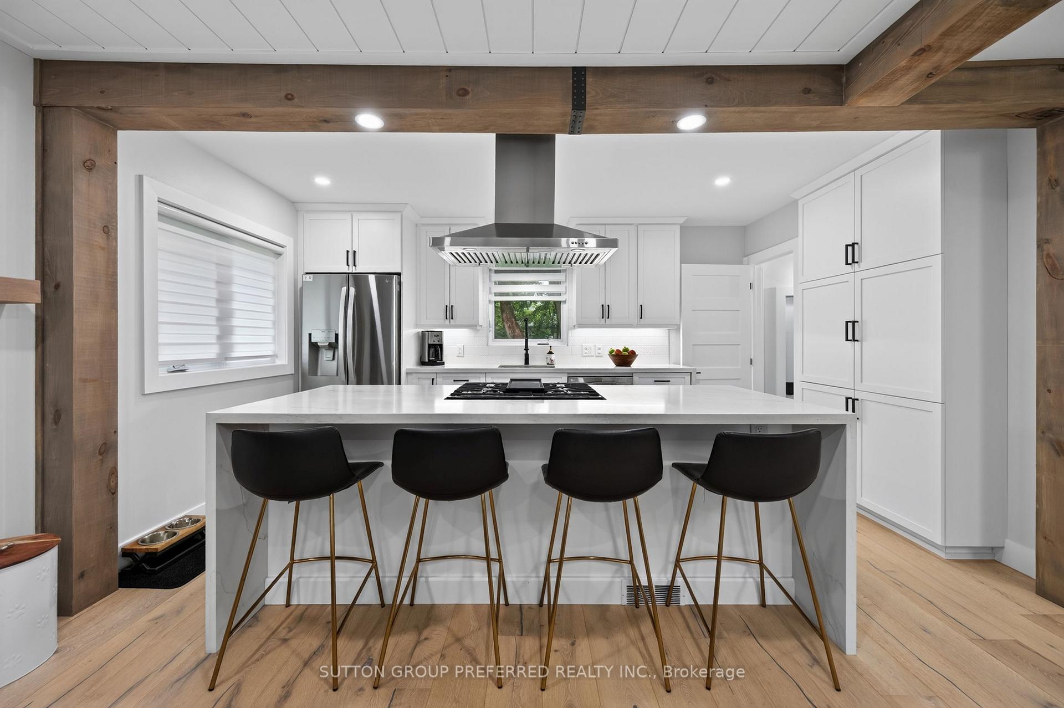
Welcome to 721 Inverness Ave - an extensively renovated bungalow in the desired Oakridge area! The main floor boasts an open concept kitchen with accent wood beams and large island, large master with wood accent wall, a bump out in the living room with electric fireplace and wood mantle. Fully updated bath with heated floors (2026). Lower includes a large family room, spacious bedroom, 3pc bath and office.The large private yard includes a hot tub and fire pit. For the car enthusiast, there is an oversized, detached, finished 2 car garage. Perfect Updates include: roof(2026), soffits and facia(2026), A/C(2026), kitchen(2024), main bath (2026). This property is close to everything within a wonderful school zone! Just pack your stuff and move in - nothing to do here!
Facts & features
Book a viewing
Rooms
11 rooms · 2 bathrooms
- Primary bedroom19′9″ × 10′198 sq.ft.
- Kitchen15′8″ × 9′9″152 sq.ft.
- Living room16′ × 13′11″223 sq.ft.
- Bedroom 212′1″ × 8′7″104 sq.ft.
- Foyer4′1″ × 6′1″25 sq.ft.
- Bathroom12′ × 11′3″135 sq.ft.
- Family room27′1″ × 16′4″444 sq.ft.
- Bedroom 311′10″ × 11′3″133 sq.ft.
- Utility room11′1″ × 14′11″165 sq.ft.
- Office8′9″ × 14′10″130 sq.ft.
- Bathroom7′ × 7′2″50 sq.ft.
Around this home
Schools nearby
School rating, out of 10.
Listing details
Helpful tools
Your HOMEH agent
"Priced 1% over our estimate. I would see it this week."
Ask HOMEH about this home
Price, neighbourhood, monthly cost. Ask anything.
HOMEH Intelligent Agent is an AI, not a licensed representative. Check anything important with your agent.