

Unit 24, 7222 Clayton Walk
Unit 24, 7222 Clayton Walk
 See all 50 photos
Property history
Facts and features
- ExposureSouth
- LaundryIn area, other
- LockerNone
- BalconyNone
- Separate entrance
- Walk-out basement
- Finished basement
- Fireplace
- Central air
The homeDetached Condo, 2-storey, Age 16–30 years
- Type: Detached Condo
- Style: 2-storey
- Age: 16–30 years
- Living space: 3,250–3,499 sq ft
- Basement: Finished with walk-out, separate entrance
- Exposure: South
- Special designation: Other, unknown
InsideFireplace Yes, living room, In area, other, Auto garage door remote, central vacuum, storage, water heater
- Fireplace: Yes, living room
- Laundry: In area, other
- Features: Auto garage door remote, central vacuum, storage, water heater
- Rooms above ground: 12
- Bedrooms: 4 + 1 in the basement
- Bathrooms: 4
- Kitchens: 1
- Family room: Yes
OutsideBrick, stucco (plaster), Balcony None
- Exterior: Brick, stucco (plaster)
- Balcony: None
Parking and locker2 Garage, Attached, Parking type Owned
- Spaces: 2 Garage
- Garage: Attached
- Parking type: Owned
- Driveway: Private
- Locker: None
Building7222 Clayton Walk, Units 29, Registered 2003
- Name: 7222 Clayton Walk
- Units: 29
- Registered: 2003
- Condo corporation: 532
- Pets: Allowed
Heating, water and powerForced air, gas, Central air
- Heating: Forced air, gas
- Cooling: Central air
Costs and taxesTaxes $11,688 a year, Condo fee $245 a month, HST No HST
- Taxes, 2024: $11,688 a year
- Condo fee: $245 a month
- HST: No HST
- Rental items: Water heater.
Included in the saleFridge, stove, dishwasher, washer, dryer, all blinds and window coverings, garage door opener and remotes.
- Included: Fridge, stove, dishwasher, washer, dryer, all blinds and window coverings, garage door opener and remotes.
Listing detailsX12111287, Sold, Apr 29, 2025
- MLS® number: X12111287
- Status: Sold
- Listed on: Apr 29, 2025
- Days on market: 21
- Updated: May 20, 2025
- Possession: Flexible
- Occupied by: Owner
- Listing brokerage: COLDWELL BANKER POWER REALTY
About this home
Unit 24, 7222 Clayton Walk, London (South V), ON N6P 1W1
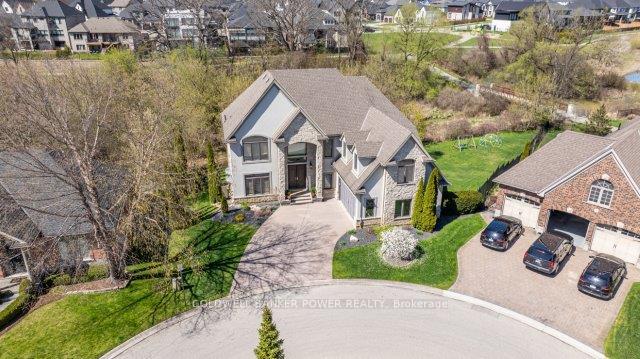
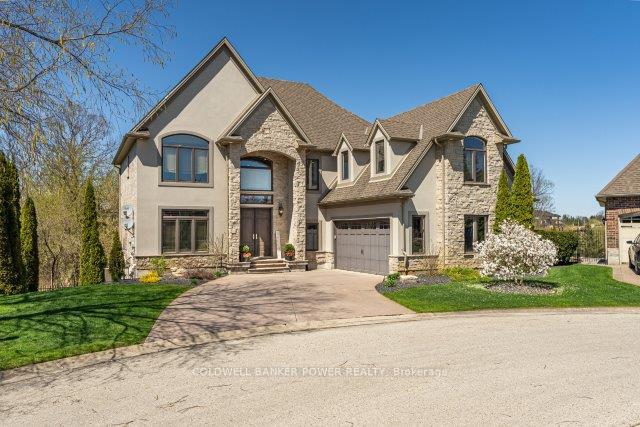
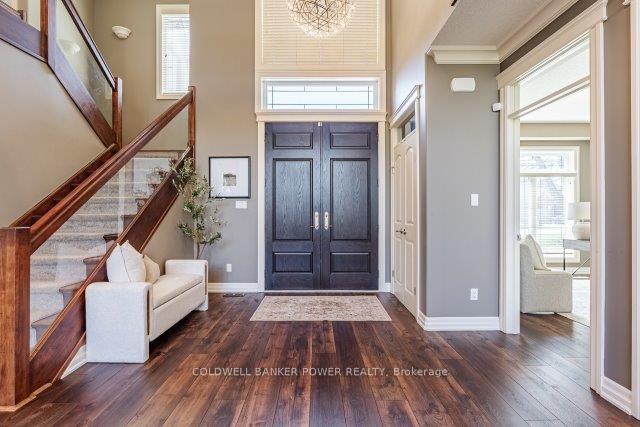
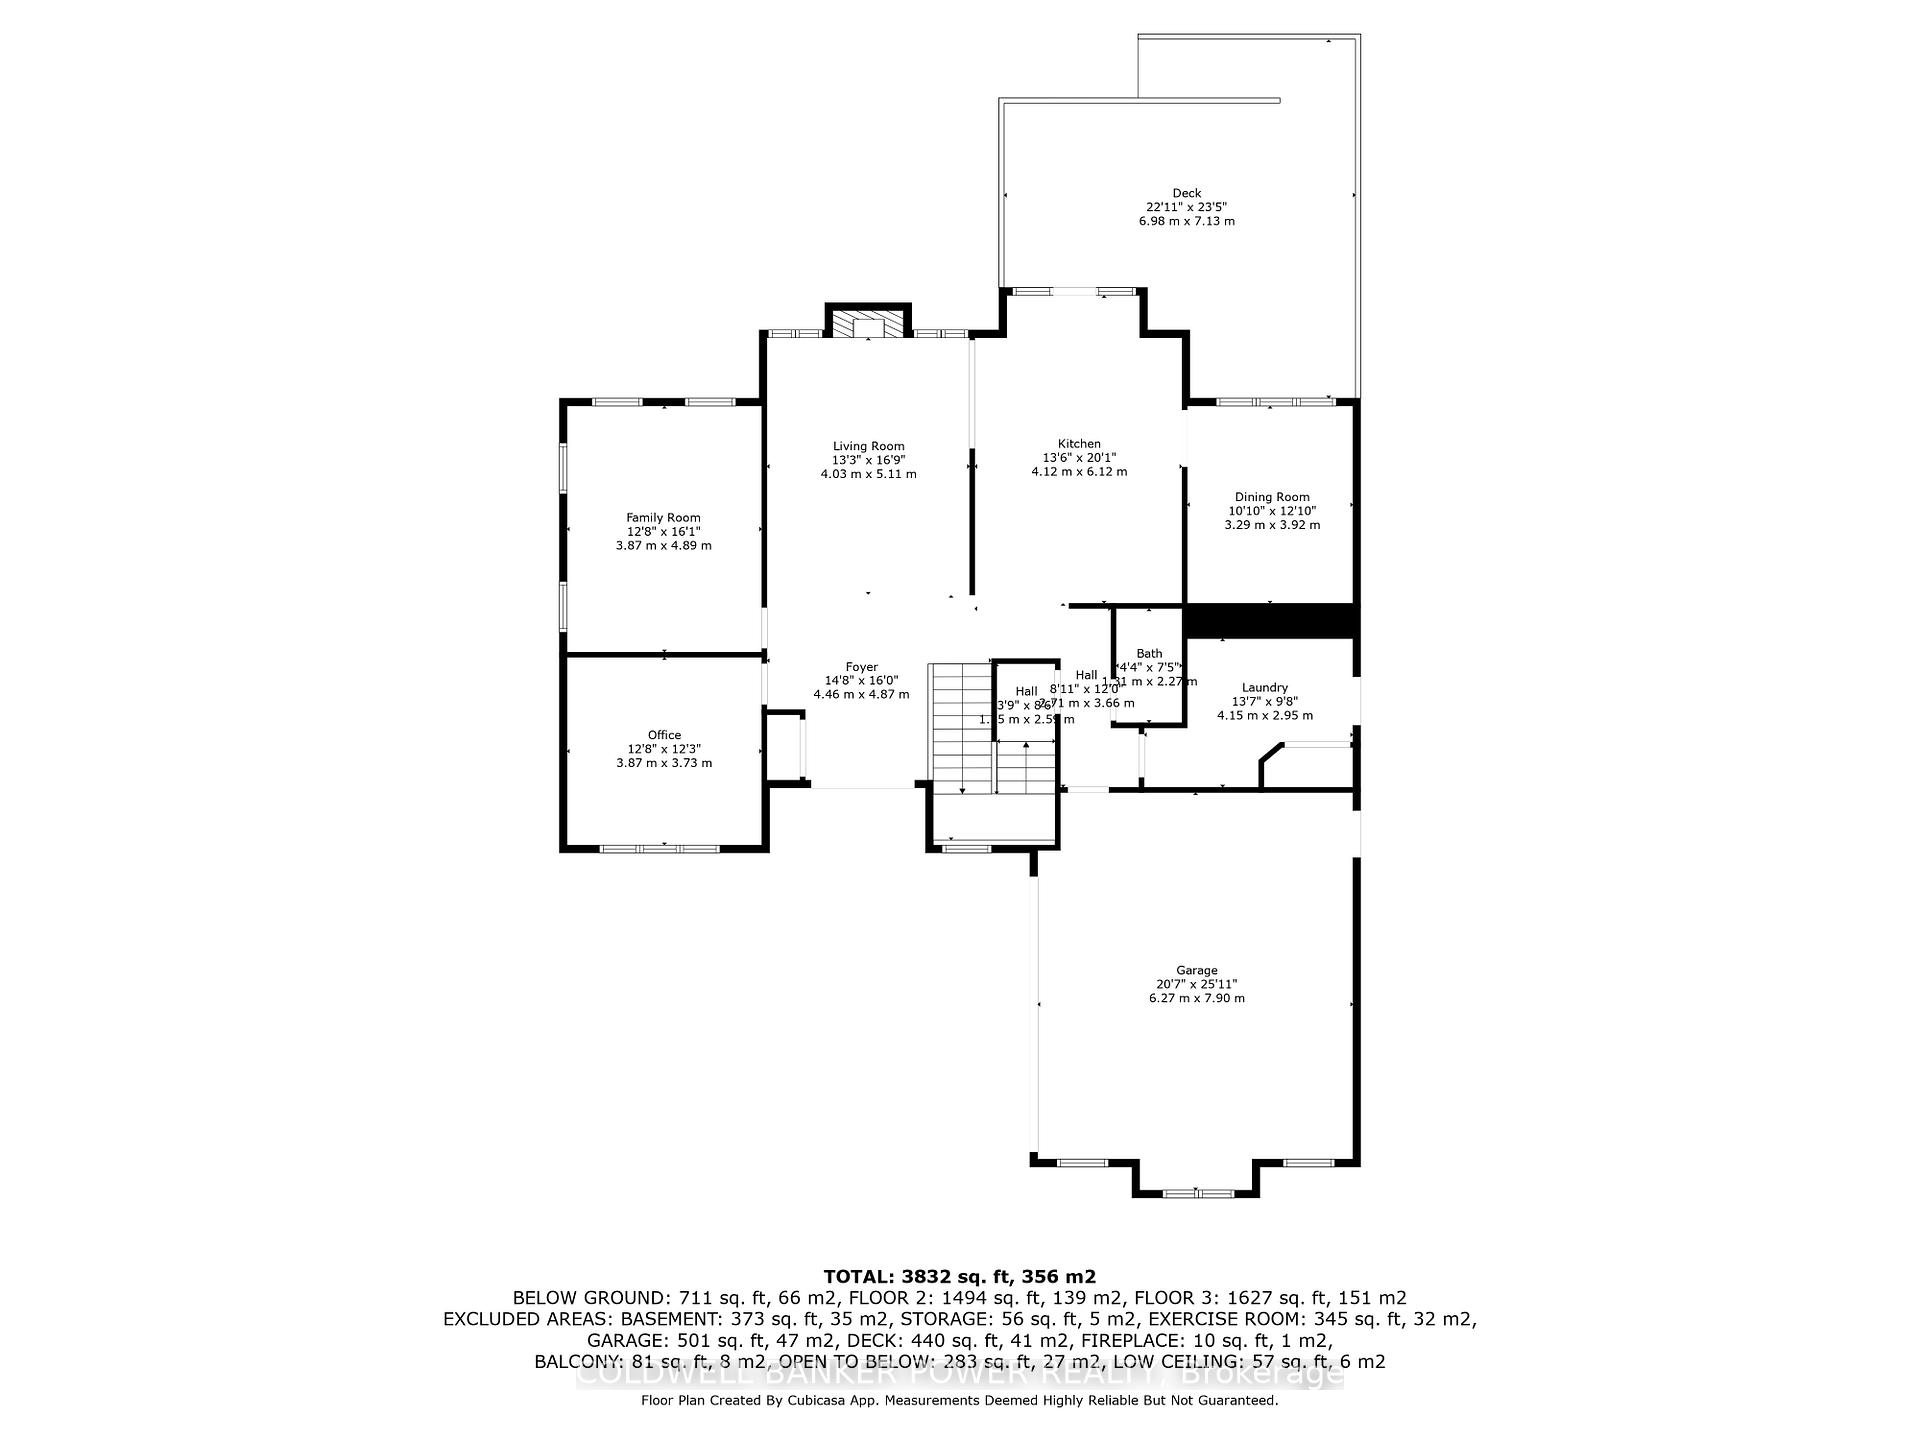
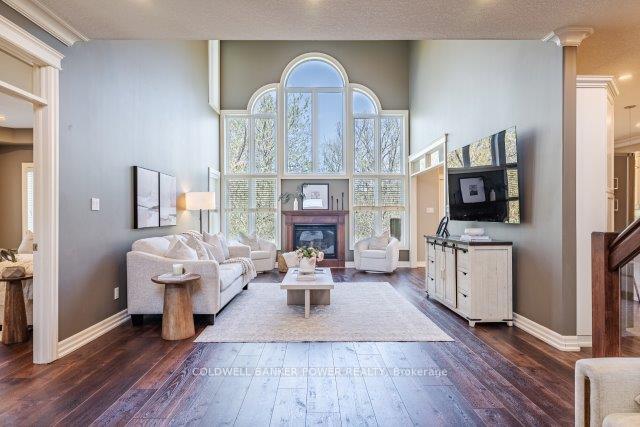
Nestled in a private gated community in Lambeth, this exceptional 5-bedroom, 4-bathroom home spans over 3,500 sq. ft. of beautifully designed living space. Situated on a massive private lot backing onto a serene ravine, it offers both privacy and tranquility, with the added security of a gated community.Upon entry, you are greeted by a two-storey foyer leading into the sunlit living room with soaring cathedral ceilings, plenty of windows, and a cozy gas fireplace perfect for relaxing in style. The main floor also features gleaming hardwood floors and a timeless white kitchen with stunning quartz counter tops, stainless steel appliances, a central island with seating, a gas stove, built-in wall ovens and microwave, and a coffee bar with an additional refrigerator. A formal dining room, main floor laundry, office, and a family room/playroom complete the main level.Upstairs, the luxurious master suite offers a private balcony, a large walk-in closet with custom built-ins, and a two-sided gas fireplace that connects to the impressive 5-piece ensuite. Enjoy the luxurious glass shower, soaker tub, and his and hers sinks. The two additional upstairs bedrooms are generously sized and share a well-appointed bathroom.The finished walkout basement is a standout feature, offering a spacious rec room, two additional bedrooms, a bathroom, and excellent storage space ideal for guests, family, or even as a home office or gym.Step outside to the newly landscaped yard with a sprinkler system, providing a beautiful and low-maintenance space for outdoor enjoyment. Enjoy easy access to the 401 and being within walking distance to parks and playgrounds.Don't miss out on this rare opportunity to own in one of Lambeth's most exclusive communities. Schedule your private viewing today!
Ask about this home
A HOMEH agent will answer your questions about this home.
Know more about 7222 Clayton Walk
Condo building · 7222 Clayton Walk
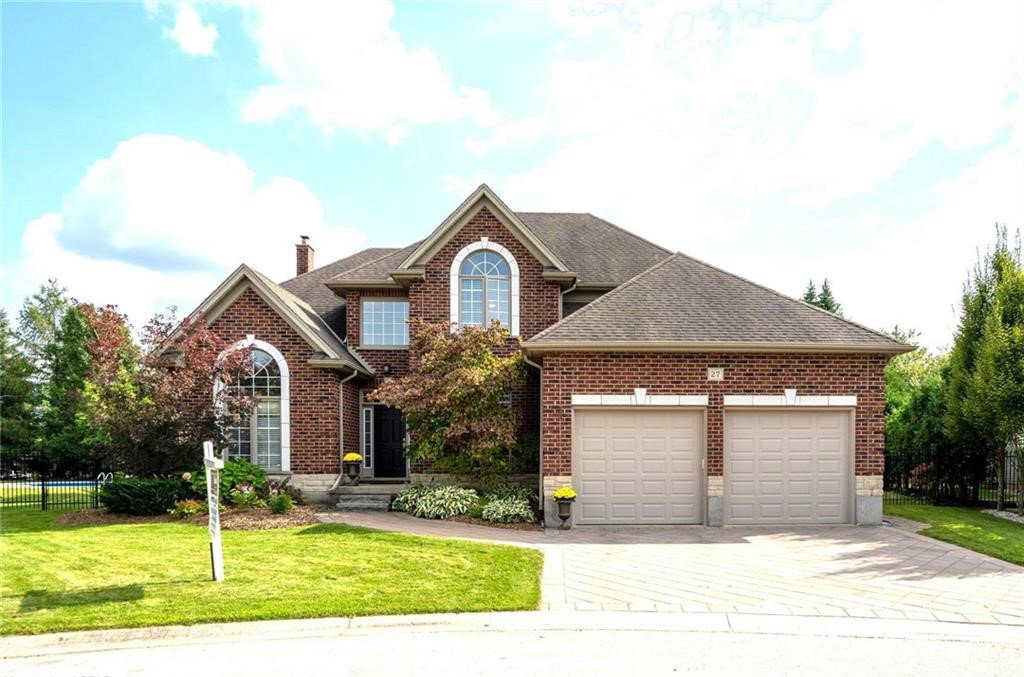
7222 Clayton Walk is a condo with 29 suites, built in 2003. No units are on the market here right now.
- 1storey
- 29suites
- 2003built
No similar units for sale in 7222 Clayton Walk right now.
Around this home
Daily convenience, out of 100, from the distances below
Schools nearby
School rating, out of 10.
Helpful calculators
Your HOMEH agent

"I would see it this week."