

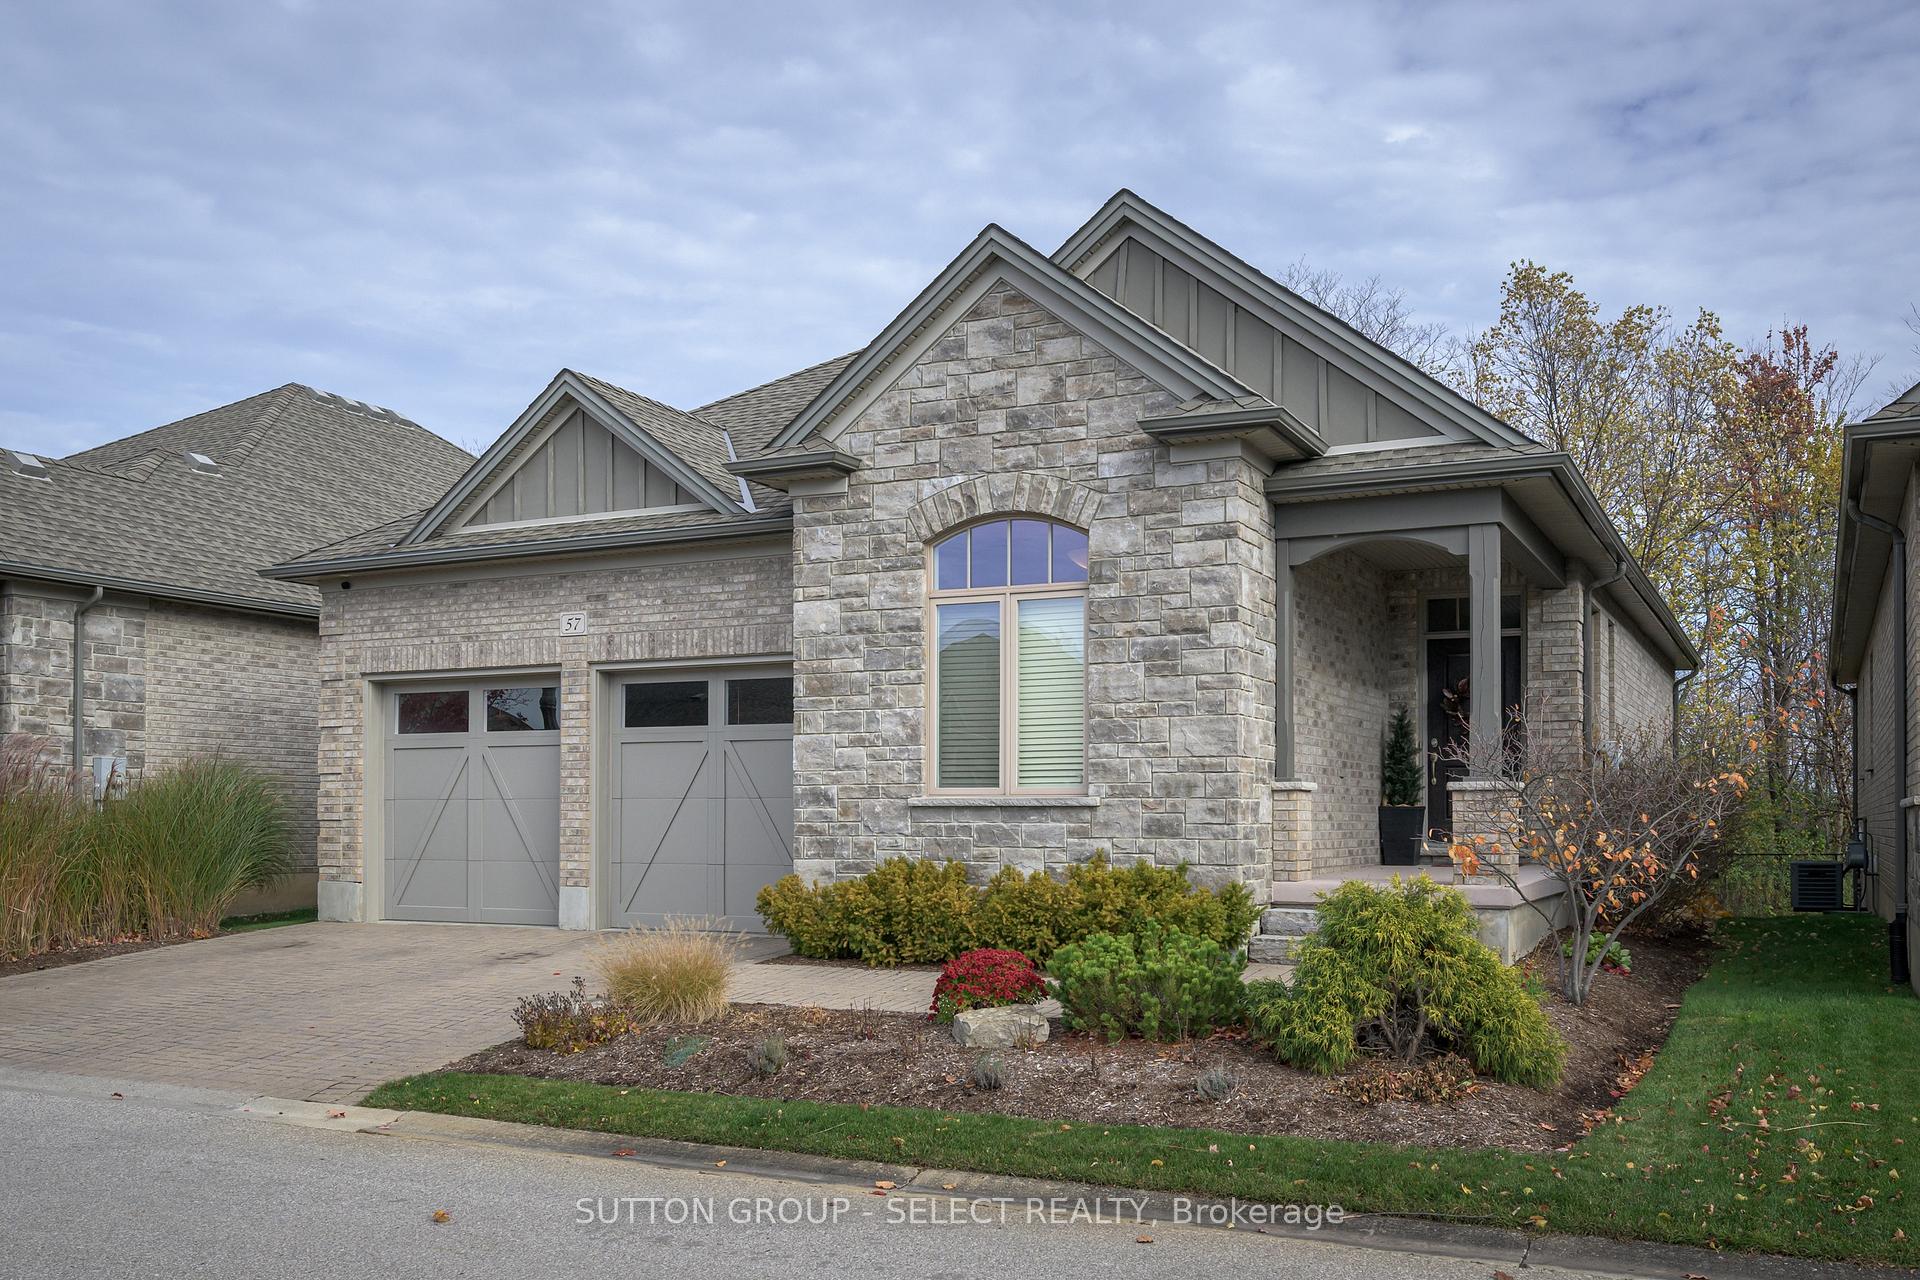
Unit 57, 725 Eagletrace Drive
Unit 57, 725 Eagletrace Drive
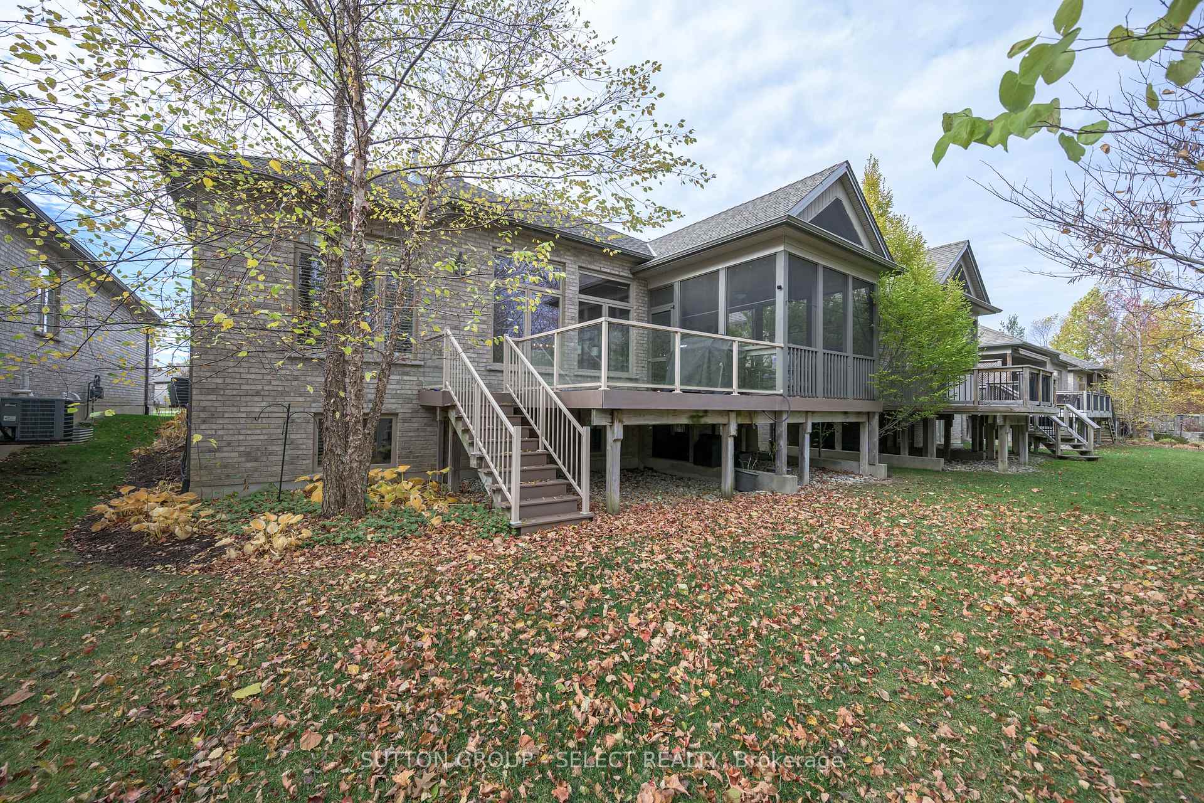
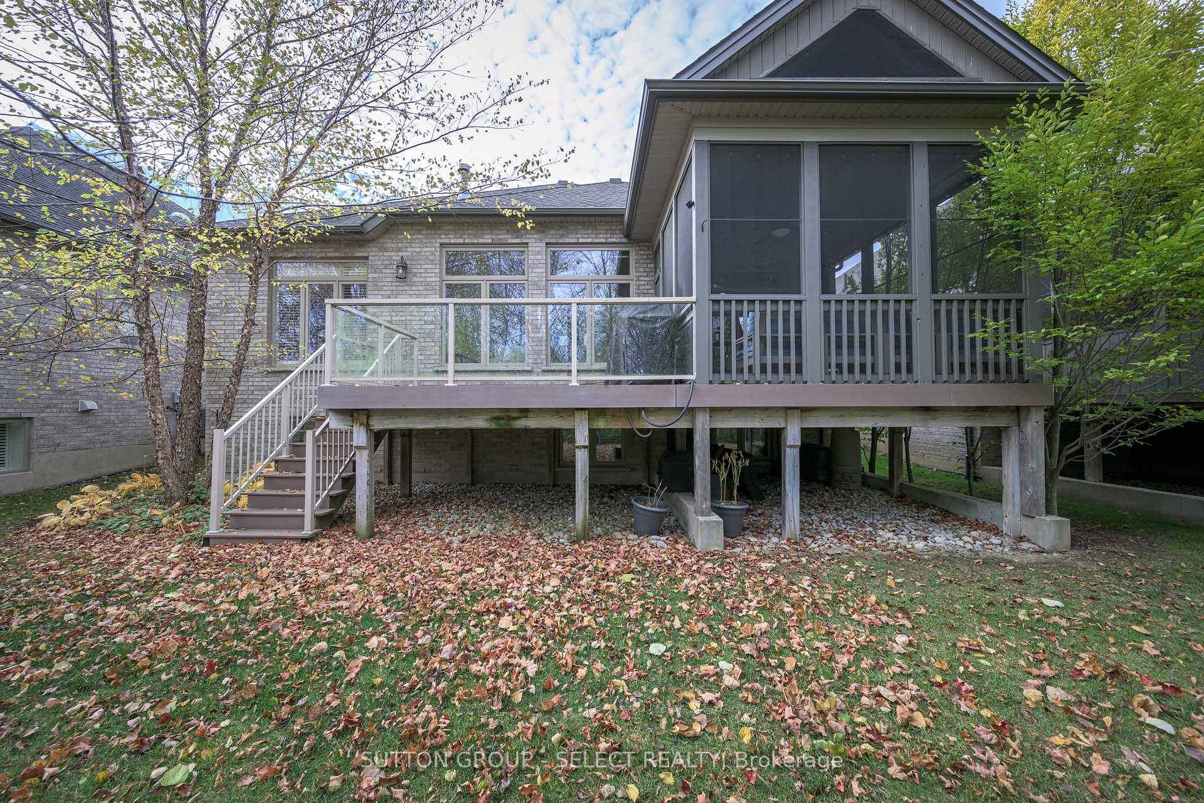
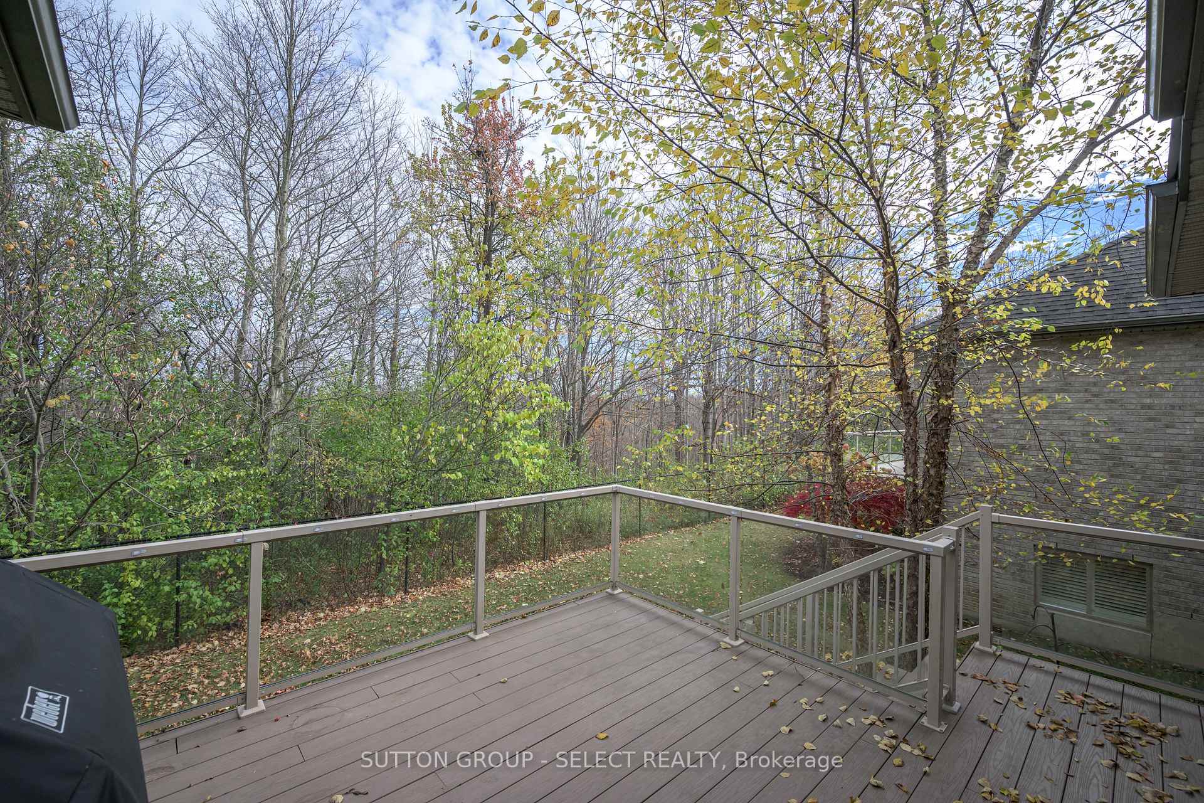
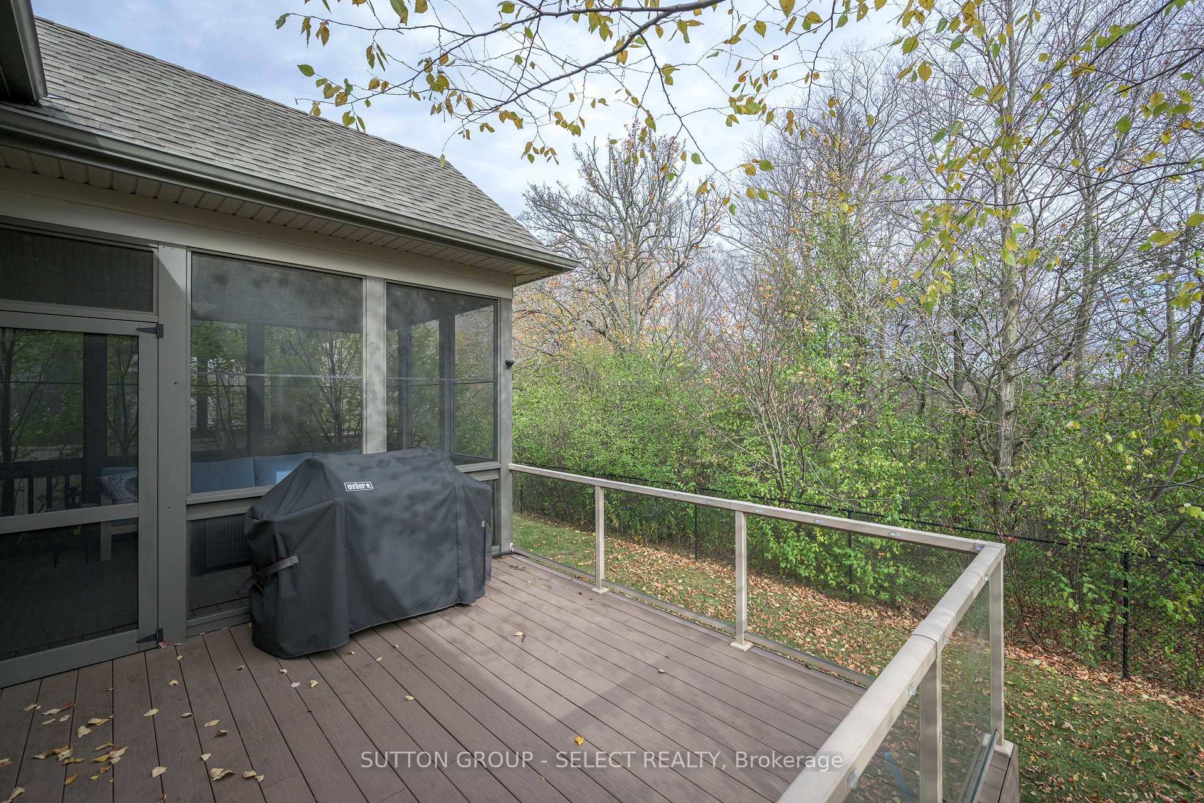 See all 47 photos
Property history
Facts and features
- Lot shapeRectangular
- ExposureEast
- LockerNone
- BalconyEnclosed
- Finished basement
- Fireplace
- Central air
The propertyVacant Land, Bungalow, Age 11–15 years
- TypeVacant Land
- StyleBungalow
- Age11–15 years
- Living space1,400–1,599 sq ft
- BasementFinished, full
- ExposureEast
- ViewForest, trees/woods
InsideFireplace Yes, living room, family room, natural gas, Laundry room, Air exchanger, auto garage door remote, bar fridge, built-in oven, countertop range, primary bedroom - main floor, sump pump
- FireplaceYes, living room, family room, natural gas
- LaundryLaundry room
- FeaturesAir exchanger, auto garage door remote, bar fridge, built-in oven, countertop range, primary bedroom - main floor, sump pump
- SecurityCarbon monoxide detectors, smoke detector, alarm system
- Rooms above ground5
- Rooms in the basement4
- Bedrooms2 + 2 in the basement
- Bathrooms3
- Kitchens1
- Family roomYes
OutsideBrick, stone, Poured concrete, Enclosed
- ExteriorBrick, stone
- FoundationPoured concrete
- BalconyEnclosed
- FeaturesBacks on green belt, deck, landscaped, lawn sprinkler system, privacy, porch enclosed
Parking and locker2 Garage, Attached, Parking type Owned
- Spaces2 Garage
- GarageAttached
- Parking typeOwned
- DrivewayInside entry, private
- LockerNone
BuildingThe Sanctuary, Condo corporation 763, Pets Allowed
- NameThe Sanctuary
- Condo corporation763
- PetsAllowed
Heating, water and powerForced air, gas, Central air
- HeatingForced air, gas
- CoolingCentral air
Costs and taxesTaxes $7,510 a year, Condo fee $305 a month, Common elements included, parking included
- Taxes, 2025$7,510 a year
- Condo fee$305 a month
- Fee includesCommon elements included, parking included
- HSTNo HST
- Rental itemsWater heater (reliance)
- Under contractHot water heater
Included in the saleBuilt in oven/cooktop, fridge, bar fridge, microwave oven, dishwasher, washer/dryer, garage door remote controls x 2, garage storage/cabinetry, all light fixtures, all window coverings, floating shelves, tv wall mounts x 4. bathroom mirror, mud room shoe cabinet, workshop affixed cabinetry & hanging storage rack, over toilet cabinet in lower level washroom., Tv wall mount in living room, primary bedroom headboard, 5 security cameras, headboard/bed in lower level bedroom
- IncludedBuilt in oven/cooktop, fridge, bar fridge, microwave oven, dishwasher, washer/dryer, garage door remote controls x 2, garage storage/cabinetry, all light fixtures, all window coverings, floating shelves, tv wall mounts x 4. bathroom mirror, mud room shoe cabinet, workshop affixed cabinetry & hanging storage rack, over toilet cabinet in lower level washroom.
- Not includedTv wall mount in living room, primary bedroom headboard, 5 security cameras, headboard/bed in lower level bedroom
NearbyCul de sac/dead end, golf, greenbelt/conservation, hospital, ravine, wooded/treed
- Close toCul de sac/dead end, golf, greenbelt/conservation, hospital, ravine, wooded/treed
Listing detailsX12569608, Sold, Nov 22, 2025
- MLS® numberX12569608
- StatusSold
- Listed onNov 22, 2025
- Days on market6
- UpdatedNov 28, 2025
- PossessionFlexible
- Occupied byOwner
- Listing brokerageSUTTON GROUP - SELECT REALTY
About this home
Unit 57, 725 Eagletrace Drive, London (North R), ON N6G 0J7
Discover refined one-floor living in this executive bungalow, perfectly positioned in The Sanctuary - an exclusive forest-framed enclave in Sunningdale West offering unmatched privacy and true lock-and-leave freedom through vacant-land condo ownership. All exterior care-lawn and garden maintenance, fertilization, irrigation, snow removal, and private road upkeep is managed for you, allowing more time for lifestyle, travel, and professional commitments. The main level spans approx. 1,600 sq. ft. with a full wall of windows overlooking protected green space. California shutters, crown moulding & hardwood floors elevate the spaces. The open-concept great room features an inviting gas fireplace, and direct access to the vaulted, screened Muskoka room with ambient lighting an all-season retreat that opens to the composite deck with glass railing. The kitchen combines soft-tone premium cabinetry, quartz surfaces, glass-front uppers, an updated centre island, and upscale appliances including Sub-Zero, Dacor, and Miele. The primary bedroom enjoys beautiful views, a walk-in closet and a 4-piece ensuite with double sinks and walk-in shower. A second bedroom with closet is currently customized as a sophisticated office with built-in cabinetry and a coffered ceiling. Main-floor laundry completes the level. The finished lower level (approx. 1,130 sq. ft.) provides exceptional comfort with 8'2" finished ceiling height, premium carpet and luxurious underpad that feels cloud-soft underfoot, a gas fireplace with built-in cabinetry, two bright bedrooms, a full bathroom with a separate tub/shower, and a workshop/storage room. An ideal location for medical and academic professionals-moments from University Hospital, St. Joseph's Hospital, Western University, Ivey, and Schulich-and just minutes to Sunningdale Golf.A polished, private, maintenance-free lifestyle in a premier North London address. Lot size: 47.6 ft x 105.15 ft. Common elements/maintenance fee $305/month.
Ask about this home
A HOMEH agent will answer your questions about this home.
Know more about The Sanctuary
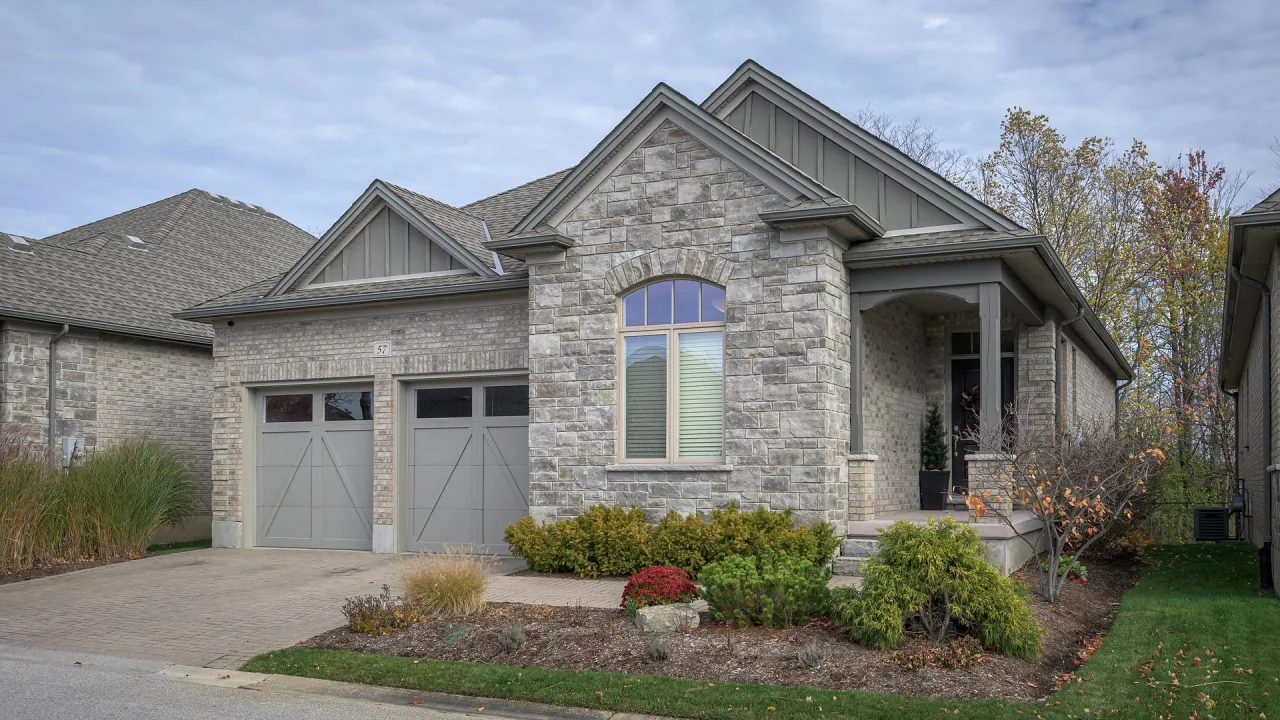
Condo building · 725 Eagletrace Drive
The Sanctuary is a condo. Right now 1 for sale is on the market here.
No similar units for sale in The Sanctuary right now.
Around this home
Daily convenience, out of 100, from the distances below
Schools nearby
School rating, out of 10.
Helpful calculators
Your HOMEH agent

"Priced 12% over the Hestimate. I would see it this week."