

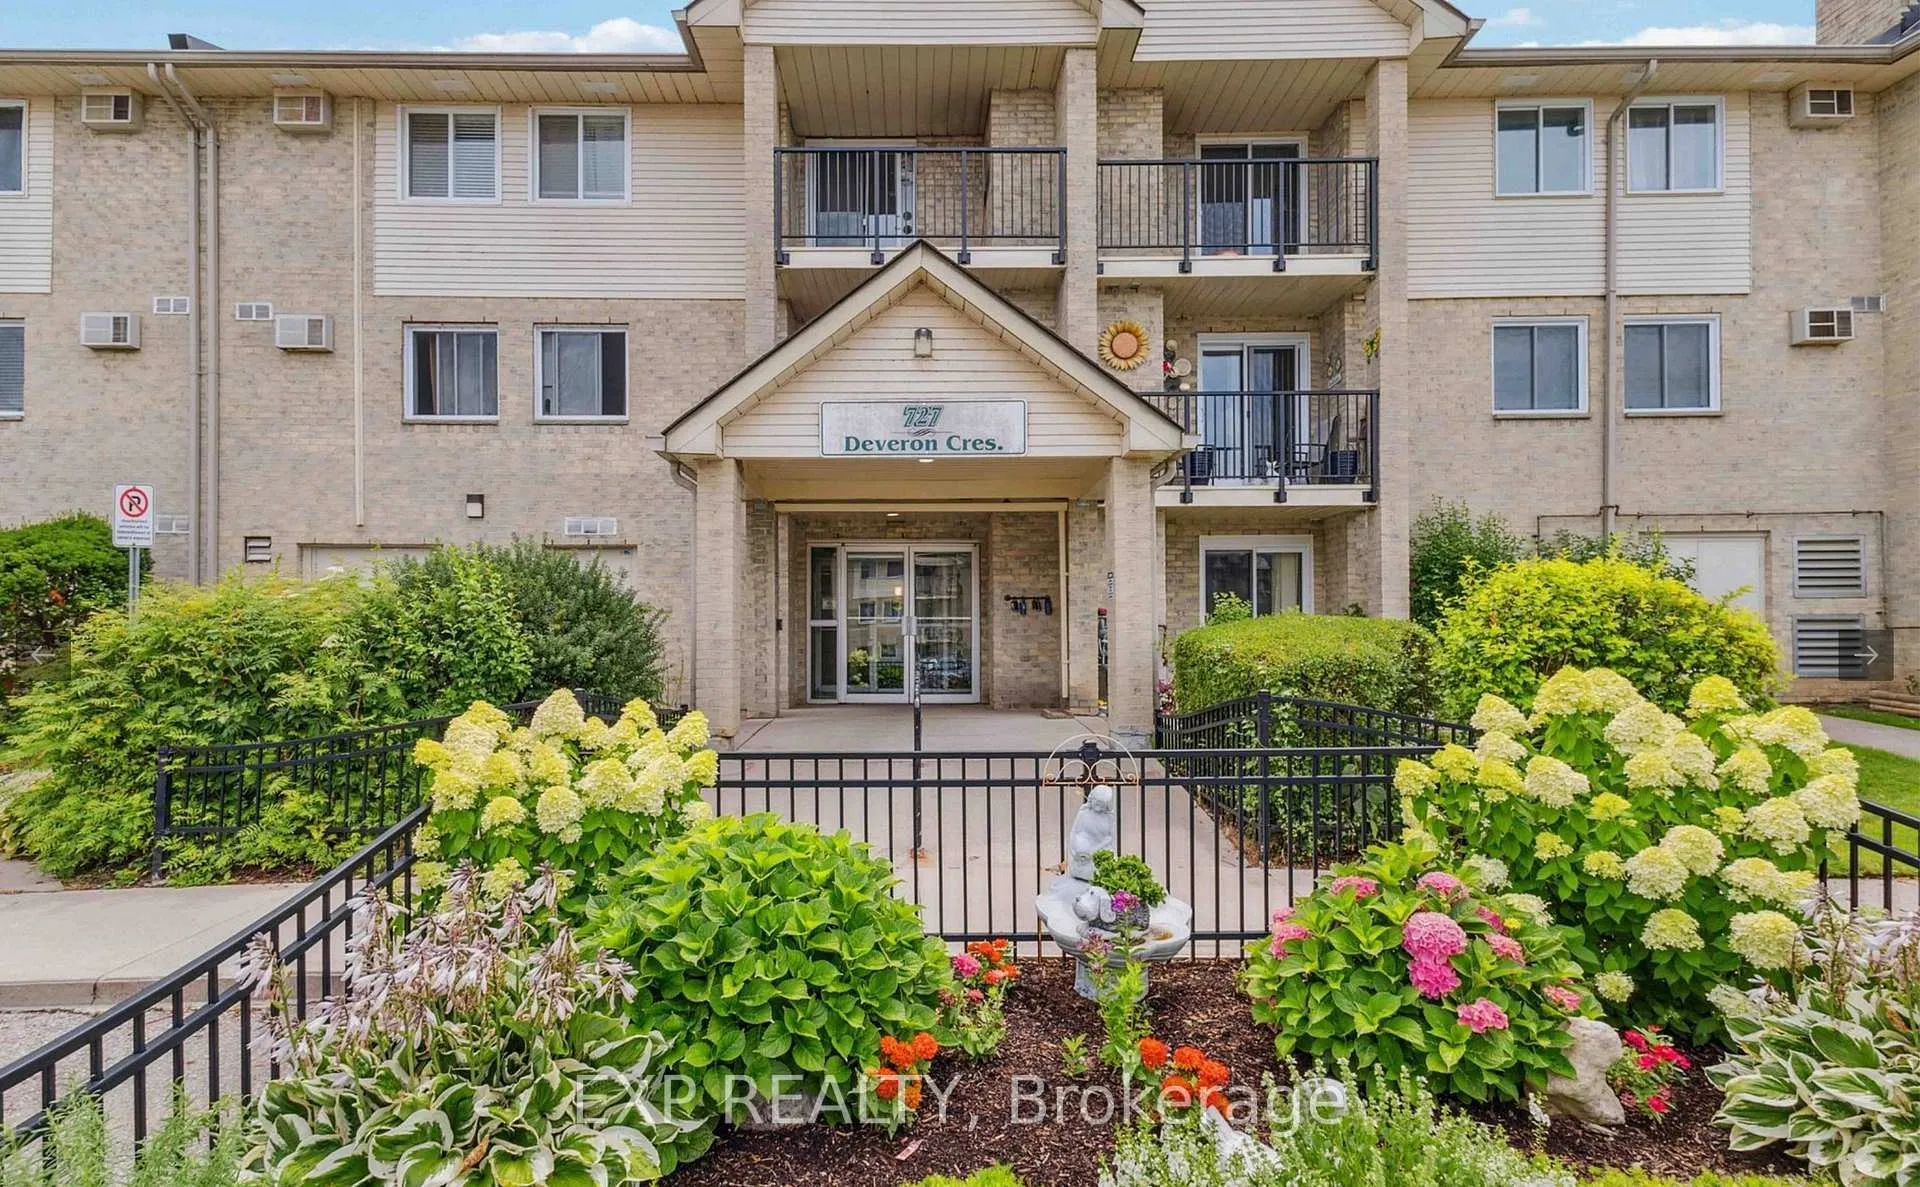
Unit 211, 727 Deveron Crescent
Condo Apartment Sold
1/26Unit 211, 727 Deveron Crescent
Condo Apartment Sold
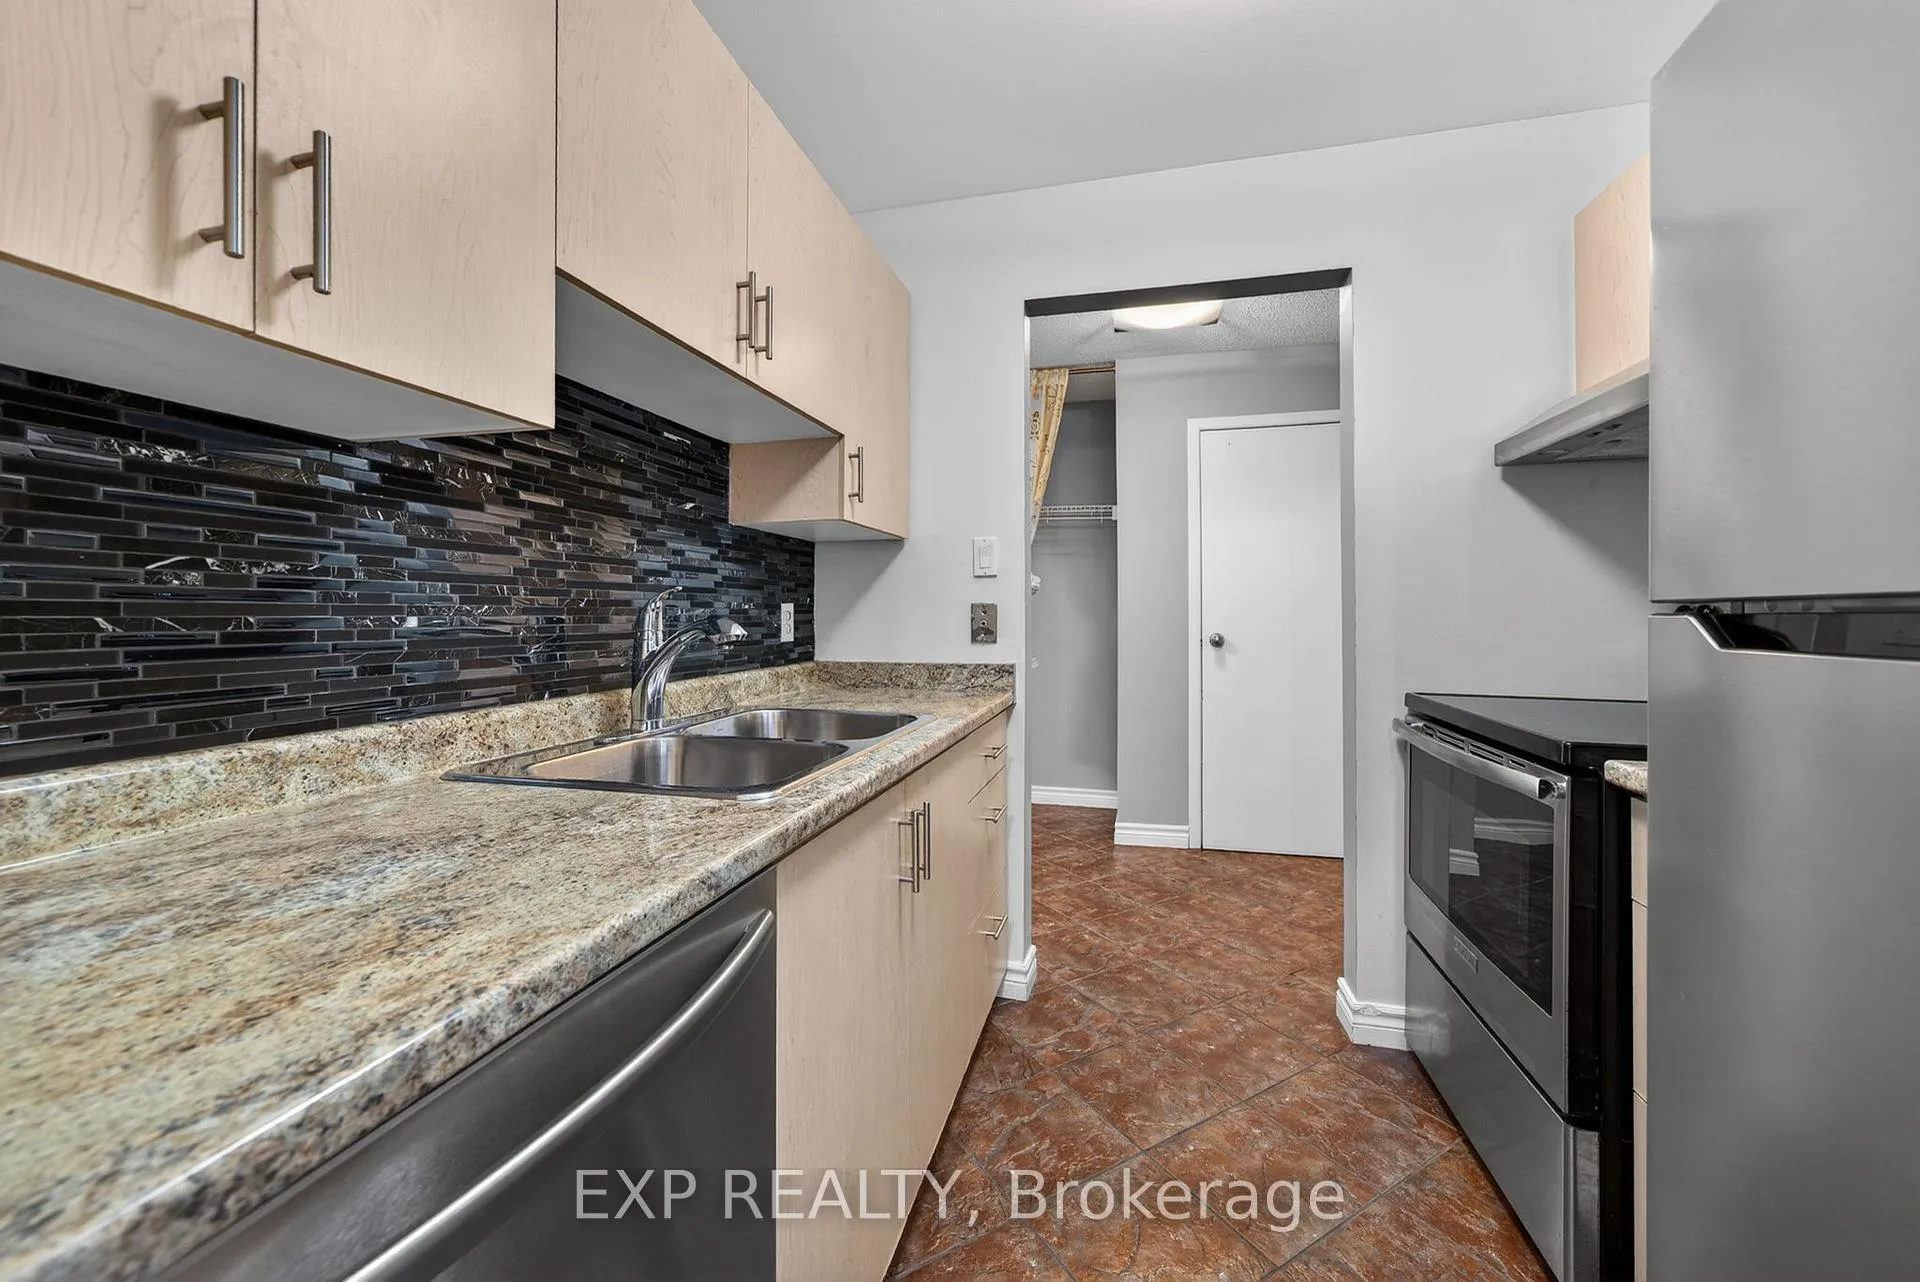 See all 26 photos
2 Bedrooms
1 Bathroom
2 Parking
800–899 sq.ft
$407/mo
$1,693/yr
Property history
Facts and features
- ExposureSouth
- LaundryIn-suite
- LockerNone
- BalconyOpen
What stands out
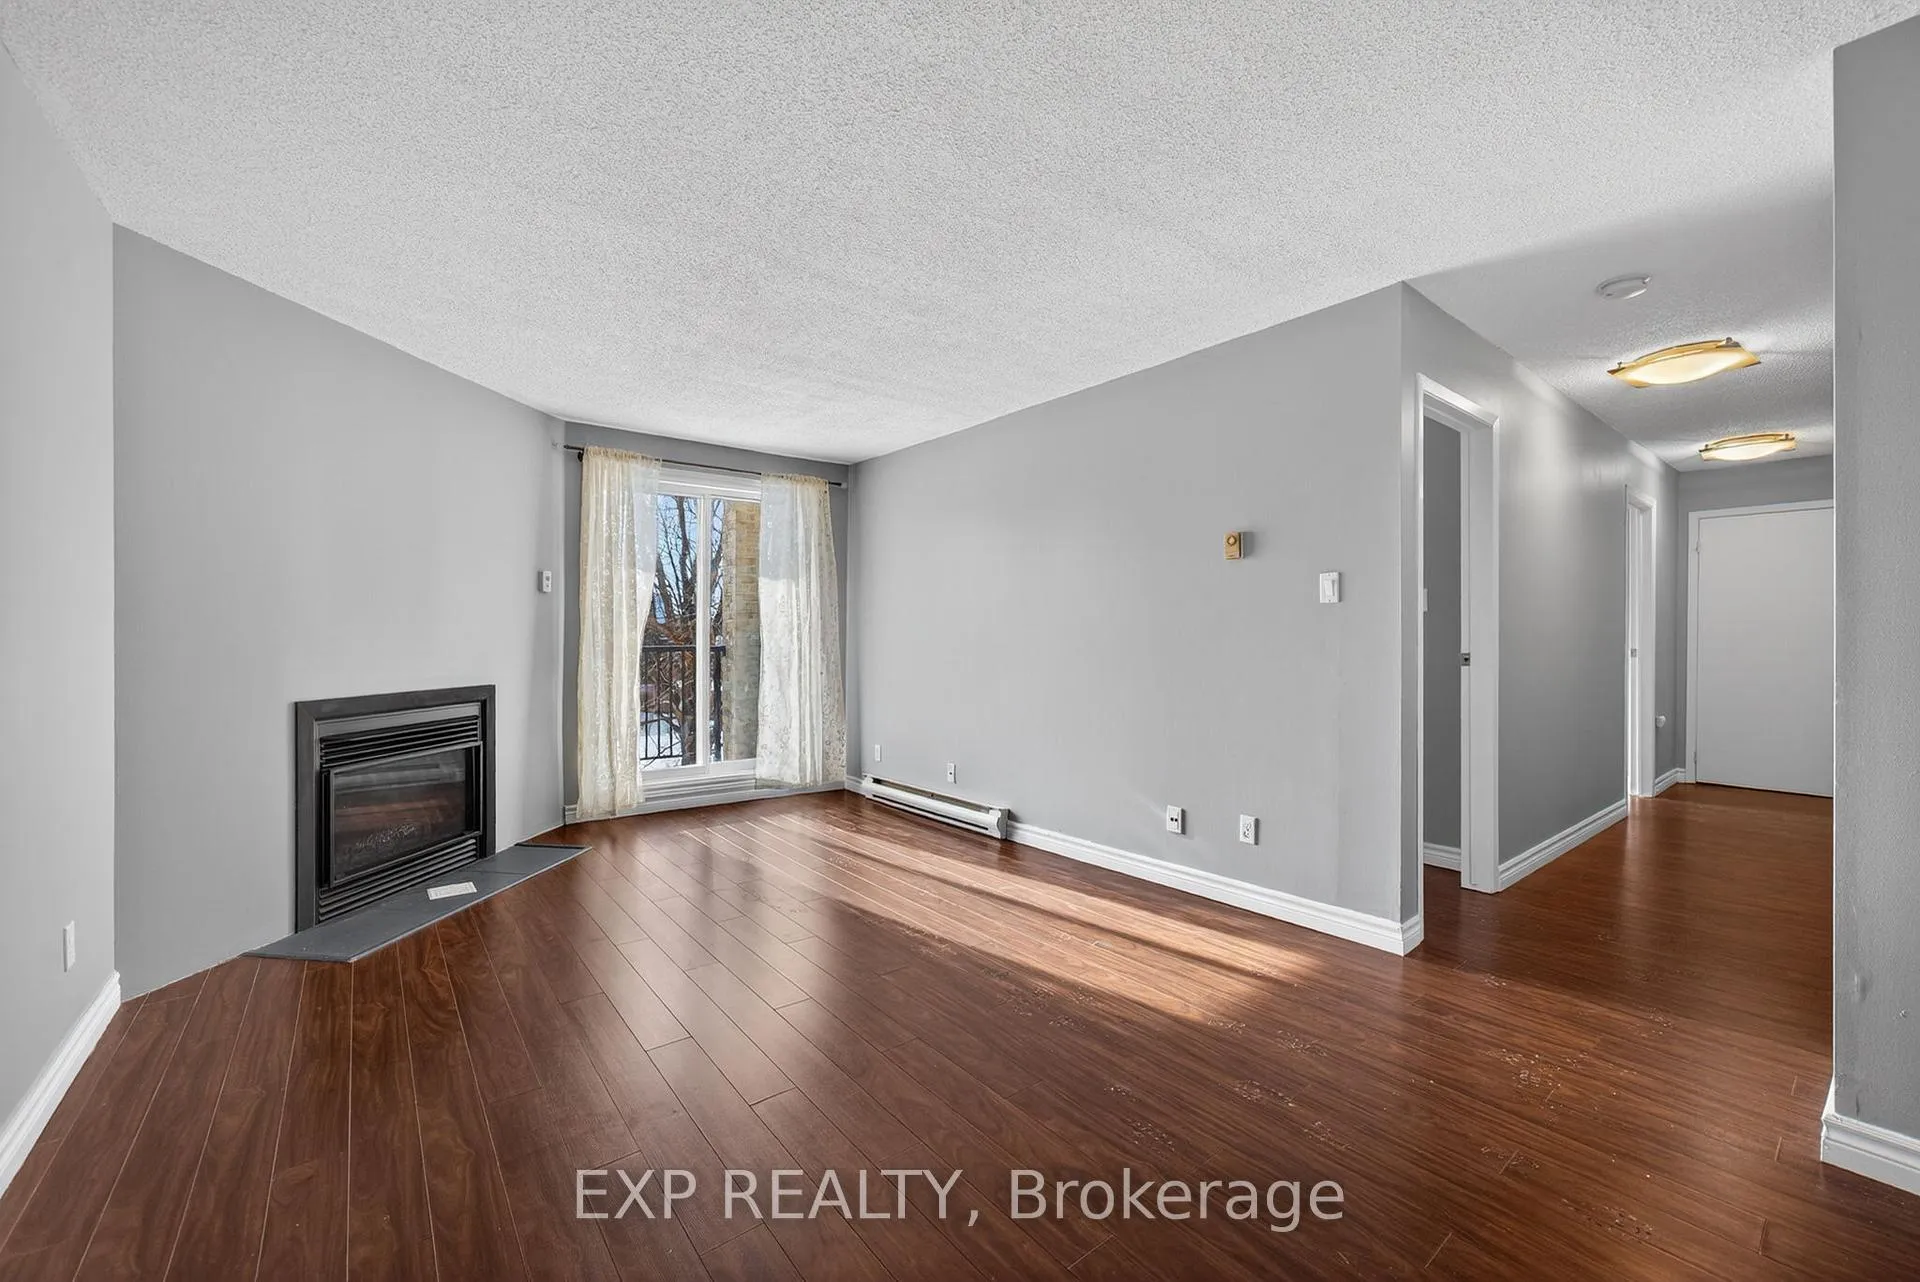
- Fireplace
The homeCondo Apartment, 1 storey/apt, Age 31–50 years
- TypeCondo Apartment
- Style1 storey/apt
- Age31–50 years
- Living space800–899 sq ft
- BasementNone
- ExposureSouth
- ViewTrees/woods
InsideFireplace Yes, natural gas, In-suite laundry, Other
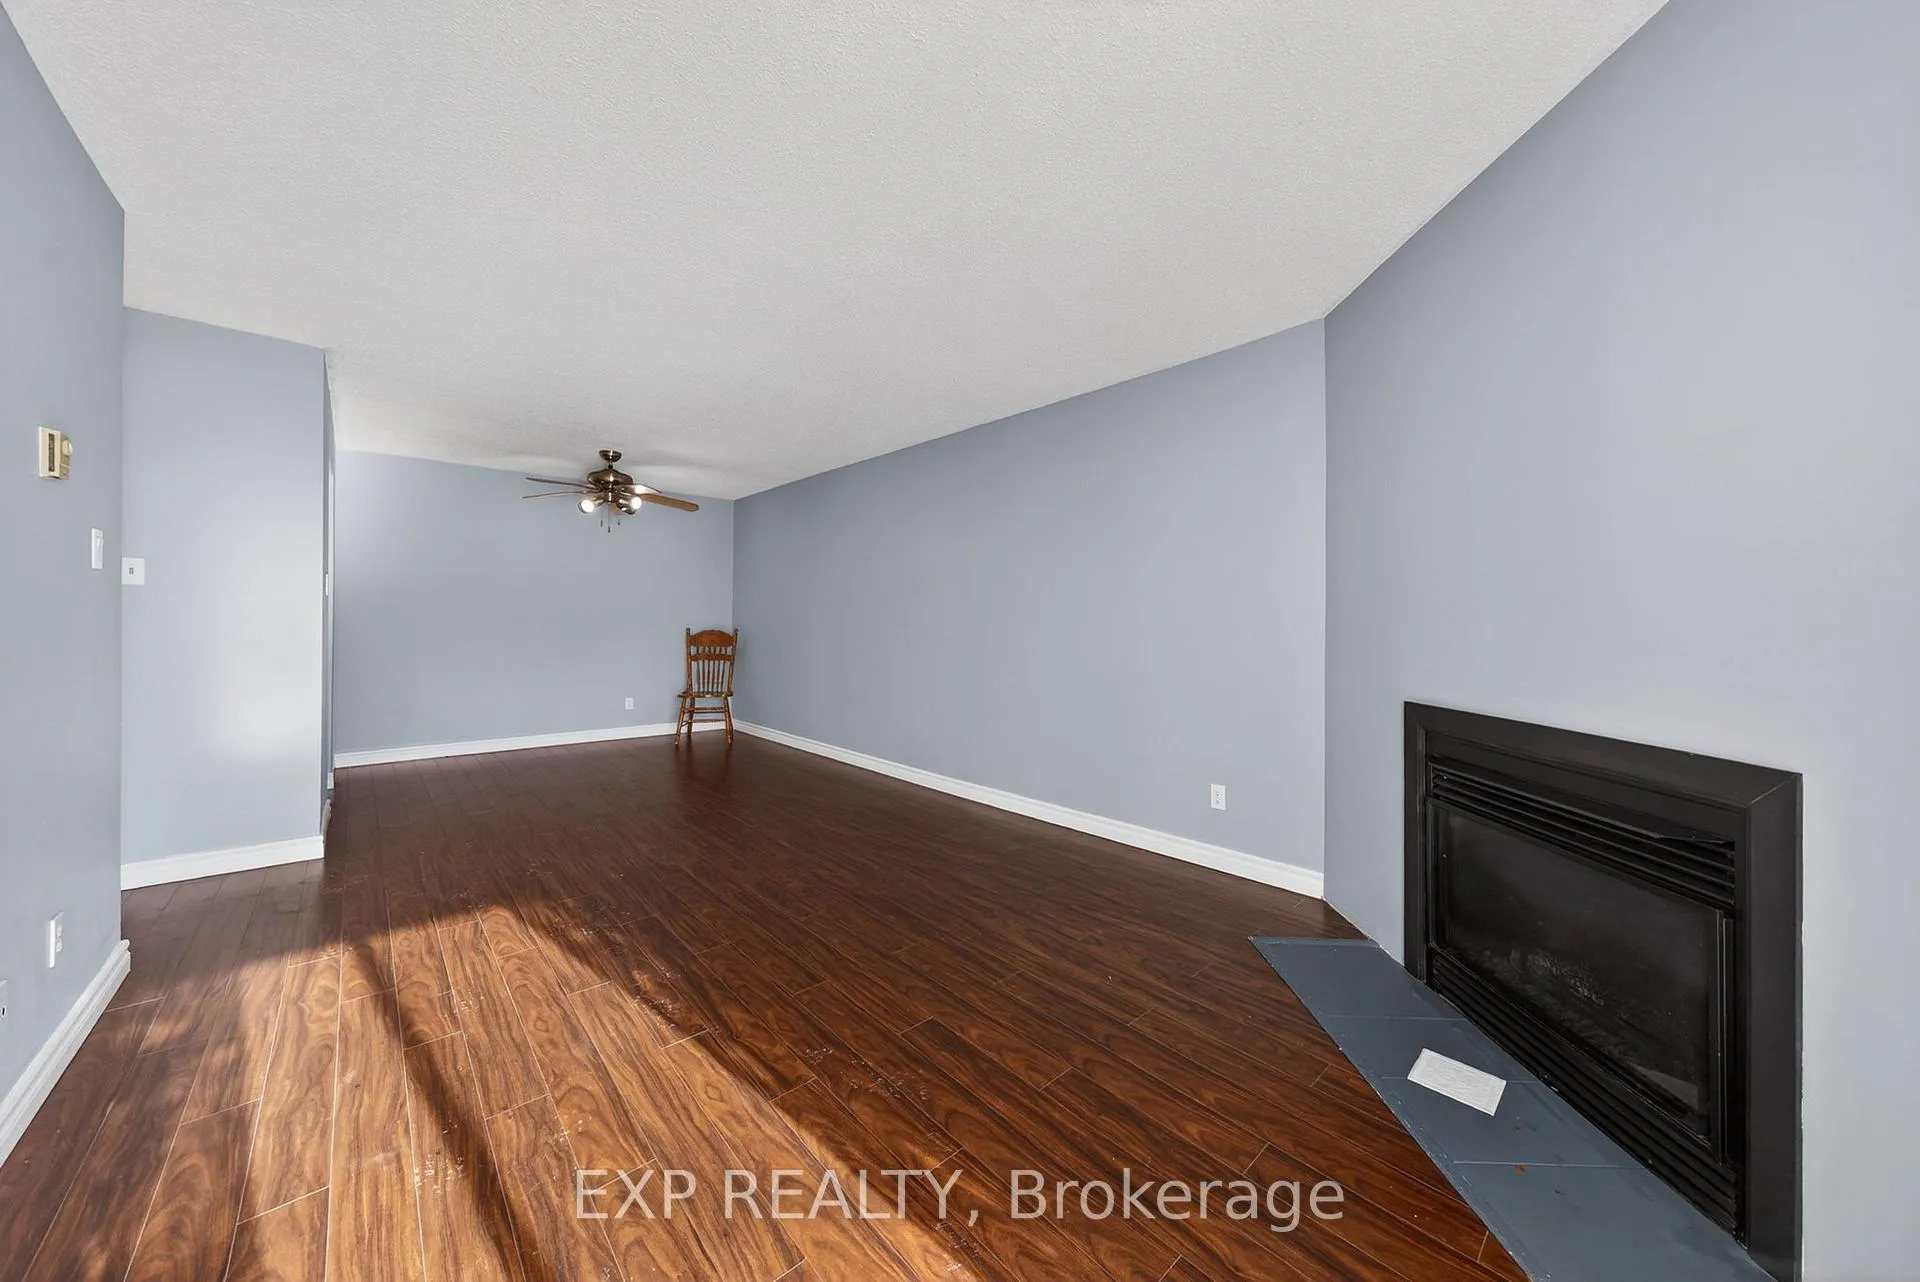
- FireplaceYes, natural gas
- LaundryIn-suite laundry
- FeaturesOther
- ElevatorYes
- Rooms above ground2
- Bedrooms2
- Bathrooms1
- Kitchens1
OutsideBrick, Poured concrete, Open
- ExteriorBrick
- FoundationPoured concrete
- BalconyOpen
- FeaturesLandscaped
Parking and locker2 Parking, Common, Surface
- Spaces2 Parking
- Parking typeCommon
- DrivewaySurface
- LockerNone
BuildingMills landing, Condo corporation 162, Pets Allowed
- NameMills landing
- Condo corporation162
- PetsAllowed
Heating, water and powerBaseboard, electric, Window unit(s)
- HeatingBaseboard, electric
- CoolingWindow unit(s)
Costs and taxesTaxes $1,693 a year, Condo fee $407 a month, Water included, common elements included, building insurance included
- Taxes, 2025$1,693 a year
- Condo fee$407 a month
- Fee includesWater included, common elements included, building insurance included
- HSTNo HST
- Rental itemsHwt
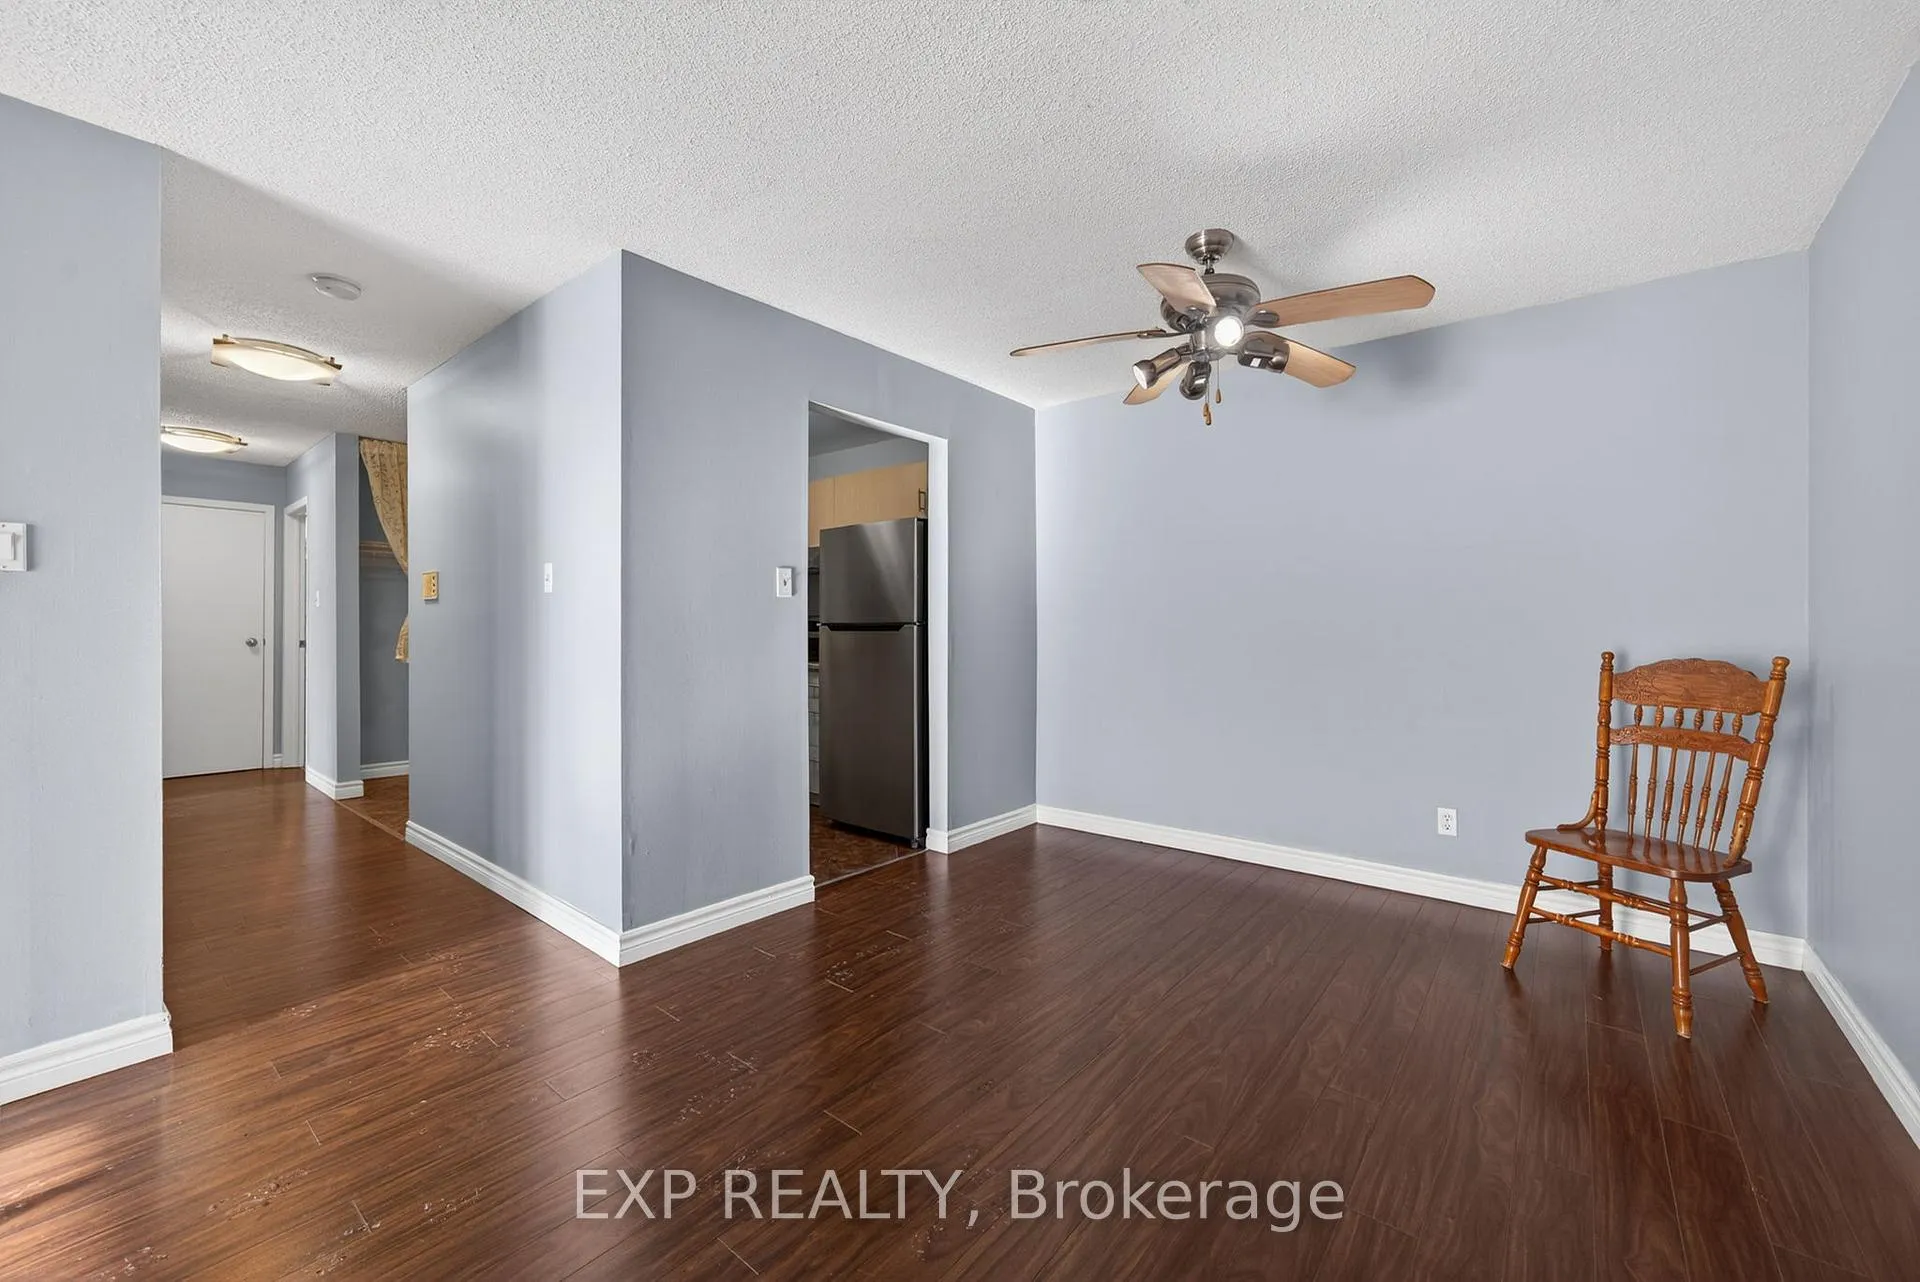
Included in the saleFridge, stove, dishwasher
- IncludedFridge, stove, dishwasher
Listing detailsX12610720, Sold, Dec 8, 2025
- MLS® numberX12610720
- StatusSold
- Listed onDec 8, 2025
- Days on market103
- UpdatedMar 21, 2026
- Possession2026-01-01 / Flexible
- Occupied byVacant
- Listing brokerageeXp Realty
About this home
Unit 211, 727 Deveron Crescent, London (South T), ON N5Z 4X4
OtherTrees/WoodsLandscaped
Freshly painted & Move in Ready 2 Bedroom with in-suite laundry. Living Room with Fireplace and Patio with Treed View. Condo fee includes water. Common Elements include Pool for summertime fun. Great location close to all amenities, on transit line and close proximity to 401.
Read more
Ask about this home
A HOMEH agent will answer your questions about this home.
Ask a question
Know more about Mills Landing
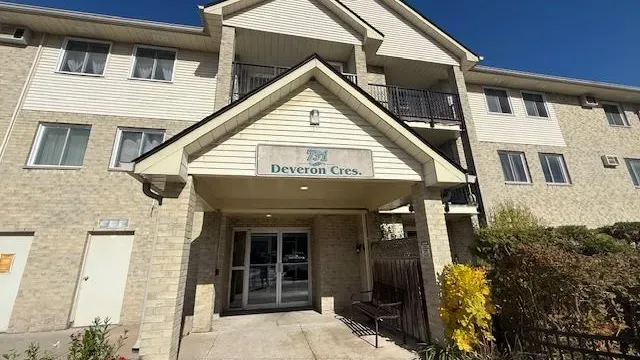
Condo building · 725 Deveron Crescent
Mills Landing is a condo. Right now 5 for sale and 1 for rent are on the market here.
- $269/sq ft
No similar units for sale in Mills Landing right now.
Thinking of selling your home?See what your home is worth today.
Around this home
Commissioners & Deveron
Errands
Parks
Schools
Daily convenience, out of 100, from the distances below
ParkSoutheast Optimist Park · 5 within 1 km7 min walk434 m
GroceryPond Mills Variety5 min walk330 m
SchoolGlen Cairn Public School11 min walk680 m
PharmacyShoppers Drug Mart3 min walk199 m
Cafés & foodFireside Grill & Bar · 9 within 1 km4 min walk262 m
Gym & rec centreGlen Cairn Pool19 min walk1.1 km
LibraryLondon Public Library - Pond Mills5 min walk278 m
HospitalVictoria Hospital & Children's Hospital6 min drive2.3 km
WalkDriveStraight-line distance, open map data
Grocery0.3 km
Park0.4 km
Coffee0.4 km
Dining0.3 km
Gym1.2 km
Hospital2.3 km
Schools nearby
School rating, out of 10.
Glen Cairn Public Schoolelementary · Public · 0.7 km
2.3/10Low
St Sebastian Separate Schoolelementary · Catholic · 0.9 km
5.5/10Fair
C C Carrothers Public Schoolelementary · Public · 1.1 km
2.0/10Low
Contact agent
Helpful calculators
Mortgage
Affordability
Closing costs
Land transfer tax
Property tax
Down payment
CMHC insurance
Stress test
Cashback Rebate
Your HOMEH agent

KimHOMEH agent · London
"I would see it this week."
Ask Kim
Keep exploring
You are here