

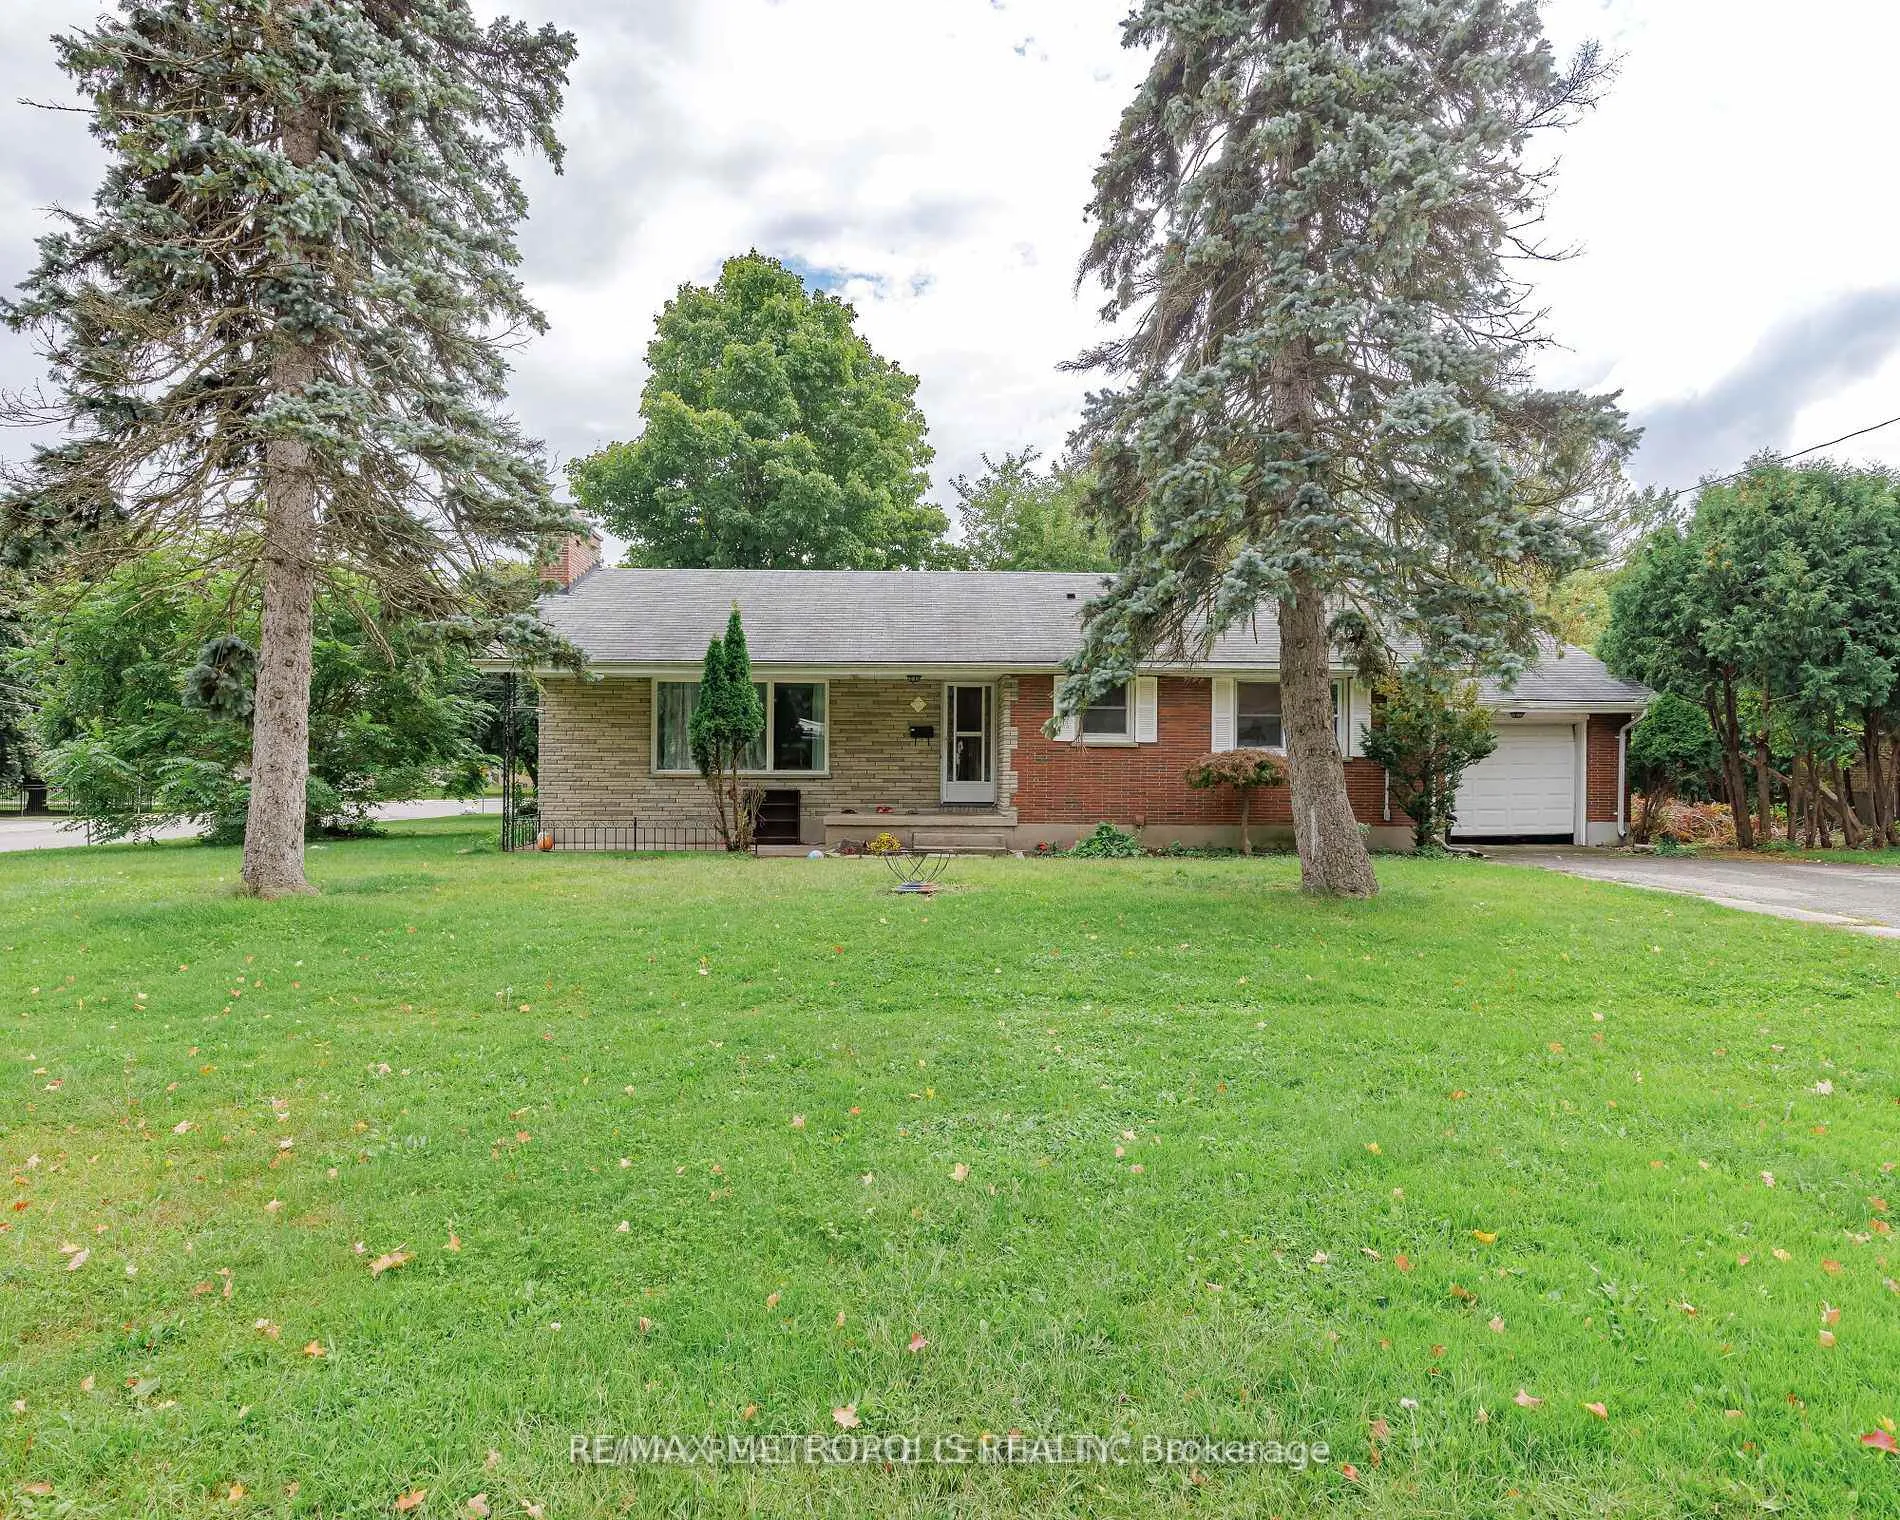
Basement, 73 Edgar Drive
Basement, 73 Edgar Drive
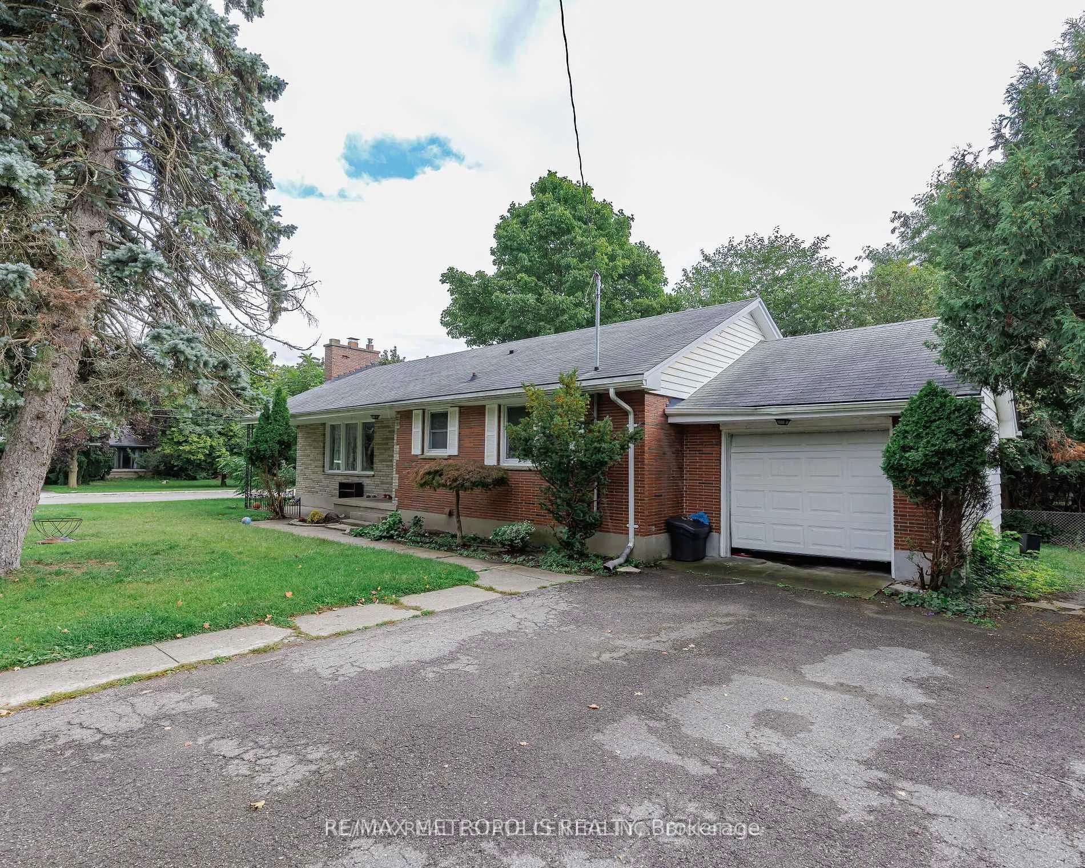
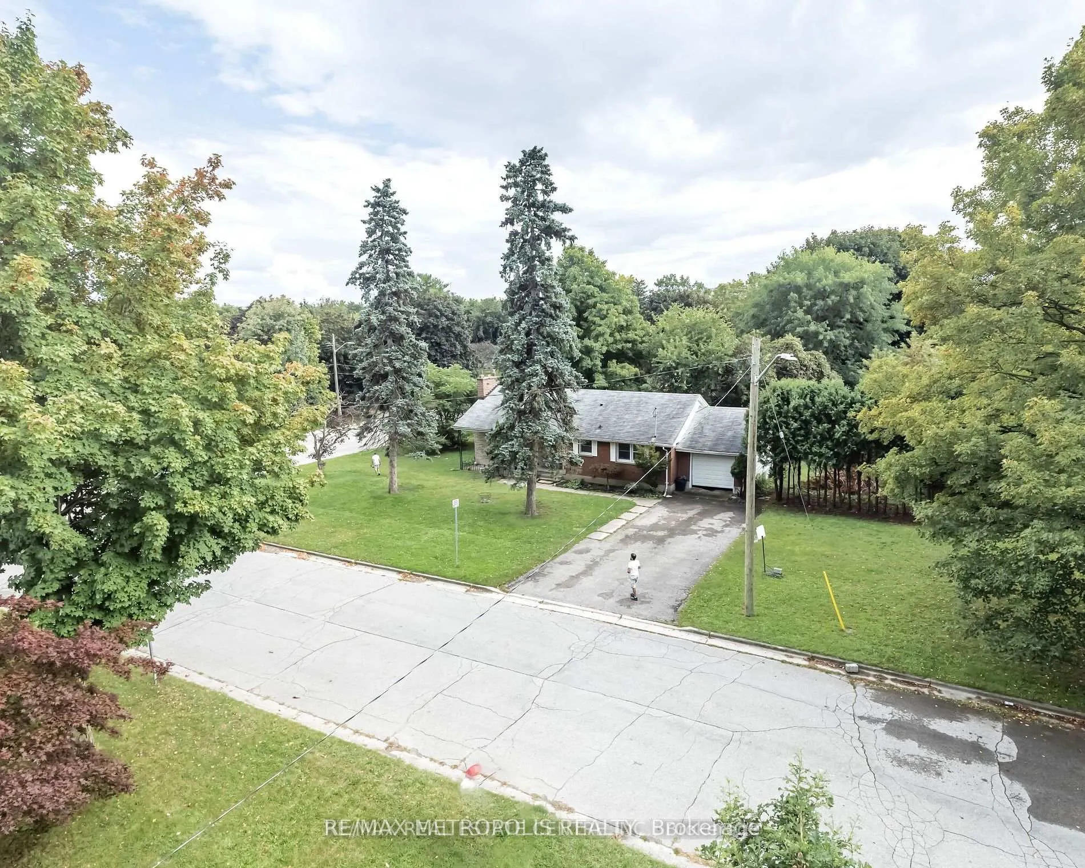
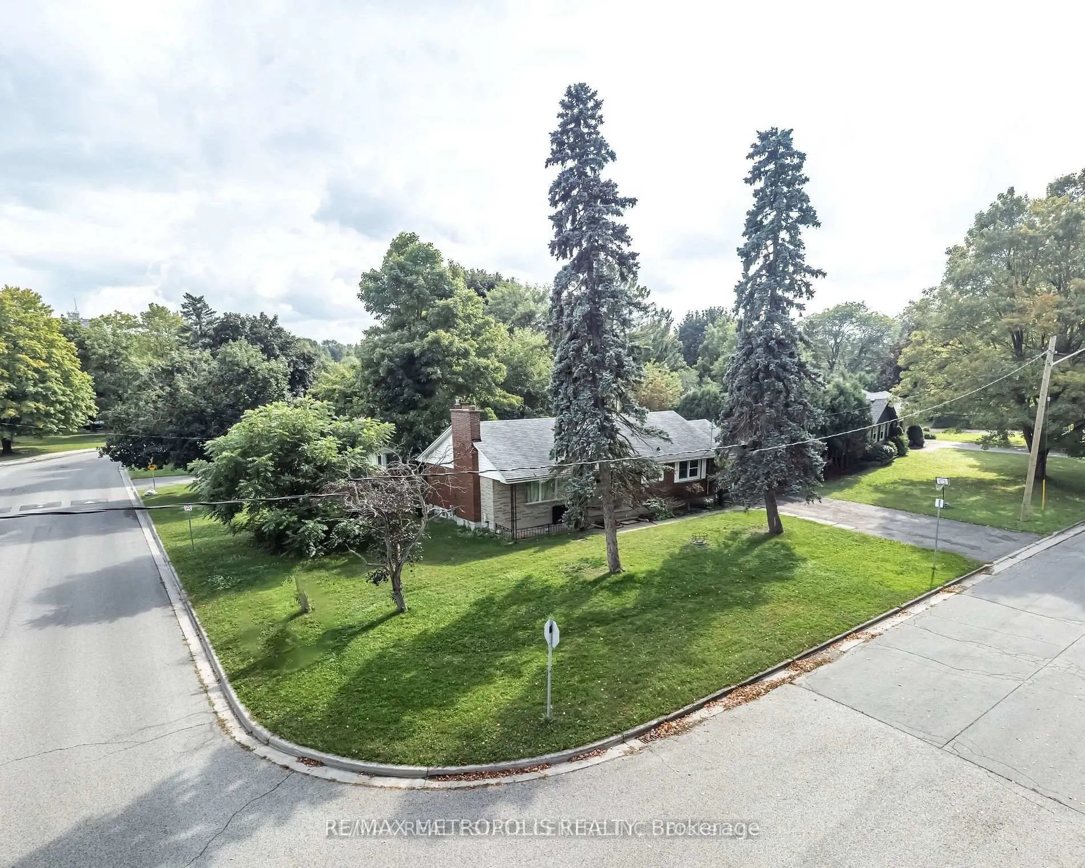
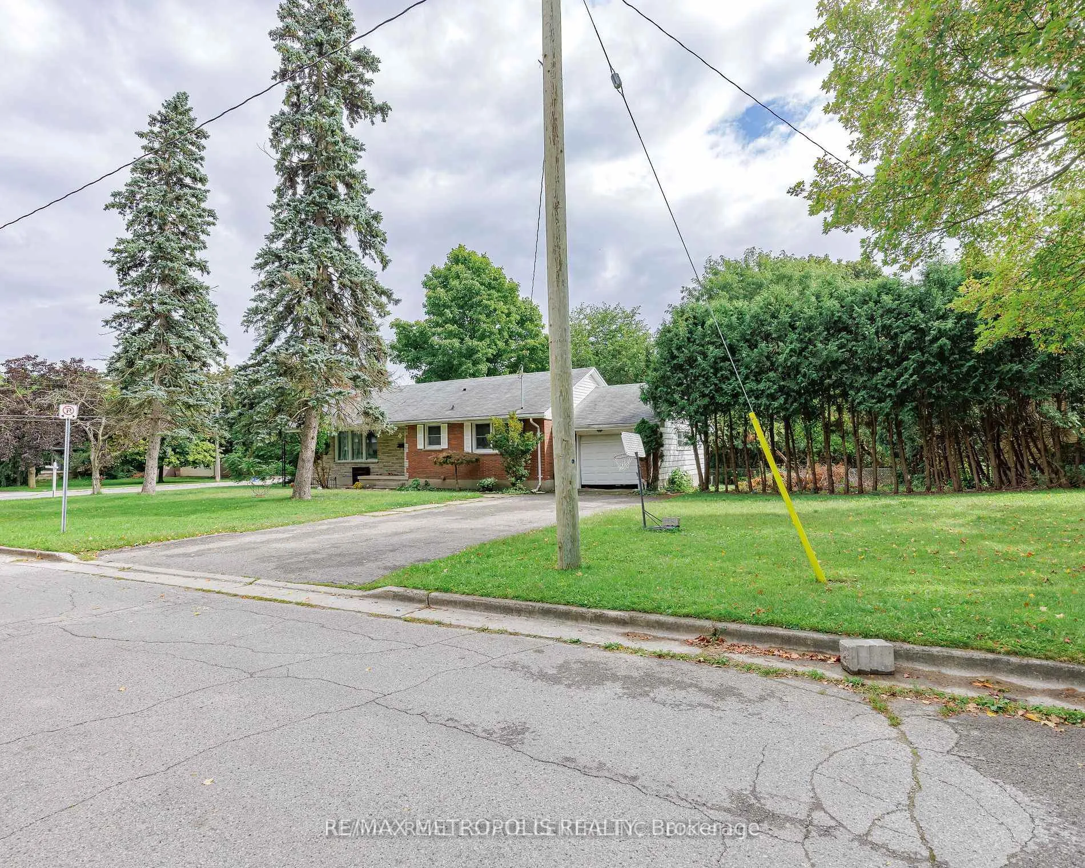 See all 12 photos
Property history
- $2,600ExpiredList: 2025-12-09|End: 2026-05-01|143 daysX12614268
- $5,500ExpiredList: 2025-12-09|End: 2026-05-01|143 daysX12614284
- $2,900ExpiredList: 2025-12-09|End: 2026-05-01|143 daysX12614294
Facts and features
- BasementApartment
- Lot size131 ft frontage
- Lease term12 months
- FurnishedUnfurnished
- Separate entrance
- Walk-out basement
- Central air
The homeDetached, Bungalow, 1,100–1,500 sq ft
- Type: Detached
- Style: Bungalow
- Living space: 1,100–1,500 sq ft
- Basement: Finished with walk-out, separate entrance, finished, apartment
InsideEnsuite, Rooms above ground 6, Bedrooms 3
- Laundry: Ensuite
- Rooms above ground: 6
- Bedrooms: 3
- Bathrooms: 2
- Kitchens: 1
Outside and lotBrick, Unknown, Concrete
- Exterior: Brick
- Roof: Unknown
- Foundation: Concrete
- Size: 130.97 ft frontage
Parking1 Garage, Attached, Private
- Spaces: 1 Garage
- Garage: Attached
- Driveway: Private
Heating, water and powerForced air, gas, Central air, Municipal water
- Heating: Forced air, gas
- Cooling: Central air
- Water: Municipal water
- Sewer: Municipal sewer
Rent and termsRent $2,600 a month, Basement, Unfurnished
- Rent: $2,600 a month
- Space for rent: Basement
- Furnished: Unfurnished
- Lease: 12 months
- Paid: Monthly
- Rent includes: Parking
- Deposit: Required
- Credit check: Required
- Employment letter: Required
- Rental application: Required
- References: Required
- Rental items: Existing hot water tank only
IncludedExisting appliances and light fixtures.
- Included: Existing appliances and light fixtures.
Listing detailsX12614268, Expired, Dec 9, 2025
- MLS® number: X12614268
- Status: Expired
- Listed on: Dec 9, 2025
- Days on market: 143
- Updated: May 1, 2026
- Possession: Immediate
- Occupied by: Vacant
- Listing brokerage: RE/MAX METROPOLIS REALTY
About this home
Basement, 73 Edgar Drive, London (North K), ON N6G 1K2
Discover a rarely offered corner-lot home showcasing a bright, open-concept layout with generous principal rooms and updated finishes throughout. Large windows fill the space with natural light, complementing the modern eat-in kitchen featuring granite countertops and ample cabinetry. The finished lower level, complete with its own private entrance, offers a three-bedroom secondary suite designed with flexibility in mind. This thoughtful layout is ideal for extended living arrangements or additional space for various household needs. A spacious driveway and attached garage provide extensive parking options. Set within an established area surrounded by mature trees, this home offers easy access to nearby green spaces, everyday amenities, and key city destinations. The location supports effortless connectivity to transit, academic institutions like Fanshawe college/Western university, recreational facilities, and major points of interest. A tremendous opportunity to secure a versatile property with appealing indoor and outdoor space in a well-situated, thriving neighbourhood.
Ask about this home
A HOMEH agent will answer your questions about this home.
Around this home
Daily convenience, out of 100, from the distances below
Schools nearby
School rating, out of 10.
Helpful calculators
Your HOMEH agent

"I would see it this week."