

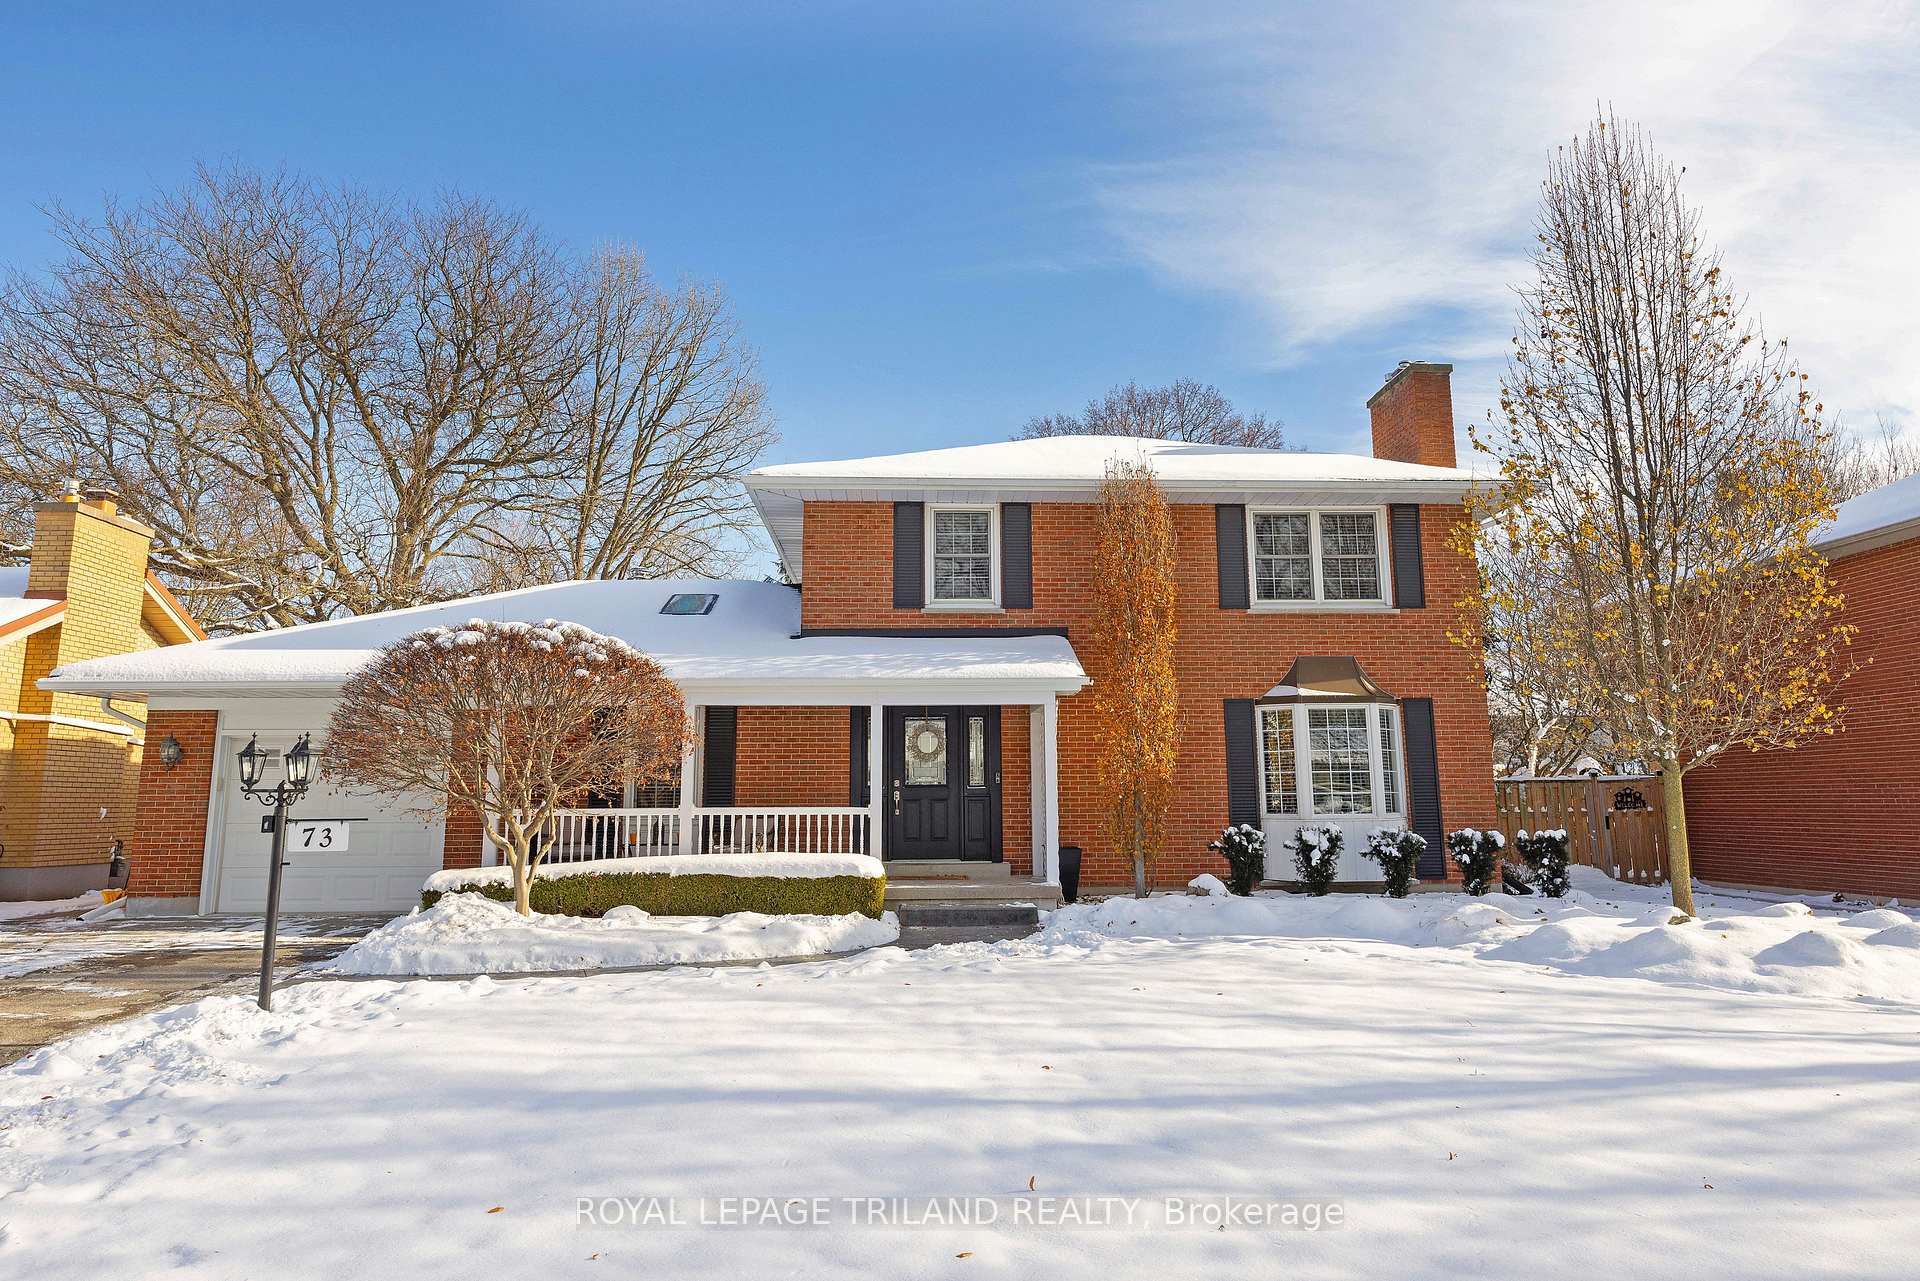
73 McLeod Crescent
73 McLeod Crescent
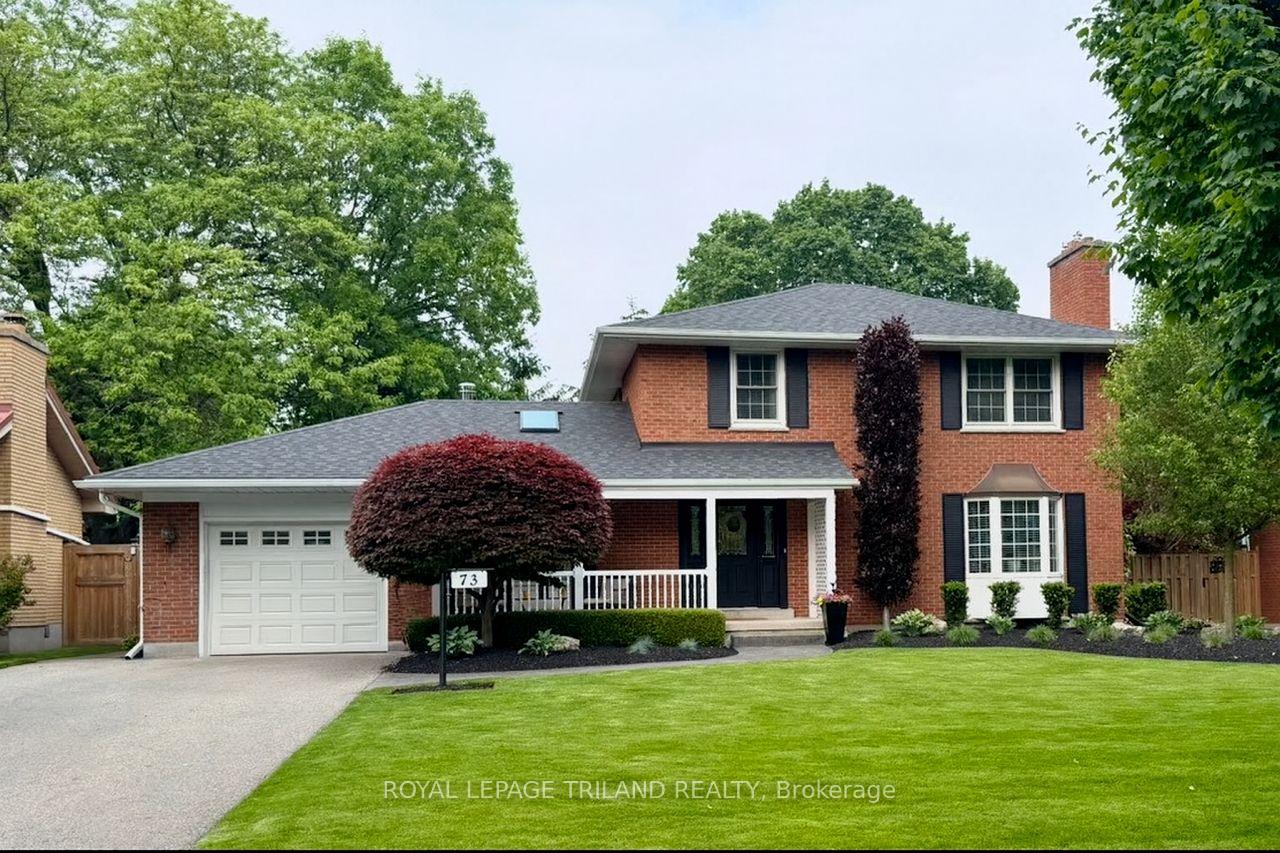 See all 48 photos
Property history
Facts and features
- BasementFinished
- Age of home51–99 years
- Water, sewerMunicipal
- Lot shapeRectangular
- Fireplace
- Central air
- Inground pool
The homeDetached, 2-storey, Age 51–99 years
- Type: Detached
- Style: 2-storey
- Age: 51–99 years
- Living space: 1,500–2,000 sq ft
- Basement: Full, finished
- View: City, garden, trees/woods
InsideFireplace Yes, family room, fireplace insert, living room, natural gas, Lower level, Auto garage door remote, carpet free, floor drain, water heater
- Fireplace: Yes, family room, fireplace insert, living room, natural gas
- Laundry: Lower level
- Features: Auto garage door remote, carpet free, floor drain, water heater
- Security: Smoke detector
- Rooms above ground: 10
- Rooms in the basement: 5
- Bedrooms: 4
- Bathrooms: 3
- Kitchens: 1
- Family room: Yes
Outside and lotBrick, Shingles, Poured concrete
- Exterior: Brick
- Roof: Shingles
- Foundation: Poured concrete
- Pool: Inground
- Features: Controlled entry, landscape lighting, landscaped, lawn sprinkler system, patio, privacy
- Other structures: Fence - full, shed
- Size: 68.17 × 126.4 ft
- Shape: Rectangular
- Zoning: R1-7
Parking1 Garage, Attached, Private double
- Spaces: 1 Garage
- Garage: Attached
- Driveway: Private double
Heating, water and powerForced air, gas, Central air, Municipal water
- Heating: Forced air, gas
- Cooling: Central air
- Water: Municipal water
- Sewer: Municipal sewer
- Natural gas: Yes
- Hydro: Yes
- Cable: Available
- Telephone: Available
Costs and taxesTaxes $5,616 a year, HST included in the price, Hot water heater
- Taxes, 2025: $5,616 a year
- HST: HST included in the price
- Rental items: Hot water heater
- Under contract: Hot water heater
Included in the saleGas stove, refrigerator, dishwasher, washer, dryer, electric light fixtures, windowcoverings, garage door opener with remote, pool equipment, pool cover, Billiard table and accessories
- Included: Gas stove, refrigerator, dishwasher, washer, dryer, electric light fixtures, windowcoverings, garage door opener with remote, pool equipment, pool cover
- Not included: Billiard table and accessories
NearbyGreenbelt/conservation, park, place of worship, public transit, river/stream, school
- Close to: Greenbelt/conservation, park, place of worship, public transit, river/stream, school
Listing detailsX12626668, Sold, Dec 11, 2025
- MLS® number: X12626668
- Status: Sold
- Listed on: Dec 11, 2025
- Days on market: 18
- Updated: Dec 29, 2025
- Possession: Flexible
- Occupied by: Owner
- Listing brokerage: ROYAL LEPAGE TRILAND REALTY
About this home
73 McLeod Crescent, London (North H), ON N5X 1S7
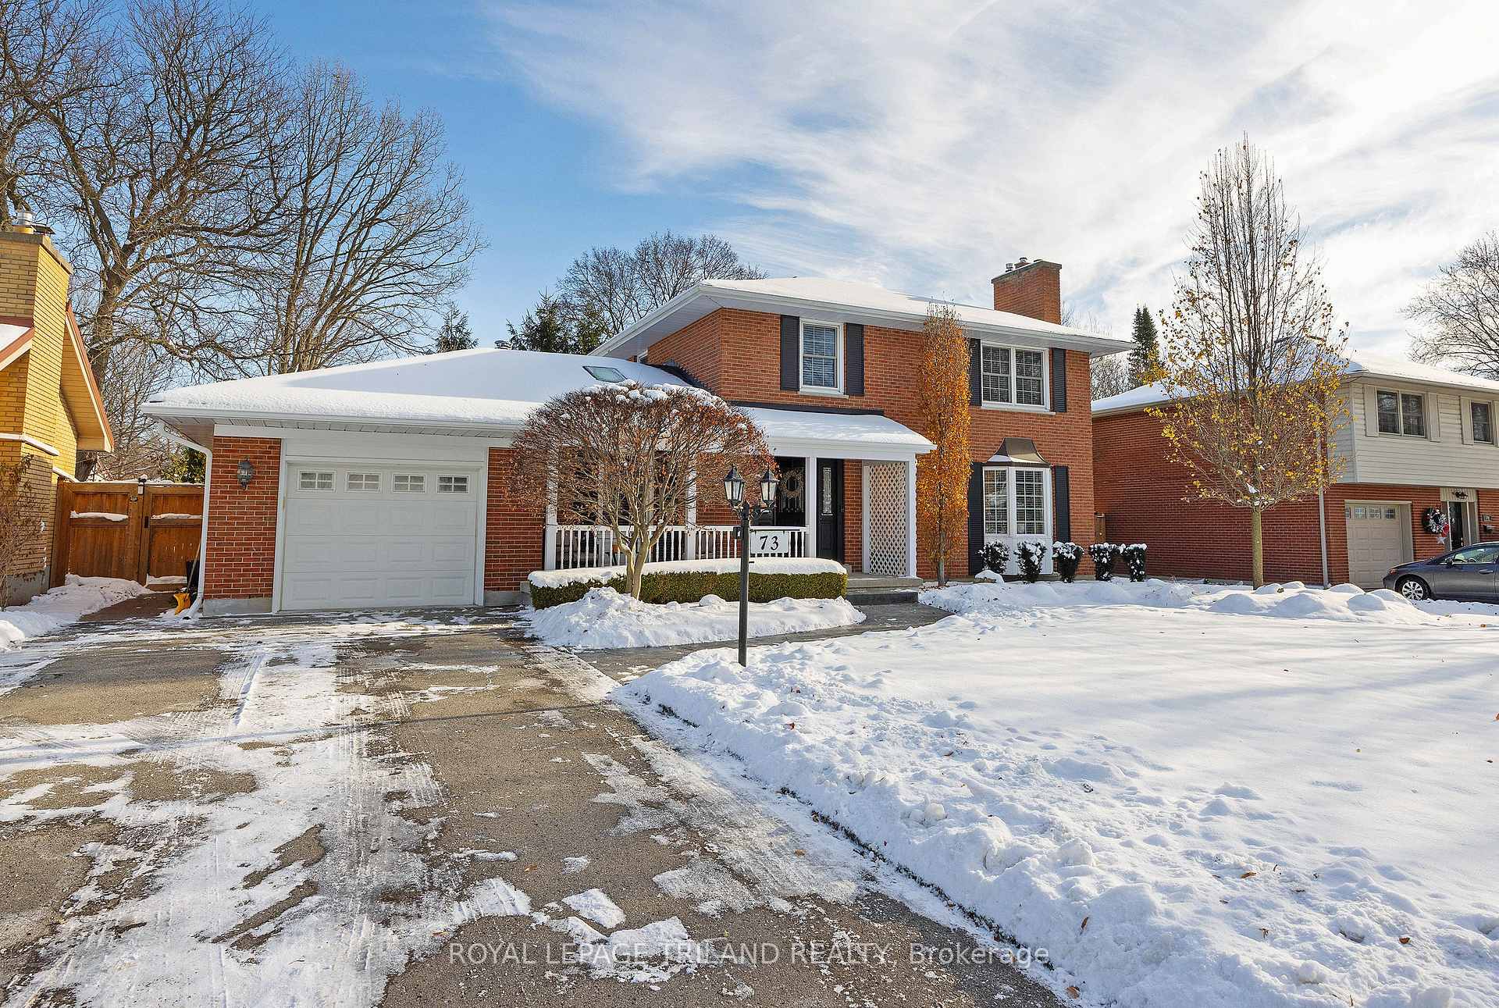
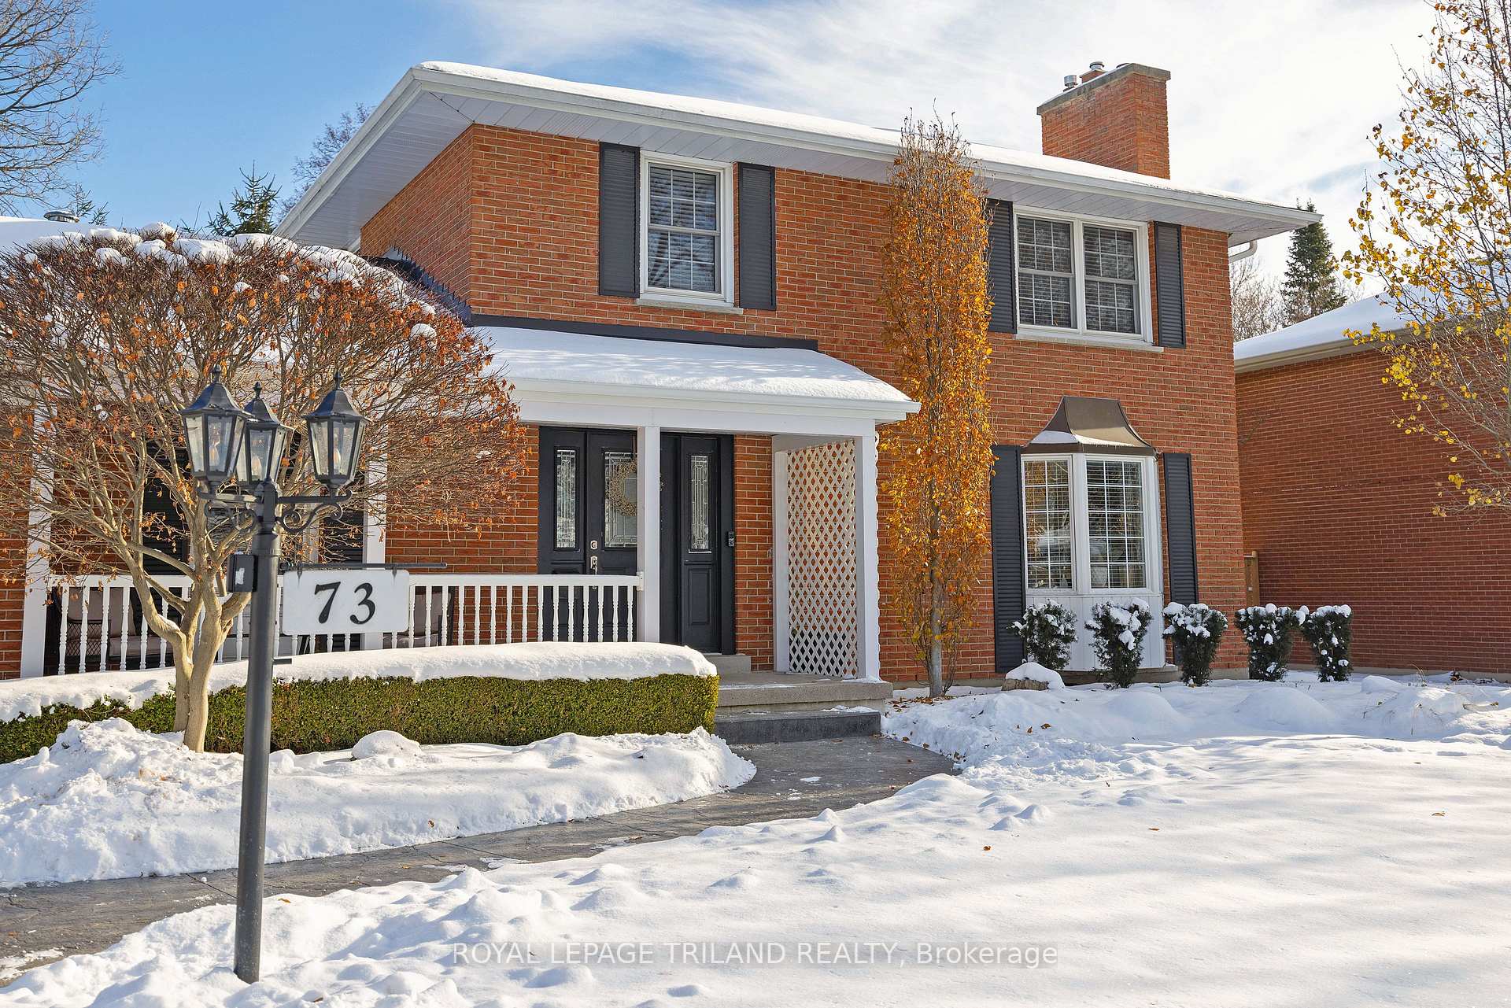
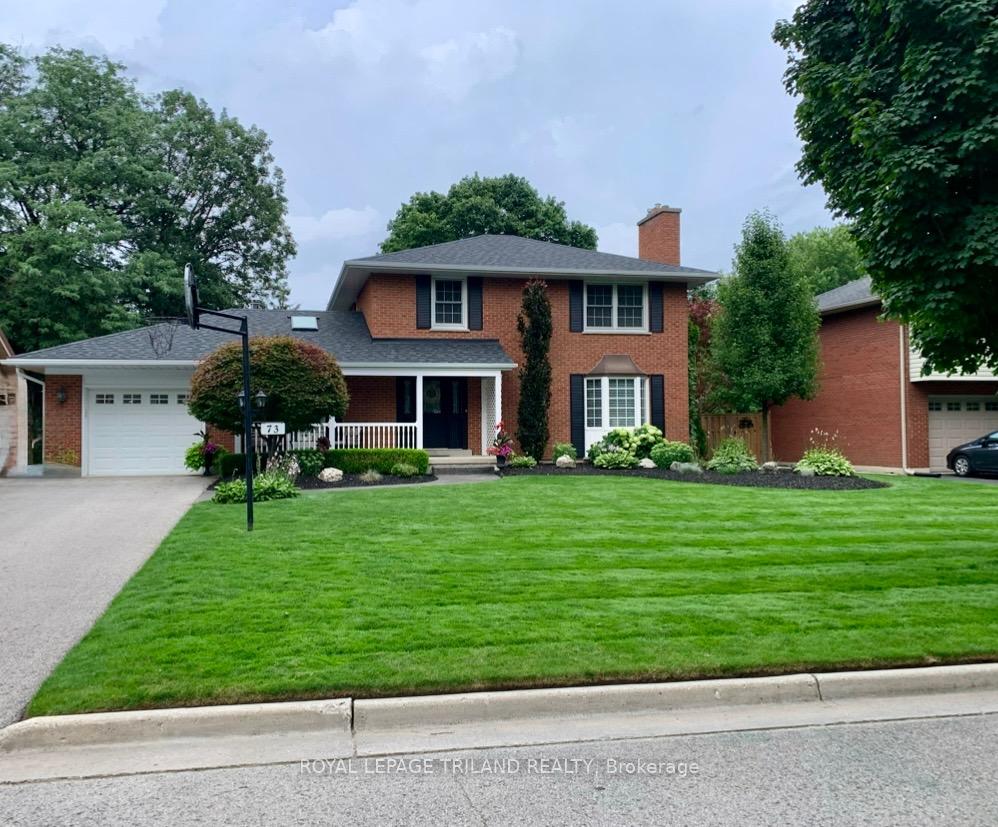
Discover a rare chance to own a stunning all-brick two-storey home in the heart of Northridge - one of London's most coveted neighbourhoods. Beautifully updated and lovingly maintained, this meticulous 4-bed, 2.5-bath home blends classic craftsmanship with modern comfort in every room. Bright, spacious, and impeccably kept, it offers generous bedrooms with great closet space, custom trim details, and a warm main-floor family room perfect for gathering, relaxing, or play. The light-filled kitchen features stainless appliances, a gas stove, and effortless flow to the dining area, where French doors open to a true backyard oasis. Set on an impressive 68 ft x 124 ft lot, this private outdoor retreat is designed for living and entertaining-complete with a 15x30 ft inground sport pool, stamped concrete patio and walkways, lush landscaping, newer fencing, privacy screening, a powered shed, and convenient roll-up yard access from the garage. An elegant breezeway connects the garage to both the home and the rear yard, adding everyday convenience. The fully finished lower level expands your living space with a recreation room, exercise area, utility room, laundry, bathroom, and a bonus cold room, while a private driveway with parking for six vehicles adds even more value. Tucked on a quiet crescent and steps from London's top-rated schools and premier North London amenities, this remarkable property offers the perfect blend of comfort, style, and lifestyle convenience-welcome home.
Ask about this home
A HOMEH agent will answer your questions about this home.
Around this home
Daily convenience, out of 100, from the distances below
Schools nearby
School rating, out of 10.
Helpful calculators
Your HOMEH agent

"I would see it this week."